Description
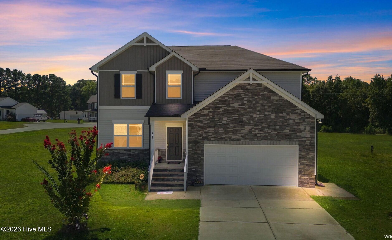
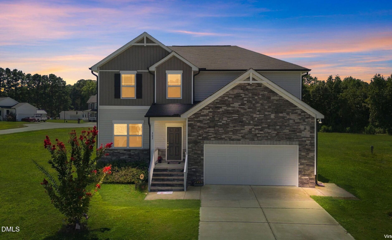
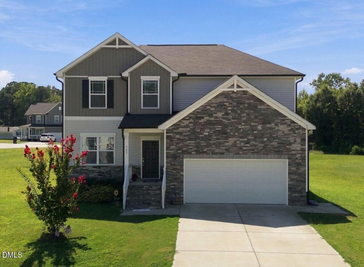
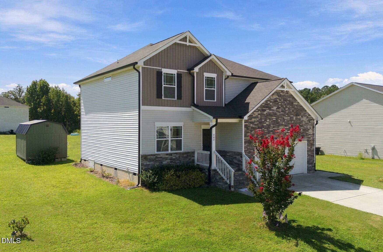
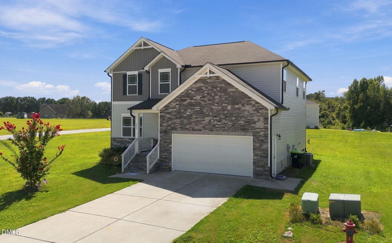
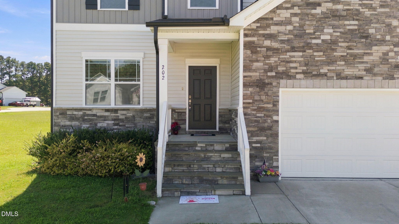
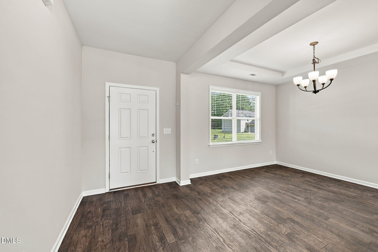
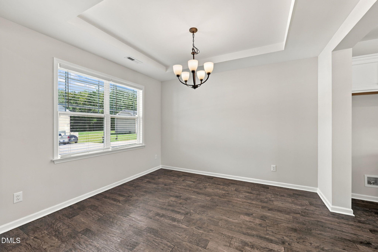
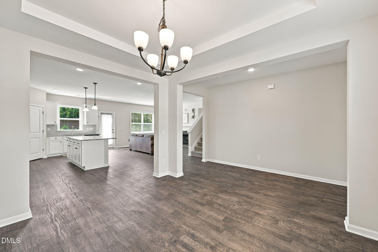
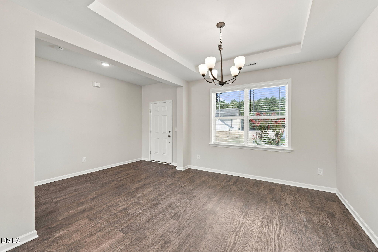
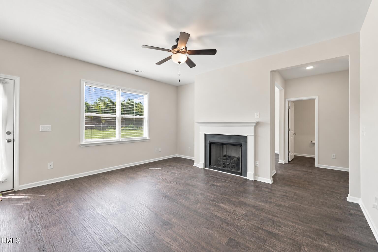
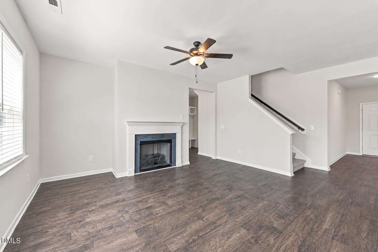
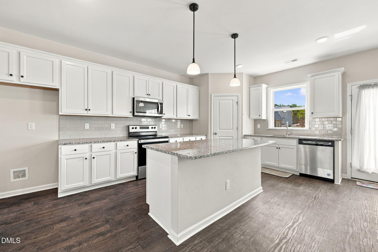
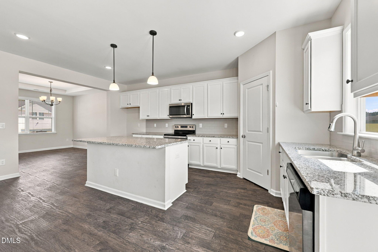
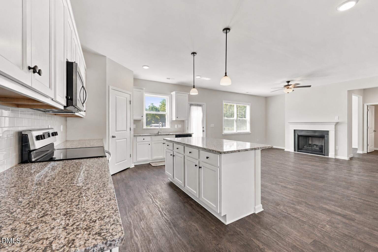
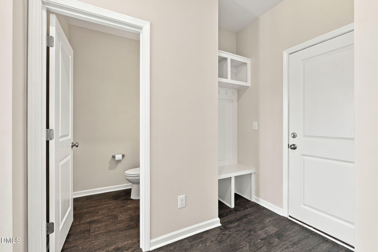
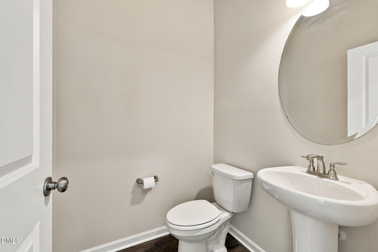
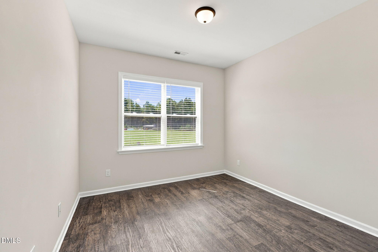
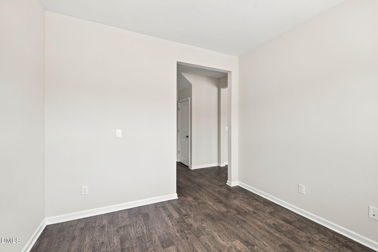
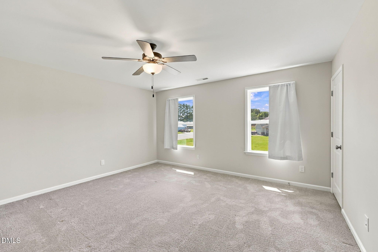
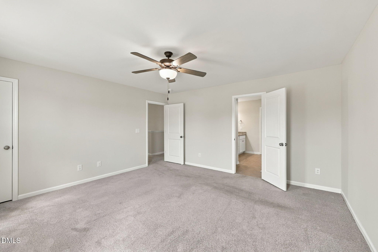
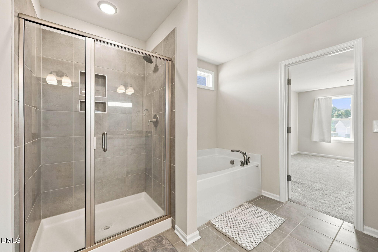
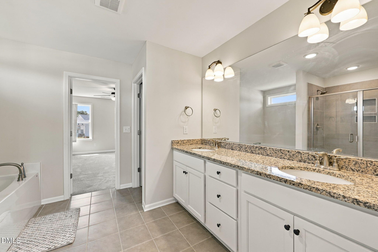
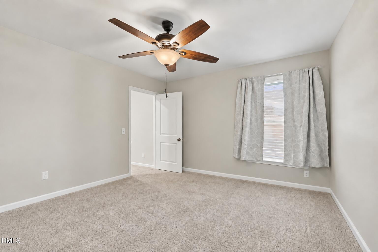
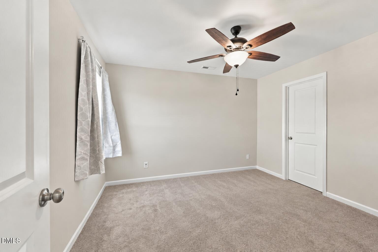
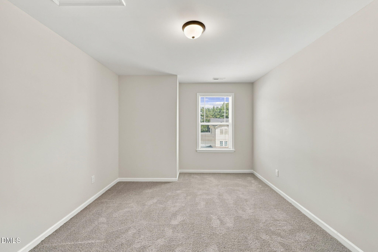
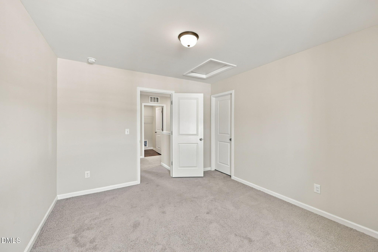
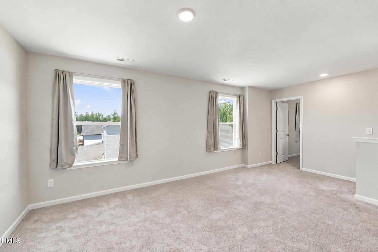
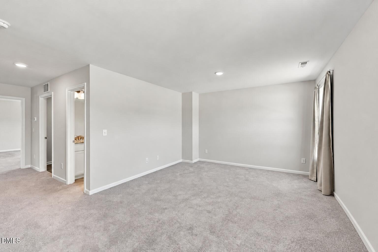
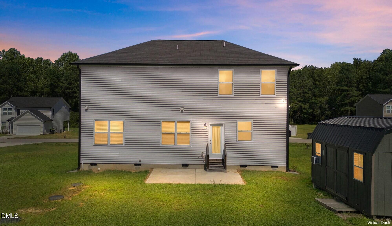
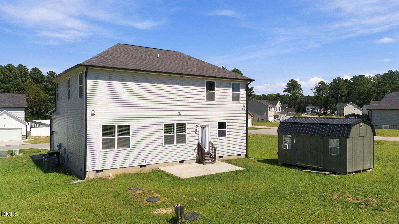
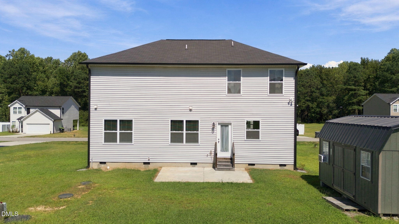
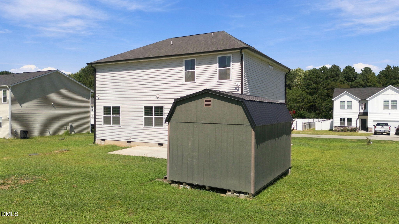
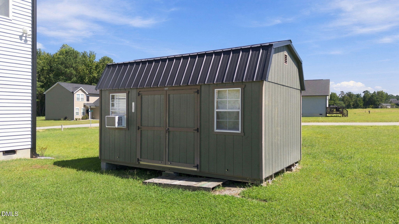
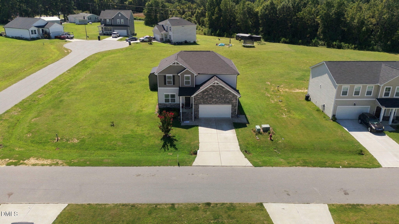
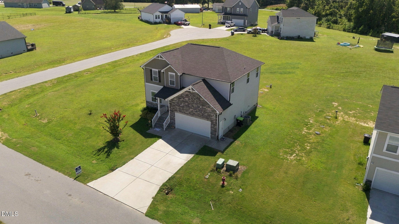
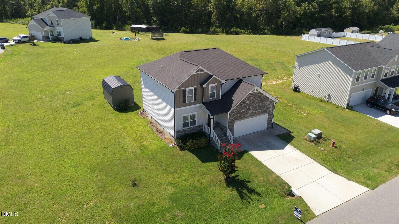
Welcome to 202 Queenstown Drive in Kenly's Meyer Farms community! This 3-bedroom, 2.5-bath home offers approximately 2,348 square feet and a 2-car garage. Stone and siding accents complement the exterior and covered front entry. Inside, the foyer opens to the formal dining room with hardwood-style flooring, a tray ceiling, statement chandelier, and front-facing window. The family room continues the hardwood-style flooring and includes a ceiling fan, gas log fireplace with white mantel, and a large window. The kitchen is equipped with white cabinetry, granite countertops, subway tile backsplash, stainless steel appliances, recessed and pendant lighting, and a center island with seating. A window above the sink overlooks the backyard, and the open layout connects the kitchen and family room. The main level also includes an office/flex room, mudroom with a built-in bench, cubbies and hooks, and a powder room. Upstairs, the primary suite includes carpeting, a ceiling fan, and multiple windows. The private bath offers a dual-sink granite vanity, soaking tub, and separate tiled shower with glass enclosure and built-in niches. Two secondary bedrooms and a full hall bath with dual-sink granite vanity and tub/shower combination complete the upper level. Outside, the level backyard provides plenty of usable lawn space along with a concrete patio for grilling or outdoor seating. A large detached storage shed will convey with the property. Don't miss this one-schedule your private tour today and see all that 202 Queenstown Drive has to offer!
Details
| MLS # | 10192574 |
|---|---|
| Listing Type | For Sale |
| Style | House |
| HOA Dues | $30 |
| Sub-Type | Resale |
| Status | Active |
| Year | 2022 |
| Days On Site | 41 |
| Listing Provided By | Coldwell Banker HPW | Jim Allen |
Features
| Bed(s) | 3 |
|---|---|
| Bath(s) | 3 Total |
| SQ Feet | 2,348 |
| Garage | 2 |
| Story(s) | 2 |
| Zoning | RAG |
| Acreage | 0.60 |
Interior
| Interior Features | Bathtub/Shower Combination, Double Vanity, Granite Counters, Kitchen Island, Pantry, Recessed Lighting, Separate Shower, Soaking Tub, Walk-In Closet(s), Walk-In Shower, Water Closet |
|---|---|
| Heating Yes / No | Yes |
| Cooling Yes / No | Yes |
| Cooling | Central Air, Electric |
| Fireplace Features | Family Room, Gas Log |
| Fireplaces Total | 1 |
| Fireplace Yes / No | Yes |
| Laundry Features | Laundry Room, Upper Level |
| Rooms Total | 13 |
Exterior
| Roof | Architectural Shingle |
|---|---|
| Foundation Details | Crawlspace |
| Lot Features | Cleared, Corner Lot, Level |
| Construction Materials | Stone Veneer, Vinyl Siding |
| Patio And Porch Features | Covered, Patio, Porch |
Parking
| Attached Garage Yes / No | Yes |
|---|---|
| Garage Yes / No | Yes |
| Parking Features | Concrete, Driveway, Garage Faces Front |
Location
| Association Amenities | Management |
|---|
Utilities
| Sewer | Septic Tank |
|---|
Taxes
| Tax Assessed Value | 344090 |
|---|---|
| Tax Legal Description | Lot 33 Meyer Farms 95/413 |
| Tax Year | 2027 |
| Tax Map Number | 33 |
Area Information
| State | NC |
|---|---|
| County | Johnston |
| City | Kenly |
| Zip Code | 27542 |
| Area | Johnston |
| Community Name | Meyer Farms |
| School District | Johnston - Princeton Middle High |
| Elementary School | Johnston - Princeton Elementary |
| High School | Johnston - Princeton Middle High |
| Listing VS Median (in Meyer Farms) | |
Price: $350,000 low | high Med: $349,900 sqft: 2,348 low | high Med: 2,174 $ / sqft: $149 low | high Med: $161 On site: 41 low | high Med: 10 | |
Market Activity 27542
Request a showing
Request a showing

Listings marked with a Doorify MLS icon are provided courtesy of the Doorify MLS, of North Carolina, Internet Data Exchange Database. Brokers make an effort to deliver accurate information, but buyers should independently verify any information on which they will rely in a transaction. The listing broker shall not be responsible for any typographical errors, misinformation, or misprints, and they shall be held totally harmless from any damages arising from reliance upon this data. This data is provided exclusively for consumers’ personal, non-commercial use. Copyright 2024 Doorify MLS of North Carolina. All rights reserved.
Contact
Learn More About This Property

| State | NC |
|---|---|
| County | Johnston |
| City | Kenly |
| Zip Code | 27542 |
| Area | Johnston |
| Community Name | Meyer Farms |
| School District | Johnston - Princeton Middle High |
| Elementary School | Johnston - Princeton Elementary |
| High School | Johnston - Princeton Middle High |
| Listing VS Median (in Meyer Farms) | |
Price: $350,000 low | high Med: $349,900 sqft: 2,348 low | high Med: 2,174 $ / sqft: $149 low | high Med: $161 On site: 41 low | high Med: 10 | |