
Description
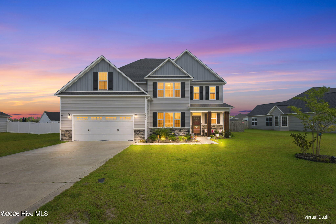
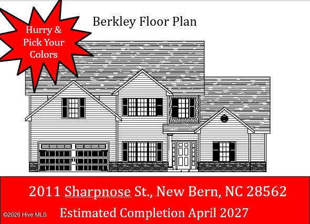
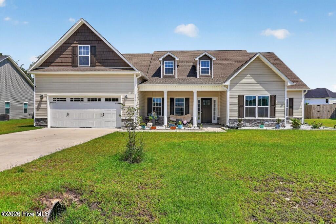
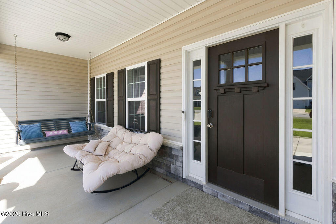
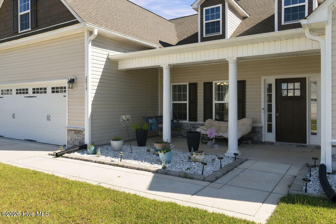
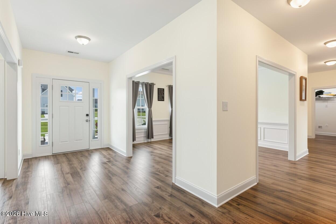
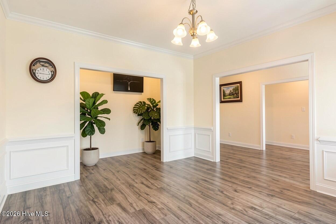
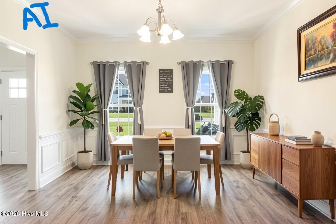
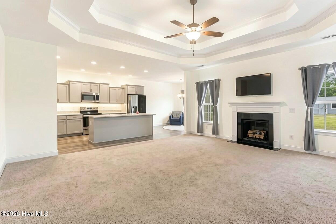
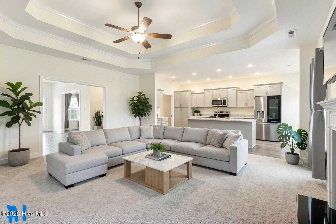
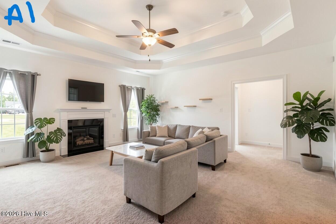
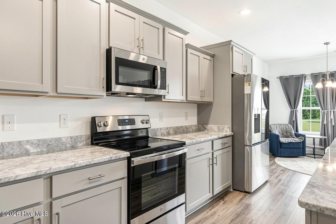
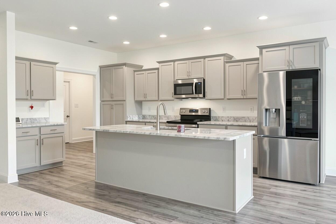
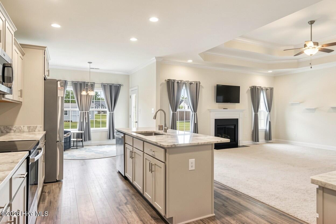
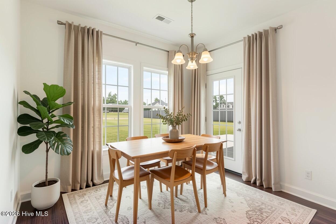
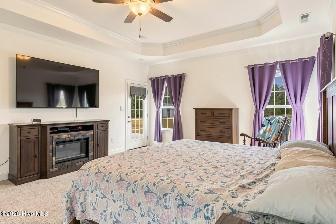
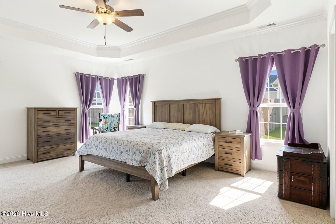
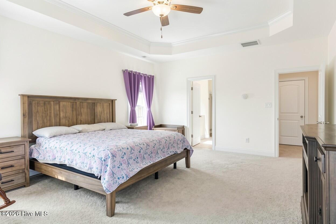
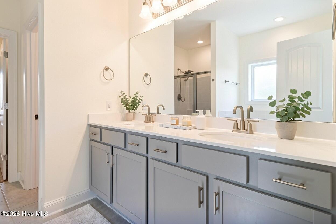
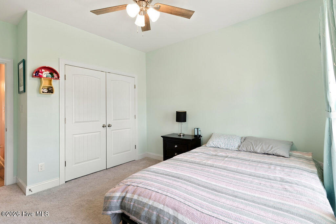
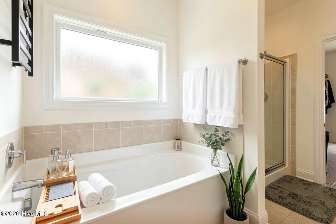
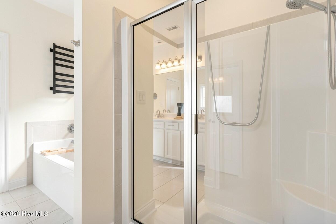
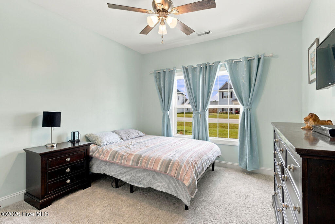
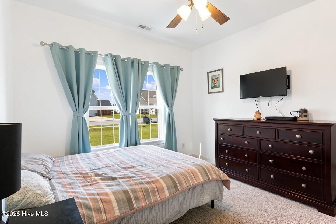
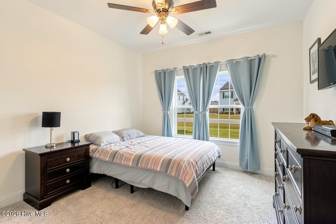
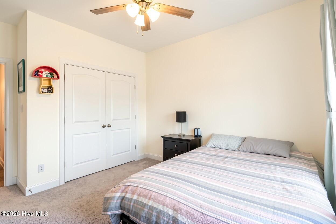
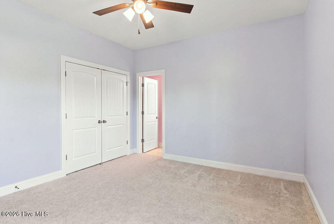
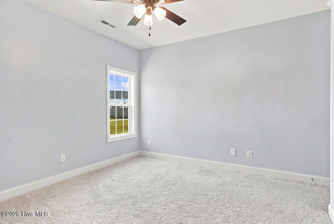
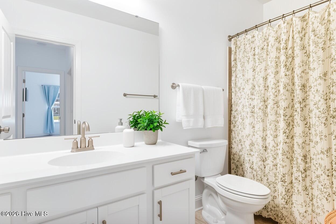
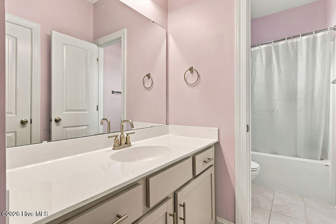
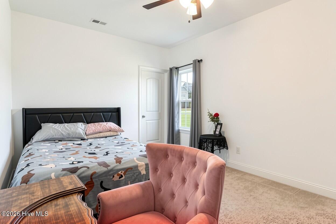
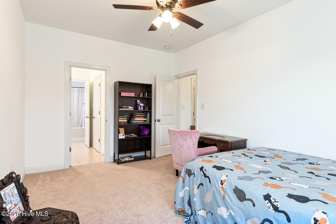
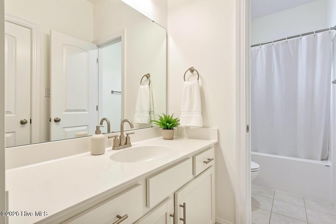
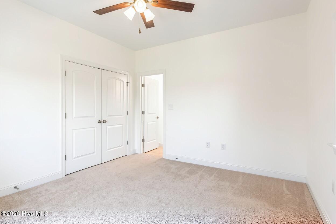
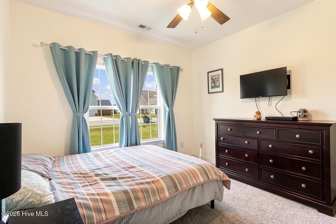
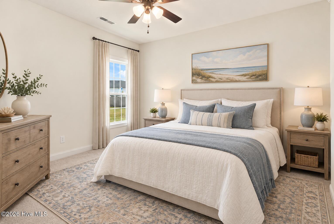
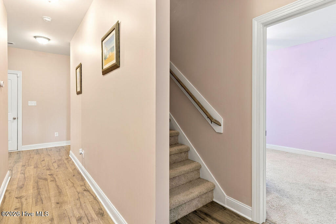
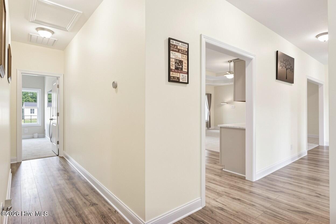
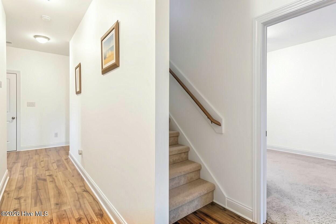
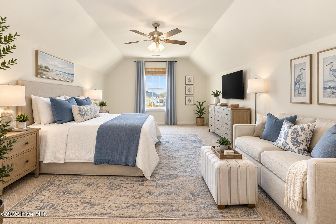
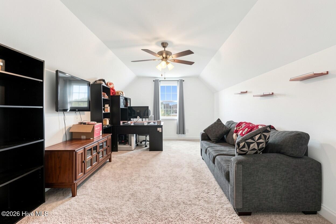
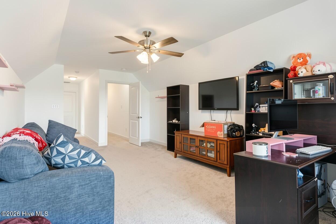
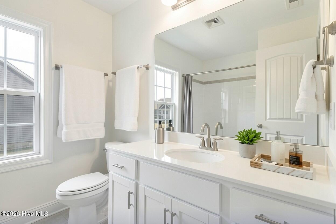
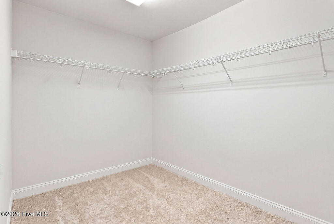
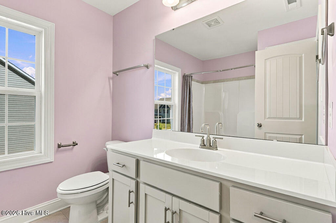
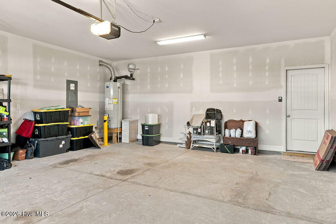
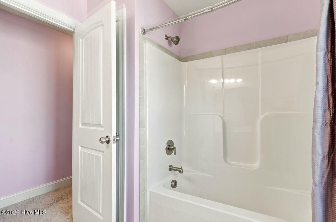
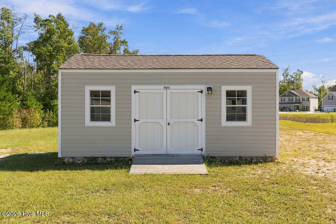
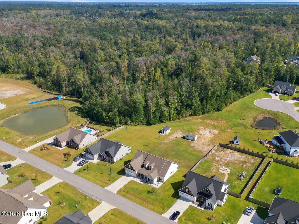
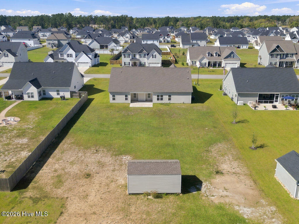
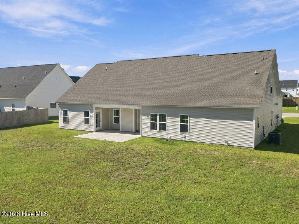
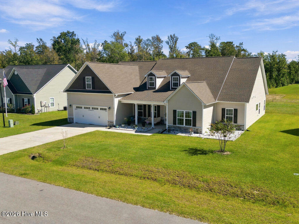
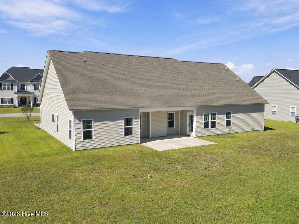
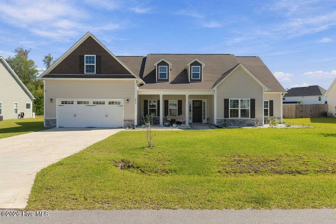
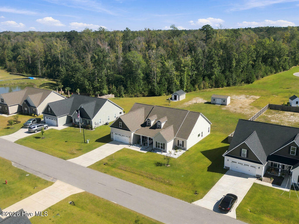
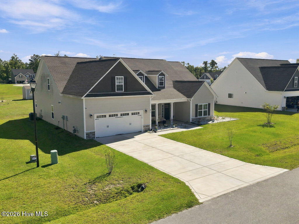
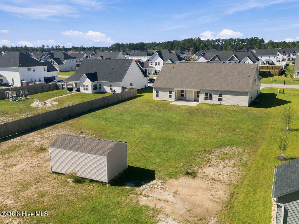
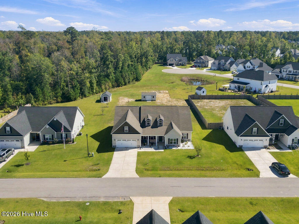
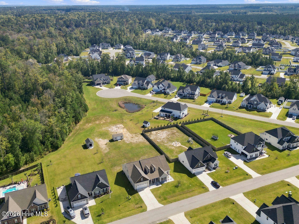
Just painted alabaster white inside throughout!!! Welcome home to this beautifully appointed 3,190 sq. ft. home, built in 2024 and offering the perfect blend of modern style, spacious living, and privacy! Featuring 4 bedrooms and 4 full bathrooms, this home offers exceptional flexibility, including the potential for an in-law suite. High ceilings throughout create an open, airy feel, while the upgraded kitchen shines with granite countertops and a charming farmhouse sink. The spacious primary suite offers a luxurious retreat, complete with an elegant bathroom featuring a relaxing soaker tub and heated towel rack. Ceiling fans in every bedroom add comfort and convenience. Step outside and enjoy the peaceful setting backing directly to the National Forest, with no backyard neighbors for added privacy and a natural backdrop to enjoy year-round. Need extra storage, a workshop, or hobby space? The 10x20 shed with electrical panel installed but no power yet, provides even more versatility. Conveniently located less than 25 minutes from Cherry Point Marine Corps Air Station, this property combines modern comforts, flexible living space, and a private, nature-filled setting. Don't miss the opportunity to make this exceptional home yours! Inside pictures coming!
Details
| MLS # | 100610340 |
|---|---|
| Listing Type | For Sale |
| Style | House |
| HOA Dues | $247 |
| Sub-Type | Resale |
| Status | Active |
| Year | 2024 |
| Days On Site | 11 |
| Listing Provided By | PRIME REALTY NC, LLC | MARGIE DUNN |
Features
| Bed(s) | 4 |
|---|---|
| Bath(s) | 4 Total |
| SQ Feet | 3,190 |
| Garage | 2 |
| Story(s) | 1 |
| Zoning | Residential |
| Acreage | 0.50 |
| Property View | None |
Interior
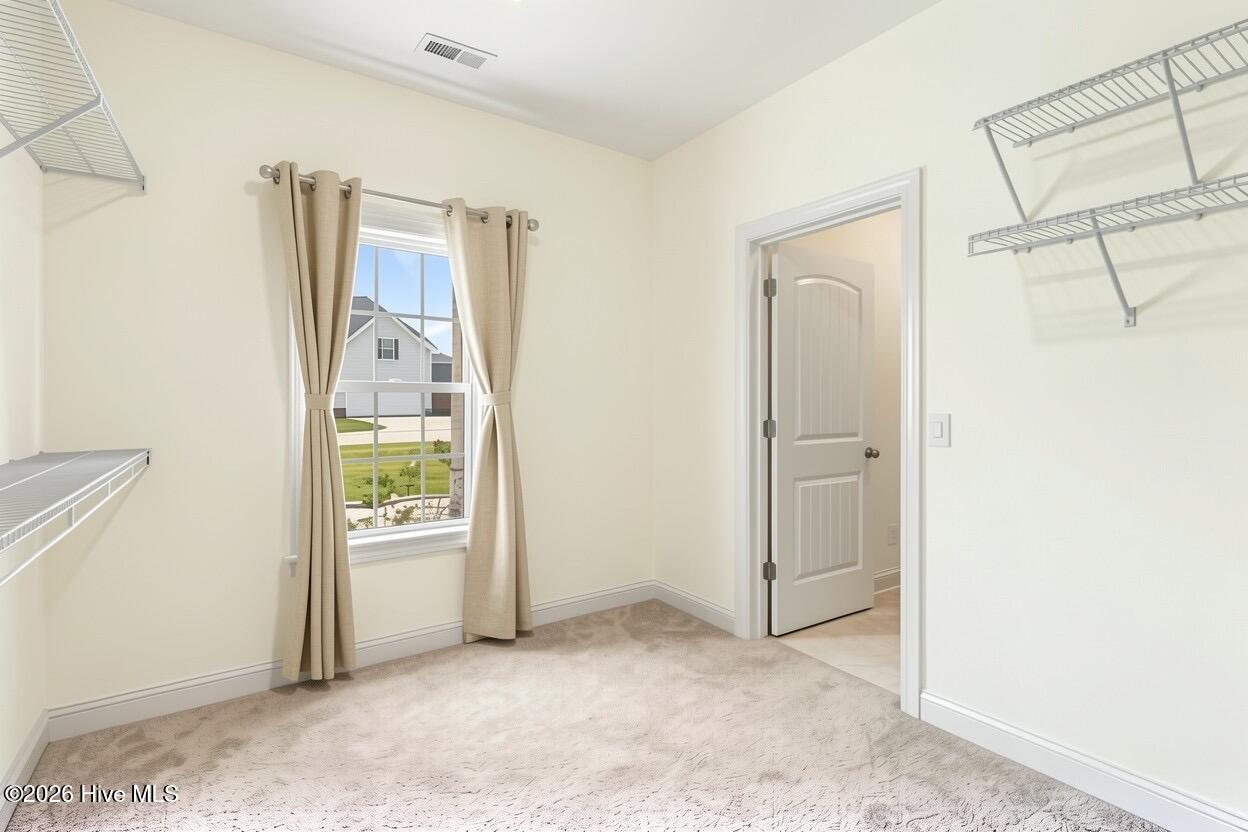
| Interior Features | Master Downstairs, Walk-in Closet(s), Tray Ceiling(s), High Ceilings, Entrance Foyer, Solid Surface, Kitchen Island, Ceiling Fan(s), Walk-in Shower, Eat-in Kitchen, Gas Log, Walk-In Closet(s) |
|---|---|
| Heating Yes / No | Yes |
| Cooling Yes / No | Yes |
| Cooling | Zoned, Ceiling Fan(s), Heat Pump |
| Fireplace Features | Gas Log |
| Fireplace Yes / No | Yes |
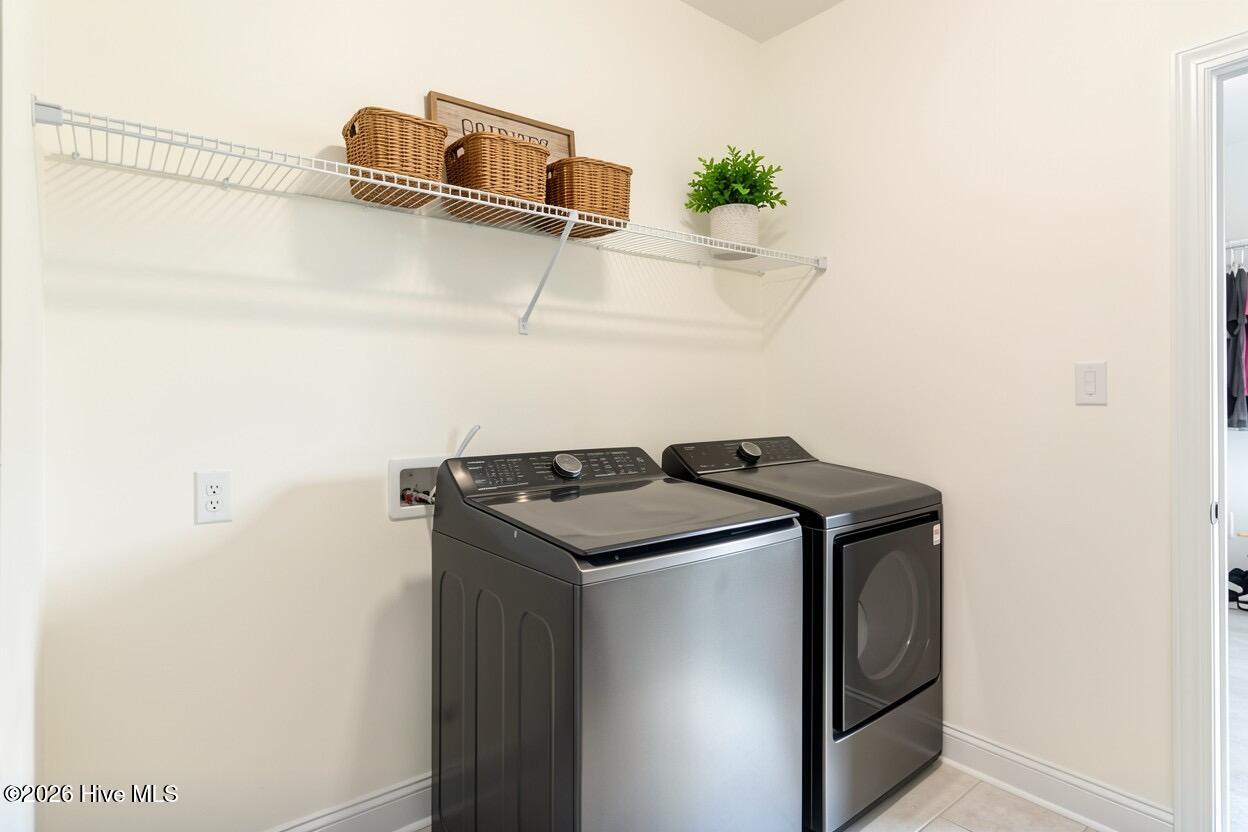
| Laundry Features | Laundry Room |
| Furnished | Negotiable |
| Rooms Total | 12 |
Exterior
| Exterior Features | None, Cluster Mailboxes |
|---|---|
| Roof | Architectural Shingle |
| Foundation Details | Slab |
| Lot Features | See Remarks, Cleared, Rectangular Lot |
| Waterfront Features | None |
| View | None |
| Construction Materials | Stone, Vinyl Siding, Wood Frame |
| Security Features | Smoke Detector(s) |
Parking
| Attached Garage Yes / No | Yes |
|---|---|
| Garage Yes / No | Yes |
| Parking Features | Garage Faces Front, Concrete, Garage Door Opener, On Site, Garage |
Utilities
| Utilities | Cable Available, Natural Gas Available, Natural Gas Connected, Sewer Connected, Underground Utilities, Water Connected, Fixed Wireless High Speed, High Speed Internet |
|---|
Taxes
| Tax Assessed Value | 449760 |
|---|---|
| Tax Book Number | J |
| Tax Legal Description | lot 457 Hutton Pointe PHI at Bluewater Rise |
| Tax Year | 2026 |
Area Information
| State | NC |
|---|---|
| County | Craven |
| City | New Bern |
| Zip Code | 28562 |
| Community Name | Bluewater Rise |
| Elementary School | Creekside Elementary School |
| High School | New Bern |
| Listing VS Median (in Bluewater Rise) | |
Price: $449,900 low | high Med: $385,000 sqft: 3,190 low | high Med: 2,401 $ / sqft: $141 low | high Med: $160 On site: 11 low | high Med: 209 | |
Market Activity 28562
Request a showing
Request a showing
Contact
Learn More About This Property

| State | NC |
|---|---|
| County | Craven |
| City | New Bern |
| Zip Code | 28562 |
| Community Name | Bluewater Rise |
| Elementary School | Creekside Elementary School |
| High School | New Bern |
| Listing VS Median (in Bluewater Rise) | |
Price: $449,900 low | high Med: $385,000 sqft: 3,190 low | high Med: 2,401 $ / sqft: $141 low | high Med: $160 On site: 11 low | high Med: 209 | |