2010 Tharrington Way,Rocky Mount, NC 27803
Rocky Mount, NC 27803


Description
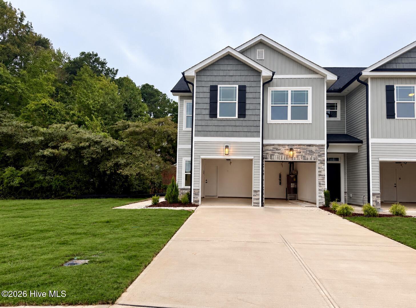
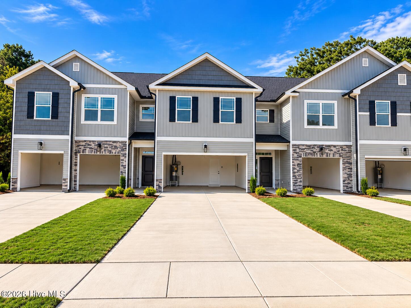
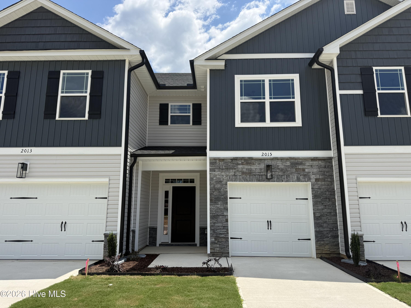
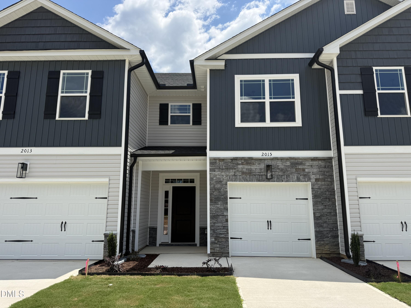
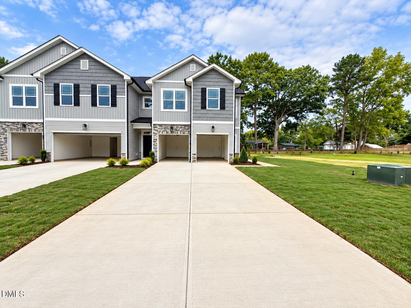
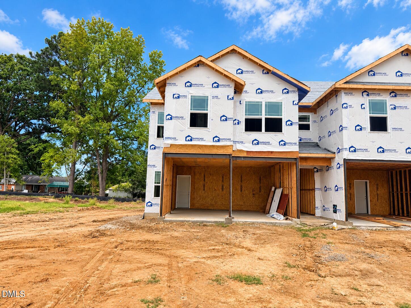
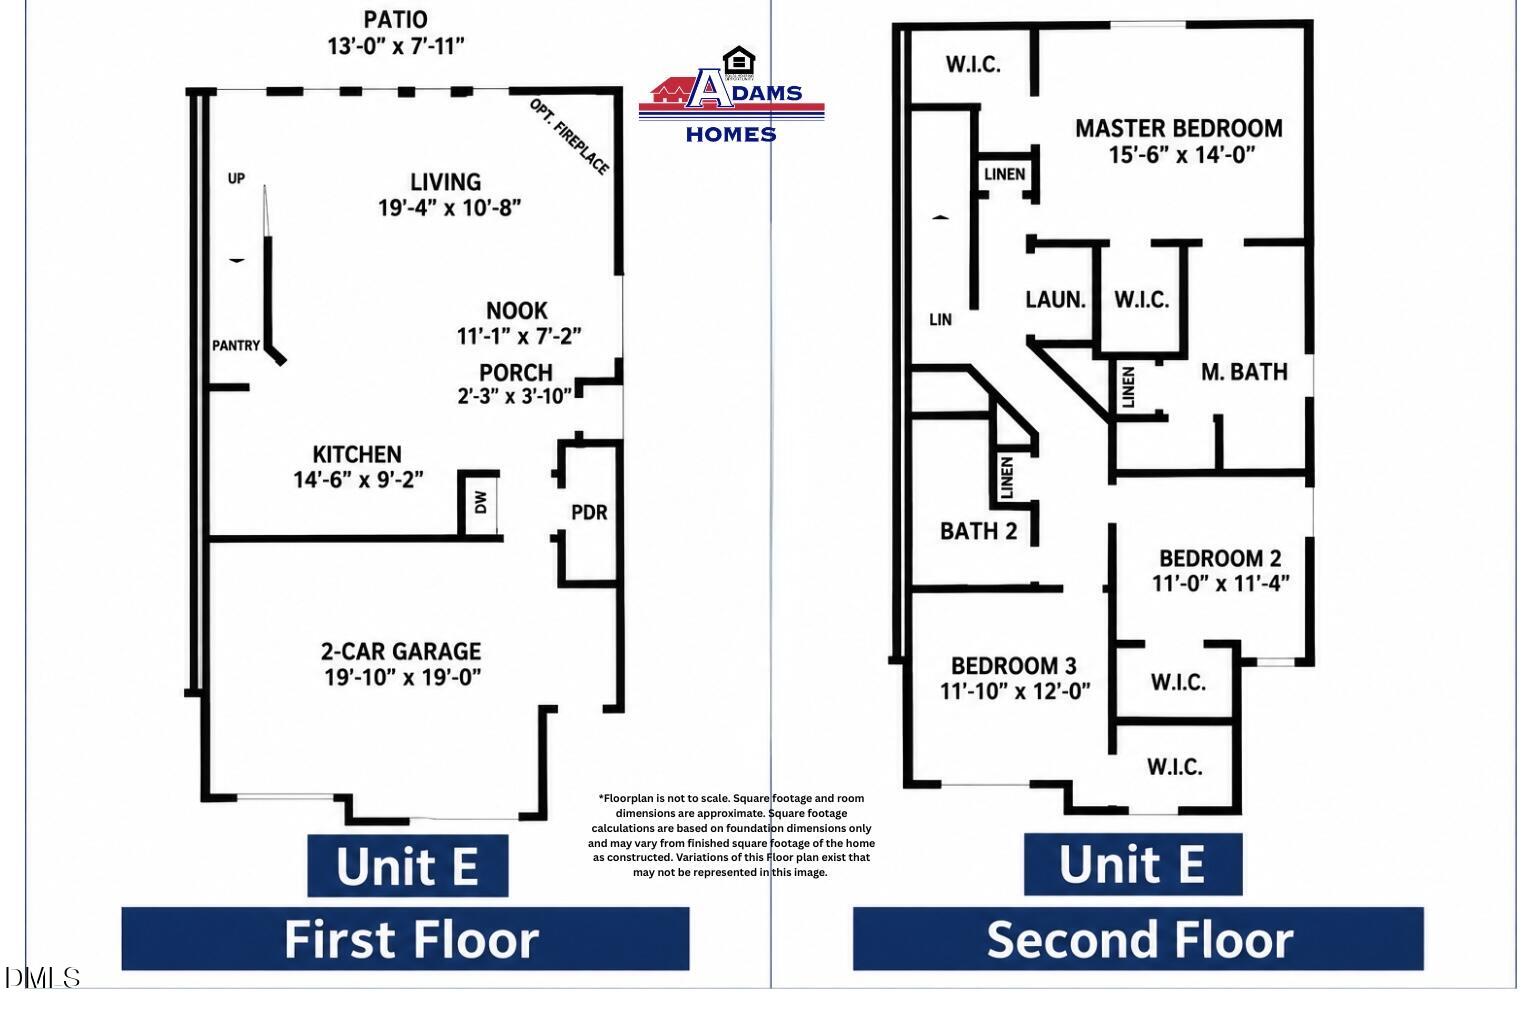
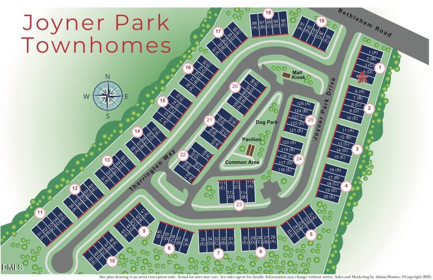
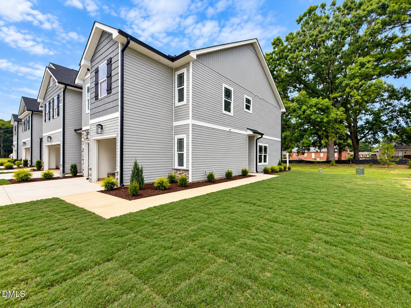
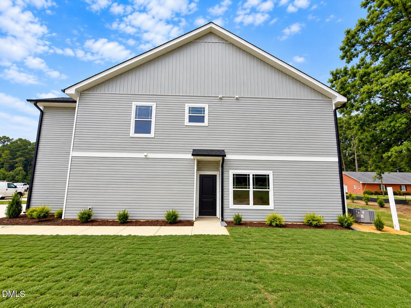
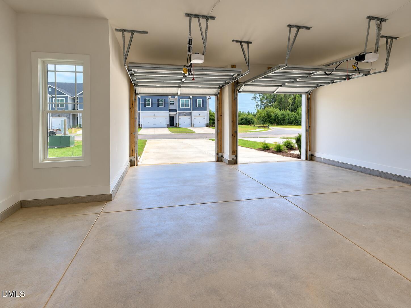
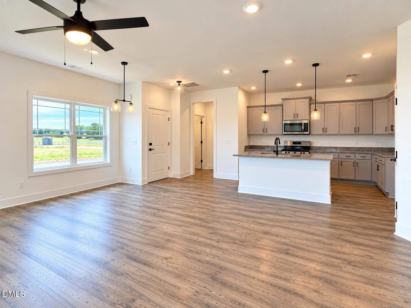
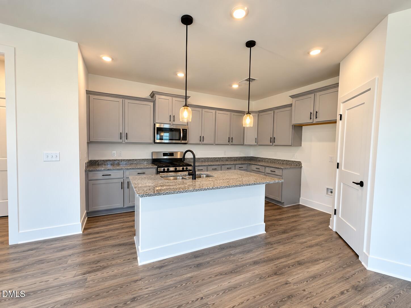
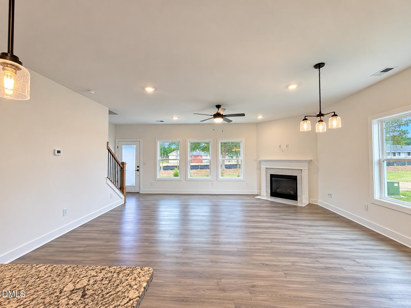
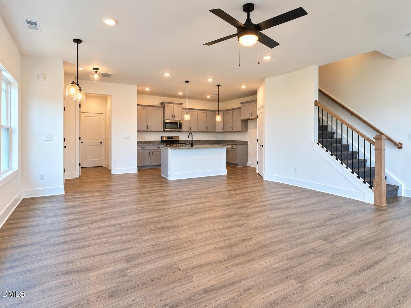
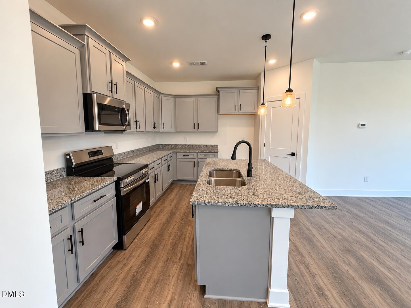
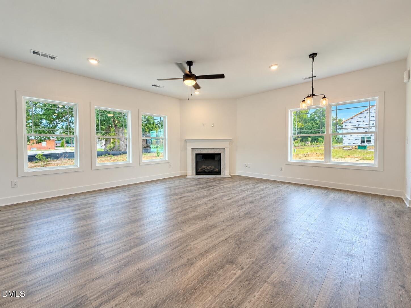
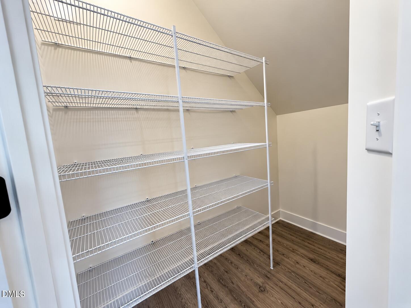
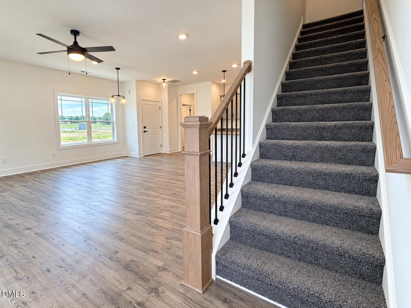
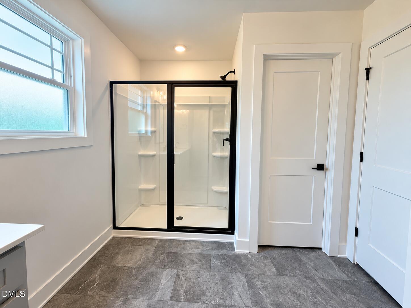
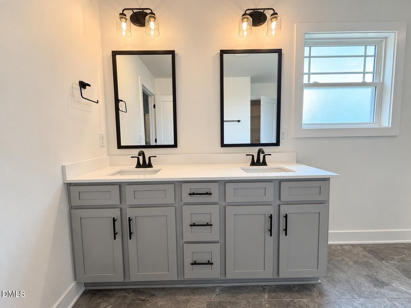
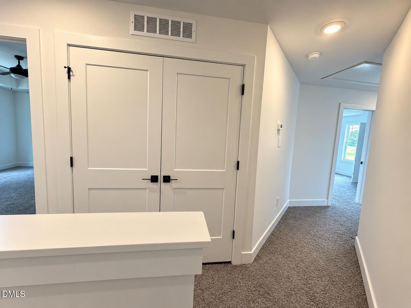
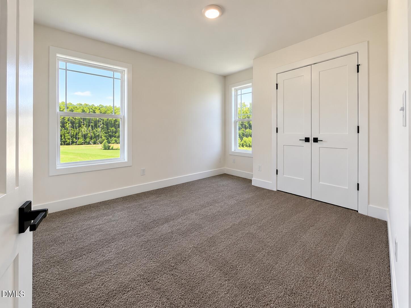
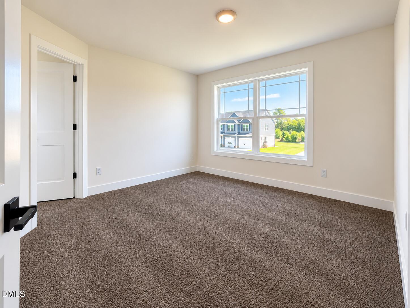
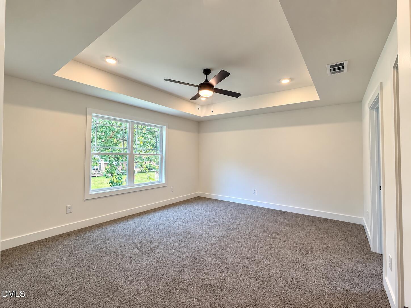
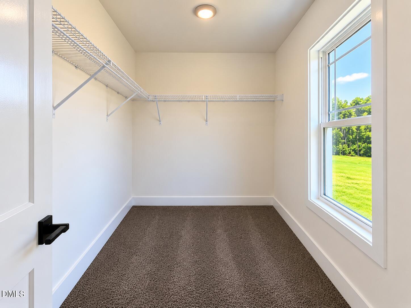
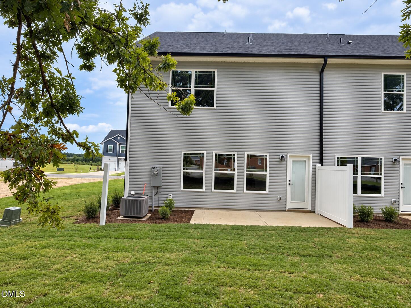
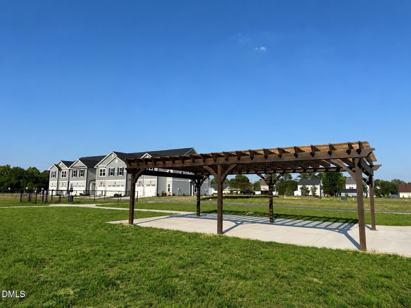
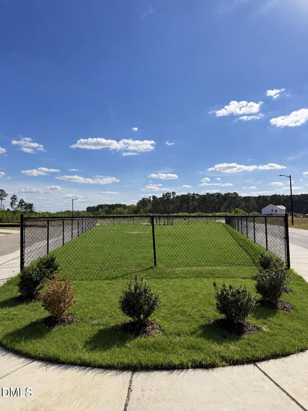
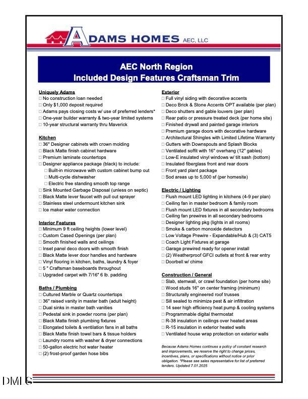
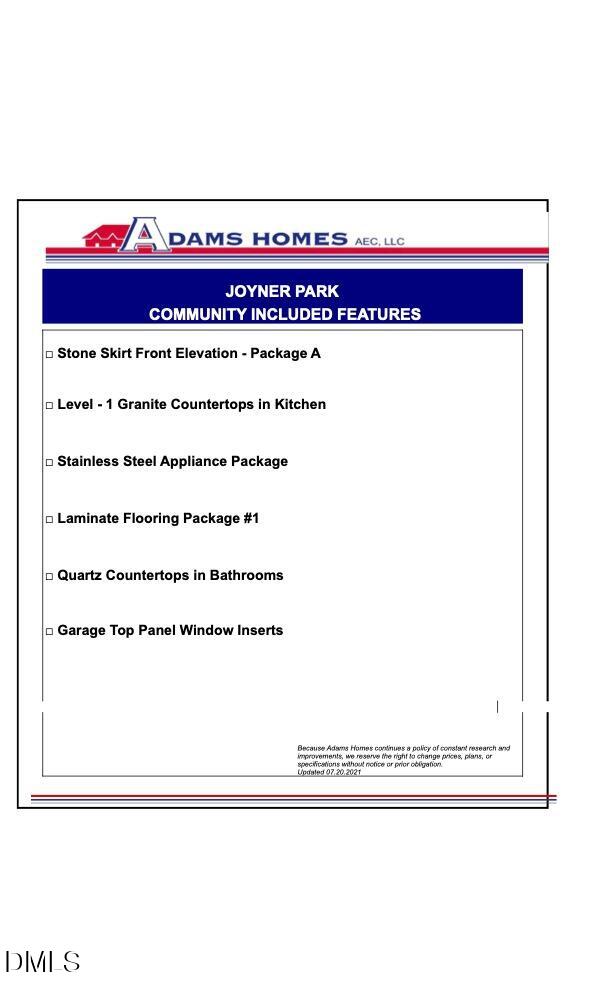
Warm & stylish end unit, near the end of a cul-de-sac in Joyner Park! (View homesite # 61 on the community map!) This home is still under construction & is almost move-in ready! *****See first three photos for build orientation. Second photo is the current stage of construction. Remaining photos are an example + representation only of finished home. Color selections may slightly vary.***** This two-story townhome has comfort and convenience, with a staggered 2-car garage and side entry front door. The first floor features an open layout with a fireplace in the living room, a spacious kitchen with a walk-in pantry, granite countertops, and a convenient powder room. Upstairs are 3 bedrooms - each with a walk-in closet! The large owners suite has TWO separate walk-in closets! With modern finishes and abundant natural light, this home is both stylish and welcoming. Enjoy a thoughtfully designed community with features that go beyond your front door, including a dog park and an immaculately maintained neighborhood feel. Located just minutes from grocery stores, schools, Nash General Hospital, and a variety of dining options, Joyner Park puts you close to everything you need while enjoying serene beauty and functional living.
Details
| MLS # | 10196023 |
|---|---|
| Listing Type | For Sale |
| Style | Town House |
| HOA Dues | $102 |
| Sub-Type | New Construction |
| Status | Active |
| Year | 2026 |
| Days On Site | 23 |
| Listing Provided By | Adams Homes Realty- NC Inc | Zaynab Wail Jaber |
Features
| Bed(s) | 3 |
|---|---|
| Bath(s) | 3 Total |
| SQ Feet | 1,815 |
| Garage | 2 |
| Story(s) | 2 |
| Acreage | 0.04 |
Interior
| Interior Features | Ceiling Fan(s), Granite Counters, Kitchen Island, Open Floorplan, Pantry, Smooth Ceilings, Walk-In Closet(s) |
|---|---|
| Heating Yes / No | Yes |
| Cooling Yes / No | Yes |
| Cooling | Ceiling Fan(s), Central Air, Electric |
| Fireplace Features | Living Room |
| Fireplaces Total | 1 |
| Fireplace Yes / No | Yes |
| Rooms Total | 6 |
Exterior
| Roof | Architectural Shingle |
|---|---|
| Foundation Details | Slab |
| Construction Materials | Stone, Vinyl Siding |
| Patio And Porch Features | Patio |
Parking
| Attached Garage Yes / No | Yes |
|---|---|
| Garage Yes / No | Yes |
| Parking Features | Attached, Garage, Garage Door Opener, Garage Faces Front |
Location
| Association Amenities | Dog Park, Landscaping |
|---|
Utilities
| Sewer | Public Sewer |
|---|
Taxes
| Tax Legal Description | LOT 61, BLK 13, JOYNER PARK TOWNHOMES 46/59-65, 46/123-129 LT 61, BLK 13, JOYNER PARK TOWNHOMES JOYNER PARK TOWNHOMES |
|---|---|
| Tax Year | 2026 |
Area Information
| State | NC |
|---|---|
| County | Nash |
| City | Rocky Mount |
| Zip Code | 27803 |
| Area | Nash |
| Community Name | Joyner Park |
| School District | Nash - Rocky Mount High |
| Elementary School | Nash - Winstead Avenue Elementar |
| High School | Nash - Rocky Mount High |
| Listing VS Median (in Joyner Park) | |
Price: $239,550 low | high Med: $230,850 sqft: 1,815 low | high Med: 1,875 $ / sqft: $132 low | high Med: $123 On site: 23 low | high Med: 234 | |
Market Activity 27803
Request a showing
Request a showing

Listings marked with a Doorify MLS icon are provided courtesy of the Doorify MLS, of North Carolina, Internet Data Exchange Database. Brokers make an effort to deliver accurate information, but buyers should independently verify any information on which they will rely in a transaction. The listing broker shall not be responsible for any typographical errors, misinformation, or misprints, and they shall be held totally harmless from any damages arising from reliance upon this data. This data is provided exclusively for consumers’ personal, non-commercial use. Copyright 2024 Doorify MLS of North Carolina. All rights reserved.
Contact
Learn More About This Property

| State | NC |
|---|---|
| County | Nash |
| City | Rocky Mount |
| Zip Code | 27803 |
| Area | Nash |
| Community Name | Joyner Park |
| School District | Nash - Rocky Mount High |
| Elementary School | Nash - Winstead Avenue Elementar |
| High School | Nash - Rocky Mount High |
| Listing VS Median (in Joyner Park) | |
Price: $239,550 low | high Med: $230,850 sqft: 1,815 low | high Med: 1,875 $ / sqft: $132 low | high Med: $123 On site: 23 low | high Med: 234 | |