

Description
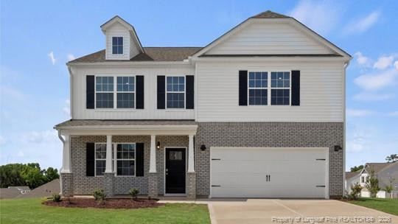
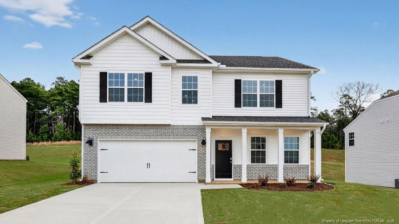
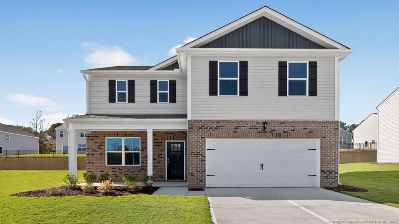
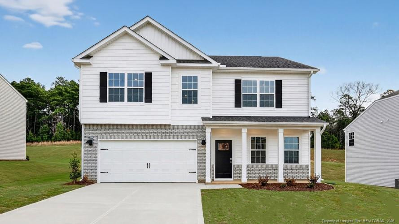
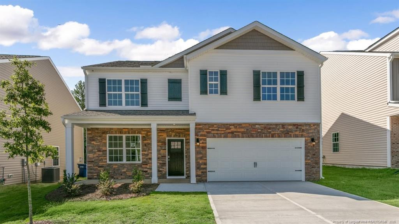
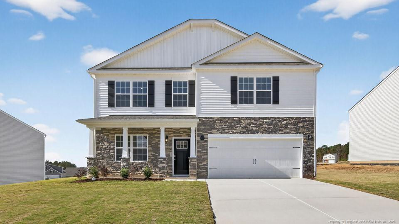
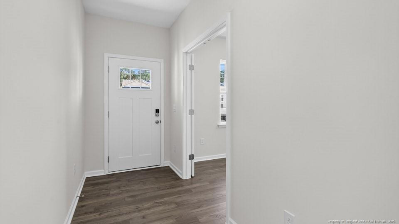
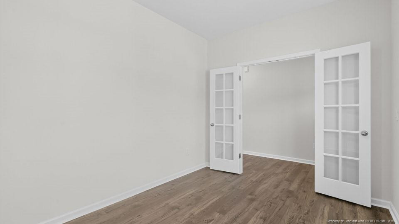
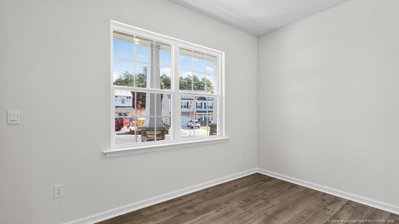
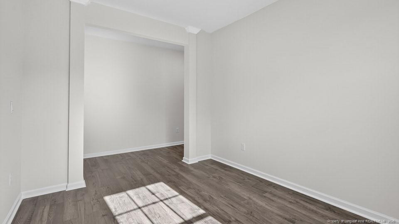
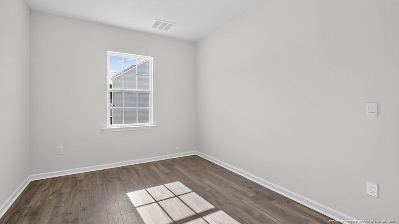
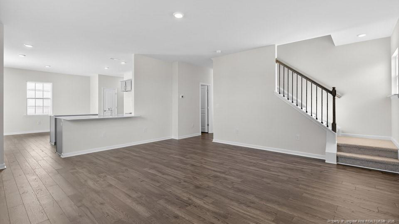
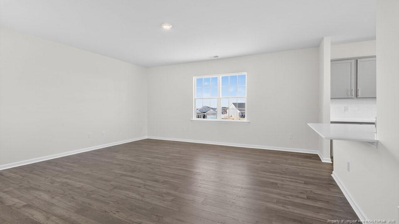
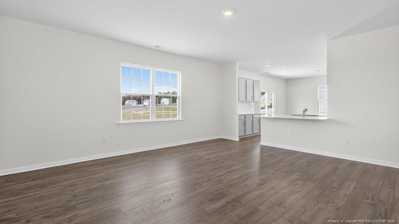
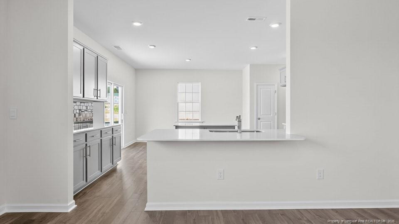
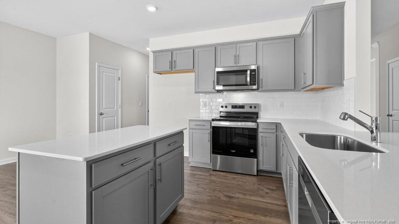
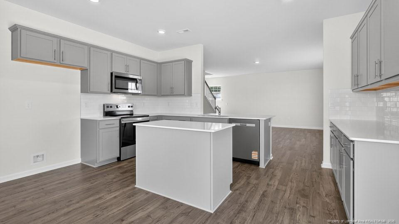
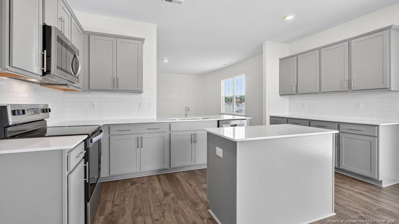
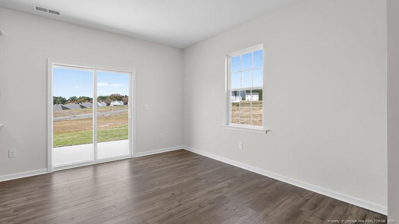
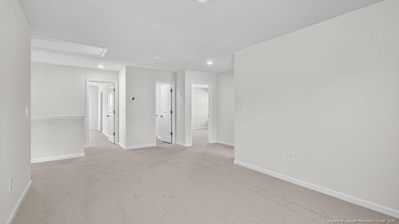
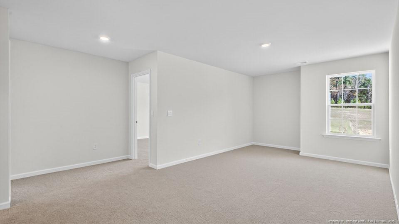
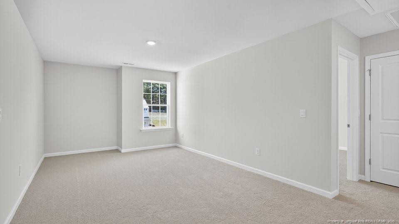
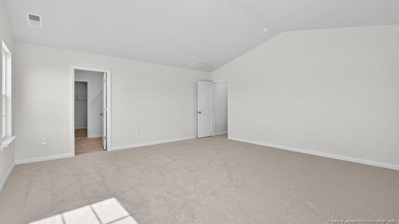
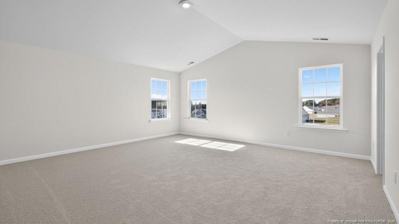
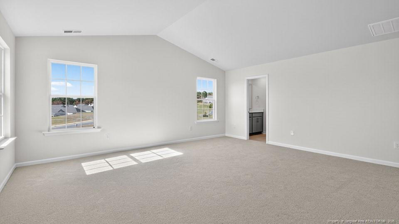
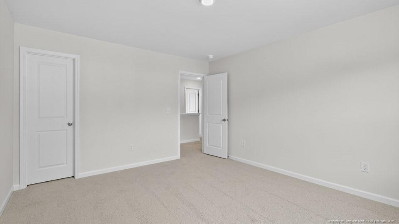
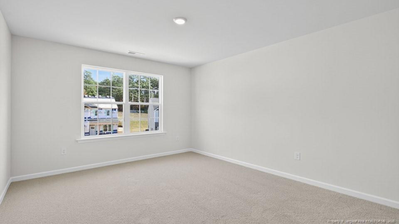
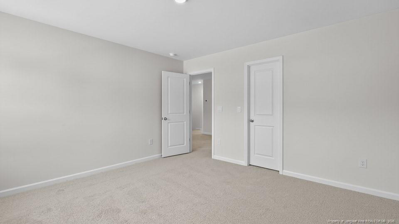
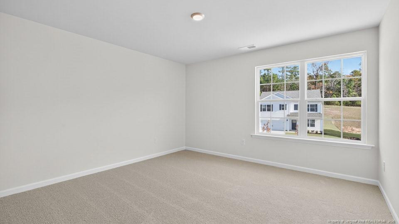
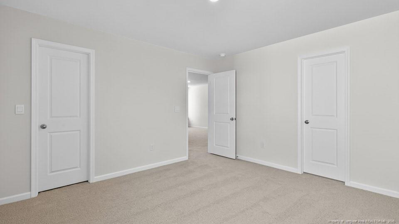
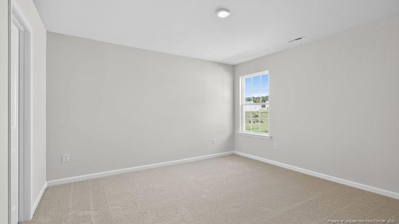
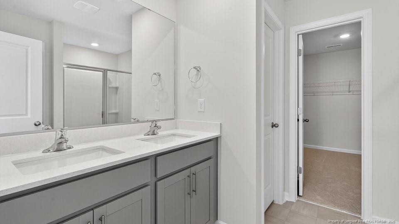
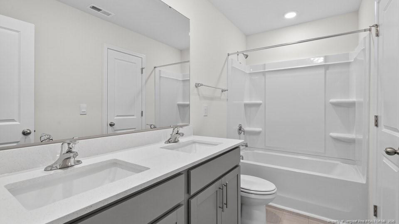
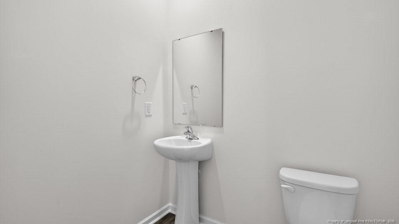
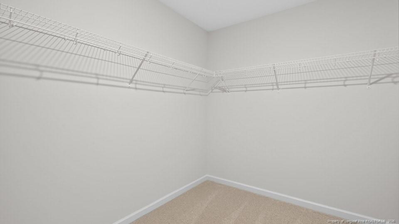
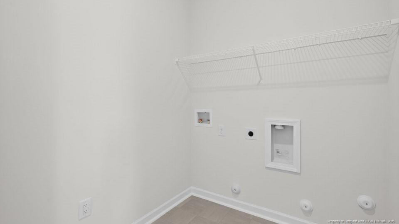
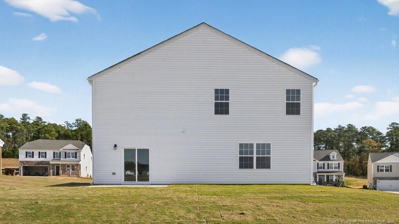
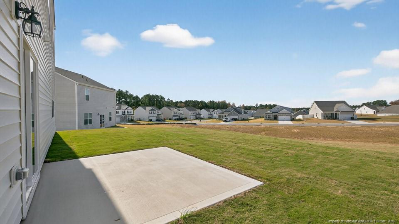
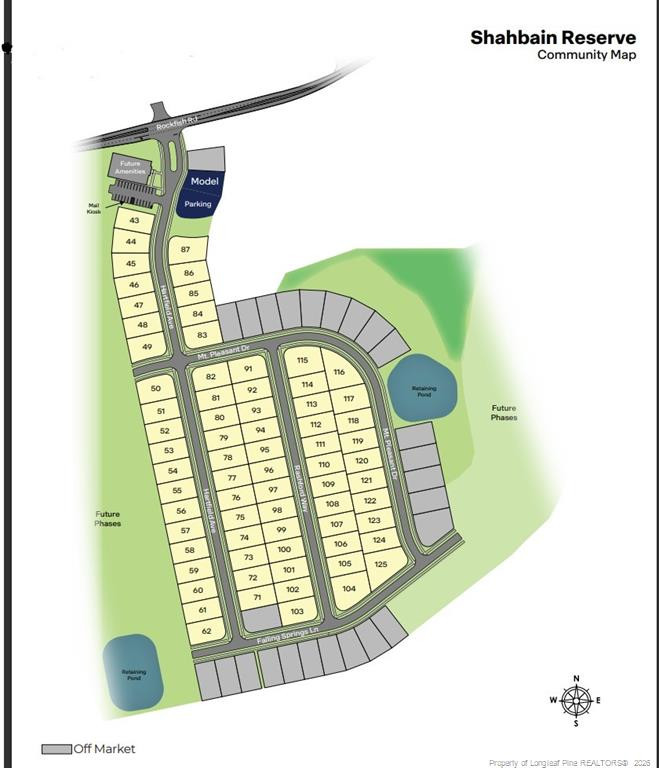
Step into the Wilmington at Shahbain Reserve, a spacious two-story home offering approximately 2,824 square feet, 4 bedrooms, 2.5 bathrooms, and a 2-car garage. Designed with both everyday living and entertaining in mind, this thoughtfully crafted floor plan blends open gathering spaces with flexible rooms to fit your lifestyle.The heart of the home features a large kitchen overlooking the breakfast area and expansive family room, complete with quartz countertops, stainless steel appliances, shaker-style cabinetry, a spacious center island, and a walk-in pantry. At the front of the home, a private study with French doors creates the perfect space for working from home, hobbies, or a quiet retreat, while the formal dining room offers a welcoming setting for holidays and special occasions.Upstairs, the spacious primary suite includes a large walk-in closet, dual vanities, and a walk-in shower. Three additional bedrooms, a centrally located loft, and a convenient upstairs laundry room provide comfortable living and flexible space for family, guests, or movie nights.Located in the desirable Shahbain Reserve community, this home combines timeless design, versatile living spaces, and modern finishes in a location that keeps everyday conveniences within easy reach.Photos are not of the actual home or interior features and are representative of the floor plan only.
Details
| MLS # | 766085 |
|---|---|
| Listing Type | For Sale |
| Style | House |
| HOA Dues | $70 |
| Sub-Type | New Construction |
| Status | Pending |
| Year | 2026 |
| Days On Site | 101 |
| Listing Provided By | DR HORTON INC. | KENNETH WARD |
Features
| Bed(s) | 4 |
|---|---|
| Bath(s) | 3 Total |
| SQ Feet | 2,824 |
| Garage | 2 |
| Acreage | 0.18 |
Interior
| Interior Features | Bathtub/Shower Combination, Double Vanity, Kitchen Island, Kitchen/Dining Room Combination, Separate Shower, Storage, Walk-In Closet(s), Walk-In Shower, Water Closet |
|---|---|
| Cooling Yes / No | Yes |
| Cooling | Central Air, Electric |
| Fireplace Features | None |
| Fireplaces Total | 0 |
| Fireplace Yes / No | No |
| Laundry Features | Inside, Main Level |
| Rooms Total | 8 |
Exterior
| Lot Features | Cleared |
|---|---|
| Community Features | Sidewalks, Street Lights |
| Construction Materials | Brick Veneer |
| Patio And Porch Features | Patio |
Parking
| Attached Garage Yes / No | Yes |
|---|---|
| Garage Yes / No | Yes |
| Parking Features | Attached, Garage Door Opener |
Location
| Community Features | Sidewalks, Street Lights |
|---|
Taxes
| Tax Legal Description | 98 SHAHBAIN RESERVE 4-256/1 |
|---|
Area Information
| State | NC |
|---|---|
| County | Hoke |
| City | Raeford |
| Zip Code | 28376 |
| Area | Hoke |
| Community Name | Shahbain Reserve |
| Listing VS Median (in Shahbain Reserve) | |
Price: $363,500 low | high Med: $365,245 sqft: 2,824 low | high Med: 2,814 $ / sqft: $129 low | high Med: $130 On site: 101 low | high Med: 100.5 | |
Market Activity 28376
Request a showing
Request a showing

Listings marked with a Doorify MLS icon are provided courtesy of the Doorify MLS, of North Carolina, Internet Data Exchange Database. Brokers make an effort to deliver accurate information, but buyers should independently verify any information on which they will rely in a transaction. The listing broker shall not be responsible for any typographical errors, misinformation, or misprints, and they shall be held totally harmless from any damages arising from reliance upon this data. This data is provided exclusively for consumers’ personal, non-commercial use. Copyright 2024 Doorify MLS of North Carolina. All rights reserved.
Contact
Learn More About This Property

| State | NC |
|---|---|
| County | Hoke |
| City | Raeford |
| Zip Code | 28376 |
| Area | Hoke |
| Community Name | Shahbain Reserve |
| Listing VS Median (in Shahbain Reserve) | |
Price: $363,500 low | high Med: $365,245 sqft: 2,824 low | high Med: 2,814 $ / sqft: $129 low | high Med: $130 On site: 101 low | high Med: 100.5 | |