200 Heart Pine Road,Statesboro, GA 30458
Statesboro, GA 30458

Description
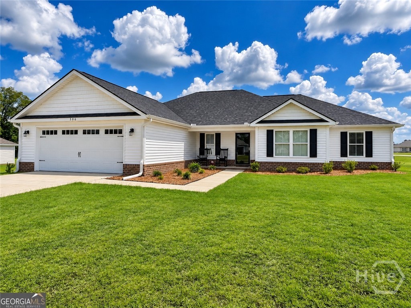
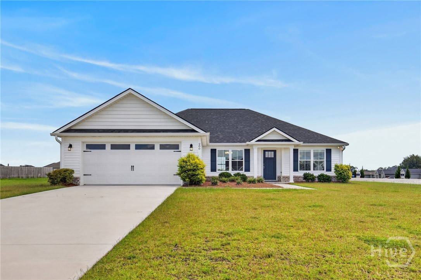
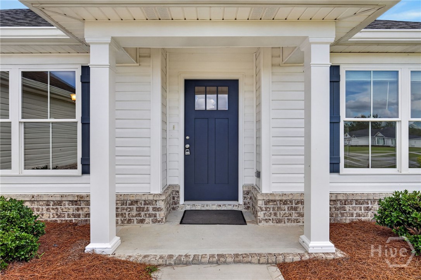
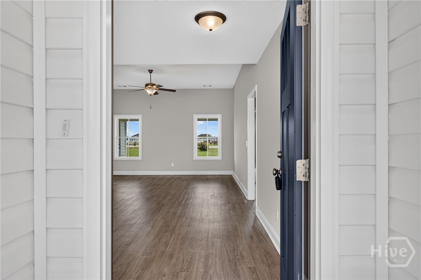
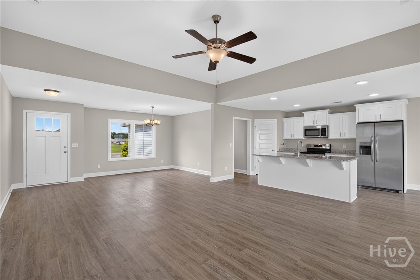
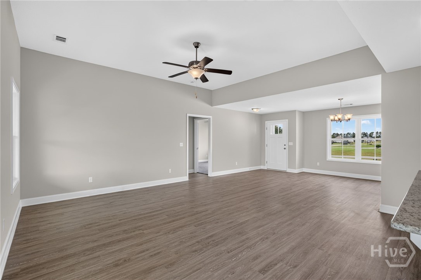
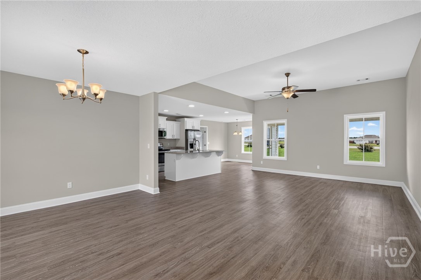
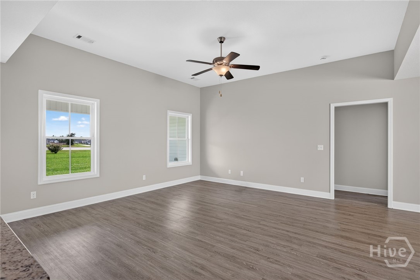
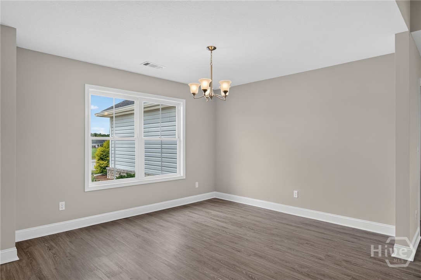
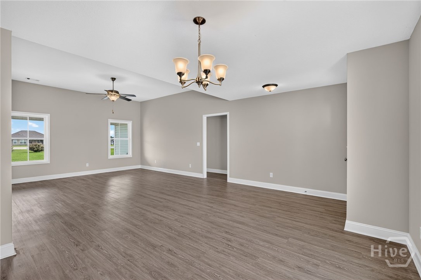
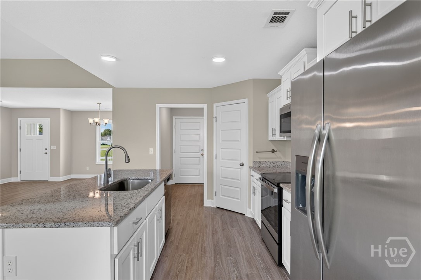
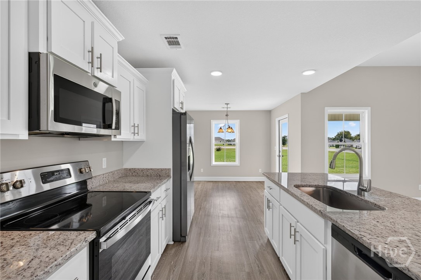
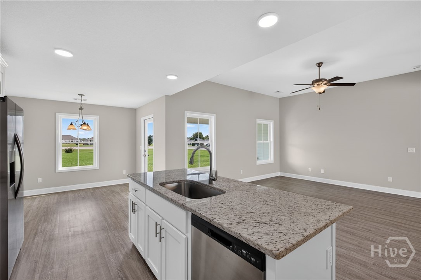
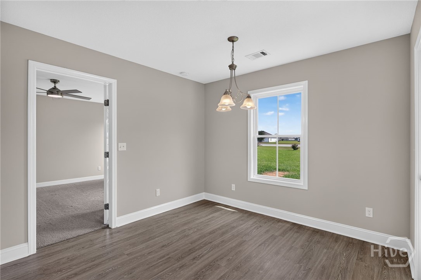
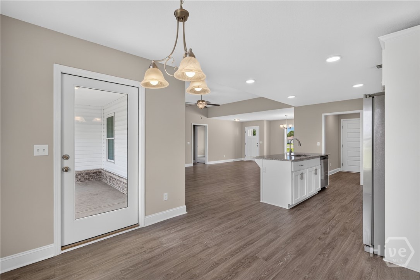
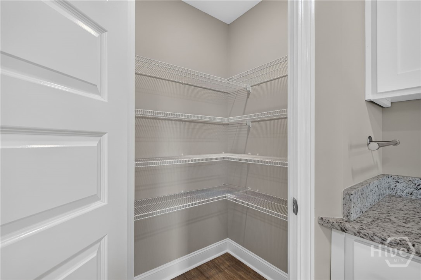
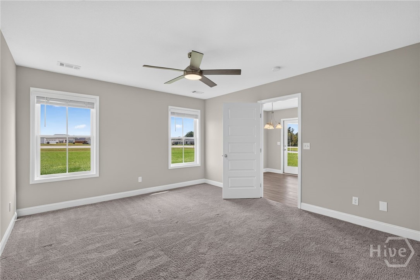
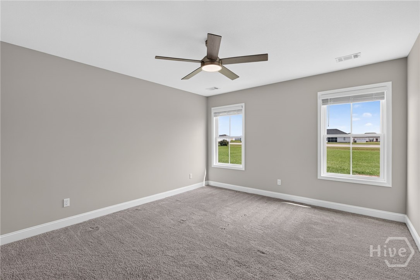
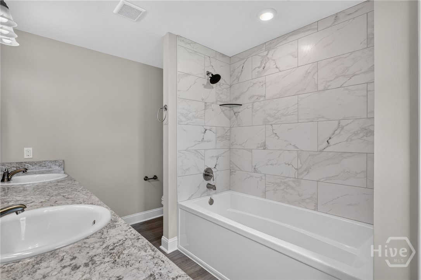
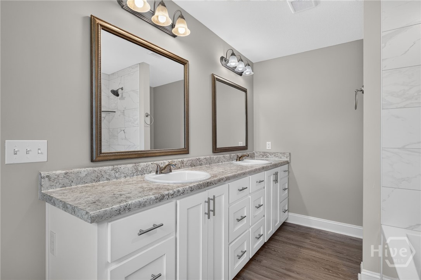
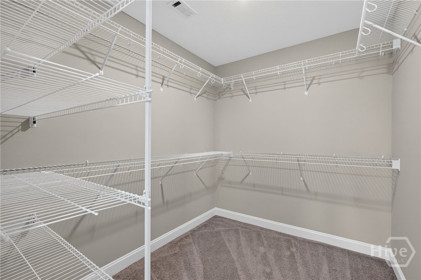
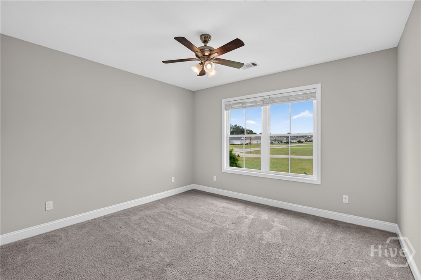
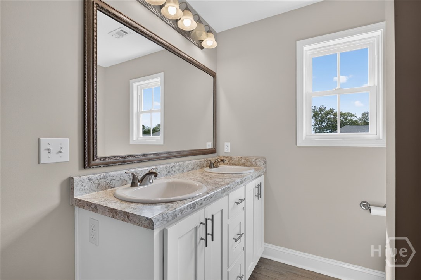
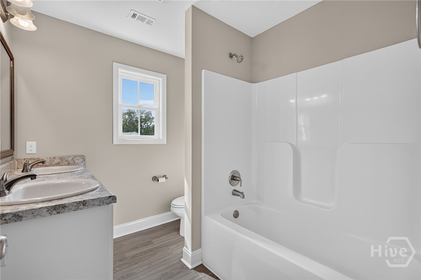
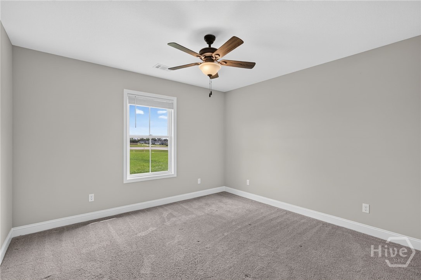
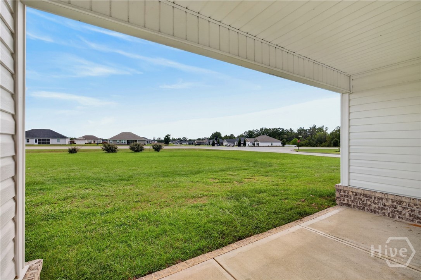
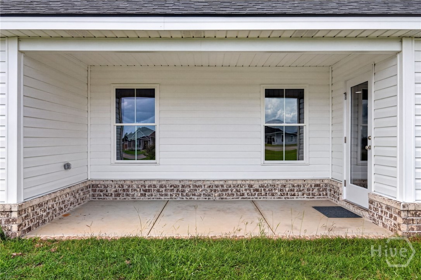
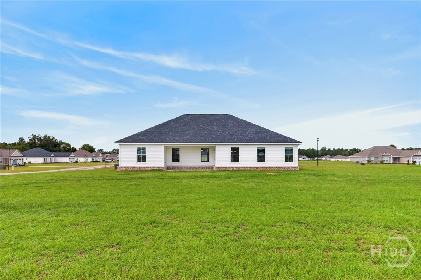
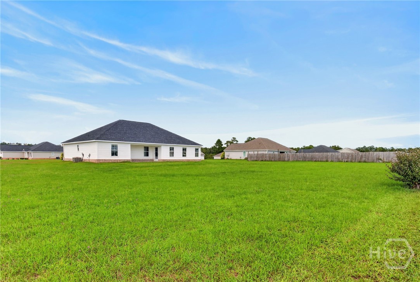
Welcome home to 200 Heart Pine Rd! This beautifully maintained 3-bedroom, 2-bath home offers 1,658 sq. ft. of living space, an open-concept floor plan, great curb appeal, and a $5,000 fence allowance with an acceptable offer! Step inside to a spacious family room with an impressive 10-foot ceiling and durable LVP flooring throughout the main living areas. The open kitchen features granite countertops, stainless steel appliances, custom wood cabinetry, an undermount sink, a large center island with breakfast bar seating, and a bright breakfast area. The private primary suite offers a generous walk-in closet, dual vanities, and a 72-inch tub/shower combo with tile surround. The guest bathroom also features a convenient double vanity. Additional highlights include framed vanity mirrors, architectural shingles, brick skirting, exterior flood lights, an irrigation system, and an attached garage with a glass-paneled garage door. Enjoy your morning coffee on the welcoming front porch or unwind on the covered back porch overlooking the yard. With 1,658 sq. ft., an open layout, spacious kitchen, private primary suite, outdoor living spaces, and thoughtful upgrades, 200 Heart Pine Rd offers the comfort and functionality today's buyers are looking for. Plus, take advantage of the $5,000 fence allowance to help create the backyard setup you've been wanting! Schedule your showing today!
Details
| MLS # | SA364704 |
|---|---|
| Listing Type | For Sale |
| Style | House |
| Sub-Type | Resale |
| Status | Active |
| Year | 2023 |
| Days On Site | 38 |
| Listing Provided By | Better Homes and Gardens Real | Brice Farmer |
Features
| Bed(s) | 3 |
|---|---|
| Bath(s) | 2 Total |
| SQ Feet | 1,658 |
| Garage | 2 |
| Story(s) | 1 |
| Acreage | 0.65 |
| Property View | Panoramic |
Interior
| Interior Features | Breakfast Bar, Double Vanity, Garden Tub/Roman Tub, High Ceilings, Kitchen Island, Main Level Primary, Pantry, Pull Down Attic Stairs, Split Bedrooms, Tub Shower |
|---|---|
| Heating Yes / No | Yes |
| Cooling Yes / No | Yes |
| Cooling | Electric, Heat Pump |
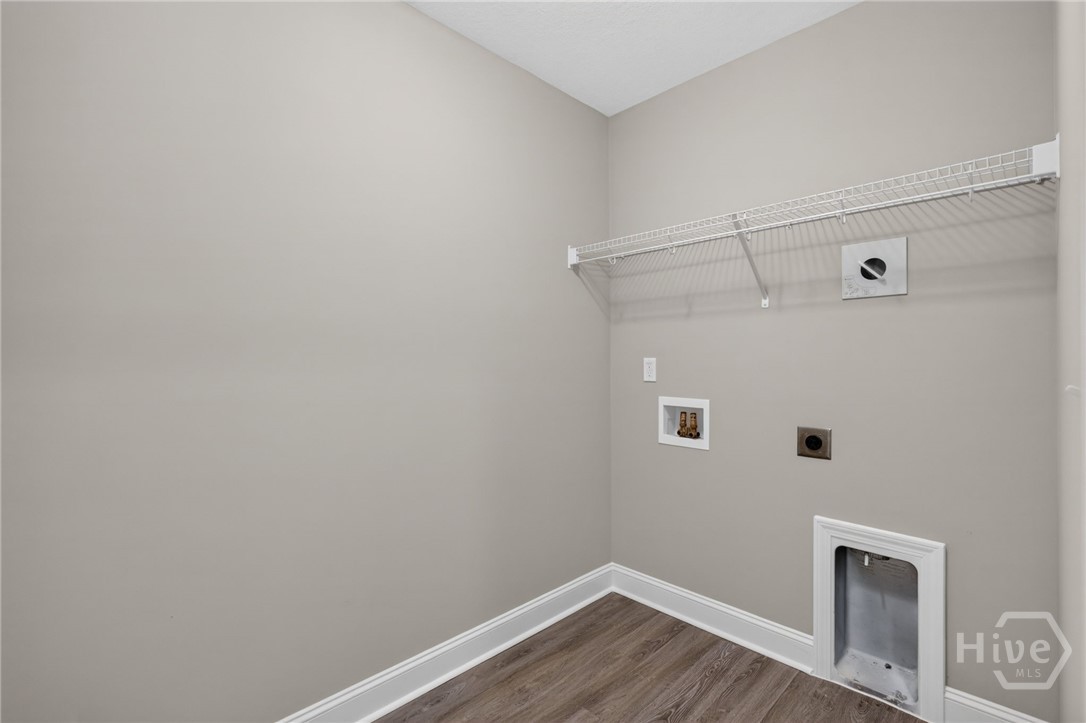
| Laundry Features | Washer Hookup, Dryer Hookup, Laundry Room |
| Rooms Total | 0 |
Exterior
| Roof | Composition |
|---|---|
| Lot Features | Corner Lot, Level, Sprinkler System |
| View | Panoramic |
| Construction Materials | Vinyl Siding |
Parking
| Garage Yes / No | Yes |
|---|---|
| Parking Features | Attached |
Utilities
| Utilities | Underground Utilities |
|---|
Taxes
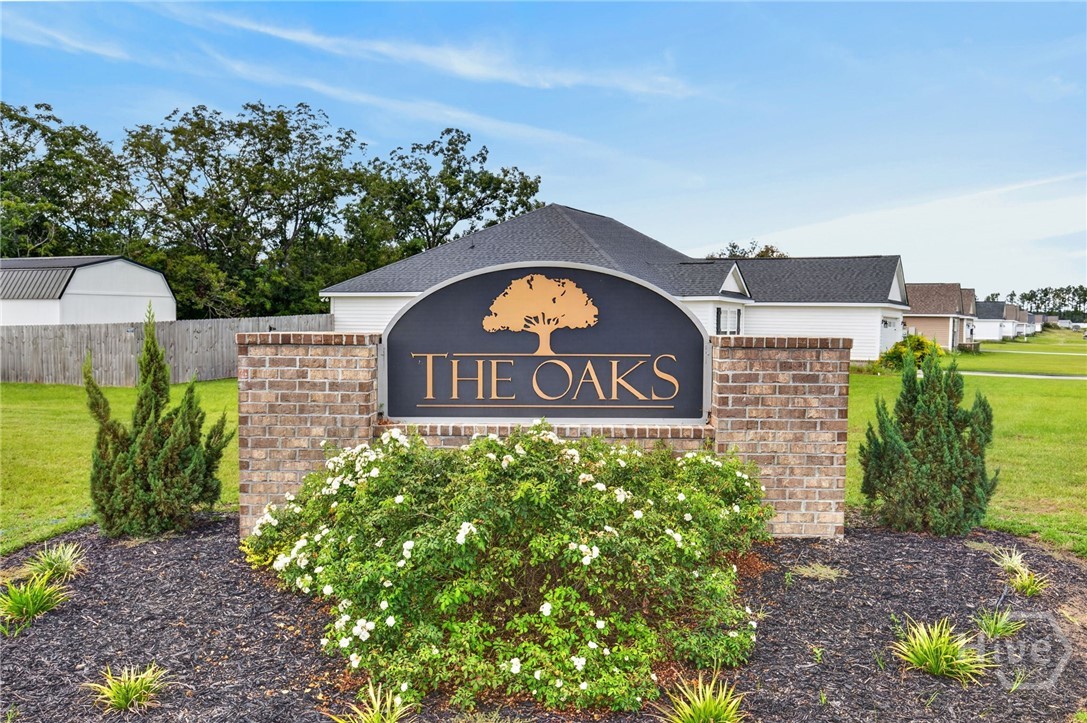
| Tax Legal Description | LOT # 57 THE OAKS |
|---|
Area Information
| State | GA |
|---|---|
| County | Bulloch |
| City | Statesboro |
| Zip Code | 30458 |
| Community Name | Oaks Ph 1 |
| Listing VS Median (in Oaks Ph 1) | |
Price: $295,000 low | high Med: $295,000 sqft: 1,658 low | high Med: 1,658 $ / sqft: $178 low | high Med: $178 On site: 38 low | high Med: 38 | |
Market Activity 30458
Request a showing
Request a showing
Contact
Learn More About This Property

| State | GA |
|---|---|
| County | Bulloch |
| City | Statesboro |
| Zip Code | 30458 |
| Community Name | Oaks Ph 1 |
| Listing VS Median (in Oaks Ph 1) | |
Price: $295,000 low | high Med: $295,000 sqft: 1,658 low | high Med: 1,658 $ / sqft: $178 low | high Med: $178 On site: 38 low | high Med: 38 | |