In-Person: 10/24 12:00 PM - 3:00 PM
1987 Penrose Drive,Fayetteville, NC 28304
Fayetteville, NC 28304
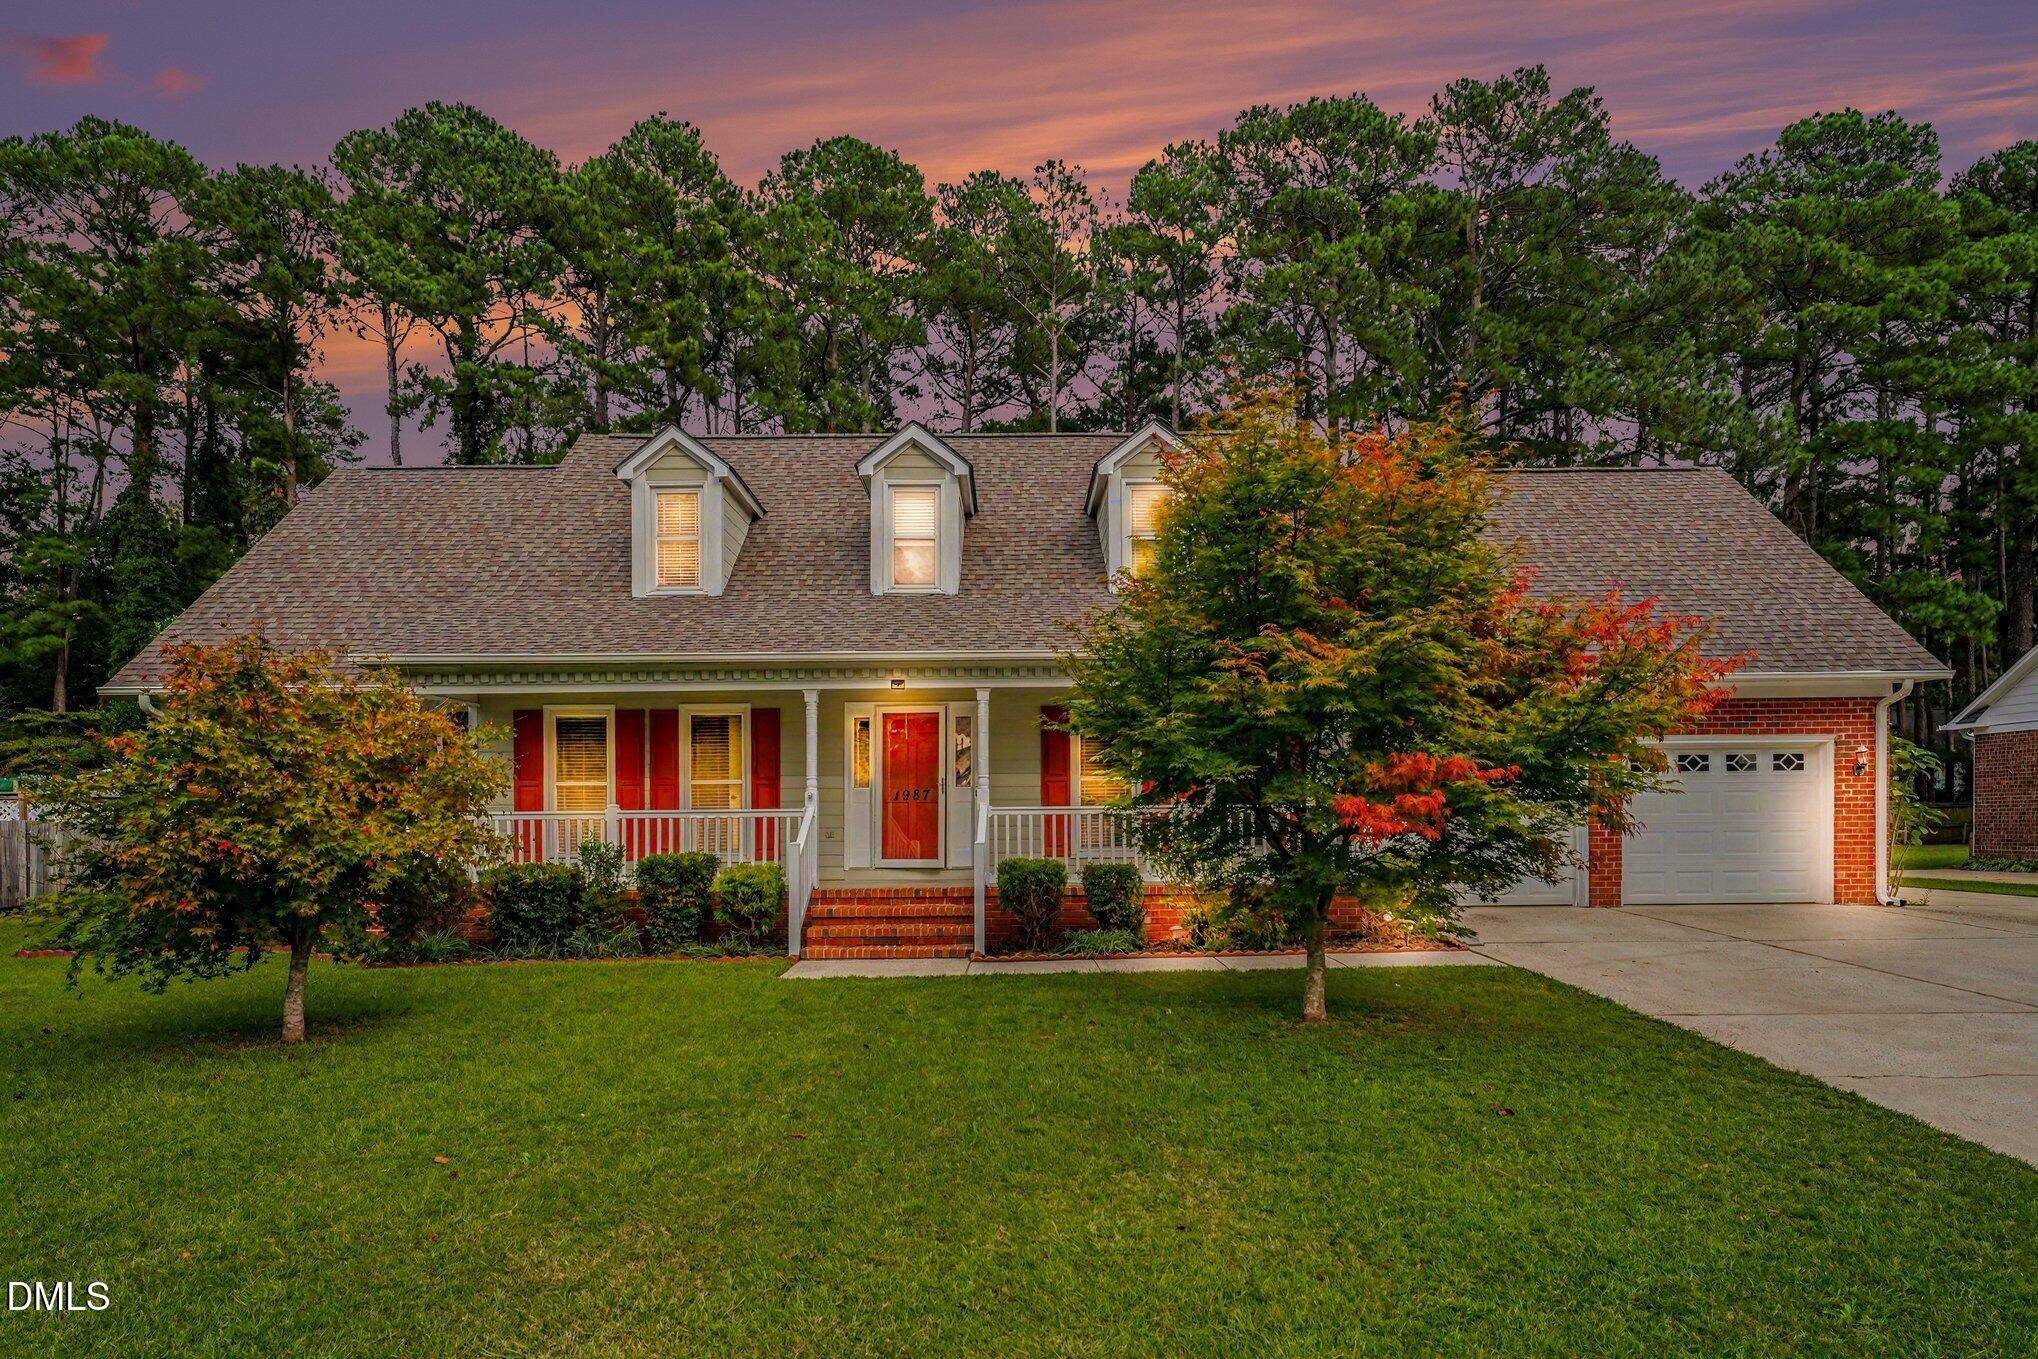

Description
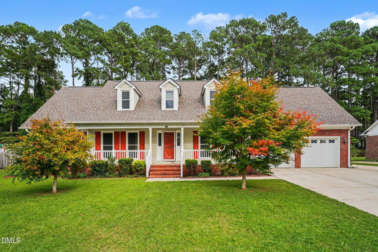
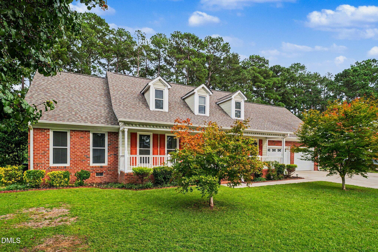
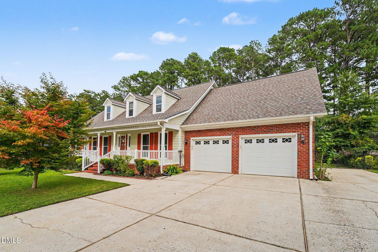
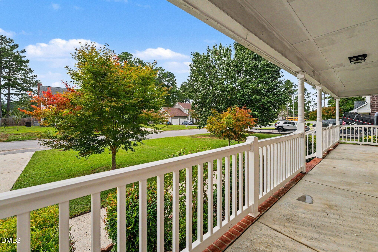
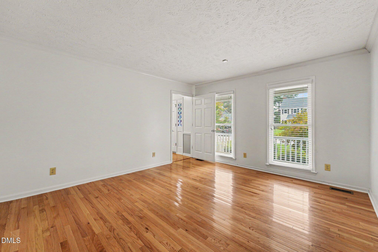
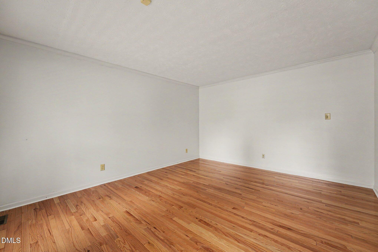
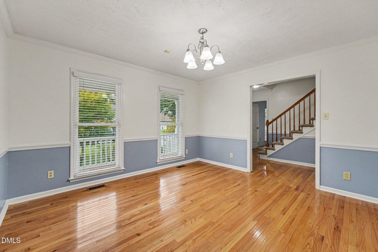
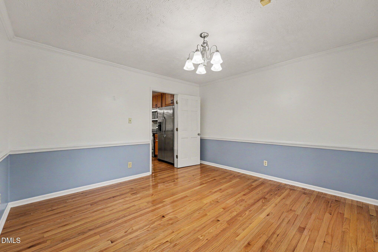
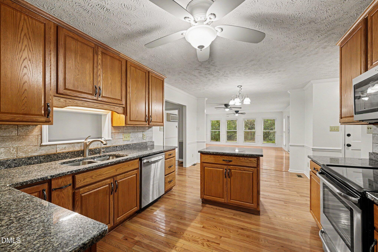
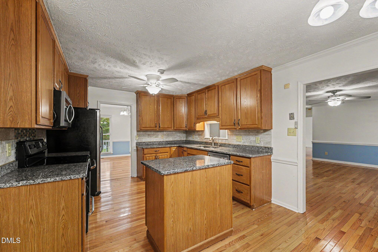
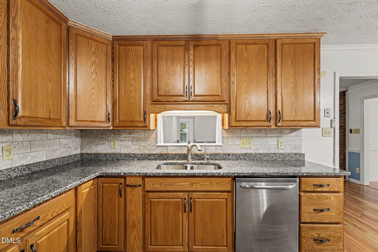
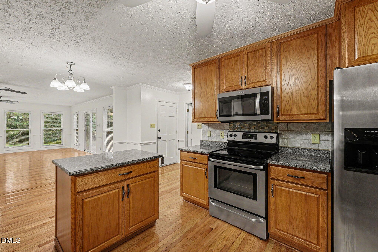
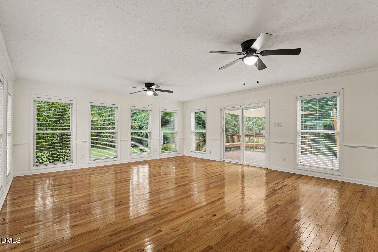
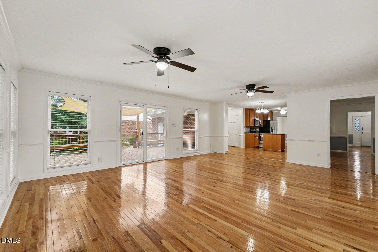
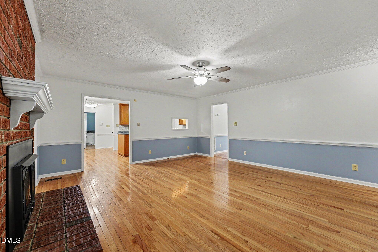
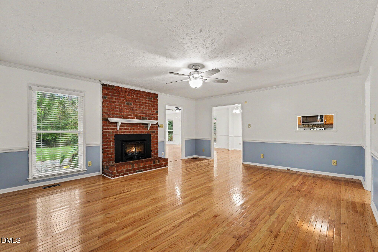
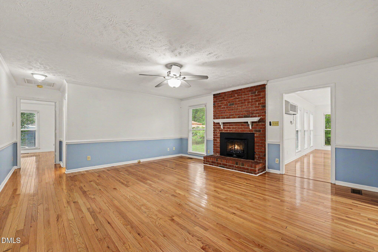
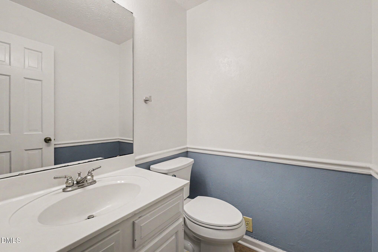
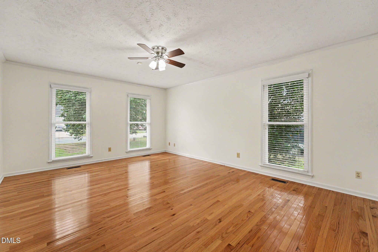
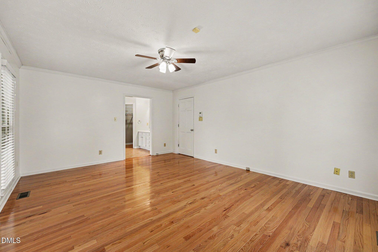
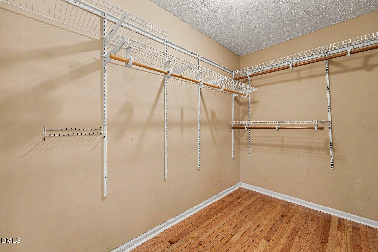
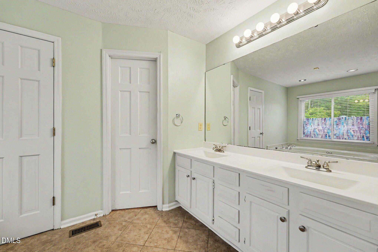
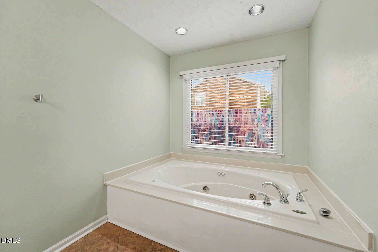
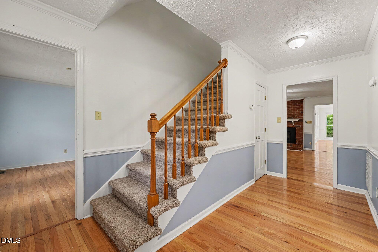
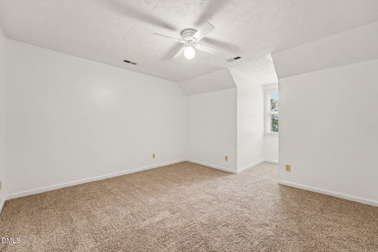
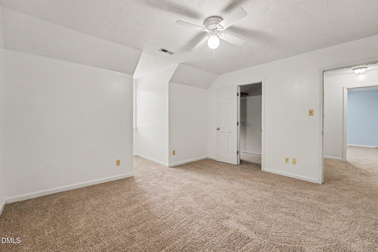
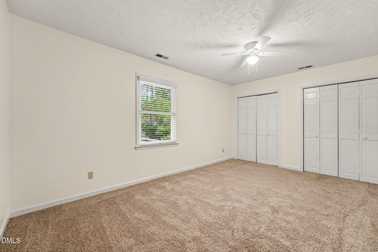
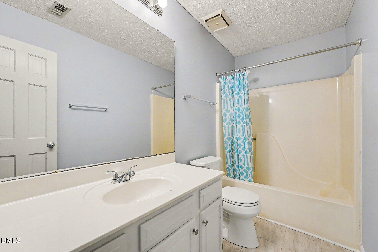
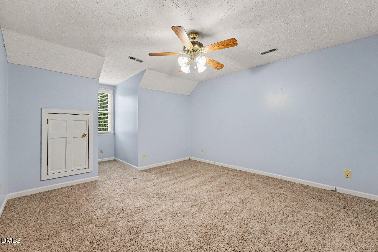
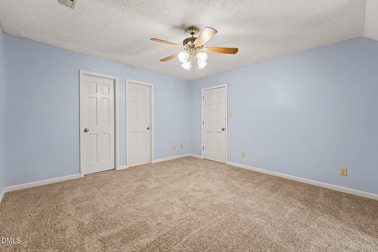
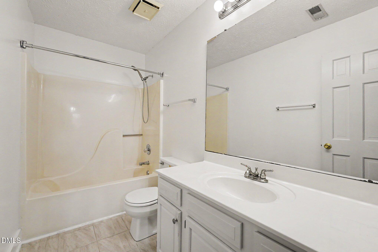
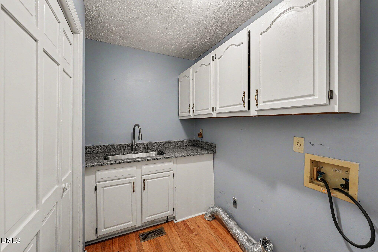
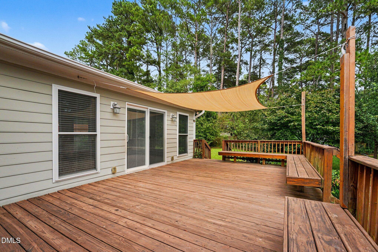
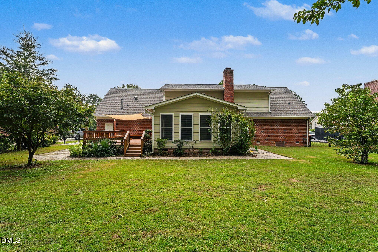
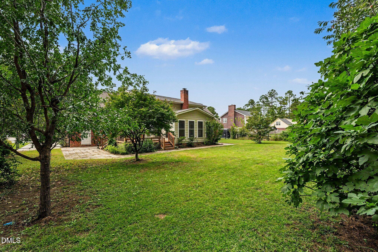
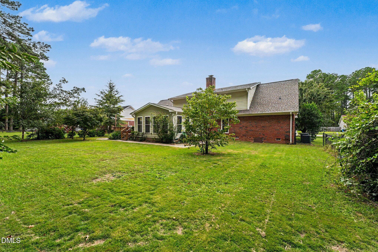
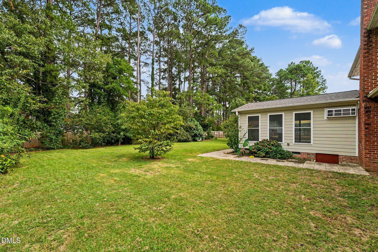
One of the larger homes in Wells Place, 1987 Penrose Dr. offers over 3,000 square feet and a layout that puts it to use. A front porch and landscaped yard set the tone, and hardwood floors run throughout the first floor. The primary suite and a flex room/office are both downstairs, making single-level living a real option. The central living room has a gas fireplace with blower, and the large sunroom off the back is the spot for a second cup of coffee or a good book. Upstairs, three more bedrooms have new carpet; one has its own full bath, ideal for guests, and the other two share a hall bath. Out back, a deck overlooks a line of fruit trees. The oversized garage has a workbench and plumbed sink, with room for cars, gear, or a home gym, and the laundry room has a sink too. Big-ticket items are done: roof replaced in 2025 and upstairs HVAC in 2026.
Details
| MLS # | 10196932 |
|---|---|
| Listing Type | For Sale |
| Style | House |
| Sub-Type | Resale |
| Status | Active |
| Year | 1991 |
| Days On Site | 17 |
| Listing Provided By | Costello Real Estate & Investm | Austin Peterman |
Features
| Bed(s) | 4 |
|---|---|
| Bath(s) | 4 Total |
| SQ Feet | 3,071 |
| Garage | 2 |
| Story(s) | 2 |
| Zoning | SF10 |
| Acreage | 0.38 |
| Property View | Neighborhood, Trees, Woods |
Interior
| Interior Features | Ceiling Fan(s), Crown Molding, Double Vanity, Granite Counters, Kitchen Island, Pantry, Primary Downstairs, Stone Counters, Walk-in Closet(s) |
|---|---|
| Heating Yes / No | Yes |
| Cooling Yes / No | Yes |
| Cooling | Central Air, Ceiling Fan(s) |
| Fireplace Features | Living Room |
| Fireplace Yes / No | Yes |
| Laundry Features | Electric Dryer Hookup, Laundry Room, Main Level, Sink, Washer Hookup |
| Rooms Total | 8 |
Exterior
| Exterior Features | Garden, Private Yard, Rain Gutters, Fenced Yard |
|---|---|
| Roof | Shingle |
| Foundation Details | Crawlspace |
| View | Neighborhood, Trees/Woods |
| Construction Materials | Brick, Brick Veneer, Masonite |
| Window Features | Blinds |
| Patio And Porch Features | Deck, Front Porch, Patio, Porch |
Parking
| Attached Garage Yes / No | Yes |
|---|---|
| Garage Yes / No | Yes |
| Parking Features | Attached, Concrete, Driveway, Garage, Parking Pad |
Utilities
| Sewer | Public Sewer |
|---|
Taxes
| Tax Assessed Value | 376400 |
|---|---|
| Tax Legal Description | Wells Place Addition Lo:44 Se:9 Pl:0077-0025 |
| Tax Year | 2026 |
| Tax Map Number | 44 |
Other
| Accessibility Features | No |
|---|
Area Information
| State | NC |
|---|---|
| County | Cumberland |
| City | Fayetteville |
| Zip Code | 28304 |
| Area | Cumberland |
| Community Name | Wells Place |
| School District | Cumberland - Seventy First High |
| Elementary School | Cumberland - Loyd E Auman Elemen |
| High School | Cumberland - Seventy First High |
| Listing VS Median (in Wells Place) | |
Price: $360,000 low | high Med: $338,900 sqft: 3,071 low | high Med: 2,401 $ / sqft: $117 low | high Med: $141 On site: 17 low | high Med: 132.5 | |
Market Activity 28304
Request a showing
Request a showing

Listings marked with a Doorify MLS icon are provided courtesy of the Doorify MLS, of North Carolina, Internet Data Exchange Database. Brokers make an effort to deliver accurate information, but buyers should independently verify any information on which they will rely in a transaction. The listing broker shall not be responsible for any typographical errors, misinformation, or misprints, and they shall be held totally harmless from any damages arising from reliance upon this data. This data is provided exclusively for consumers’ personal, non-commercial use. Copyright 2024 Doorify MLS of North Carolina. All rights reserved.
Contact
Learn More About This Property

| Open House |
|---|
| In-Person 10/24 12:00 PM - 3:00 PM |
| State | NC |
|---|---|
| County | Cumberland |
| City | Fayetteville |
| Zip Code | 28304 |
| Area | Cumberland |
| Community Name | Wells Place |
| School District | Cumberland - Seventy First High |
| Elementary School | Cumberland - Loyd E Auman Elemen |
| High School | Cumberland - Seventy First High |
| Listing VS Median (in Wells Place) | |
Price: $360,000 low | high Med: $338,900 sqft: 3,071 low | high Med: 2,401 $ / sqft: $117 low | high Med: $141 On site: 17 low | high Med: 132.5 | |