
Description
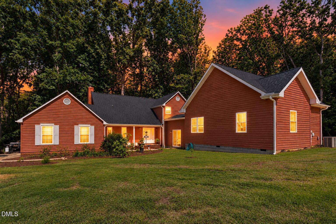
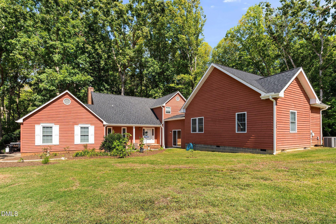
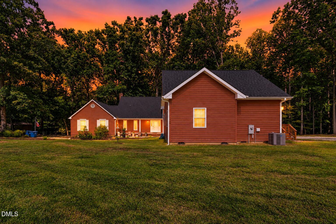
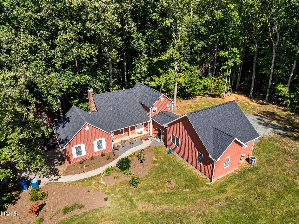
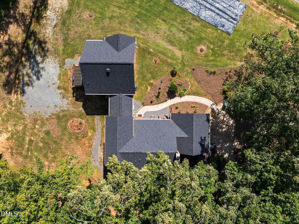
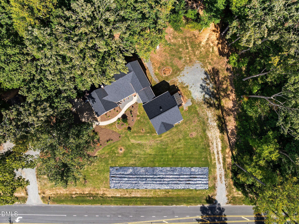
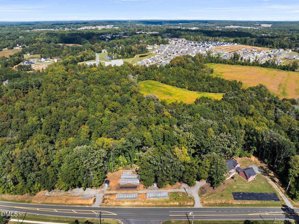
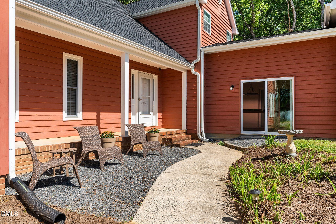
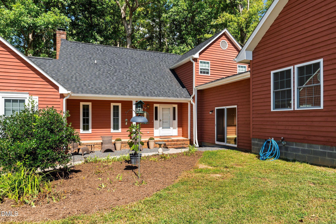
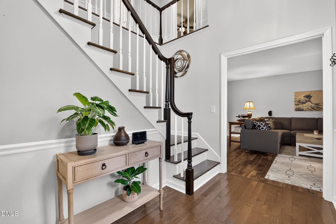
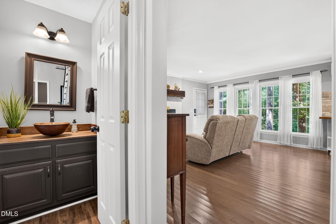
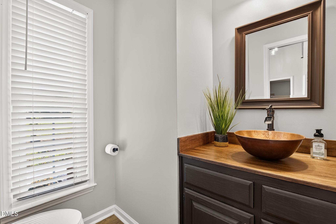
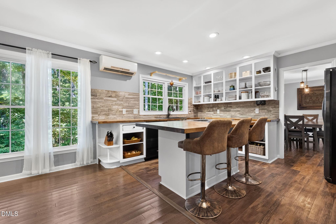
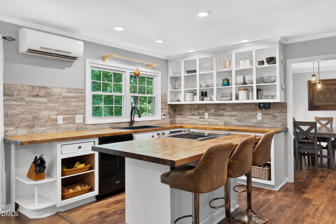
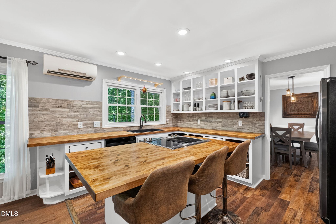
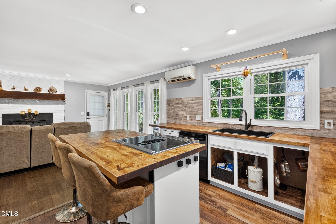
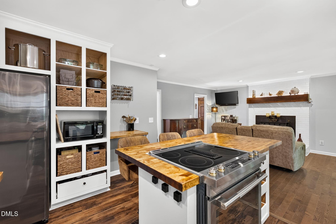
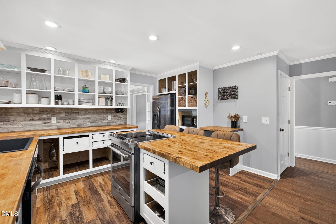
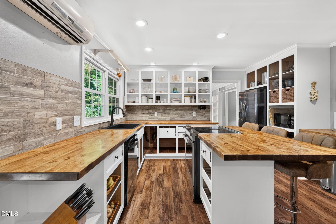
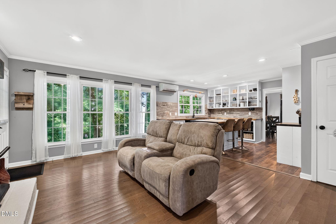
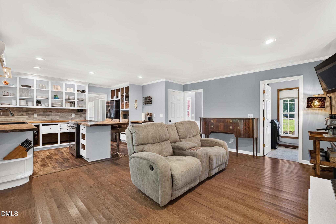
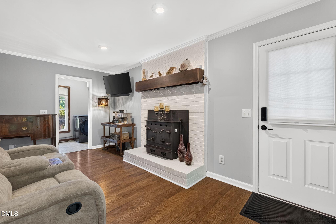
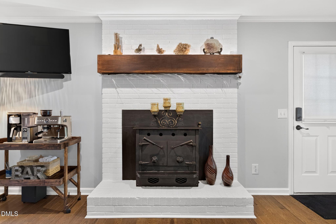
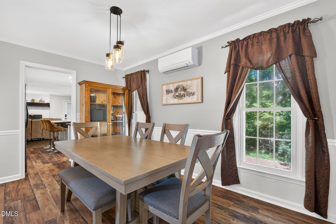
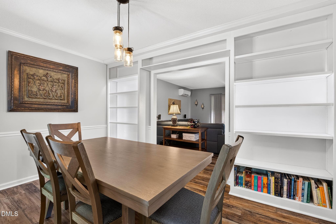
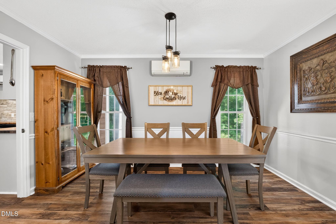
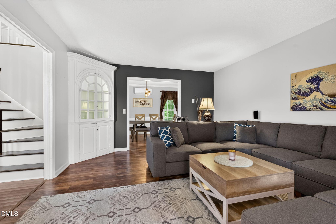
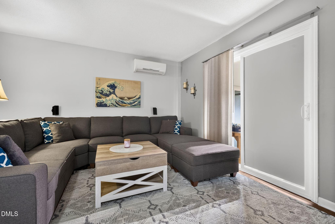
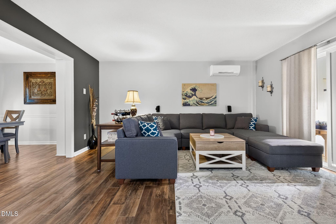
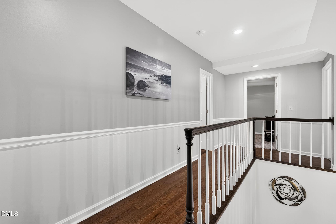
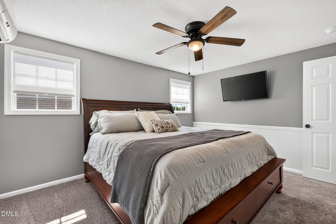
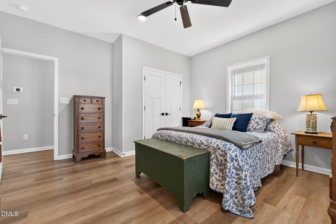
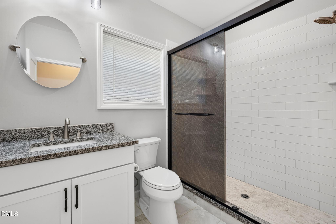
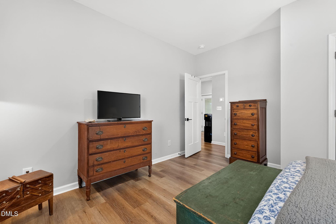
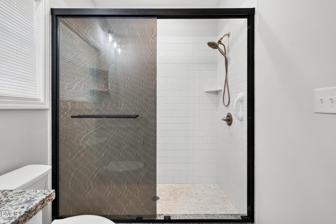
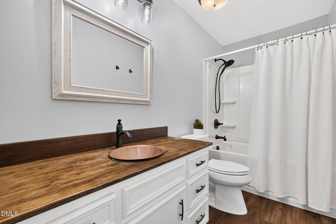
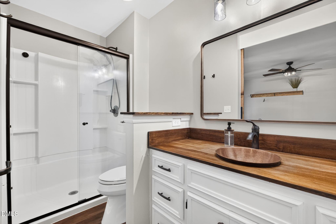
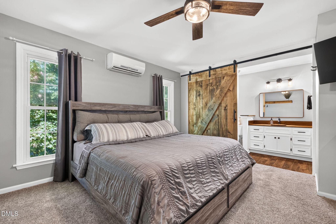
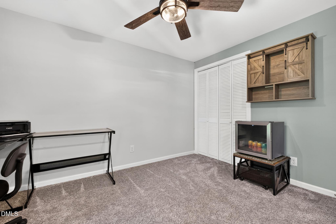
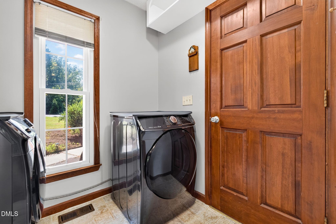
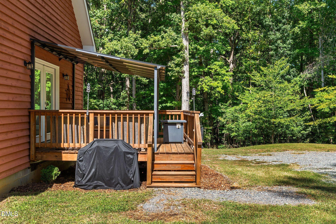
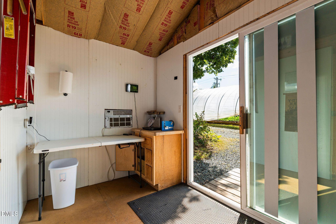
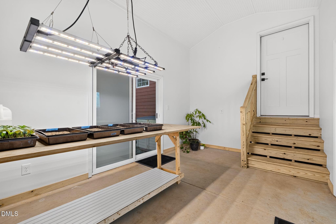
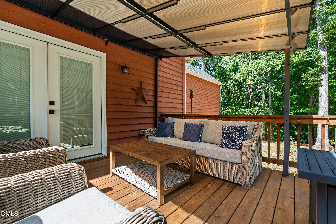
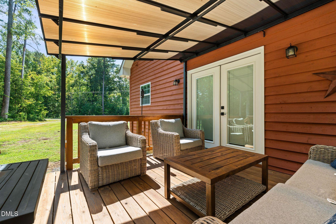
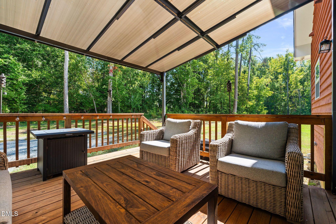
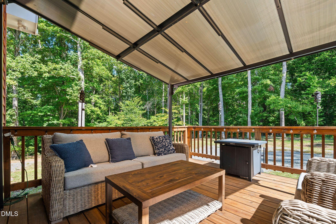
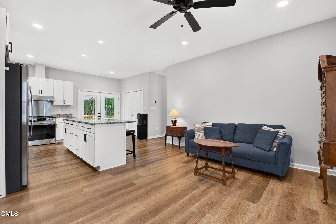
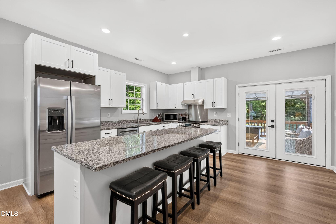
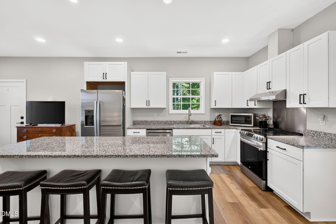
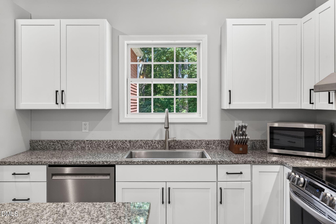
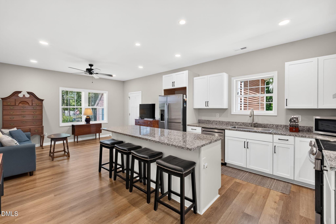
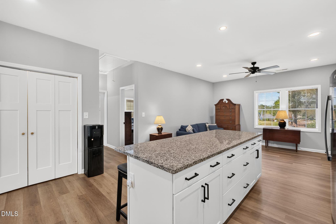
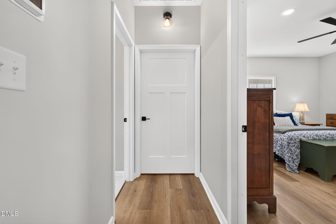
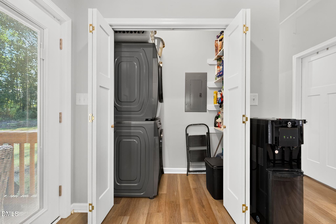
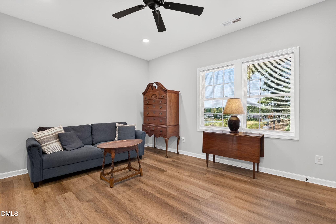
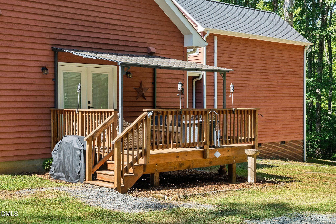
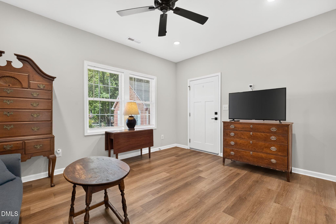
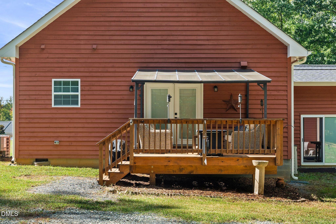
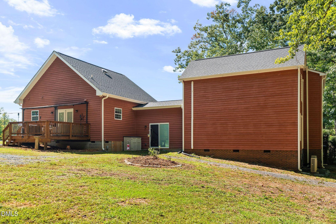
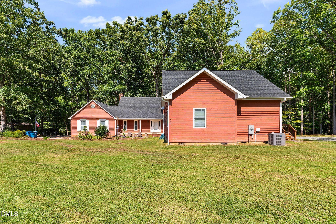
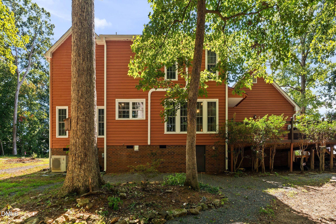
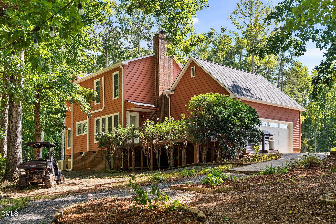
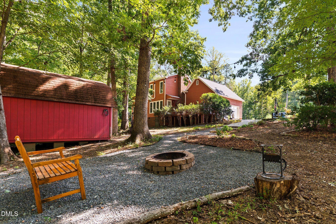
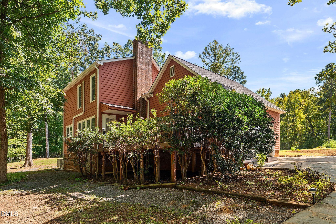
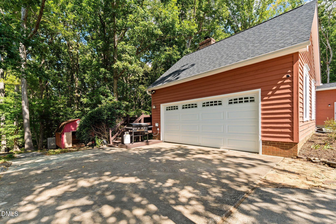
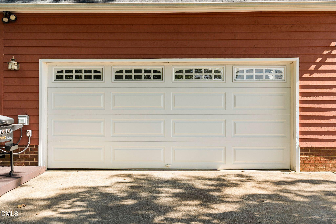
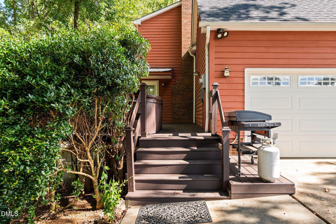
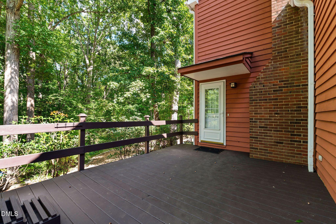
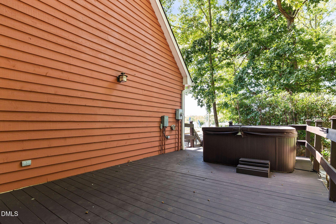
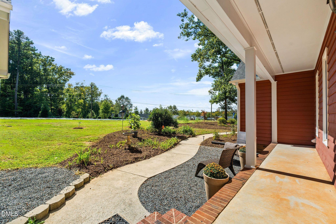
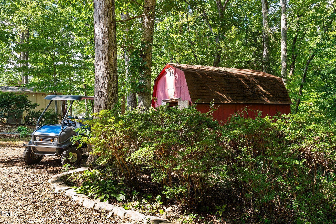
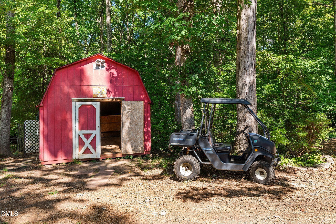
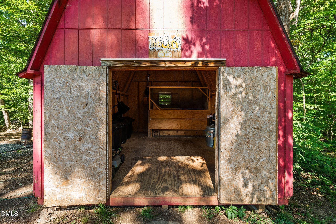
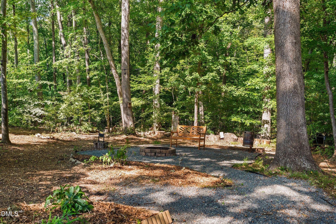
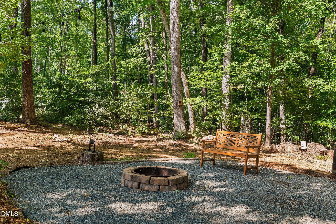
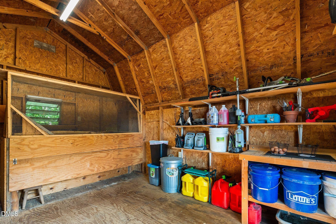
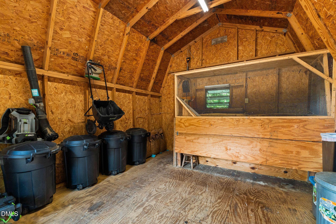
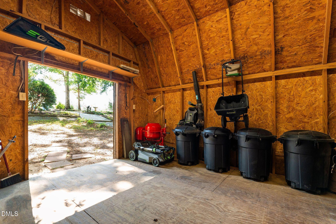
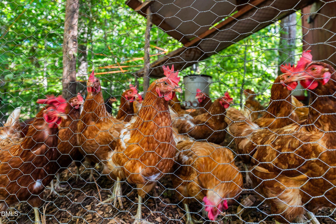
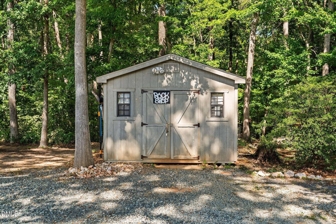
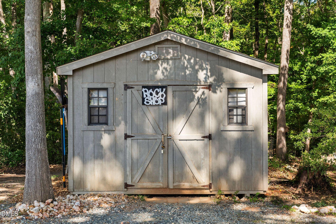
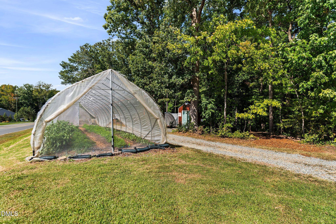
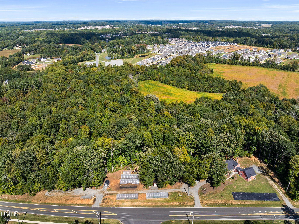
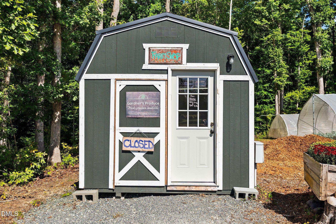
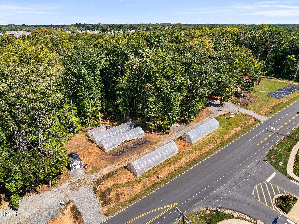
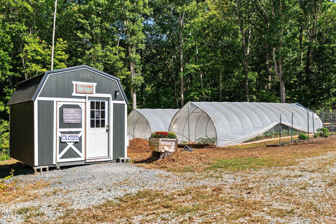
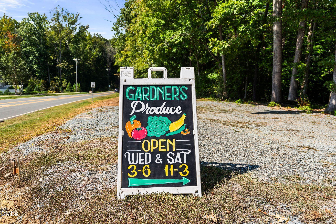
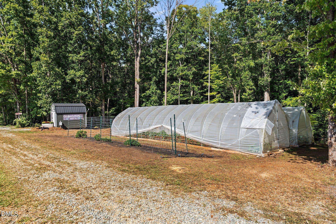
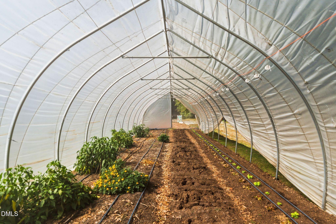
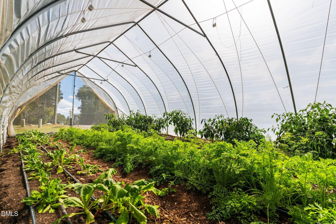
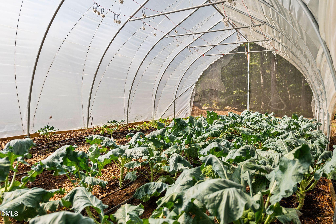
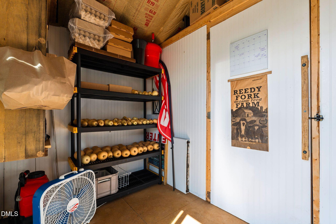
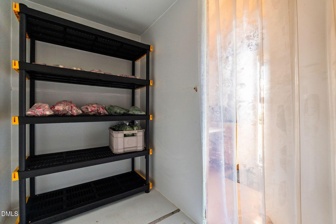
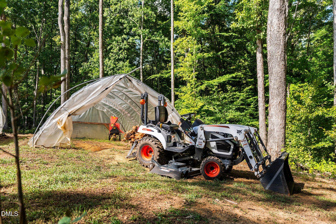
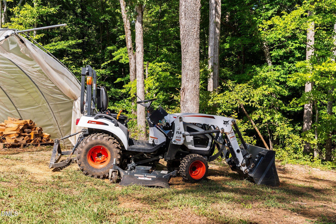
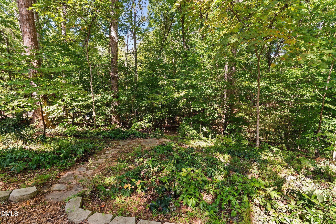
So much more than a home, this 4.23-acre Mebane property brings together thoughtfully updated living spaces, an attached ADU and an active organic farm with an established farmers market. Built in 1985 & remodeled in 2023, this home offers three bedrooms and two-and-a-half baths, a large kitchen with an island and butcher-block counters, a separate dining room, and distinct living and family rooms. Hardwood floors, extensive trim, custom built-ins, elegant lighting, and historic touches built into modern amenities like the wood burning fireplace insert. An attached two-car garage adds everyday convenience, while a water filtration system and efficient mini-split heating and cooling throughout all finished living areas provide comfort. Between the primary home and accessory dwelling unit/in-law suite you find a 166-square-foot sunroom with concrete floors for easy cleanup. Featuring a vaulted bead board ceiling, large ceiling fan and access to many electrical outlets. Custom planting table with LED propagation lights. A thoughtful space to connect the two living spaces with the outdoors via sliding glass doors. The one-bedroom, one-bath 889 square foot ADU (built in 2023) features a full living room, upgraded kitchen, separate central air system, luxurious bath and ample storage, providing a separate living space with its own amenities. Whether it's an income producing part of the property, in-law suite, or teen/adult children's retreat the possibilities are endless. The working farm includes a four-tunnel Gothic greenhouse complex with irrigation and 16 beds of built-up soil, plus a separate 25-foot high-tunnel tractor shelter and crop-drying hub. A substantial turn-key farm asset package conveys, including a 2024 Bobcat CT1021 tractor with mower deck, front-end loader and attachments; a custom walk-in cooler; an equipped farm shop; a 20-by-12-foot workshop and tool station; poultry facilities; a property work vehicle and dump trailer; an EGO maintenance tool package; and extensive planting, irrigation and seed-propagation supplies. After a hard day of farm work relax in the included hot tub with new pump. Beyond the cultivated areas, walking trails wind throughout the property amid the towering hardwoods, offering space to explore and enjoy the natural surroundings. With residential versatility, established agricultural and business infrastructure, and a beautiful, wooded setting, this property offers a distinctive opportunity to live, grow and connect with the land and the local community. See the complete seller-provided inventory for conveying farm assets and closing timeline dependent crop inventory.
Details
| MLS # | 10196369 |
|---|---|
| Listing Type | For Sale |
| Style | Farm or Ranch |
| Sub-Type | Resale |
| Status | Active |
| Year | 1985 |
| Days On Site | 23 |
| Listing Provided By | Society Real Estate, LLC | Shaun Smith |
Features
| Bed(s) | 4 |
|---|---|
| Bath(s) | 4 Total |
| SQ Feet | 2,616 |
| Garage | 2 |
| Story(s) | 2 |
| Zoning | NA |
| Acreage | 4.23 |
Interior
| Interior Features | Built-in Features, Bookcases, Ceiling Fan(s), Eat-in Kitchen, High Speed Internet, Kitchen Island, Recessed Lighting, Walk-in Closet(s), Master Downstairs |
|---|---|
| Heating Yes / No | Yes |
| Cooling Yes / No | Yes |
| Cooling | Multi Units |
| Fireplace Features | Wood Burning Stove |
| Fireplaces Total | 1 |
| Fireplace Yes / No | Yes |
| Laundry Features | Laundry Room |
| Rooms Total | 11 |
Exterior
| Exterior Features | Fire Pit |
|---|---|
| Roof | Asphalt |
| Foundation Details | Crawlspace |
| Lot Features | Agricultural, Farm, Front Yard, Garden, Irregular Lot, Many Trees, Native Plants, Rock Outcropping, Views, Wooded, Hardwood Trees, Partially Cleared |
| Community Features | None |
| Construction Materials | Wood Siding |
| Patio And Porch Features | Rear Porch, Side Porch |
Parking
| Attached Garage Yes / No | Yes |
|---|---|
| Garage Yes / No | Yes |
| Parking Features | Garage, Gravel |
| Other Parking | Considerable amount of additional parking available along gravel lot and drives. |
Location
| Community Features | None |
|---|
Utilities
| Utilities | Electricity Connected, Septic Connected |
|---|---|
| Sewer | Septic Tank |
Taxes
| Tax Assessed Value | 471369 |
|---|---|
| Tax Legal Description | Jones Dr 10-25-27 |
| Tax Year | 2026 |
| Tax Map Number | 163276 |
Other
| Accessibility Features | No |
|---|
Area Information
| State | NC |
|---|---|
| County | Alamance |
| City | Mebane |
| Zip Code | 27302 |
| Area | Alamance |
| Community Name | Not in a Subdivision |
| School District | Alamance Burlington - Southeast |
| Elementary School | Alamance Burlington - Audrey W G |
| High School | Alamance Burlington - Southeast |
| Listing VS Median (in Not in a Subdivision) | |
Price: $949,900 low | high Med: $310,000 sqft: 2,616 low | high Med: 1,505 $ / sqft: $363 low | high Med: $206 On site: 23 low | high Med: 40 | |
Market Activity 27302
Request a showing
Request a showing

Listings marked with a Doorify MLS icon are provided courtesy of the Doorify MLS, of North Carolina, Internet Data Exchange Database. Brokers make an effort to deliver accurate information, but buyers should independently verify any information on which they will rely in a transaction. The listing broker shall not be responsible for any typographical errors, misinformation, or misprints, and they shall be held totally harmless from any damages arising from reliance upon this data. This data is provided exclusively for consumers’ personal, non-commercial use. Copyright 2024 Doorify MLS of North Carolina. All rights reserved.
Contact
Learn More About This Property

| State | NC |
|---|---|
| County | Alamance |
| City | Mebane |
| Zip Code | 27302 |
| Area | Alamance |
| Community Name | Not in a Subdivision |
| School District | Alamance Burlington - Southeast |
| Elementary School | Alamance Burlington - Audrey W G |
| High School | Alamance Burlington - Southeast |
| Listing VS Median (in Not in a Subdivision) | |
Price: $949,900 low | high Med: $310,000 sqft: 2,616 low | high Med: 1,505 $ / sqft: $363 low | high Med: $206 On site: 23 low | high Med: 40 | |