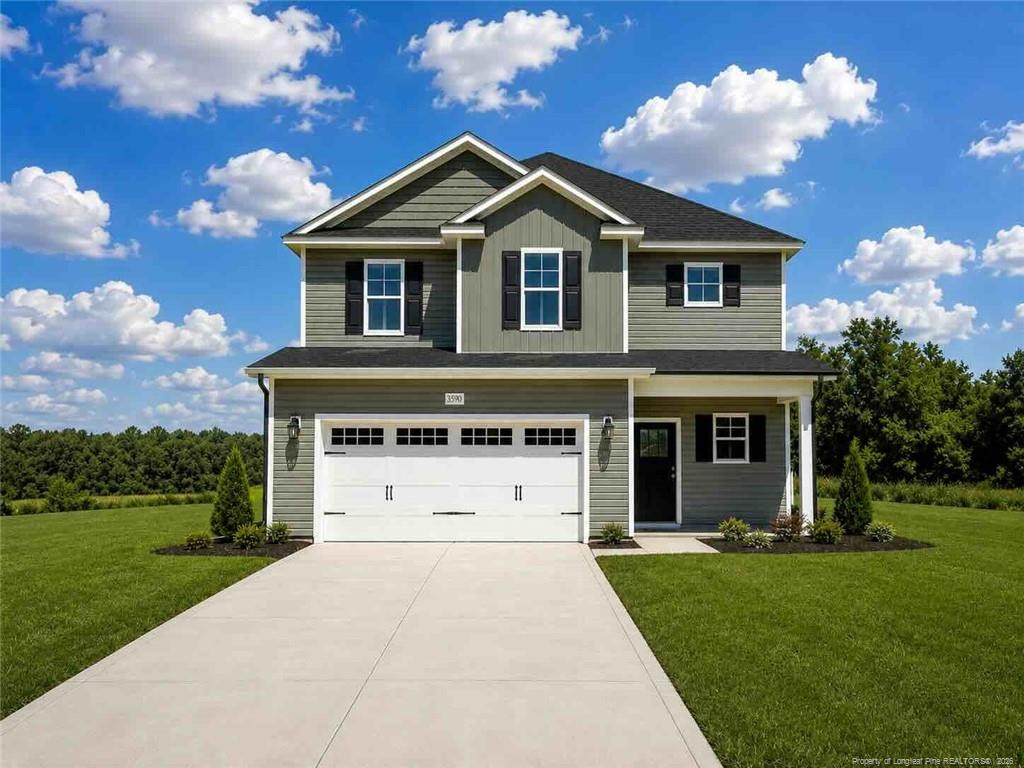
1863 Raynor Mclamb Road,Linden, NC 28356
Linden, NC 28356


Description
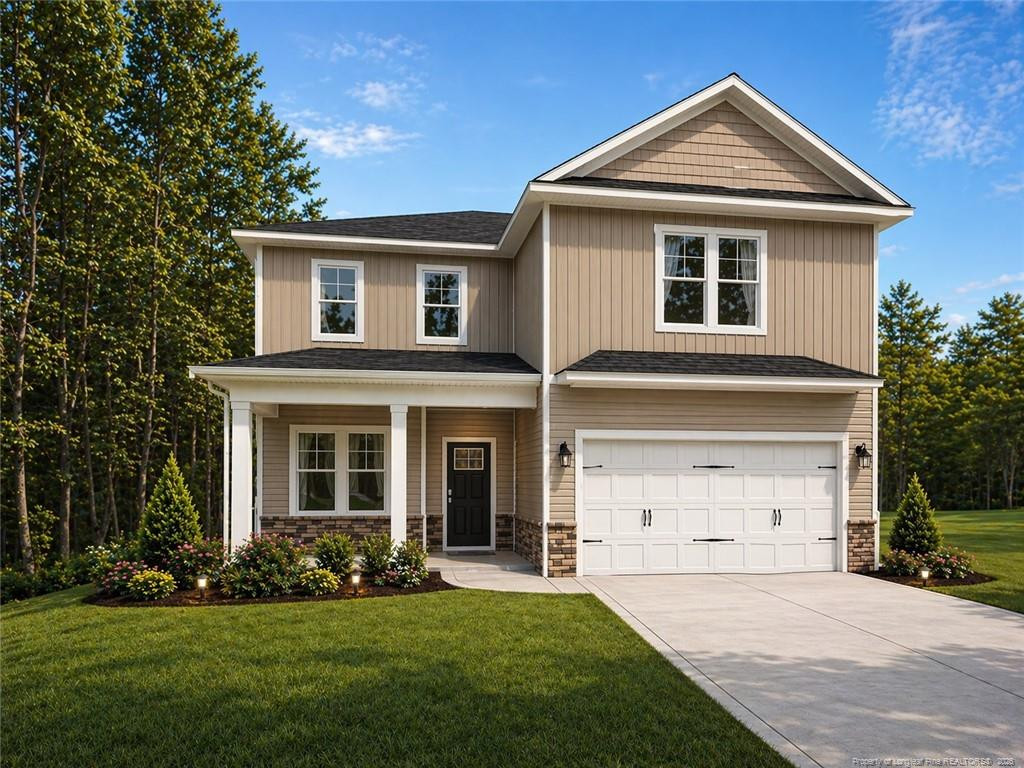
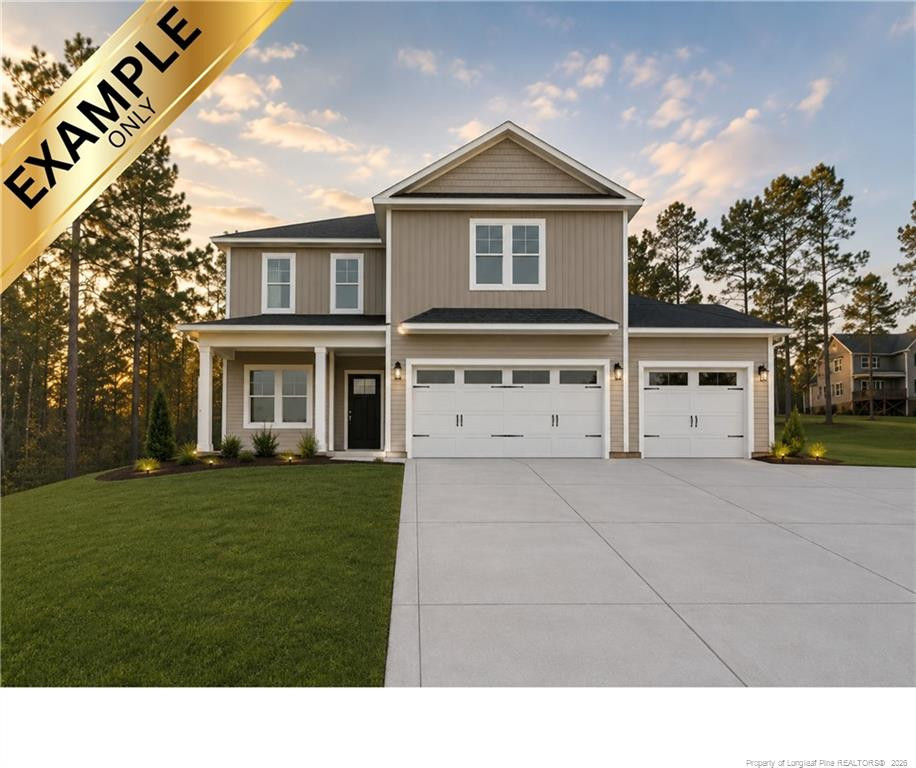
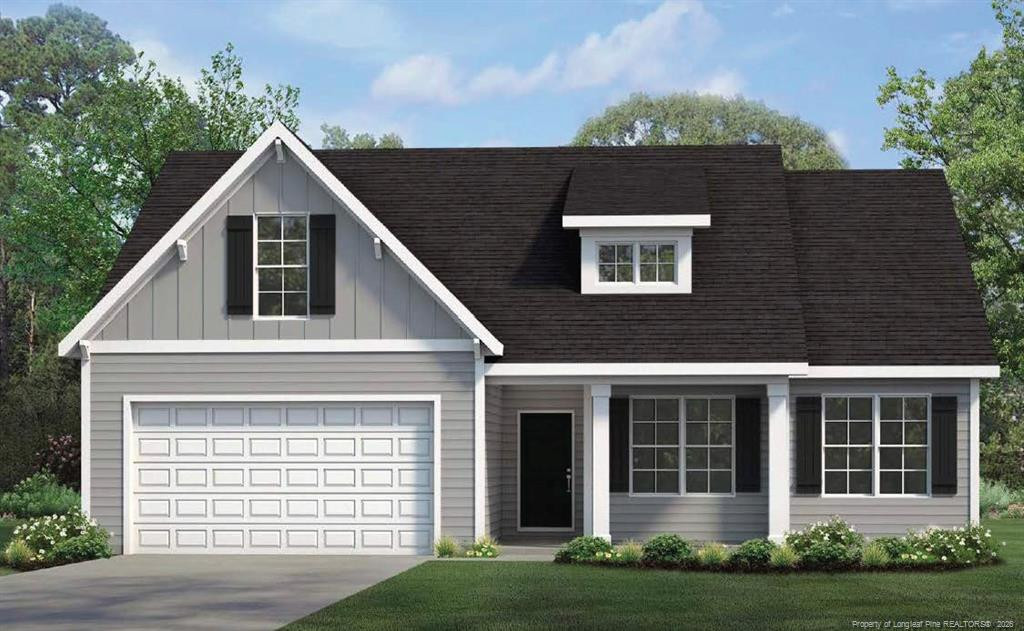
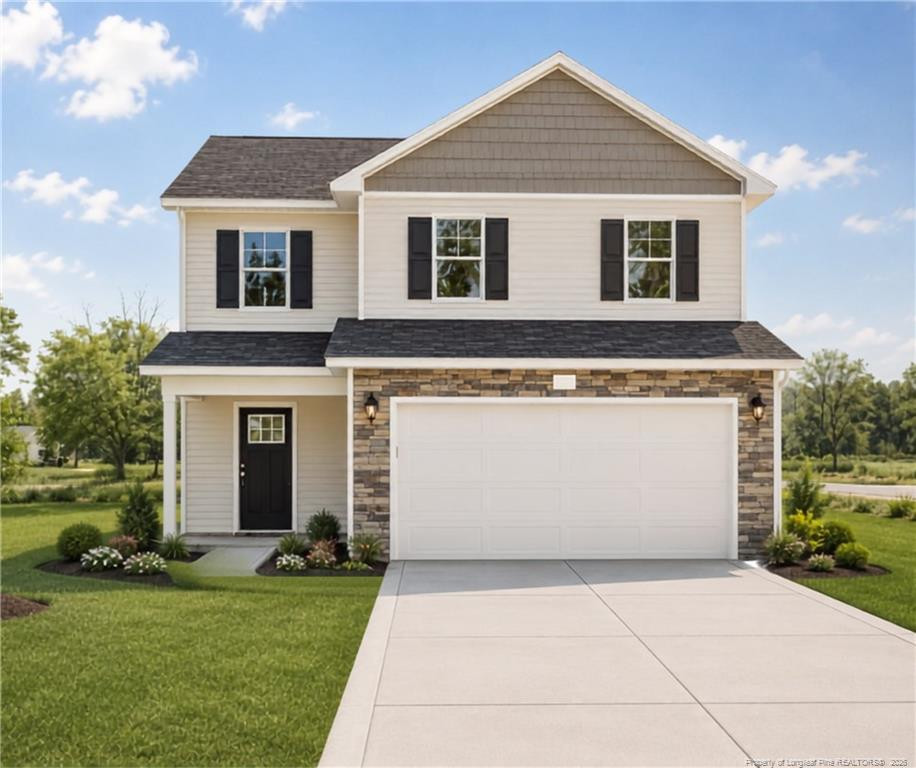
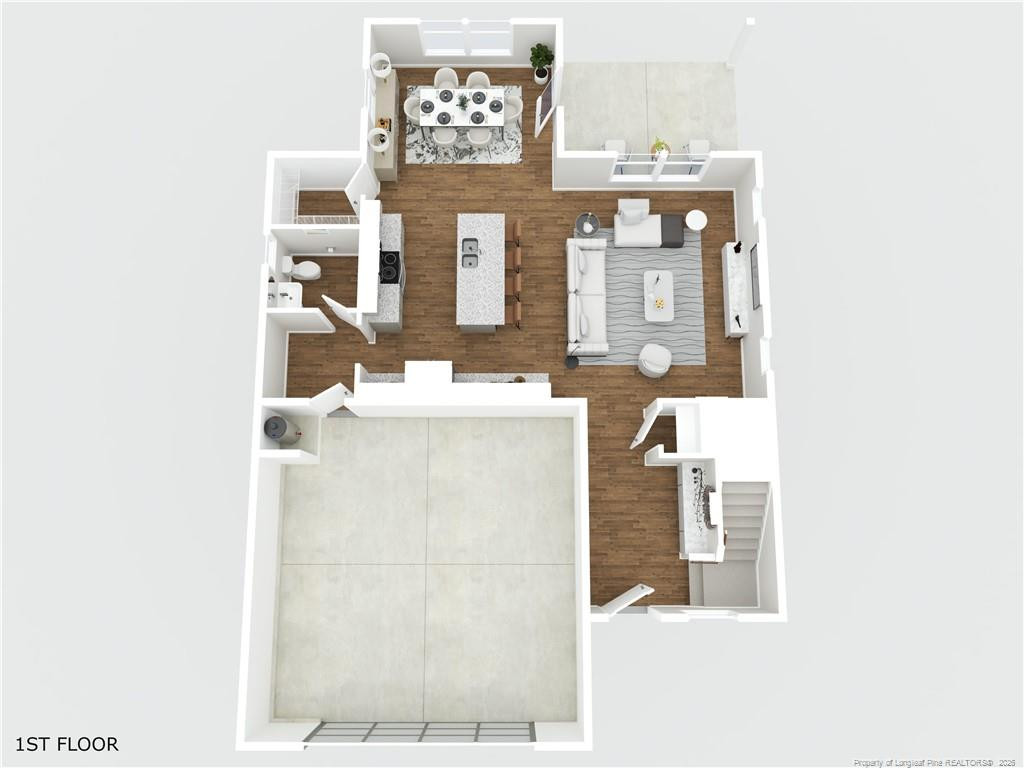
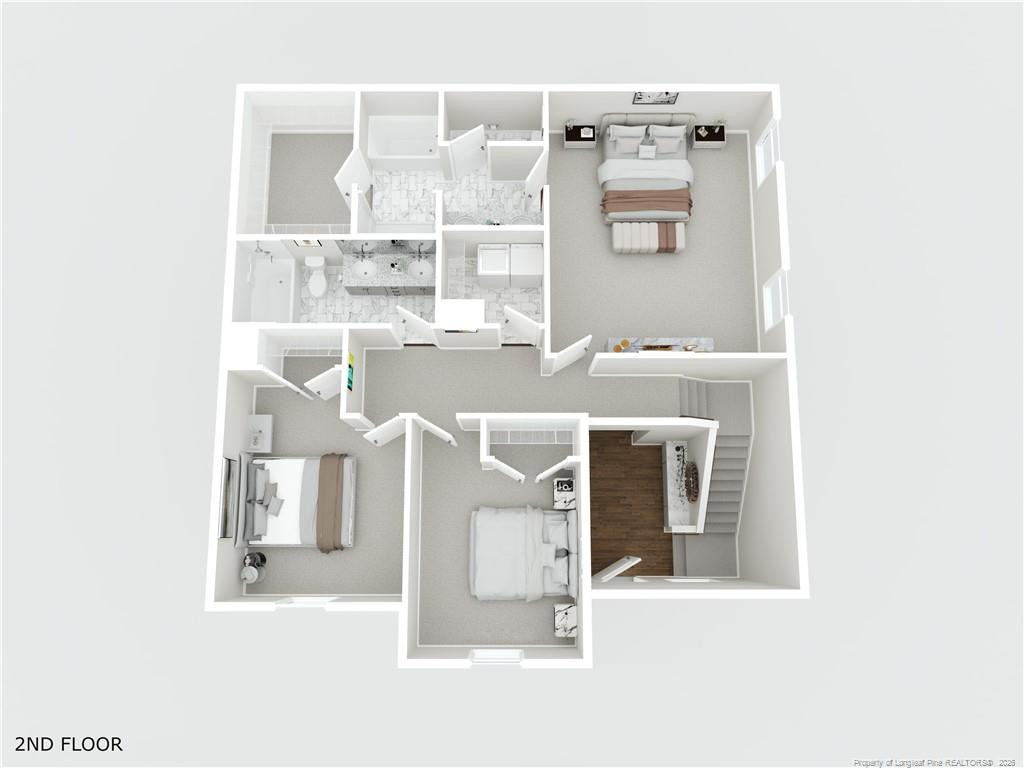
No HOA! Welcome to the Cooper floor plan by Furr Construction, a thoughtfully designed two-story home situated on a 0.658-acre homesite with a shared driveway, offering the perfect balance of space, comfort, and functionality. Featuring 3 bedrooms, 2.5 bathrooms, and an open-concept layout, this home is ideal for both everyday living and entertaining.Step inside to a dramatic two-story foyer that opens into a spacious living room. The open floor plan flows seamlessly into the kitchen, where you'll find an oversized center island, granite countertops throughout, abundant cabinetry, a walk-in pantry, and a bright breakfast nook overlooking the backyard. A convenient mudroom and half bath complete the main level.Upstairs, the private primary suite features a spacious walk-in closet and a luxurious ensuite bath with dual vanities, a standalone shower, and a separate soaking tub. Two additional bedrooms share a full bathroom with dual vanities and a tub/shower combination. The upstairs laundry room provides added convenience by being centrally located near all the bedrooms.Home is currently under construction. Preferred lending available through Alpha Mortgage Advantage. Buyers should confirm all selections, finishes, colors, features, and materials with the listing agent at the time of contract, as they are subject to change during construction
Details
| MLS # | 766168 |
|---|---|
| Listing Type | For Sale |
| Style | House |
| Sub-Type | New Construction |
| Status | Active |
| Year | 2026 |
| Days On Site | 24 |
| Listing Provided By | COLDWELL BANKER ADVANTAGE - FAYETTEVILLE | LAUREN FURR |
Features
| Bed(s) | 3 |
|---|---|
| Bath(s) | 3 Total |
| SQ Feet | 1,888 |
| Garage | 2 |
| Story(s) | 2 |
| Acreage | 0.66 |
Interior
| Interior Features | Entrance Foyer, Kitchen Island |
|---|---|
| Heating Yes / No | Yes |
| Fireplace Features | None |
| Fireplaces Total | 0 |
| Fireplace Yes / No | No |
| Rooms Total | 6 |
Exterior
| Lot Features | Partially Cleared |
|---|
Parking
| Attached Garage Yes / No | Yes |
|---|---|
| Garage Yes / No | Yes |
| Parking Features | Attached |
Utilities
| Sewer | Septic Tank |
|---|
Taxes
| Tax Legal Description | LOT#3 SANDHILLS REAL ESTATE DEV MAP#2026-317 |
|---|
Area Information
| State | NC |
|---|---|
| County | Harnett |
| City | Linden |
| Zip Code | 28356 |
| Area | Harnett |
| Listing VS Median (in 28356) | |
Price: $319,999 low | high Med: $319,900 sqft: 1,888 low | high Med: 1,865 $ / sqft: $169 low | high Med: $172 On site: 24 low | high Med: 41 | |
Market Activity 28356
Request a showing
Request a showing

Listings marked with a Doorify MLS icon are provided courtesy of the Doorify MLS, of North Carolina, Internet Data Exchange Database. Brokers make an effort to deliver accurate information, but buyers should independently verify any information on which they will rely in a transaction. The listing broker shall not be responsible for any typographical errors, misinformation, or misprints, and they shall be held totally harmless from any damages arising from reliance upon this data. This data is provided exclusively for consumers’ personal, non-commercial use. Copyright 2024 Doorify MLS of North Carolina. All rights reserved.
Contact
Learn More About This Property

| State | NC |
|---|---|
| County | Harnett |
| City | Linden |
| Zip Code | 28356 |
| Area | Harnett |
| Listing VS Median (in 28356) | |
Price: $319,999 low | high Med: $319,900 sqft: 1,888 low | high Med: 1,865 $ / sqft: $169 low | high Med: $172 On site: 24 low | high Med: 41 | |