1822 Frog Creek Road,Union Mills, NC 28167
Union Mills, NC 28167

Description
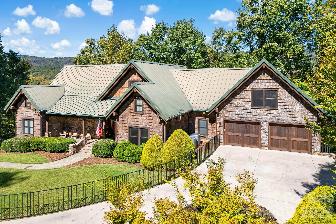
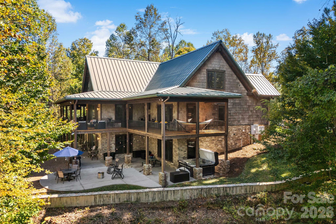
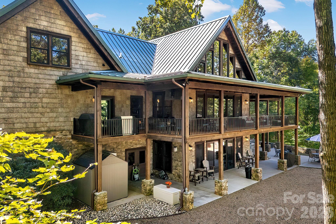
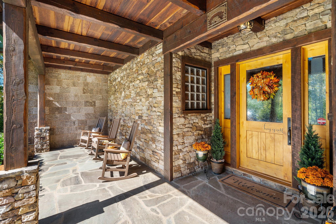
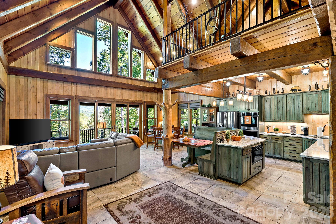
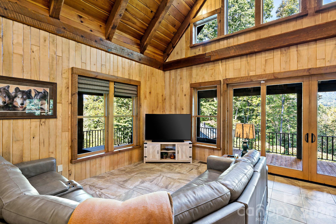
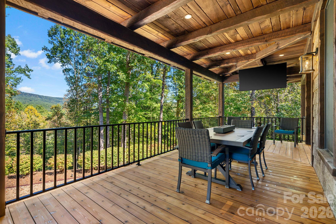
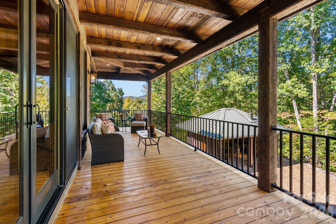
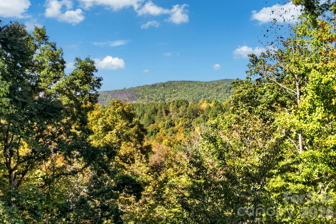
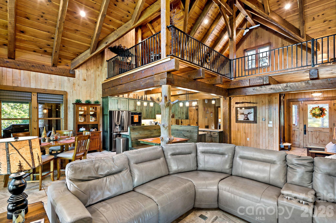
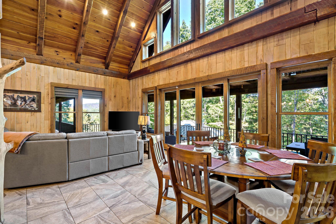
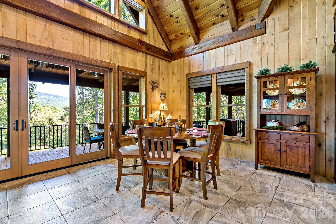
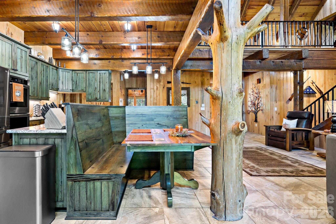
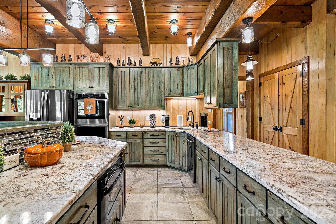
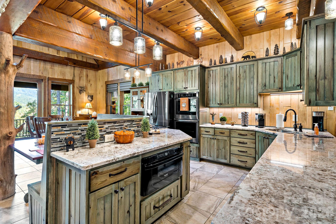
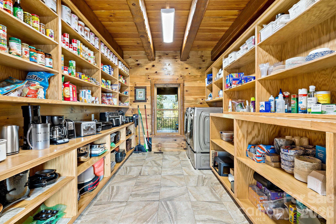
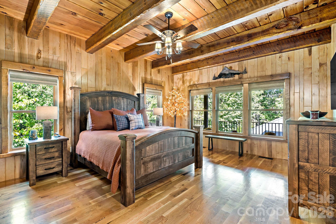
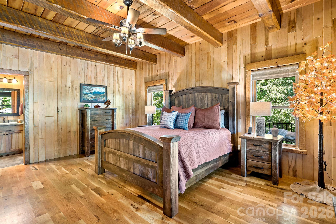
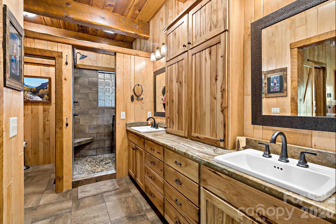
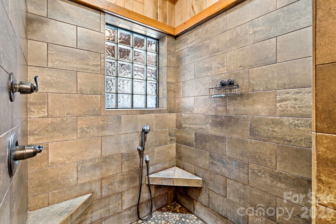
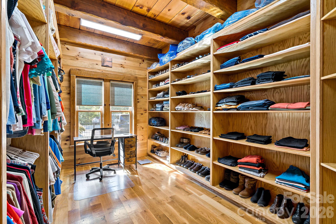
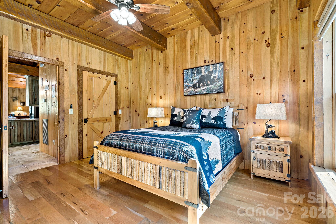
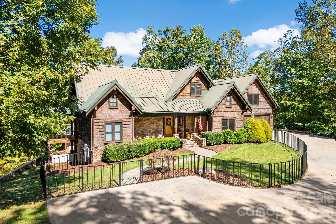
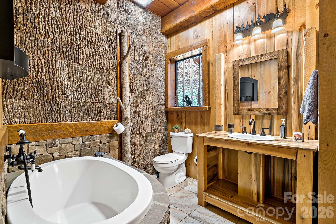
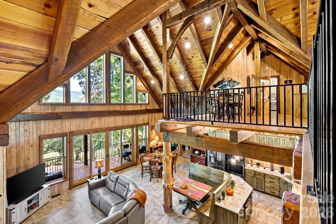
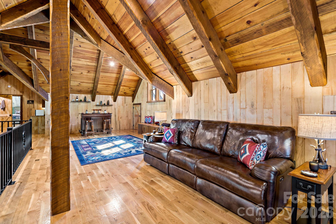
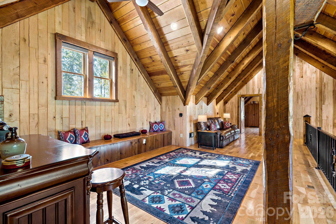
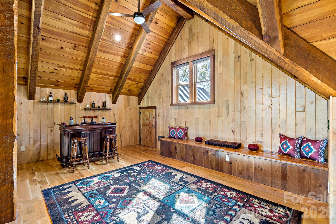
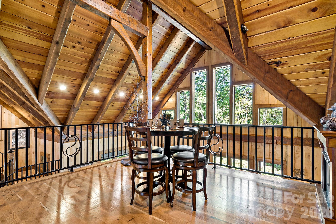
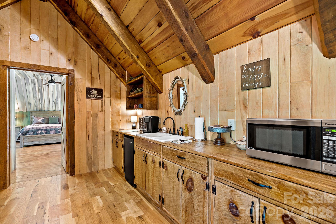
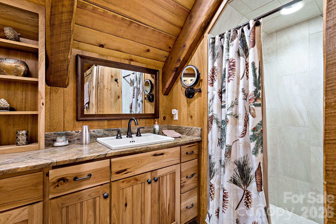
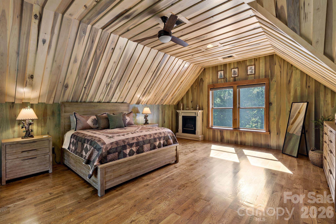
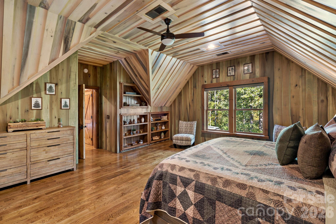
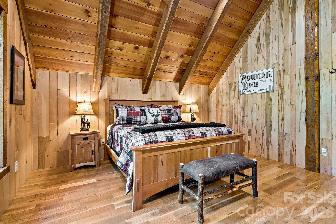
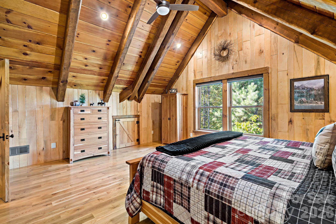
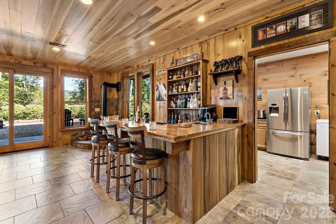
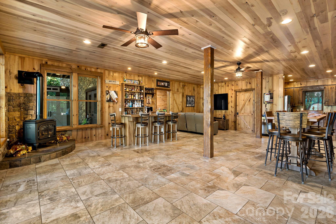
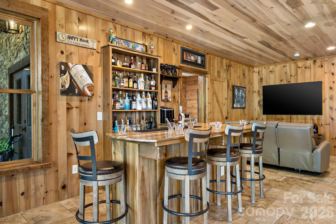
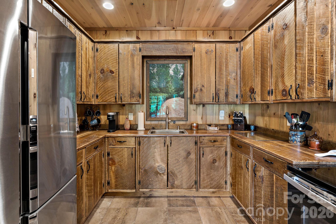
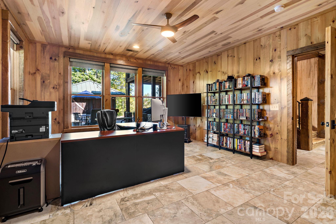
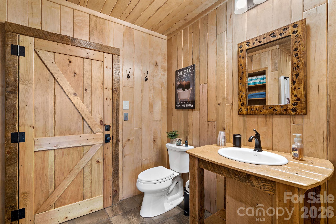
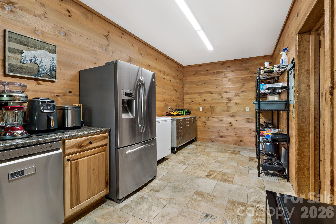
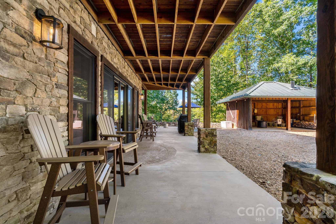
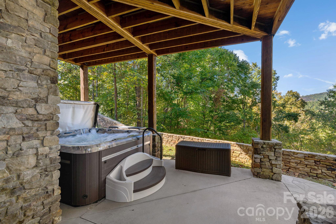
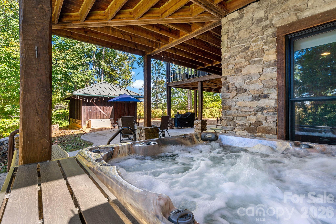
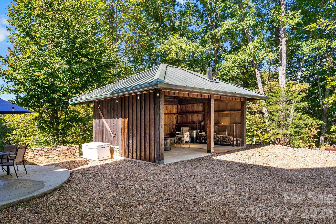
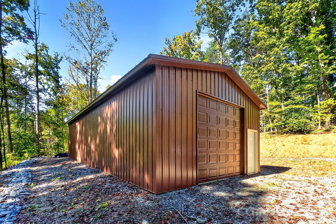
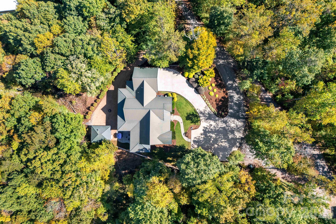
Some properties are built on the land. Others are created from it. Welcome to Frog Creek Lodge, a one-of-a-kind 6,354-sq-ft custom mountain estate perched near the highest point of 13.98 unrestricted acres. Enjoy exceptional privacy and mountain views from multiple directions throughout much of the home, including a ridge protected by a conservation easement. No HOA or deed restrictions. Distinctive poplar bark siding and stone exterior introduce craftsmanship rarely found today: 10 species of wood harvested from the property, hand-hewn timbers, natural stone, wrought-iron railings, a striking tree-trunk support, and custom cabinetry throughout. The land itself is woven into the character of this remarkable home. The main level features soaring ceilings and open living, dining, and kitchen areas with expansive windows and double sliding doors opening to approximately 1,195 sq ft of cedar decking. Imagine morning coffee overlooking the ridges or gathering with friends as the sun sets over the mountains. The kitchen offers custom soft-close cabinetry, pull-out shelves, and an exceptionally large walk-in pantry. The primary suite enjoys mountain views in TWO directions, a large custom shower, and an expansive walk-in closet with space for an office area. A guest bedroom, full bath, custom pantry with built-in shelving and cabinetry, laundry room, and attached 675-sq-ft two-car garage complete the main level. Upstairs, two oversized guest bedrooms, a full bathroom, spacious entertaining loft, and kitchenette give guests room to spread out. Mountain views from the loft make this an inviting place to linger over coffee, read, or simply take in the scenery. The approximately 2,100-sq-ft lower level features 9-ft ceilings, a custom bar, gas stove/fireplace, separate full kitchen, office, gym, and an expansive open area for games, TV, and conversation. Double sliding doors open to the patio, allowing gatherings to flow effortlessly outdoors. A mechanical room provides access to the home's systems, while a separate safe room adds peace of mind. Outside is an escape all its own, with expansive cedar decks and covered patio areas, an open stamped-concrete patio, multiple firepit gathering spots, a 7-person hot tub, and hard-plumbed propane connections for a grill and griddle. From quiet mornings wrapped in mountain mist to evenings around the fire, there's a place for every season and occasion. Grounds include paved parking, a substantial stone retaining wall, thoughtfully selected landscaping, a fenced front yard, and sprinkler system. Features include radiant floor heat on the main and lower levels, recirculating hot water, central vacuum, phone-controlled thermostats, security system, and a 22-kW whole-house generator with its own buried 1,000-gallon propane tank; a separate buried 500-gallon tank serves the home. Two wells and private septic. A detached 50x20 building includes a 36x20 enclosed garage and 14x20 carport enclosed on three sides. Also includes an 8x8 range outbuilding, and 50-amp RV hookup with water (no sewer connection). This setting, this craftsmanship, and the experience of living at the Frog Creek Lodge cannot be replicated. Offering the freedom of unrestricted acreage, protected mountain scenery, and extraordinary spaces to welcome the people who matter most. This is not simply a place to visit on weekends or admire in photographs. It's the kind of place you spend years searching for-and may never find again.
Details
| MLS # | 4434074 |
|---|---|
| Listing Type | For Sale |
| Style | House |
| Sub-Type | Resale |
| Status | Active |
| Year | 2013 |
| Days On Site | 8 |
| Listing Provided By | Asheworth Group WNC Real Estate LLC | Angelia Peterson |
Features
| Bed(s) | 4 |
|---|---|
| Bath(s) | 4 Total |
| SQ Feet | 6,354 |
| Garage | 2 |
| Car Port | Yes |
| Basement | Y |
| Story(s) | 1 |
| Zoning | None |
| Acreage | 13.85 |
| Property View | Mountain(s), Year Round |
Interior
| Cooling | Heat Pump |
|---|---|
| Heating | Heat Pump, Propane, Radiant Floor, Zoned |
| Interior Features | Breakfast Bar, Built-in Features, Central Vacuum, Entrance Foyer, Hot Tub, Kitchen Island, Open Floorplan, Split Bedroom, Storage, Walk-In Closet(s), Walk-In Pantry, Wet Bar, Other - See Remarks |
| Appliances | Dishwasher, Disposal, Double Oven, Electric Range, Freezer, Propane Water Heater, Refrigerator, Refrigerator with Ice Maker, Washer/Dryer |
Exterior
| Security Features | Security System |
|---|---|
| Construction Materials | Stone, Wood, N/A |
| Foundation Details | Basement |
Parking
| Garage Yes / No | Yes |
|---|---|
| Parking Features | Detached Carport, Driveway, Attached Garage, Detached Garage |
Utilities
| Utilities | Electricity Connected, Propane, Underground Power Lines |
|---|
Other
| List Aor | Foothills Realtor Association of North Carolina |
|---|
Taxes
| Property | 951100 |
|---|
Area Information
| State | NC |
|---|---|
| County | Rutherford |
| City | Union Mills |
| Zip Code | 28167 |
| Area | Rutherford |
| School District | Unspecified |
| Elementary School | Unspecified |
| High School | Unspecified |
| Listing VS Median (in 28167) | |
Price: $1,990,000 low | high Med: $499,500 sqft: 6,354 low | high Med: 1,870 $ / sqft: $313 low | high Med: $268 On site: 8 low | high Med: 174.5 | |
Market Activity 28167
Request a showing
Request a showing
 Listings courtesy of Canopy MLS as distributed by MLS GRID.
Based on information submitted to the MLS GRID as of October 24, 2026 at 8:43:58 PM PDT All data is obtained from various sources and may not have been verified by broker or MLS GRID. Supplied Open House Information is subject to change without notice. All information should be independently reviewed and verified for accuracy. Properties may or may not be listed by the office/agent presenting the information.
The Digital Millennium Copyright Act of 1998, 17 U.S.C. § 512 (the “DMCA”) provides recourse for copyright owners who believe that material appearing on the Internet infringes their rights under U.S. copyright law. If you believe in good faith that any content or material made available in connection with our website or services infringes your copyright, you (or your agent) may send us a notice requesting that the content or material be removed, or access to it blocked. Notices must be sent in writing by email to DMCAnotice@MLSGrid.com.
“The DMCA requires that your notice of alleged copyright infringement include the following information: (1) description of the copyrighted work that is the subject of claimed infringement; (2) description of the alleged infringing content and information sufficient to permit us to locate the content; (3) contact information for you, including your address, telephone number and email address; (4) a statement by you that you have a good faith belief that the content in the manner complained of is not authorized by the copyright owner, or its agent, or by the operation of any law; (5) a statement by you, signed under penalty of perjury, that the information in the notification is accurate and that you have the authority to enforce the copyrights that are claimed to be infringed; and (6) a physical or electronic signature of the copyright owner or a person authorized to act on the copyright owner’s behalf. Failure to include all of the above information may result in the delay of the processing of your complaint.
Contact
Learn More About This Property

| State | NC |
|---|---|
| County | Rutherford |
| City | Union Mills |
| Zip Code | 28167 |
| Area | Rutherford |
| School District | Unspecified |
| Elementary School | Unspecified |
| High School | Unspecified |
| Listing VS Median (in 28167) | |
Price: $1,990,000 low | high Med: $499,500 sqft: 6,354 low | high Med: 1,870 $ / sqft: $313 low | high Med: $268 On site: 8 low | high Med: 174.5 | |