
Description
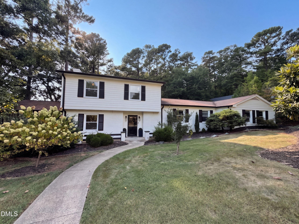
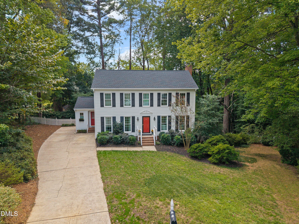
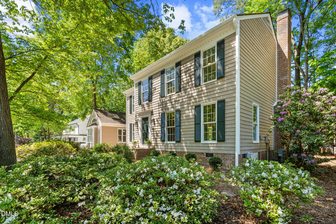
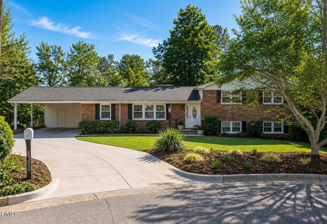
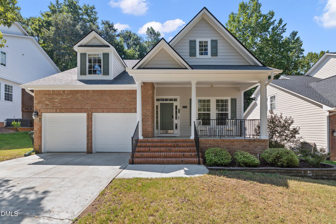
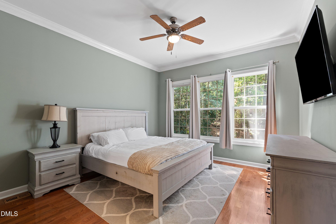
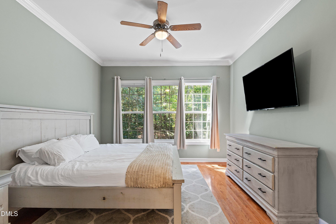
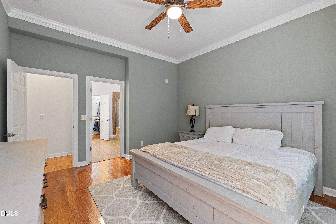
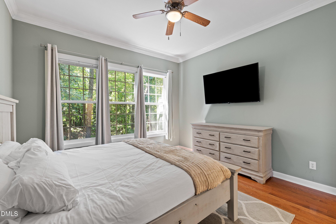
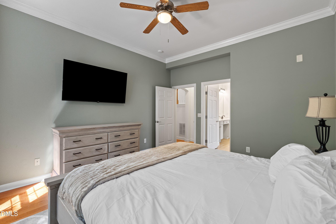
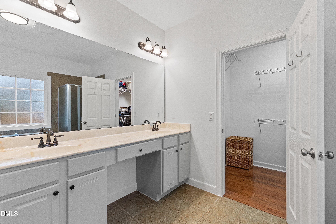
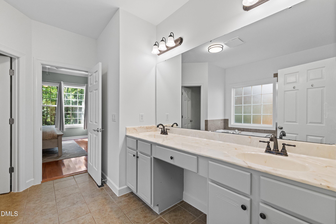
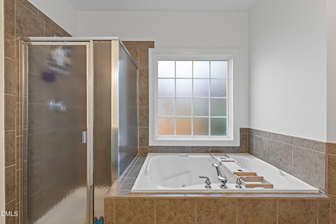
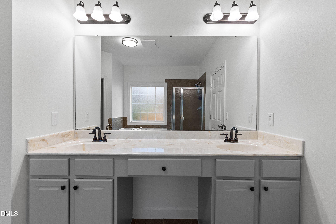
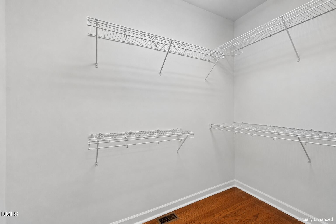
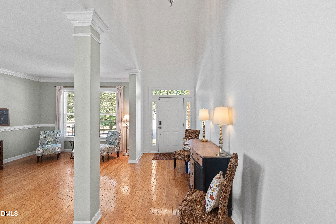
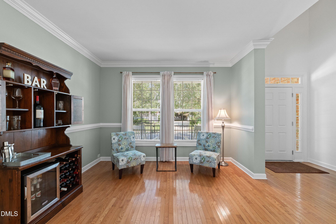
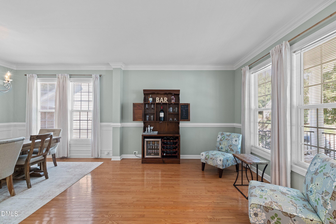
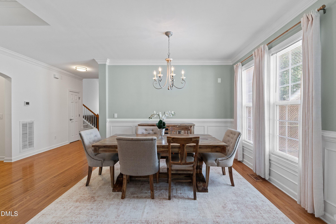
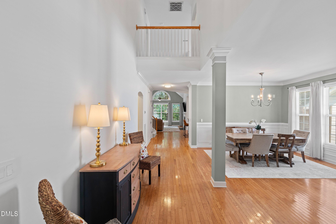
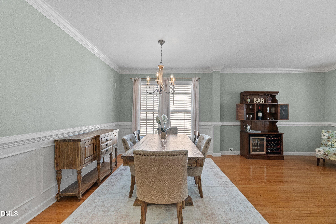
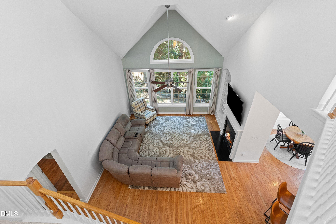
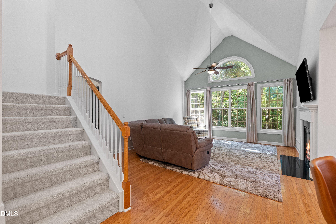
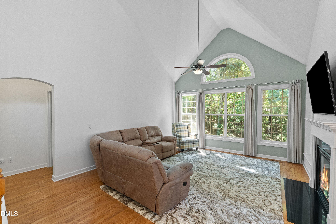
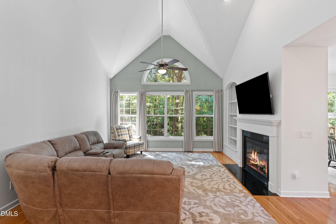
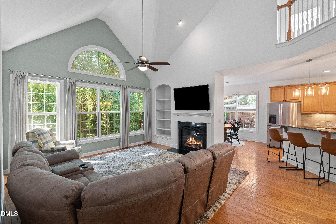
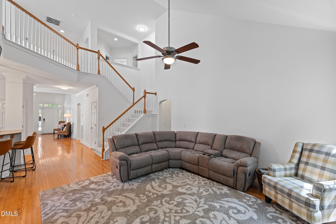
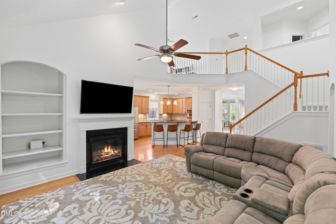
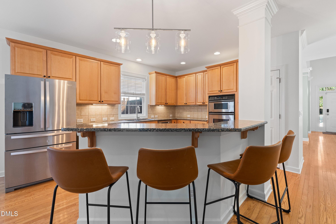
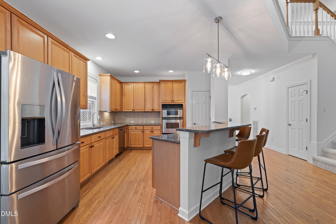
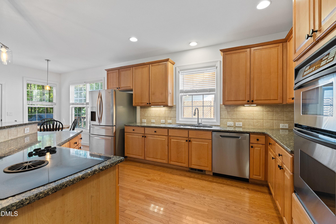
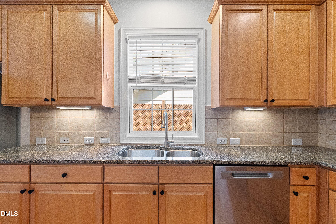
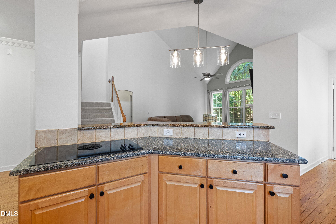
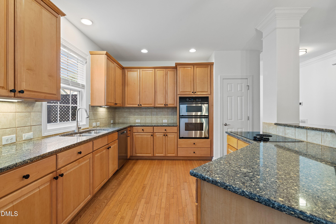
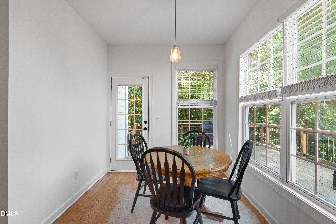
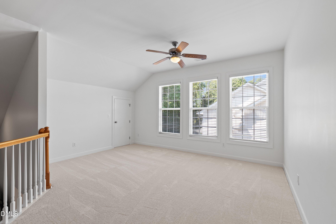
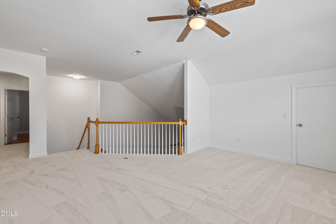
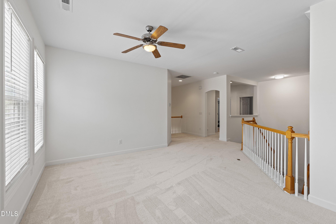
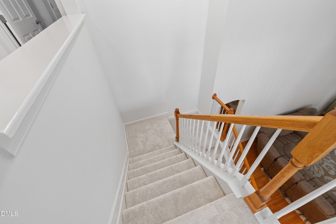
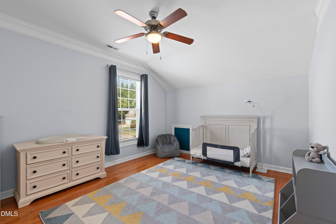
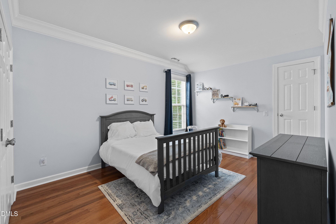
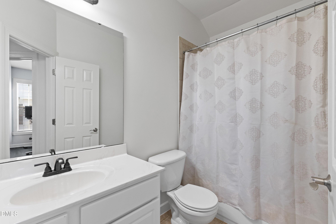
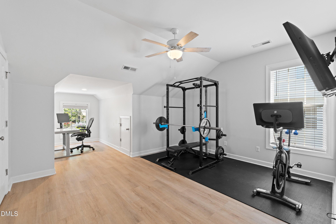
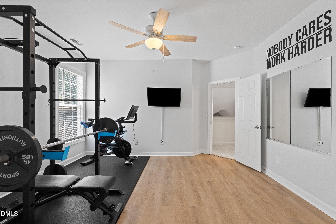
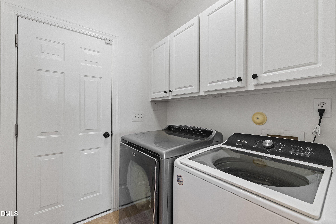
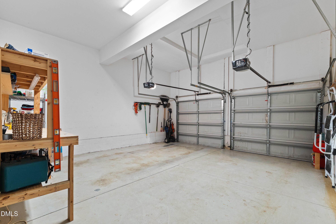
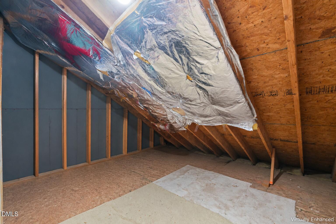
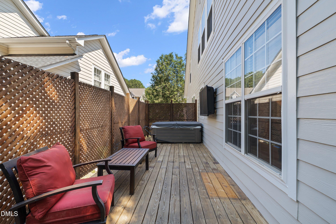
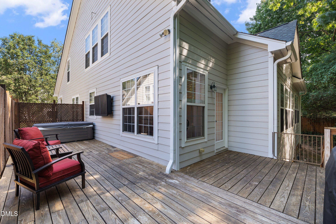
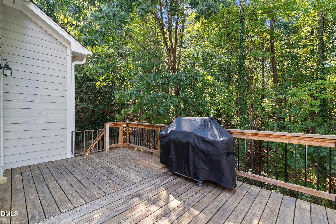
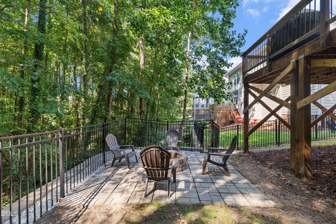
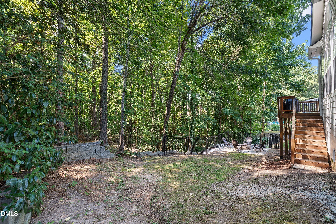
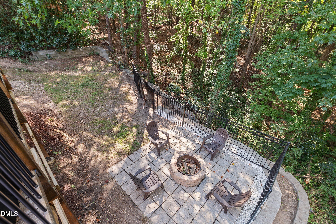
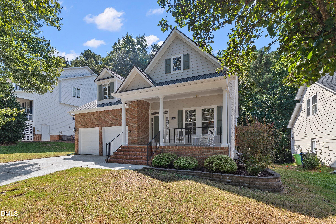
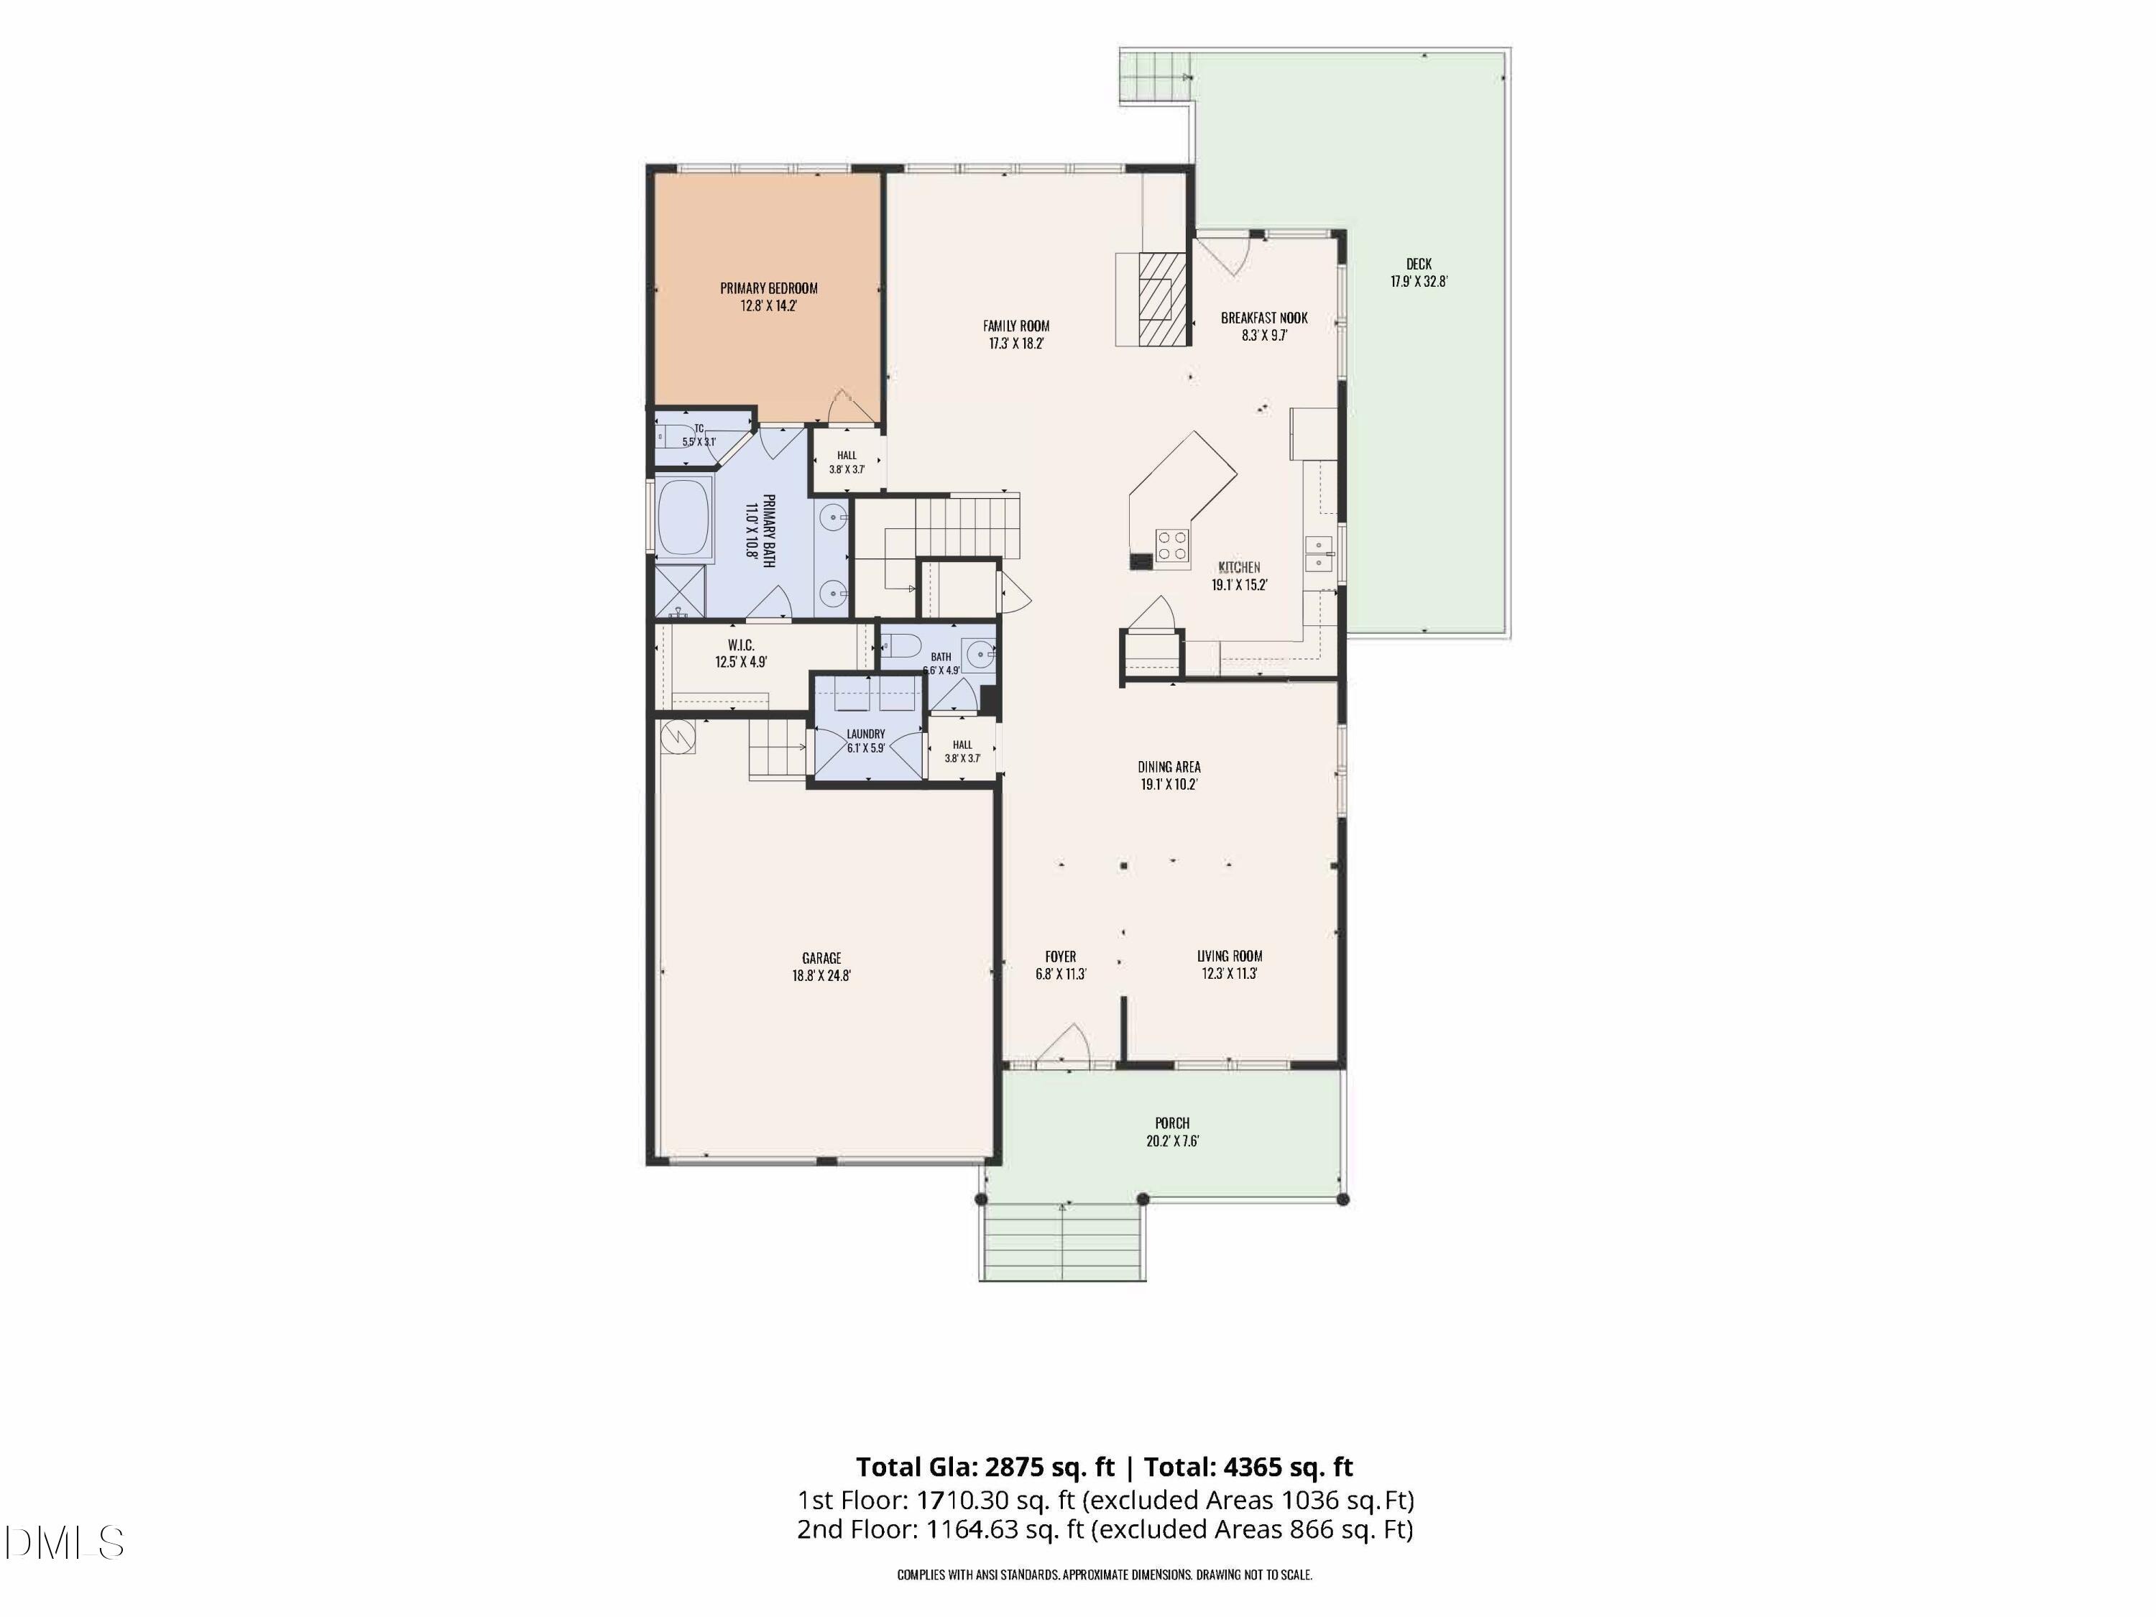
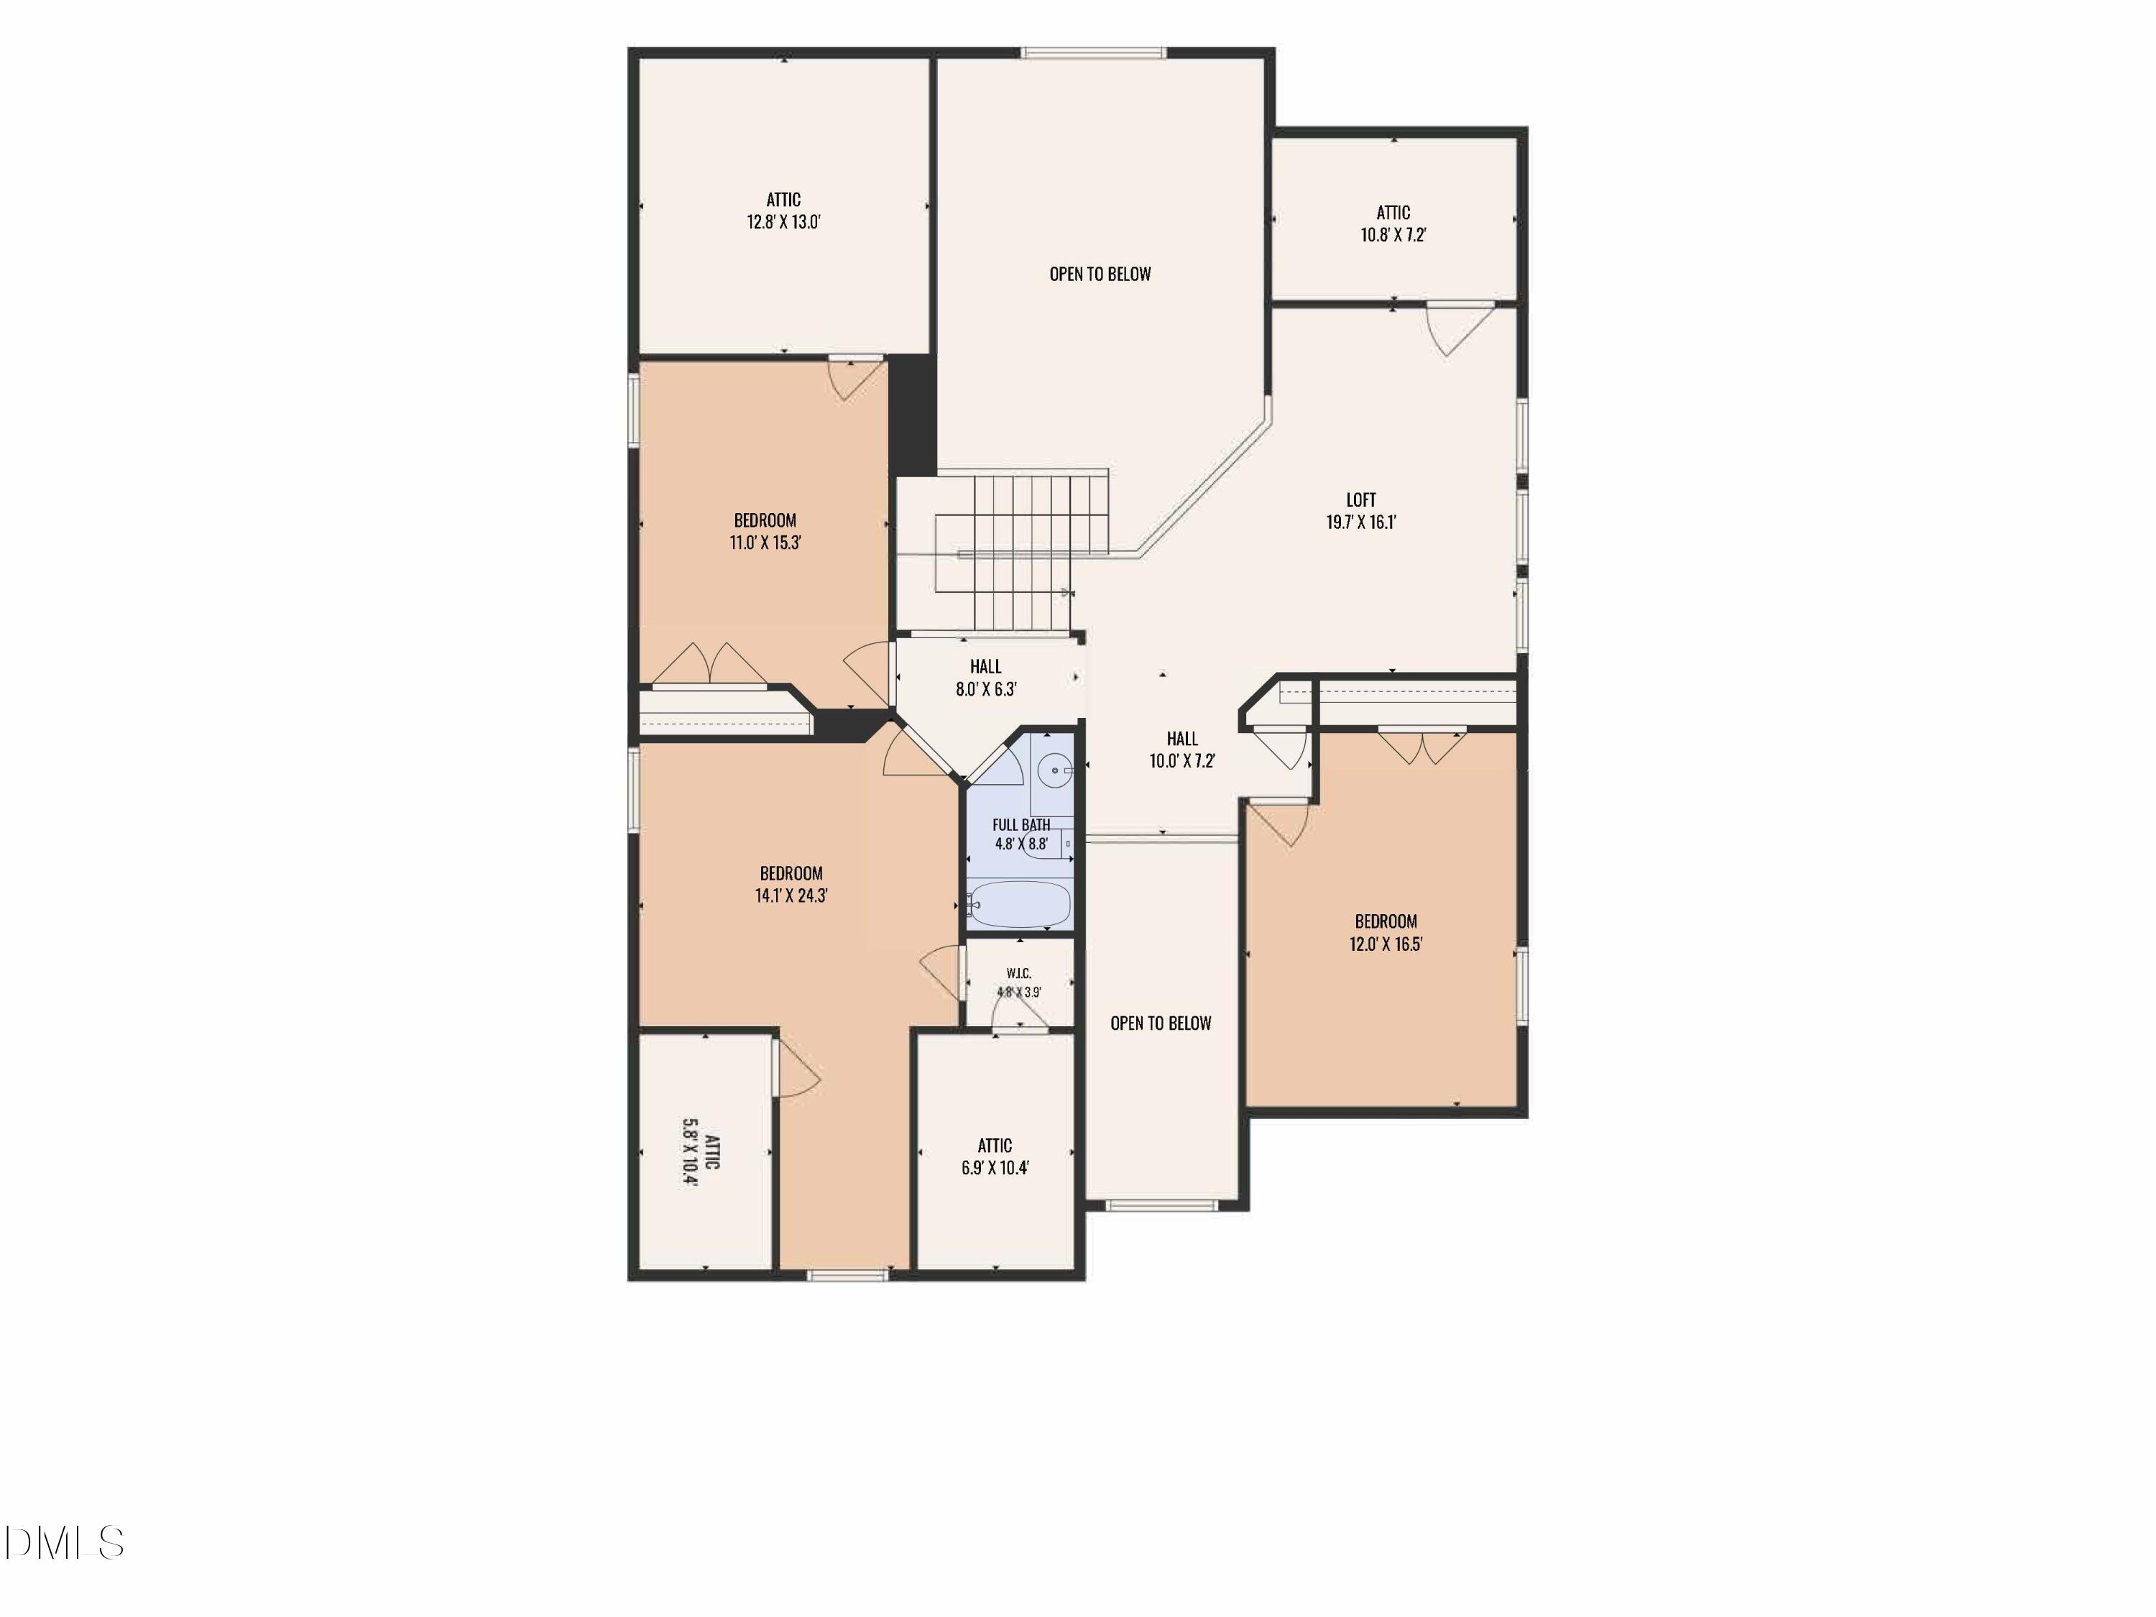
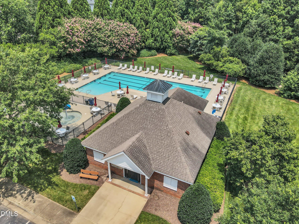
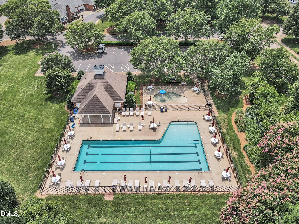
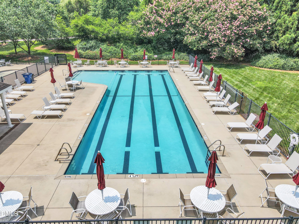
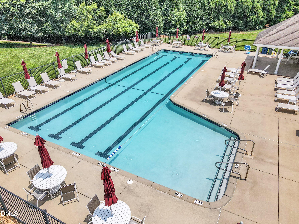
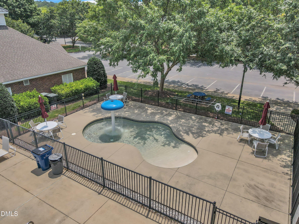
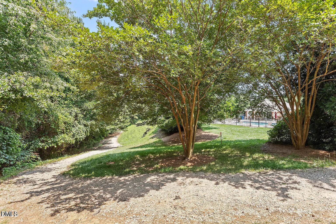
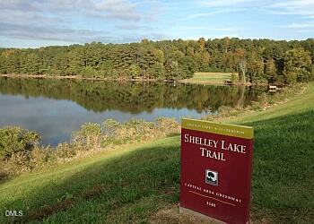
Major price improvement makes this home one of the best values in the area! Private wooded views, exceptional outdoor living, and a sought-after main-level primary suite set this move-in-ready Inman Park home apart! Offering four bedrooms, the home also features an expanded deck, a paver patio with a firepit, and a partially fenced backyard. Recent improvements include professional interior paint in July 2026, exterior paint & new carpet on the staircase and loft in August 2026, and refreshed shutters! The inviting floor plan features a dramatic two-story living room with soaring ceilings, a cozy gas-log fireplace, and a built-in bookcase. Open to the main living areas, the kitchen offers stainless steel appliances, a wall oven, tile backsplash, under-cabinet lighting, and a sunny breakfast area. Crown molding and wainscoting add timeless character to the main-level formal areas, while crown molding continues into the upstairs bedrooms. The main-level primary suite features a walk-in closet and a private bath with a double vanity, whirlpool tub, and separate tiled shower! Upstairs, the secondary bedrooms provide plenty of space, including one with a walk-in closet and additional overhead storage. Hardwood flooring was added to three bedrooms in 2023, while luxury vinyl plank flooring was installed in the fourth bedroom, currently used as a combined home office and gym! Generous closets, seasonal storage areas, and a two-car garage with high ceilings provide excellent storage throughout. Enjoy multiple outdoor living spaces, including the replaced and extended deck with structural support for a hot tub and a dedicated electrical connection. A paver patio with a firepit provides another inviting spot to relax or entertain. Backing to mature trees with no direct rear neighbor, the partially fenced backyard offers privacy and beautiful wooded views! Major improvements include a complete dual-zone HVAC replacement in 2018, including both furnaces and air-conditioning units; a natural-gas water heater installed in the garage in 2019; and a roof replaced by Camden Roofing in 2021. Enjoy an established sidewalk community with a neighborhood pool and convenient access to the Ironwood Trail, Shelley Lake, North Hills, Crabtree Valley Mall, and the Beltline. Don't miss this opportunity at the newly reduced price!
Details
| MLS # | 10190583 |
|---|---|
| Listing Type | For Sale |
| Style | House |
| Sub-Type | Resale |
| Status | Active |
| Year | 2004 |
| Days On Site | 52 |
| Listing Provided By | Smart Choice Realty Company | Samara Presley |
Features
| Bed(s) | 4 |
|---|---|
| Bath(s) | 3 Total |
| SQ Feet | 2,875 |
| Garage | 2 |
| Story(s) | 2 |
| Zoning | PD |
| Acreage | 0.17 |
Interior
| Interior Features | Bookcases, Ceiling Fan(s), Crown Molding, Double Vanity, Entrance Foyer, Granite Counters, Open Floorplan, Pantry, Primary Downstairs, Recessed Lighting, Storage, Vaulted Ceiling(s), Walk-in Closet(s), Whirlpool Tub, Separate Shower, Bathtub/Shower Combination, Walk-in Shower, Water Closet |
|---|---|
| Heating Yes / No | Yes |
| Cooling Yes / No | Yes |
| Cooling | Central Air, Electric, Zoned |
| Fireplace Features | Gas, Gas Log, Living Room |
| Fireplaces Total | 1 |
| Fireplace Yes / No | Yes |
| Laundry Features | Laundry Room, Main Level |
| Rooms Total | 13 |
Exterior
| Exterior Features | Fire Pit |
|---|---|
| Roof | Shingle |
| Foundation Details | Crawlspace |
| Community Features | Pool, Street Lights, Sidewalks |
| Construction Materials | Brick Veneer, Fiber Cement |
| Window Features | Blinds |
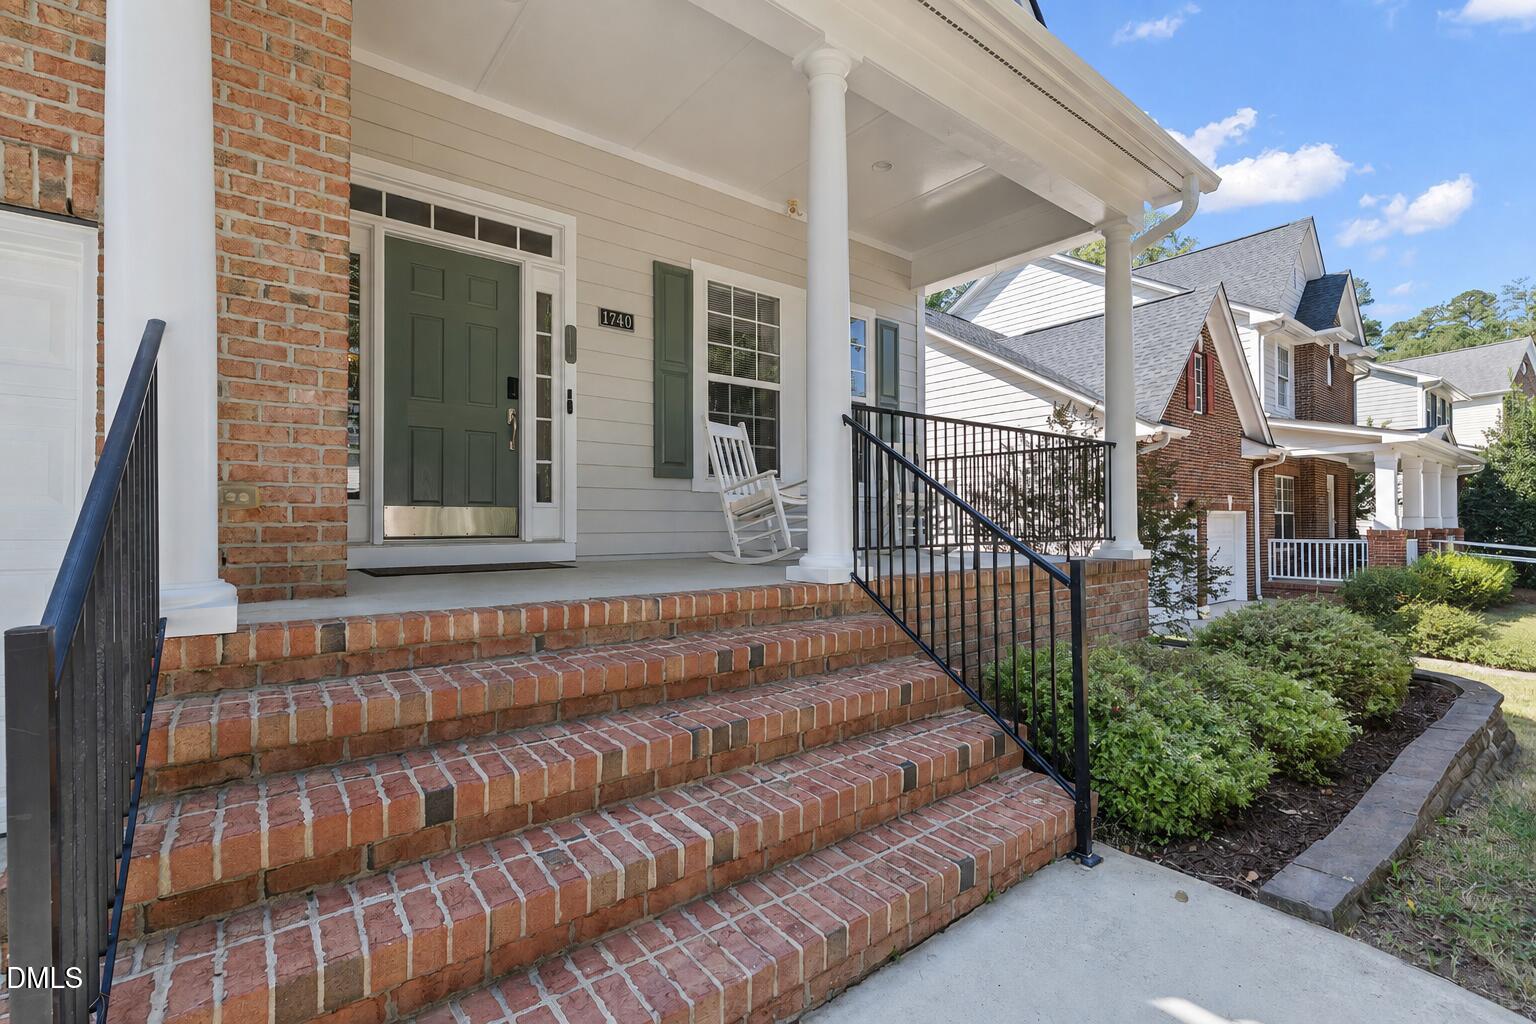
| Patio And Porch Features | Deck, Front Porch, Porch |
Parking
| Attached Garage Yes / No | Yes |
|---|---|
| Garage Yes / No | Yes |
| Parking Features | Attached, Concrete, Driveway, Garage Faces Front, Garage |
Location
| Association Amenities | Pool, Trail(s) |
|---|---|
| Community Features | Pool, Street Lights, Sidewalks |
Utilities
| Sewer | Public Sewer |
|---|
Taxes
| Tax Assessed Value | 717752 |
|---|---|
| Tax Legal Description | Lo11 Inman Park Sub Ph2 Tr2 Bm1999-1804 |
| Tax Year | 2026 |
| Tax Map Number | 11 |
Other
| Accessibility Features | No |
|---|
Area Information
| State | NC |
|---|---|
| County | Wake |
| City | Raleigh |
| Zip Code | 27612 |
| Area | Wake |
| Community Name | Inman Park |
| School District | Wake - Sanderson High |
| Elementary School | Wake - Lynn Road Elementary |
| High School | Wake - Sanderson High |
| Listing VS Median (in Inman Park) | |
Price: $749,900 low | high Med: $677,450 sqft: 2,875 low | high Med: 3,217 $ / sqft: $261 low | high Med: $213 On site: 52 low | high Med: 253.5 | |
Market Activity 27612
Request a showing
Request a showing

Listings marked with a Doorify MLS icon are provided courtesy of the Doorify MLS, of North Carolina, Internet Data Exchange Database. Brokers make an effort to deliver accurate information, but buyers should independently verify any information on which they will rely in a transaction. The listing broker shall not be responsible for any typographical errors, misinformation, or misprints, and they shall be held totally harmless from any damages arising from reliance upon this data. This data is provided exclusively for consumers’ personal, non-commercial use. Copyright 2024 Doorify MLS of North Carolina. All rights reserved.
Contact
Learn More About This Property

| State | NC |
|---|---|
| County | Wake |
| City | Raleigh |
| Zip Code | 27612 |
| Area | Wake |
| Community Name | Inman Park |
| School District | Wake - Sanderson High |
| Elementary School | Wake - Lynn Road Elementary |
| High School | Wake - Sanderson High |
| Listing VS Median (in Inman Park) | |
Price: $749,900 low | high Med: $677,450 sqft: 2,875 low | high Med: 3,217 $ / sqft: $261 low | high Med: $213 On site: 52 low | high Med: 253.5 | |