 In-Person: 10/24 1:00 PM - 3:00 PM
In-Person: 10/25 1:00 PM - 3:00 PM

Description
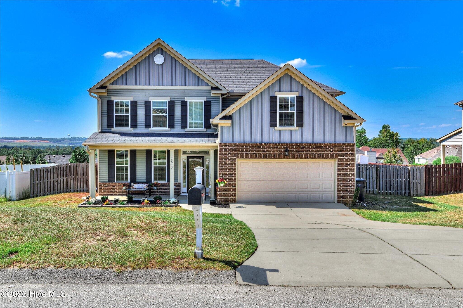
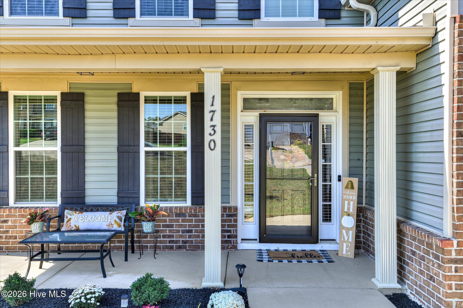
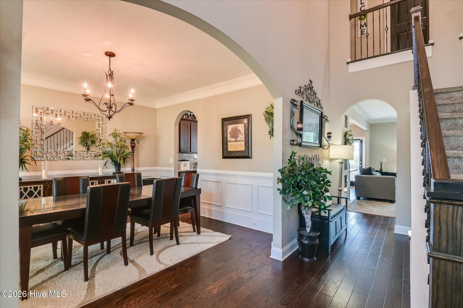
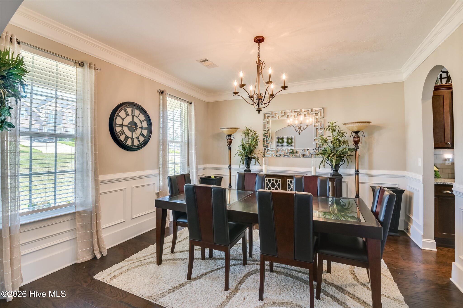
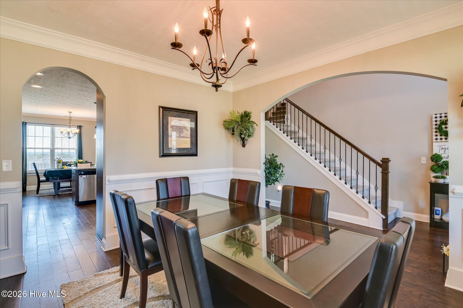
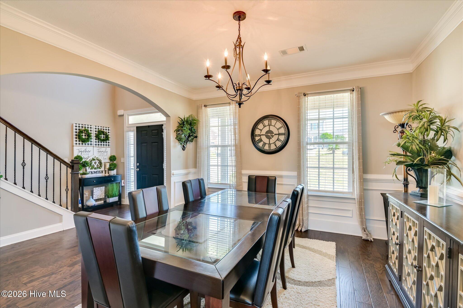
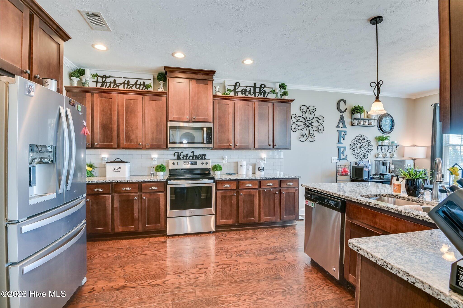
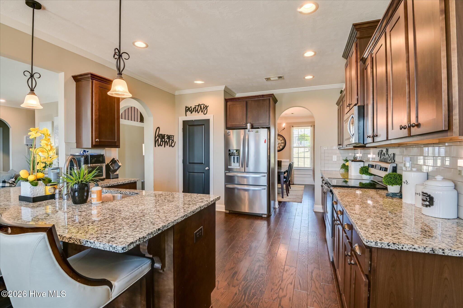
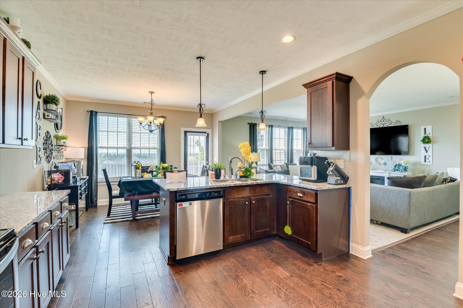
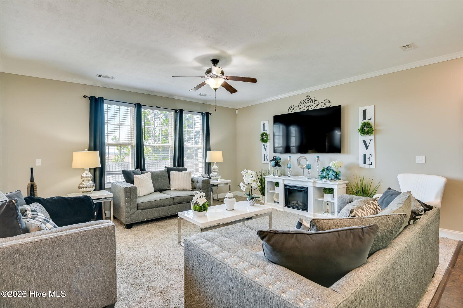
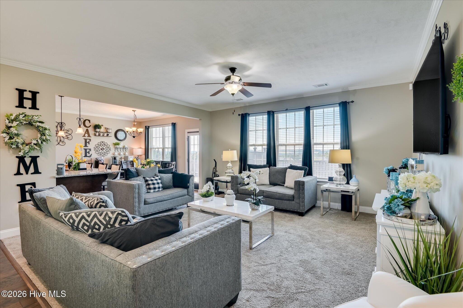
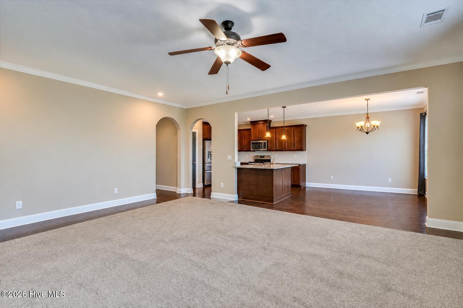
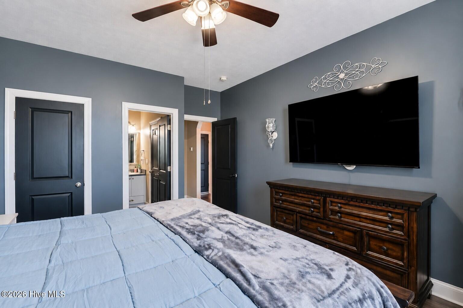
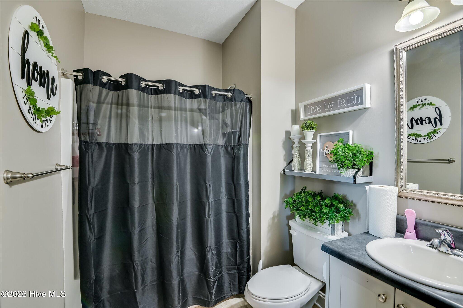
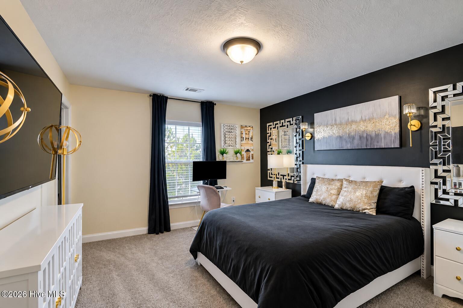
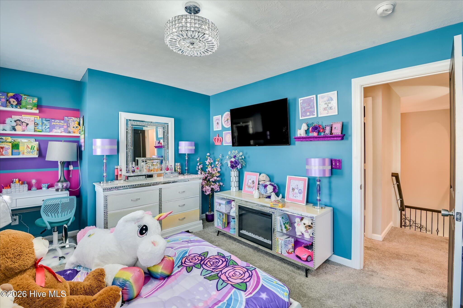
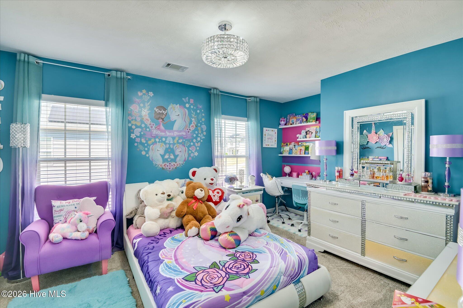
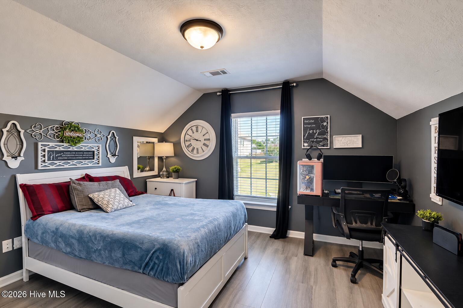
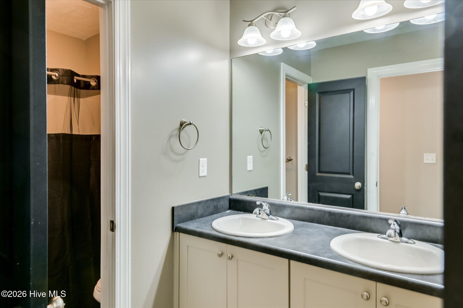
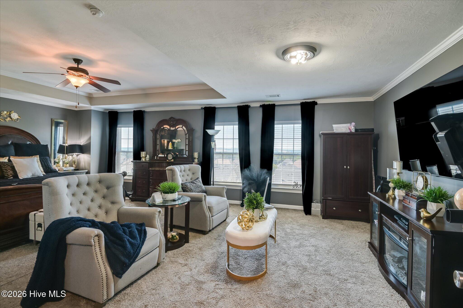
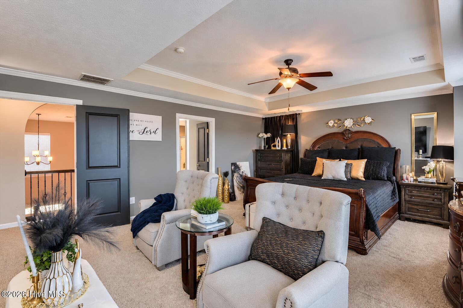
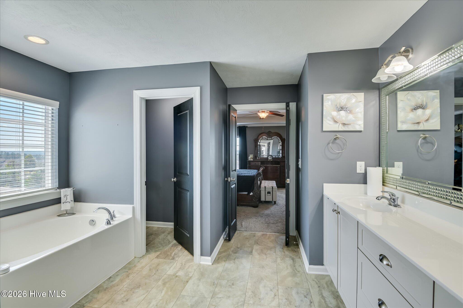
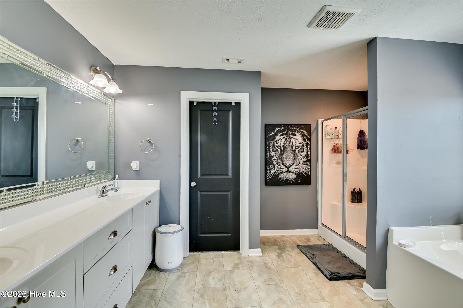
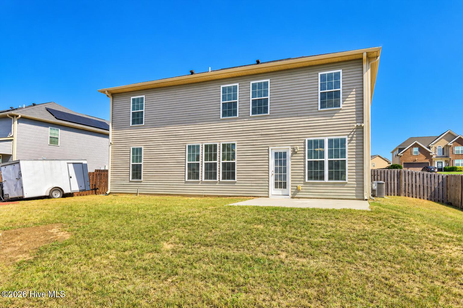
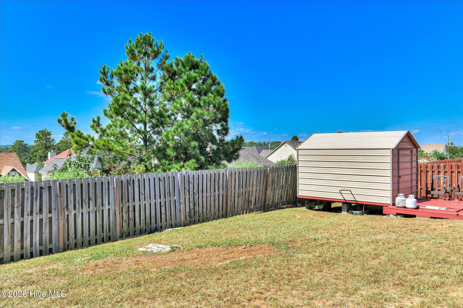
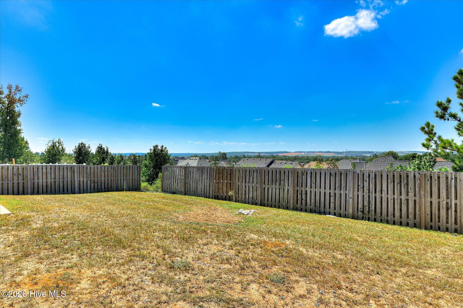
Space, flexibility, and a floor plan that gives everyone room to call their own! Welcome to 1730 Ethan Way, a spacious 5-bedroom, 3-bath home offering approximately 2,866 square feet across two levels. A standout feature is the main-level bedroom and full bathroom, offering a convenient separate space for guests, extended family, or a private home office. The main level also features an inviting foyer, generous living and dining areas, and a well-appointed kitchen with granite countertops, ample cabinetry, stainless steel appliances, and plenty of space for gathering. Upstairs, the oversized primary suite offers an impressive retreat with a sitting area and private bath featuring a double vanity, soaking tub, separate shower, and generous closet space. Additional bedrooms provide even more flexibility for the way you live. Outside, enjoy a large fenced backyard, front porch, patio, and attached two-car garage. Located in Walton Hills with convenient access to shopping, dining, recreation, and Fort Eisenhower. 5 bedrooms. 3 full baths. A main-level bedroom and full bathroom. Nearly 2,900 square feet. 1730 Ethan Way has room for more than just one way of living.
Details
| MLS # | 100608102 |
|---|---|
| Listing Type | For Sale |
| Style | House |
| Sub-Type | Resale |
| Status | Active |
| Year | 2019 |
| Days On Site | 19 |
| Listing Provided By | Real Broker, LLC | Lannis Hill |
Features
| Bed(s) | 5 |
|---|---|
| Bath(s) | 3 Total |
| SQ Feet | 2,866 |
| Garage | 2 |
| Story(s) | 2 |
| Zoning | R1-B |
| Acreage | 0.28 |
| Property View | Sound |
Interior
| Interior Features | Walk-in Closet(s), Tray Ceiling(s), Entrance Foyer, Ceiling Fan(s), Pantry, Blinds/Shades, Eat-in Kitchen, Walk-In Closet(s), Other, See Remarks |
|---|---|
| Heating Yes / No | Yes |
| Cooling Yes / No | Yes |
| Cooling | Central Air, Ceiling Fan(s), Heat Pump |
| Fireplace Yes / No | No |
| Laundry Features | Dryer Hookup, Washer Hookup, Laundry Room |
| Furnished | Negotiable |
| Rooms Total | 9 |
Exterior
| Exterior Features | Storm Doors |
|---|---|
| Roof | Composition |
| Foundation Details | Slab |
| Lot Features | See Remarks, Landscaped, Sprinklers in Front, Sprinklers in Rear, Other |
| View | Sound |
| Construction Materials | Brick, Vinyl Siding, Wood Frame |
| Security Features | Smoke Detector(s) |
Parking
| Attached Garage Yes / No | Yes |
|---|---|
| Garage Yes / No | Yes |
| Parking Features | Garage Faces Front, Attached, Concrete, Garage |
Utilities
| Utilities | Cable Available, Cable High Speed, DSL, Fiber Optic, High Speed Internet |
|---|
Taxes
| Tax Assessed Value | 135328 |
|---|---|
| Tax Book Number | 7 |
| Tax Legal Description | 1719/2481; Plat book 7, page 56 Lot 17 |
| Tax Year | 2025 |
Area Information
| State | GA |
|---|---|
| County | Richmond |
| City | Hephzibah |
| Zip Code | 30815 |
| Community Name | Walton Hills |
| Elementary School | Deer Chase |
| High School | Hephzibah Comp. |
| Listing VS Median (in Walton Hills) | |
Price: $380,000 low | high Med: $249,900 sqft: 2,866 low | high Med: 1,424 $ / sqft: $133 low | high Med: $175 On site: 19 low | high Med: 114 | |
Market Activity 30815
Request a showing
Request a showing
Contact
Learn More About This Property

| Open House |
|---|
| In-Person 10/24 1:00 PM - 3:00 PM |
| In-Person 10/25 1:00 PM - 3:00 PM |
| State | GA |
|---|---|
| County | Richmond |
| City | Hephzibah |
| Zip Code | 30815 |
| Community Name | Walton Hills |
| Elementary School | Deer Chase |
| High School | Hephzibah Comp. |
| Listing VS Median (in Walton Hills) | |
Price: $380,000 low | high Med: $249,900 sqft: 2,866 low | high Med: 1,424 $ / sqft: $133 low | high Med: $175 On site: 19 low | high Med: 114 | |