 New Listing

Description
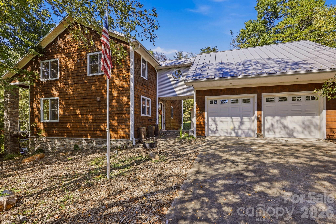
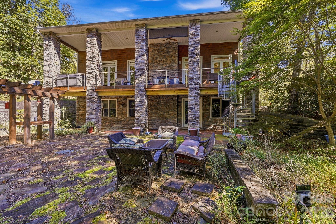
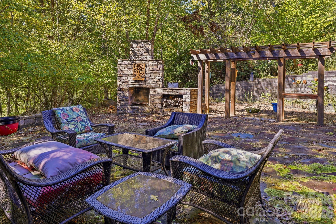
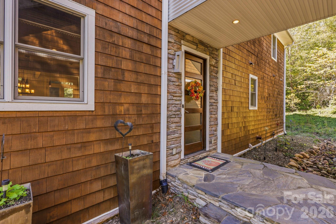
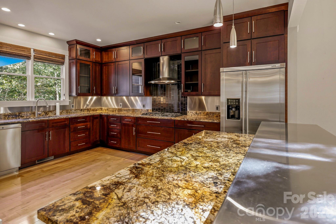
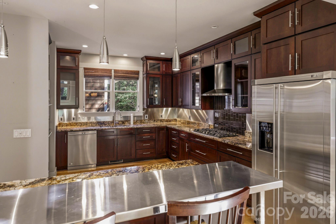
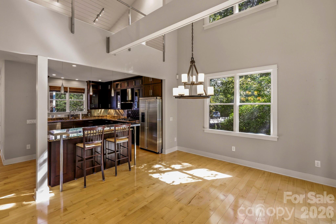
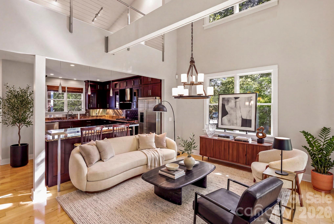
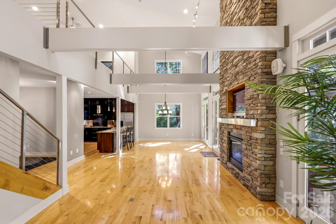
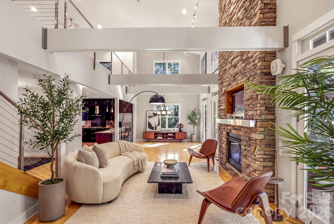
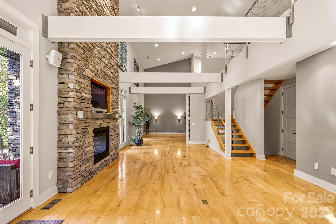
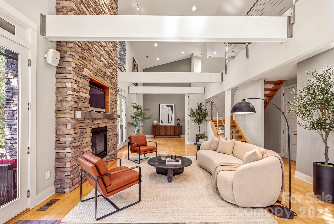
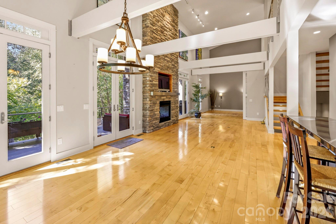
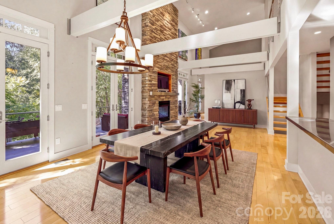
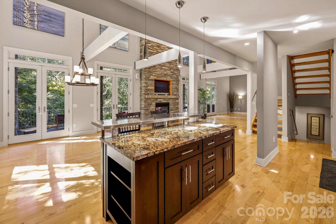
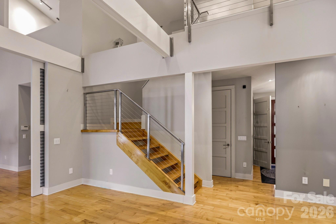
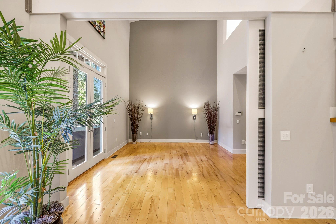
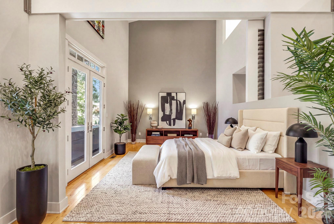
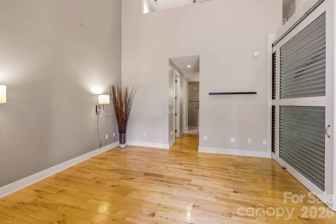
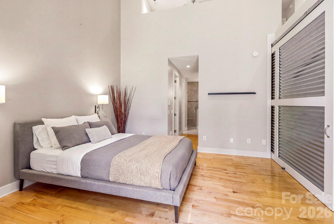
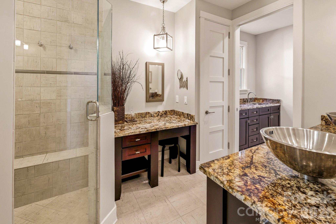
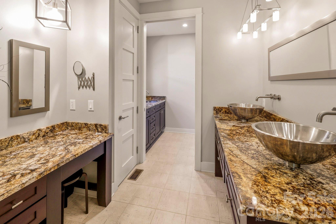
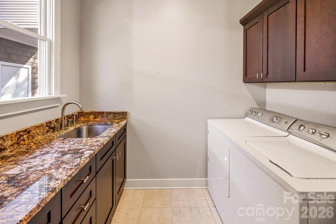
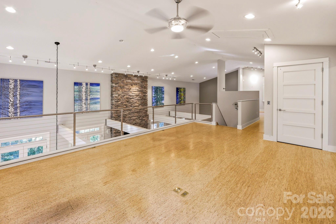
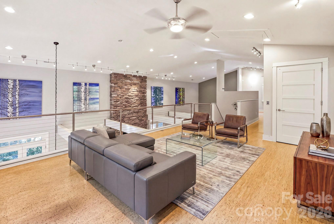
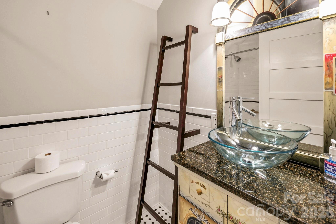
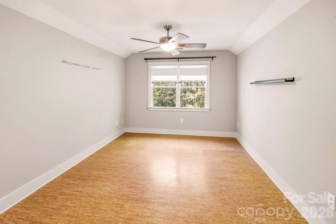
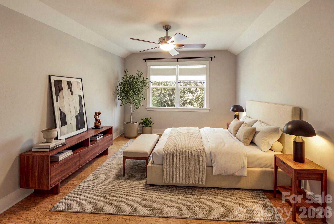
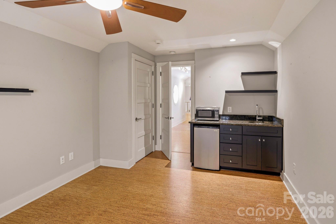
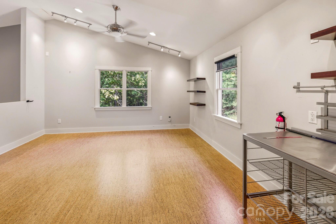
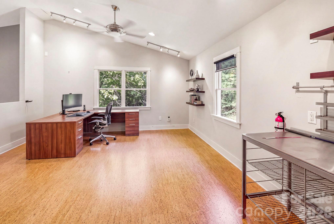
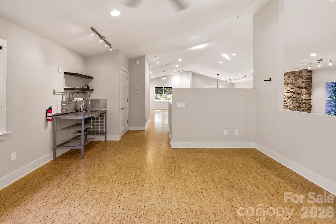
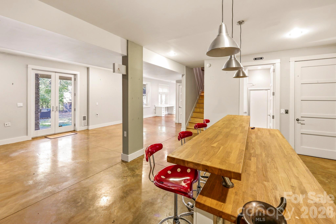
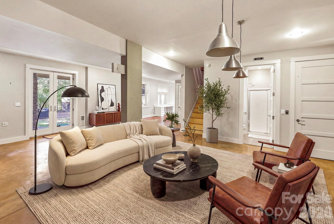
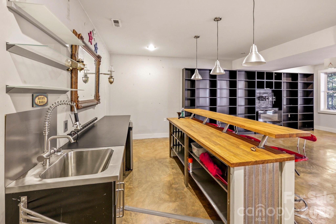
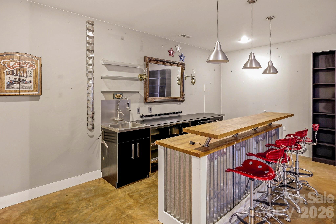
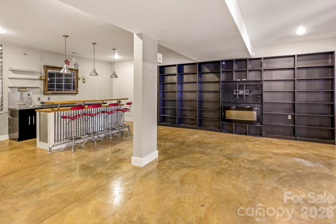
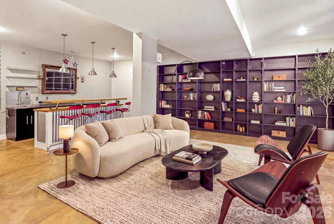
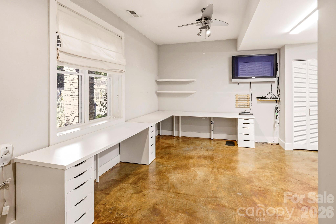
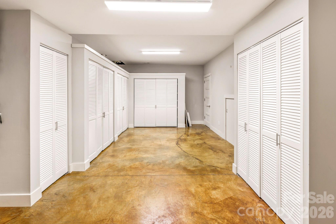
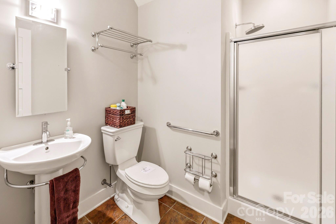
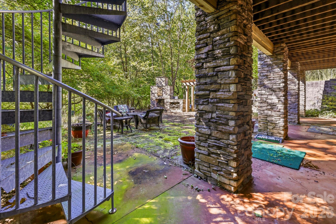
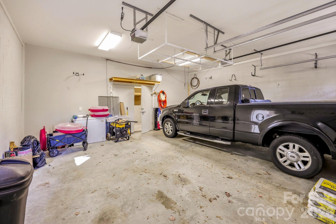
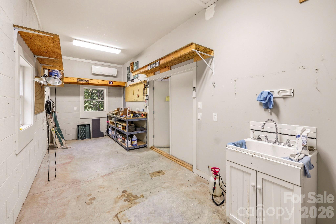
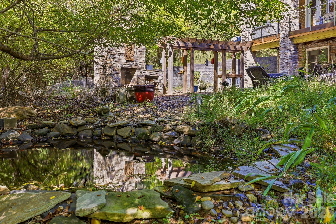
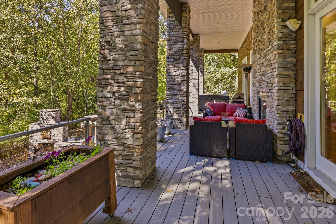
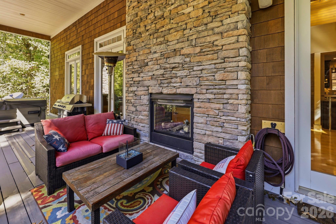
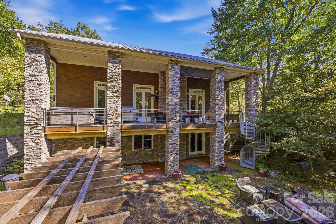
STUNNING CUSTOM MOUNTAIN CRAFTSMAN HOME ON OVER 2 PRIVATE ACRES!Experience mountain living at its finest in this exceptional 3,900 square-foot custom 3 bedroom, 3.56 bath Contemporary Mountain Craftsman home, beautifully blending rustic mountain charm with sophisticated modern flair. Privately situated on over 2 acres in desirable Lake Lure, this extraordinary property offers spacious living, impressive architectural details and outstanding amenities. Step inside to discover a stunning open-concept design featuring soaring 22 foot vaulted ceilings with exposed white beams, a dramatic floor-to-ceiling stone fireplace and expansive windows that flood the home with natural light. Beautiful hardwood and cork flooring, a striking open staircase and tasteful contemporary finishes create an inviting atmosphere of warmth and elegance. The spacious kitchen is designed for both entertaining and everyday enjoyment, featuring beautiful granite countertops, a generous center island, rich wood cabinetry and contemporary hardware. The seamless flow between the kitchen, dining and living areas makes this home ideal for gatherings with family and friends. Exceptional features include a private elevator, whole-house generator, gas tankless water heater, central vacuum system and an oversized two-car garage complete with workshop space. Outdoor living is equally impressive! Enjoy the privacy and natural beauty of your own mountain retreat, complete with a large stone firepit, outdoor fireplace, and relaxing hot tub. Whether entertaining guests under the stars or enjoying a peaceful mountain evening, this property offers an exceptional outdoor living experience. A rare combination of architectural beauty, modern conveniences, generous living space and mountain privacy! Discover the comfort and character of this remarkable Lake Lure home at 167 Trails End. Offered at $925,000.
Details
| MLS # | 4435019 |
|---|---|
| Listing Type | For Sale |
| Style | House |
| HOA Dues | $322 |
| Sub-Type | Resale |
| Status | Active |
| Year | 2007 |
| Days On Site | 5 |
| Listing Provided By | Caulder Realty & Land Co. | David Caulder |
Features
| Bed(s) | 3 |
|---|---|
| Bath(s) | 4 Total |
| SQ Feet | 3,933 |
| Garage | 2 |
| Basement | Y |
| Story(s) | 1 |
| Acreage | 2.10 |
| Property View | Mountain(s), Winter |
Interior
| Cooling | Ceiling Fan(s), Central Air, Ductless, Heat Pump |
|---|---|
| Heating | Ductless, Electric, Heat Pump, Propane |
| Interior Features | Breakfast Bar, Built-in Features, Central Vacuum, Elevator, Entrance Foyer, Open Floorplan, Pantry, Split Bedroom, Storage, Walk-In Closet(s) |
| Appliances | Bar Fridge, Convection Oven, Dishwasher, Gas Cooktop, Gas Water Heater, Microwave, Refrigerator with Ice Maker, Tankless Water Heater, Wall Oven, Washer/Dryer |
Exterior
| Exterior Features | Fire Pit, Hot Tub |
|---|---|
| Security Features | Carbon Monoxide Detector(s), Security System, Smoke Detector(s) |
| Construction Materials | Cedar Shake, Stone, Wood |
| Foundation Details | Basement |
Parking
| Garage Yes / No | Yes |
|---|---|
| Parking Features | Driveway, Detached Garage, Garage Faces Front |
Other
| List Aor | Hendersonville Board of Realtors |
|---|
Taxes
| Property | 958300 |
|---|
Area Information
| State | NC |
|---|---|
| County | Rutherford |
| City | Lake Lure |
| Zip Code | 28746 |
| Area | Rutherford |
| Community Name | Brookside Forest |
| School District | Unspecified |
| Elementary School | Unspecified |
| High School | Unspecified |
| Listing VS Median (in Brookside Forest) | |
Price: $925,000 low | high Med: $818,000 sqft: 3,933 low | high Med: 2,930 $ / sqft: $235 low | high Med: $302 On site: 5 low | high Med: 20.5 | |
Market Activity 28746
Request a showing
Request a showing
 Listings courtesy of Canopy MLS as distributed by MLS GRID.
Based on information submitted to the MLS GRID as of October 21, 2026 at 5:54:42 PM PDT All data is obtained from various sources and may not have been verified by broker or MLS GRID. Supplied Open House Information is subject to change without notice. All information should be independently reviewed and verified for accuracy. Properties may or may not be listed by the office/agent presenting the information.
The Digital Millennium Copyright Act of 1998, 17 U.S.C. § 512 (the “DMCA”) provides recourse for copyright owners who believe that material appearing on the Internet infringes their rights under U.S. copyright law. If you believe in good faith that any content or material made available in connection with our website or services infringes your copyright, you (or your agent) may send us a notice requesting that the content or material be removed, or access to it blocked. Notices must be sent in writing by email to DMCAnotice@MLSGrid.com.
“The DMCA requires that your notice of alleged copyright infringement include the following information: (1) description of the copyrighted work that is the subject of claimed infringement; (2) description of the alleged infringing content and information sufficient to permit us to locate the content; (3) contact information for you, including your address, telephone number and email address; (4) a statement by you that you have a good faith belief that the content in the manner complained of is not authorized by the copyright owner, or its agent, or by the operation of any law; (5) a statement by you, signed under penalty of perjury, that the information in the notification is accurate and that you have the authority to enforce the copyrights that are claimed to be infringed; and (6) a physical or electronic signature of the copyright owner or a person authorized to act on the copyright owner’s behalf. Failure to include all of the above information may result in the delay of the processing of your complaint.
Contact
Learn More About This Property

| State | NC |
|---|---|
| County | Rutherford |
| City | Lake Lure |
| Zip Code | 28746 |
| Area | Rutherford |
| Community Name | Brookside Forest |
| School District | Unspecified |
| Elementary School | Unspecified |
| High School | Unspecified |
| Listing VS Median (in Brookside Forest) | |
Price: $925,000 low | high Med: $818,000 sqft: 3,933 low | high Med: 2,930 $ / sqft: $235 low | high Med: $302 On site: 5 low | high Med: 20.5 | |