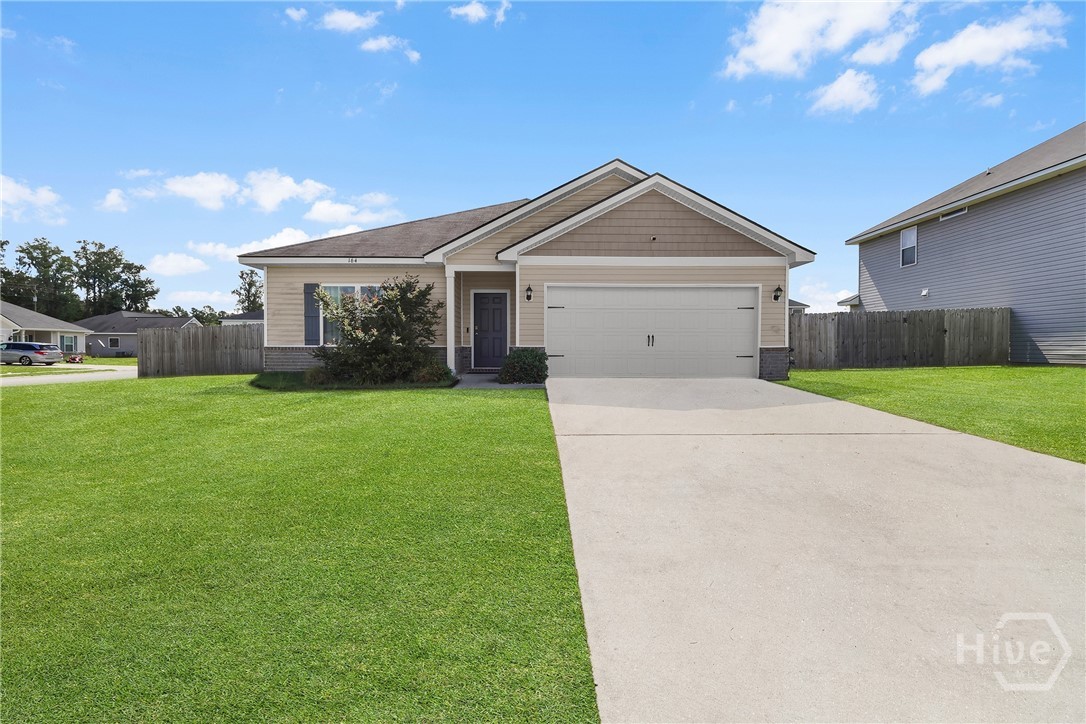
164 SE Allen Rawls Way,Ludowici, GA 31316
Ludowici, GA 31316

Description
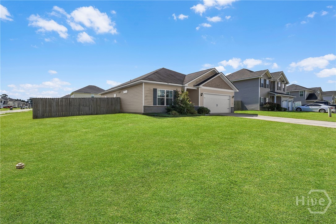
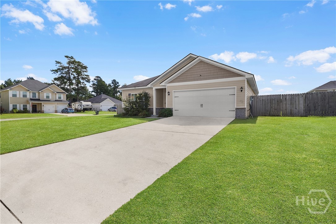
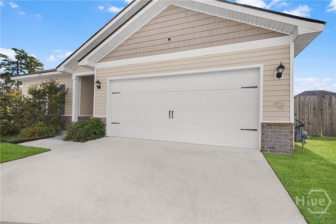
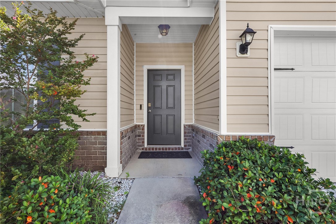
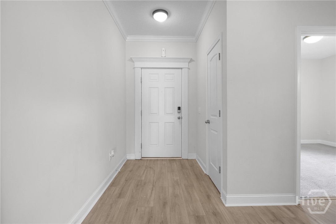
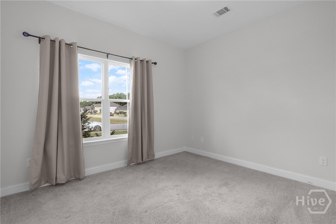
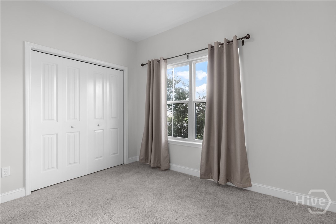
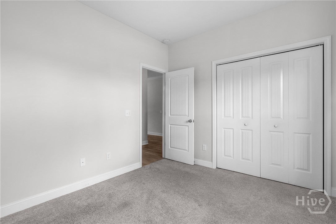
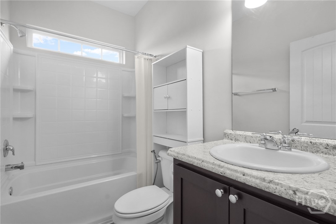
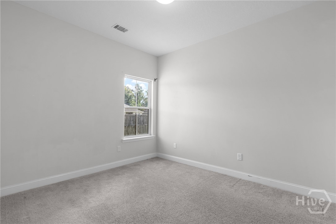
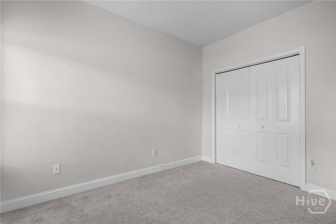
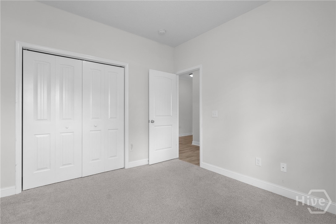
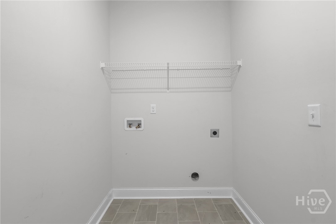
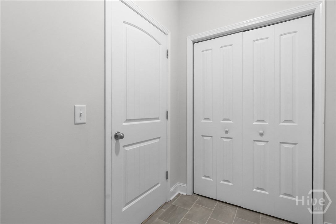
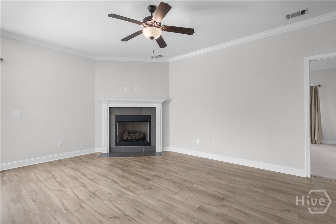
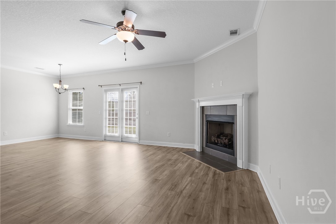
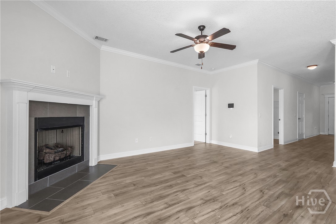
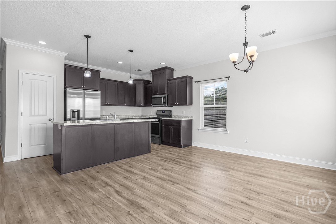
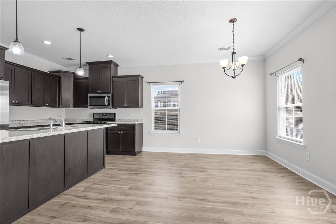
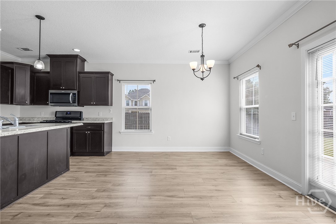
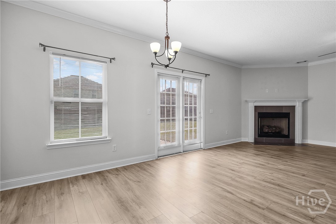
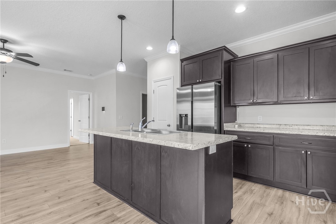
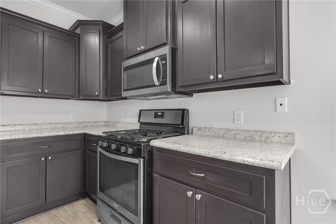
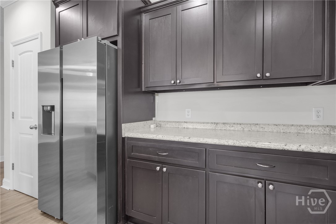
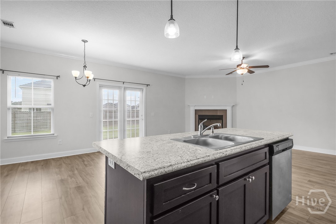
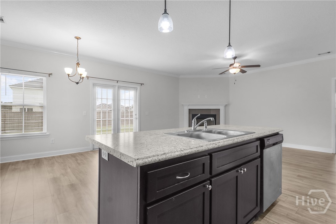
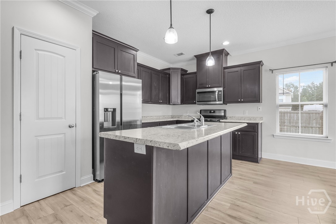
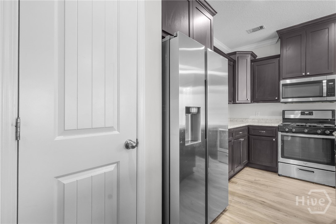
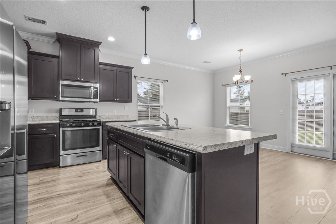
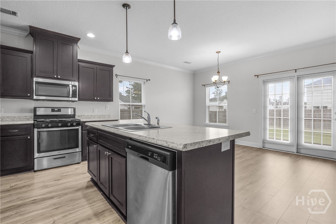
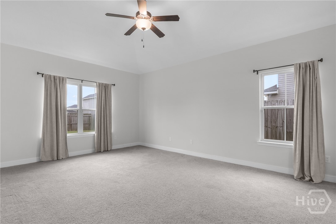
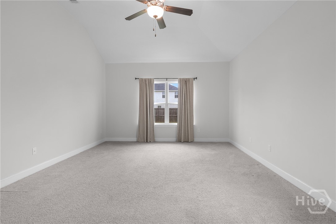
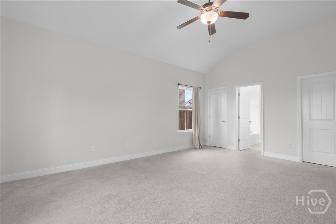
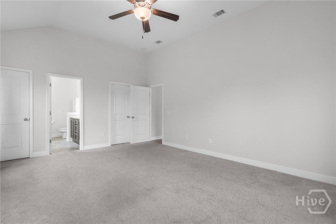
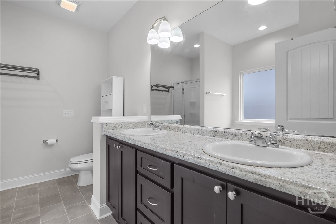
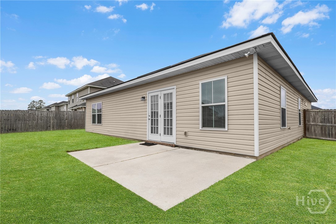
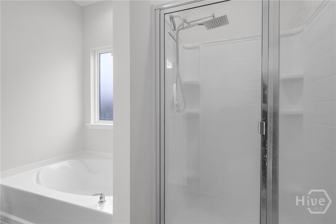
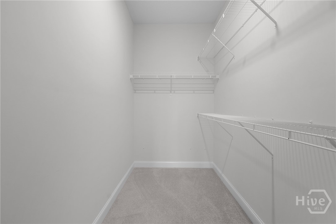
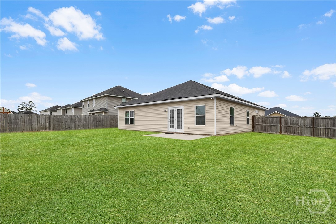
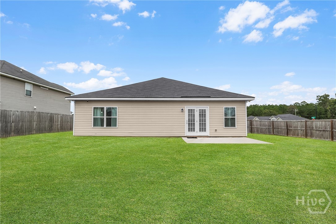
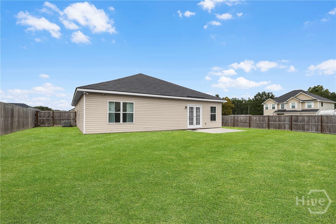
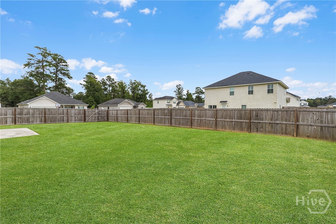
Welcome to this charming single story home located in Johnston Station. NO HOA! This beauty offers approximately 1,585 square feet of comfortable living space with a thoughtfully designed split bedroom floor plan. Step inside to an open concept main living area that brings the family room, dining space and kitchen together...creating an inviting layout for everyday living and entertaining. The kitchen features a center island with breakfast bar seating, ample cabinetry, counter space, pantry and stainless steel appliances. The primary suite is privately positioned away from the secondary bedrooms and features a walk in closet and private bathroom with dual vanities, a garden tub and separate shower. Two additional bedrooms and a full bathroom provide plenty of flexibility for family, guests, or home office space. A dedicated laundry room adds everyday convenience. Outside, the home sits on approximately .23 acre and includes an attached two car garage. With its single story layout and convenient location, this home offers comfortable living with easy access to shopping, schools, Fort Stewart, and surrounding areas.
Details
| MLS # | SA365704 |
|---|---|
| Listing Type | For Sale |
| Style | House |
| Sub-Type | Resale |
| Status | Pending |
| Year | 2020 |
| Days On Site | 19 |
| Listing Provided By | Keller Williams Coastal Area P | Karyn Thomas |
Features
| Bed(s) | 3 |
|---|---|
| Bath(s) | 2 Total |
| SQ Feet | 1,585 |
| Garage | 2 |
| Story(s) | 1 |
| Zoning | Single Family |
| Acreage | 0.23 |
Interior
| Interior Features | Ceiling Fan(s), Double Vanity, Entrance Foyer, Garden Tub/Roman Tub, Main Level Primary, Primary Suite, Pull Down Attic Stairs, Recessed Lighting, Sitting Area in Primary, Separate Shower, Vaulted Ceiling(s), Fireplace |
|---|---|
| Heating Yes / No | Yes |
| Cooling Yes / No | Yes |
| Cooling | Central Air, Electric |
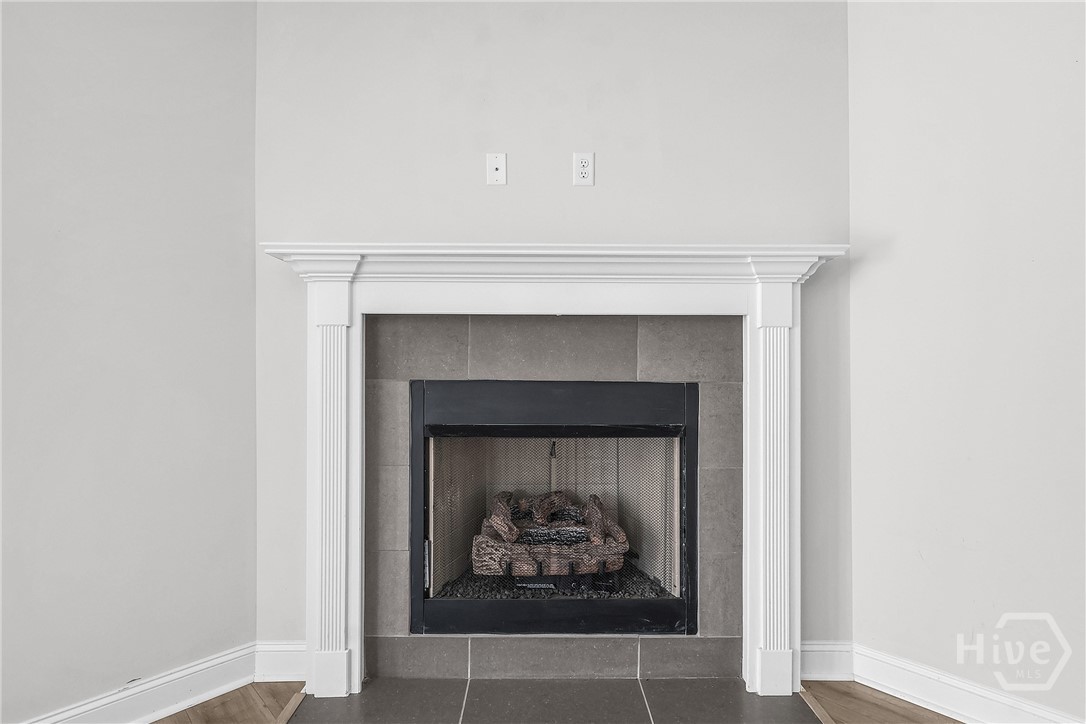
| Fireplace Features | Electric, Living Room |
| Fireplaces Total | 1 |
| Fireplace Yes / No | Yes |
| Laundry Features | Laundry Room |
| Rooms Total | 0 |
Exterior
| Roof | Composition |
|---|---|
| Foundation Details | Slab |
| Lot Features | Back Yard, City Lot, Private |
| Community Features | Street Lights, Sidewalks |
| Construction Materials | Brick, Vinyl Siding |
Parking
| Garage Yes / No | Yes |
|---|---|
| Parking Features | Attached |
Utilities
| Utilities | Cable Available, Underground Utilities |
|---|
Taxes
| Tax Legal Description | LOT 140 JOHNSTON STATION PH 1 |
|---|
Area Information
| State | GA |
|---|---|
| County | Long |
| City | Ludowici |
| Zip Code | 31316 |
| Community Name | Johnston Station |
| Listing VS Median (in Johnston Station) | |
Price: $259,000 low | high Med: $259,000 sqft: 1,585 low | high Med: 1,585 $ / sqft: $163 low | high Med: $163 On site: 19 low | high Med: 19 | |
Market Activity 31316
Request a showing
Request a showing
Contact
Learn More About This Property

| State | GA |
|---|---|
| County | Long |
| City | Ludowici |
| Zip Code | 31316 |
| Community Name | Johnston Station |
| Listing VS Median (in Johnston Station) | |
Price: $259,000 low | high Med: $259,000 sqft: 1,585 low | high Med: 1,585 $ / sqft: $163 low | high Med: $163 On site: 19 low | high Med: 19 | |