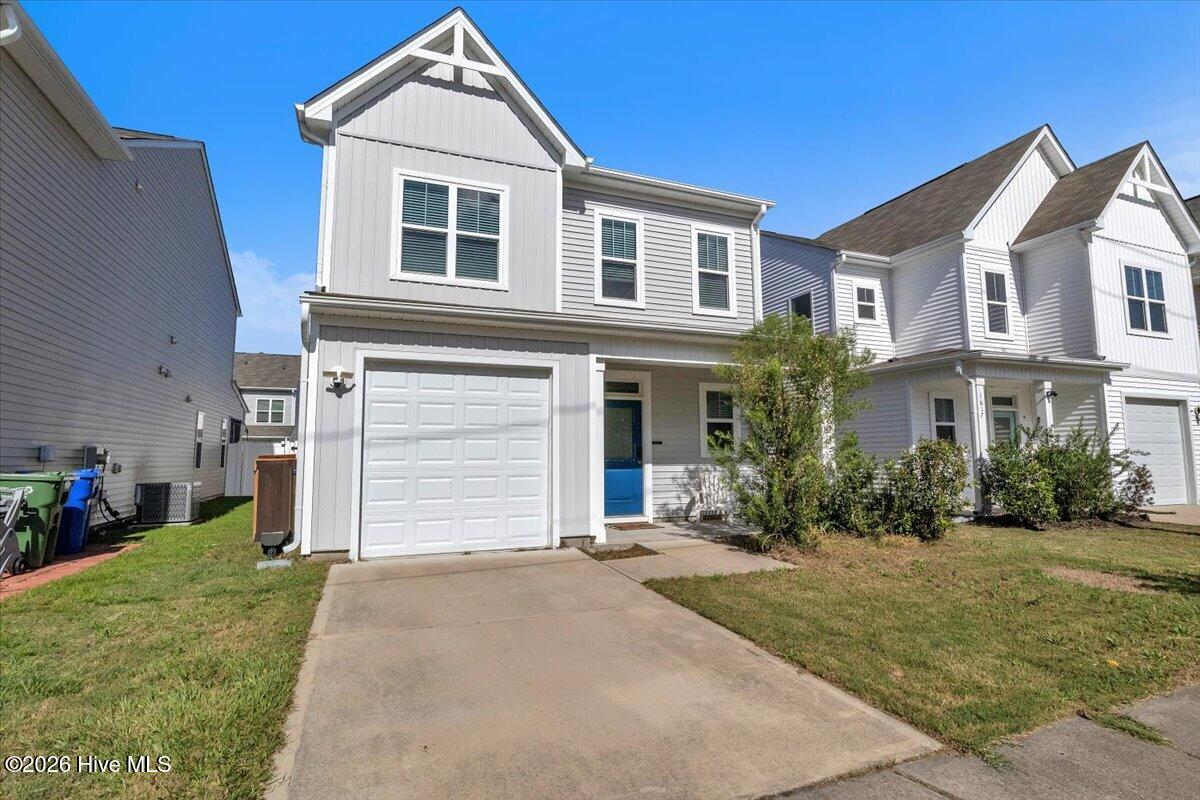
1613 King Street,Wilmington, NC 28401
Wilmington, NC 28401

Description
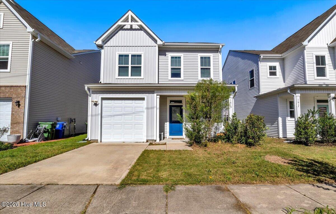
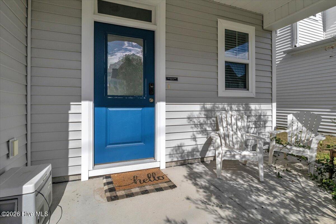
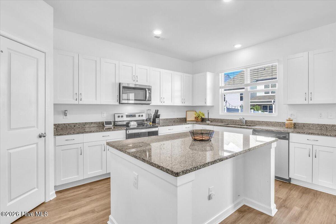
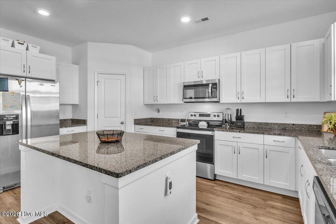
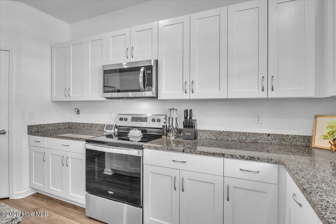
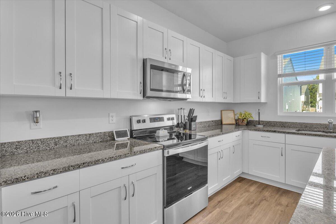
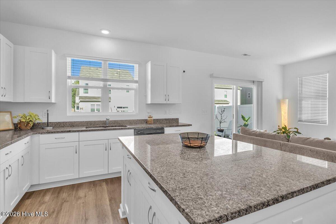
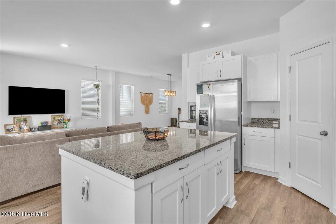
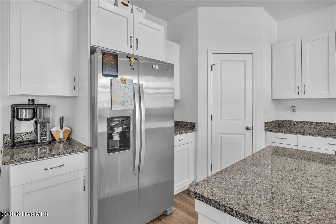
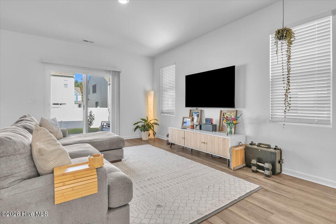
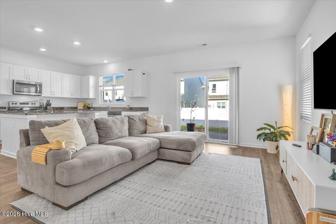
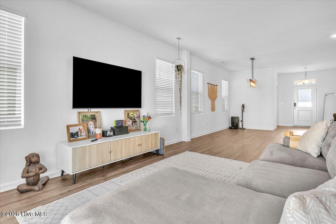
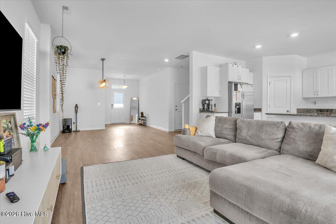
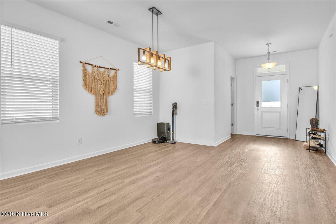
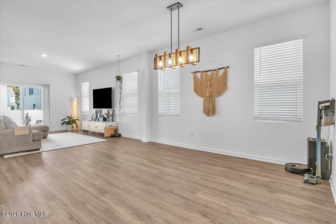
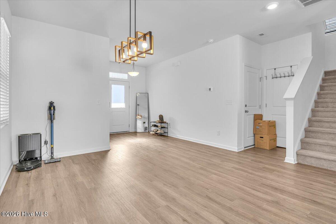
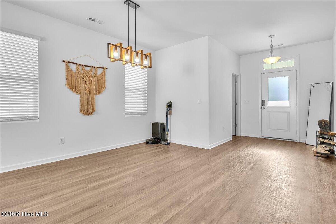
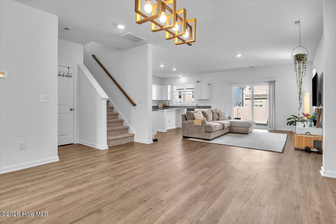
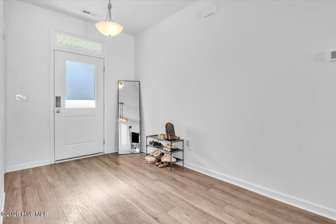
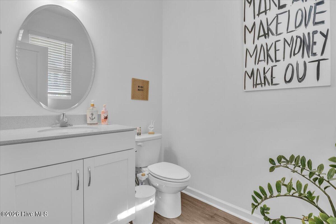
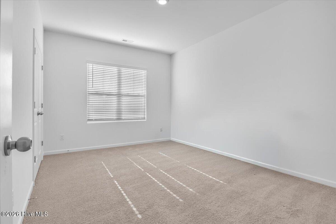
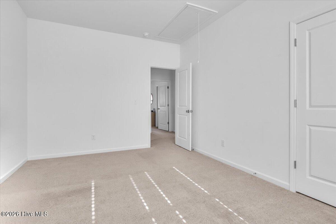
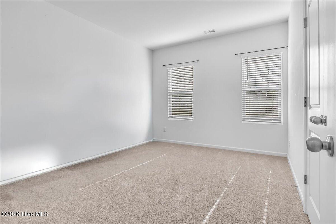
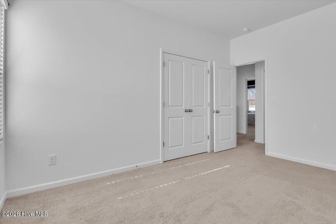
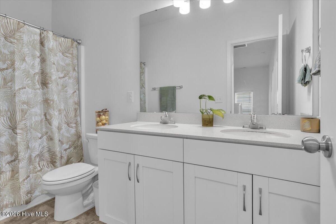
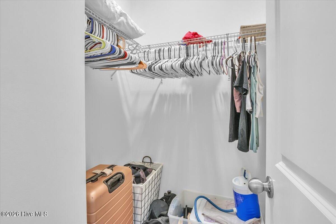
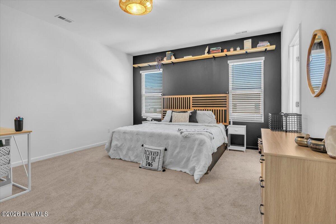
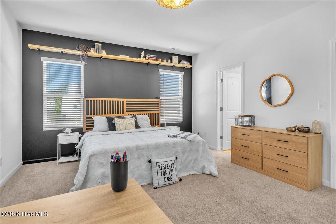
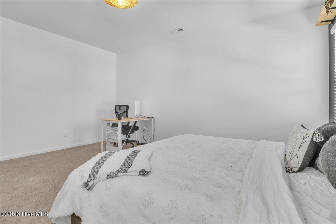
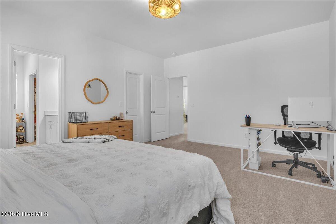
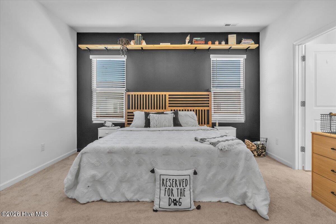
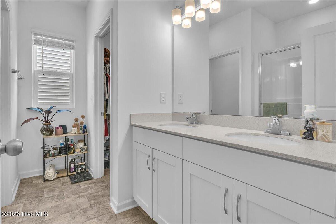
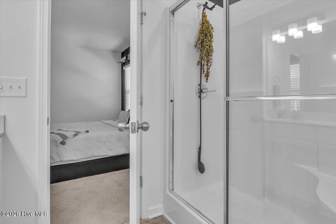
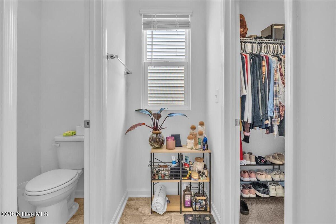
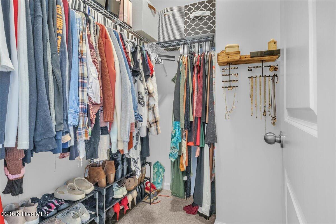
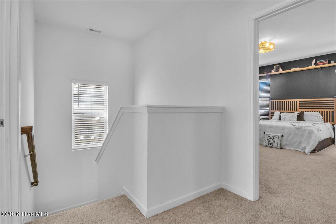
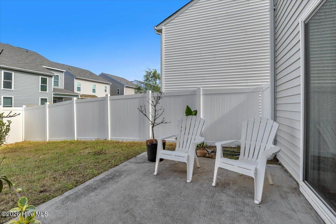
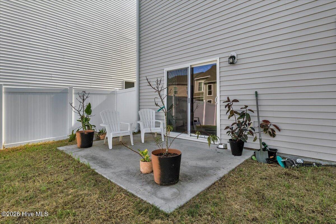
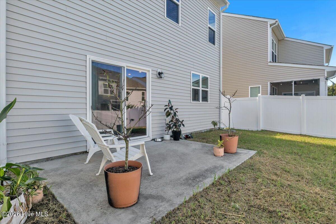
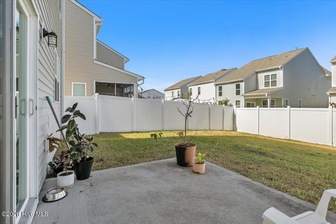
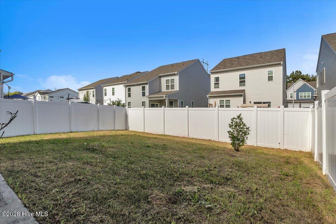
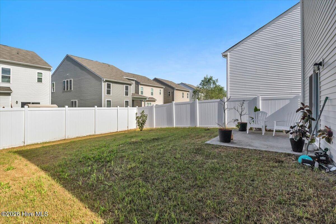
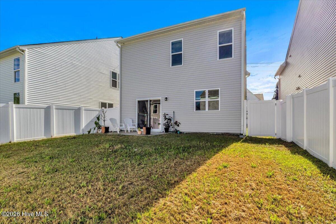
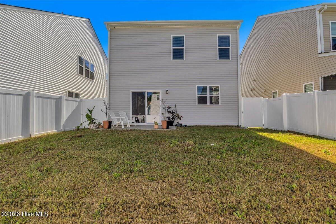
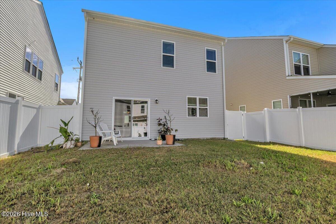
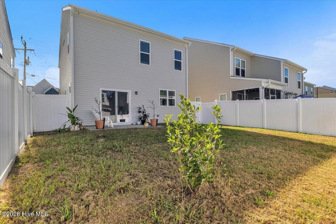
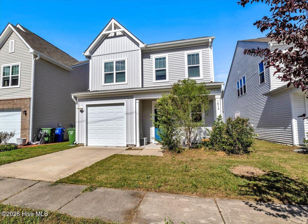
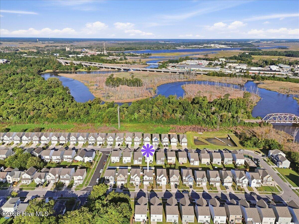
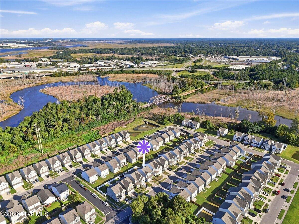
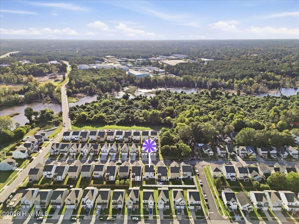
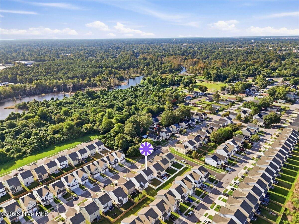
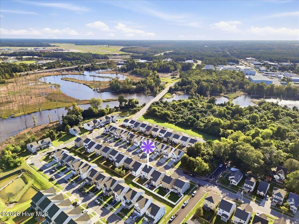
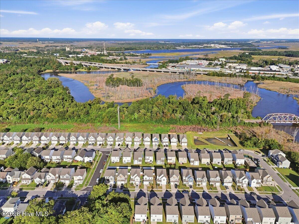
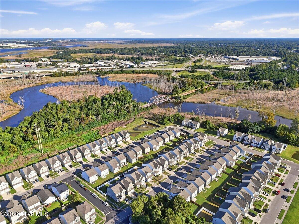
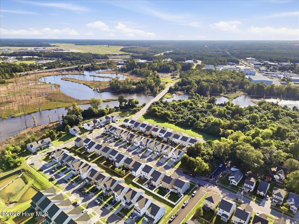
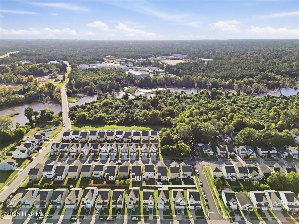
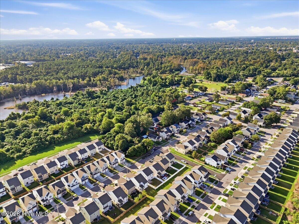
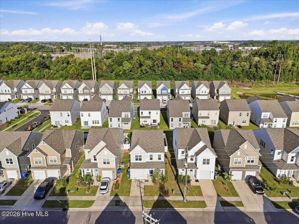
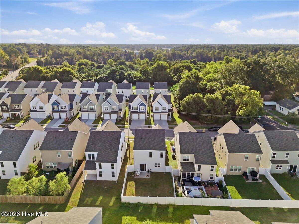
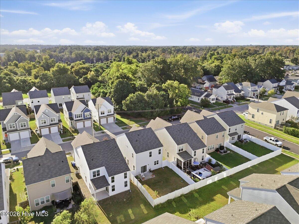
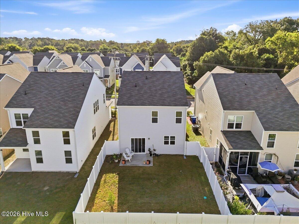
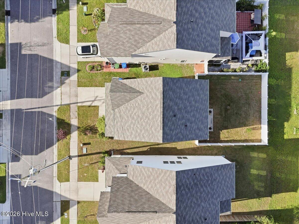
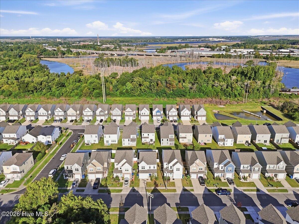
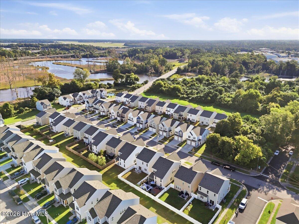
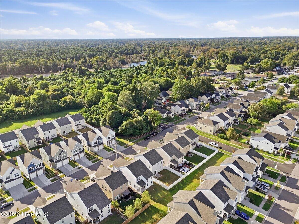
Welcome to 1613 King St, a beautifully designed 3-bedroom, 2.5-bath home offering modern comfort in a location that puts you just minutes from everything downtown Wilmington has to offer. This spacious home features an open-concept layout designed for both everyday living and entertaining, with a fully fenced backyard providing a private outdoor space to relax, play, or entertain. The heart of the home is the chef-style kitchen, complete with granite countertops, a large center island, and plenty of cabinet and counter space. The open living and dining areas create a bright, inviting space with an easy flow throughout the main level. Upstairs, the generously sized bedrooms provide plenty of room to spread out, while the primary suite offers a spacious retreat with two walk-in closets. Located approximately 2 miles from Wilmington's Riverwalk, you'll have convenient access to downtown's restaurants, breweries, shopping, entertainment, historic charm, and waterfront attractions. The combination of a convenient location, spacious floor plan, and fully fenced backyard makes this home an excellent opportunity for anyone looking to enjoy the best of Wilmington living. Don't miss your opportunity to make 1613 King St your new home. Schedule your showing today!
Details
| MLS # | 100607935 |
|---|---|
| Listing Type | For Sale |
| Style | House |
| HOA Dues | $300 |
| Sub-Type | Resale |
| Status | Active |
| Year | 2023 |
| Days On Site | 21 |
| Listing Provided By | BlueCoast Realty Corporation | Dustin J Tindall |
Features
| Bed(s) | 3 |
|---|---|
| Bath(s) | 3 Total |
| SQ Feet | 1,838 |
| Garage | 1 |
| Story(s) | 2 |
| Zoning | R-3 |
| Acreage | 0.09 |
| Property View | None |
Interior
| Interior Features | Walk-in Closet(s), High Ceilings, Kitchen Island, Pantry, Blinds/Shades, Walk-In Closet(s) |
|---|---|
| Heating Yes / No | Yes |
| Cooling Yes / No | Yes |
| Cooling | Central Air |
| Fireplace Yes / No | No |
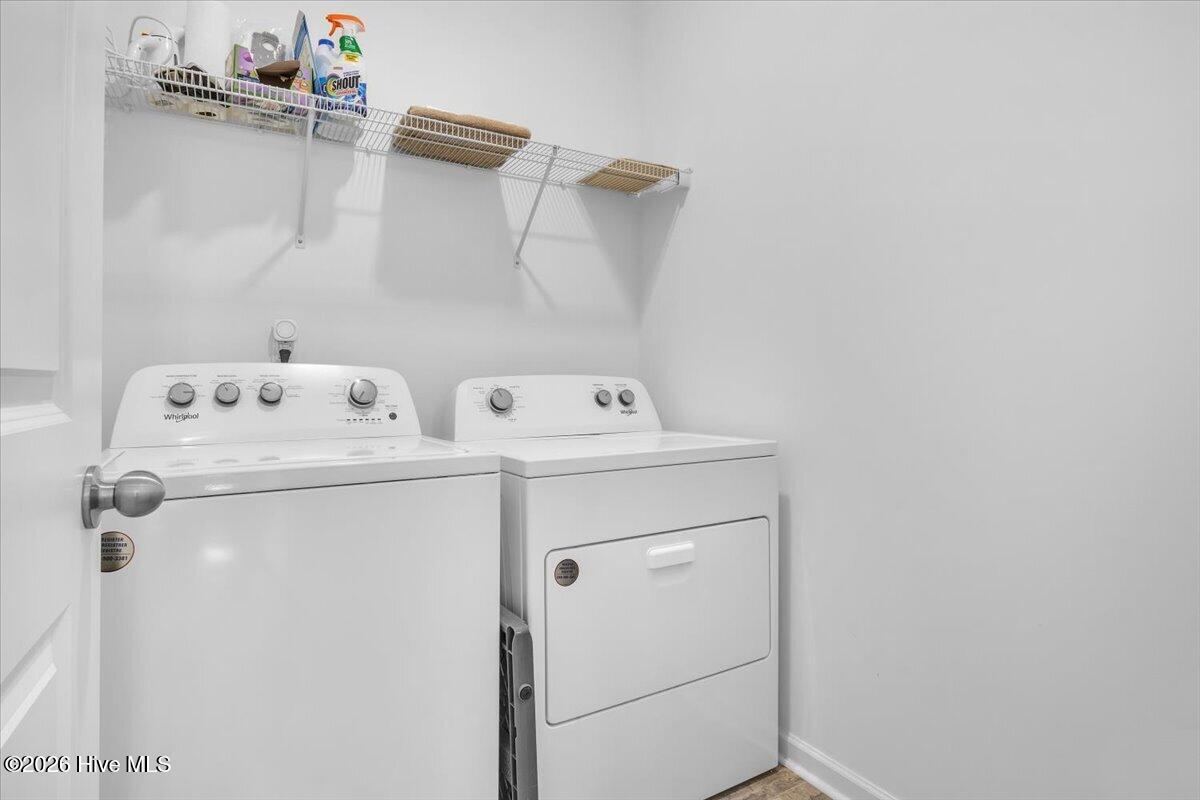
| Laundry Features | Dryer Hookup, Washer Hookup |
| Furnished | Unfurnished |
| Rooms Total | 5 |
Exterior
| Roof | Shingle |
|---|---|
| Foundation Details | Slab |
| Lot Features | Interior Lot |
| View | None |
| Construction Materials | Vinyl Siding, Wood Frame |
| Security Features | Smoke Detector(s) |
Parking
| Attached Garage Yes / No | Yes |
|---|---|
| Garage Yes / No | Yes |
| Parking Features | Attached, Concrete, Off Street, Paved |
Utilities
| Utilities | Sewer Connected, Water Connected |
|---|
Taxes
| Tax Assessed Value | 371200 |
|---|---|
| Tax Book Number | 63 |
| Tax Legal Description | Lot 105, ''Block E, Clarendon Park Subdivision Phase IIB'' |
| Tax Year | 2025 |
Area Information
| State | NC |
|---|---|
| County | New Hanover |
| City | Wilmington |
| Zip Code | 28401 |
| Community Name | Clarendon Park |
| School District | New Hanover |
| Elementary School | Snipes |
| High School | New Hanover |
| Listing VS Median (in Clarendon Park) | |
Price: $360,000 low | high Med: $360,000 sqft: 1,838 low | high Med: 1,838 $ / sqft: $196 low | high Med: $196 On site: 21 low | high Med: 21 | |
Market Activity 28401
Request a showing
Request a showing
Contact
Learn More About This Property

| State | NC |
|---|---|
| County | New Hanover |
| City | Wilmington |
| Zip Code | 28401 |
| Community Name | Clarendon Park |
| School District | New Hanover |
| Elementary School | Snipes |
| High School | New Hanover |
| Listing VS Median (in Clarendon Park) | |
Price: $360,000 low | high Med: $360,000 sqft: 1,838 low | high Med: 1,838 $ / sqft: $196 low | high Med: $196 On site: 21 low | high Med: 21 | |
