
Description
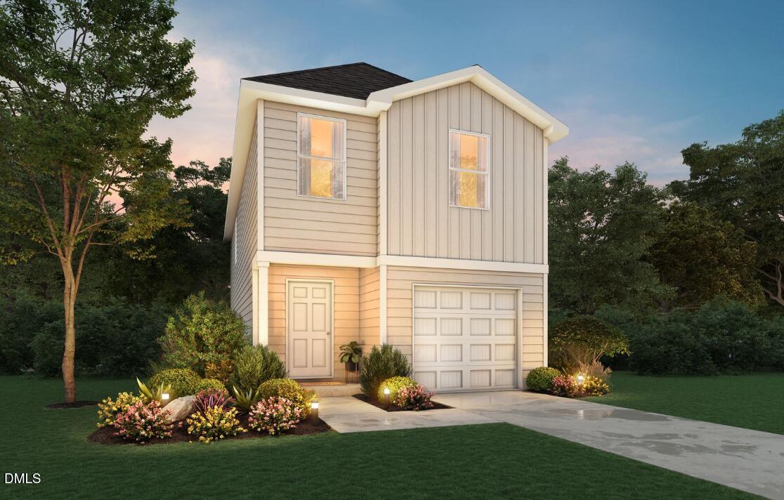
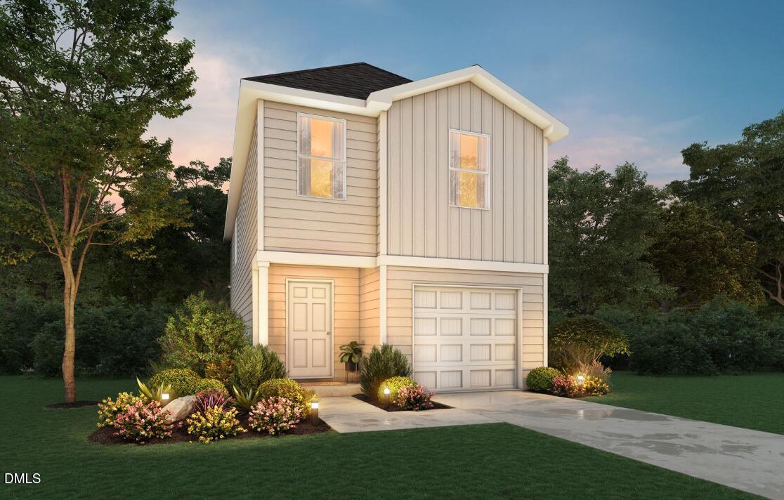
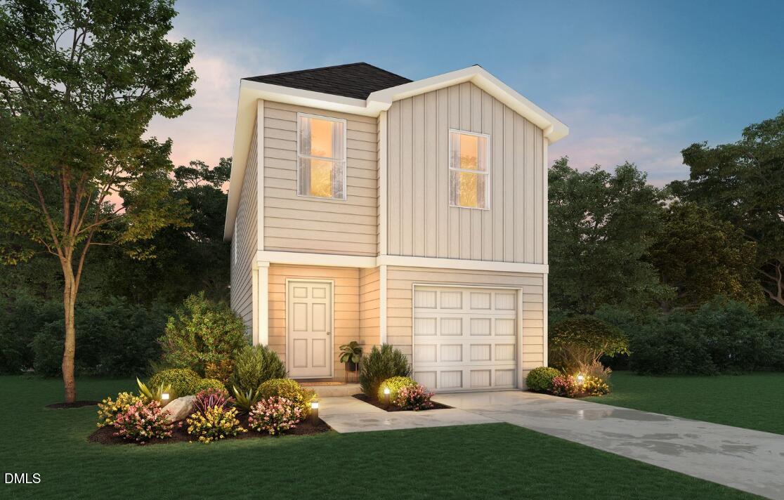
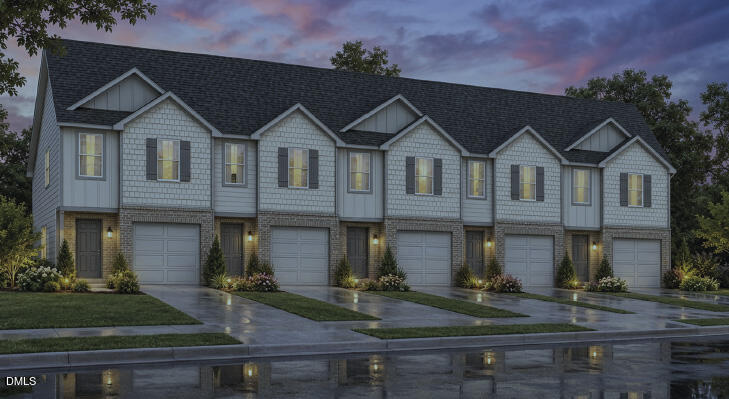
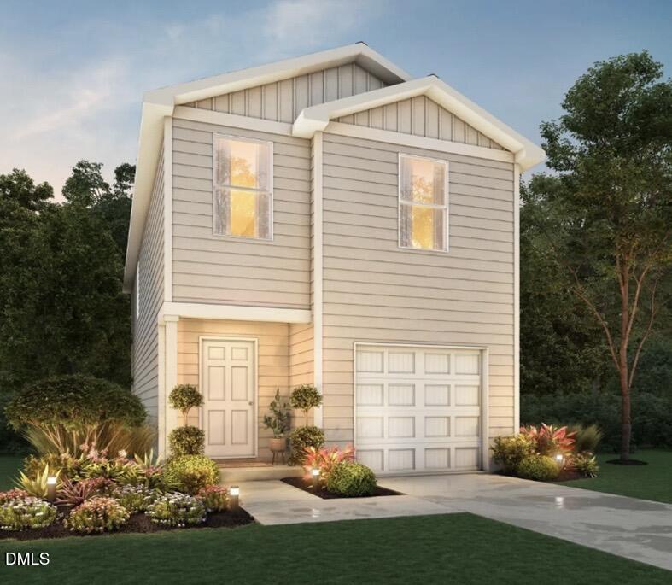
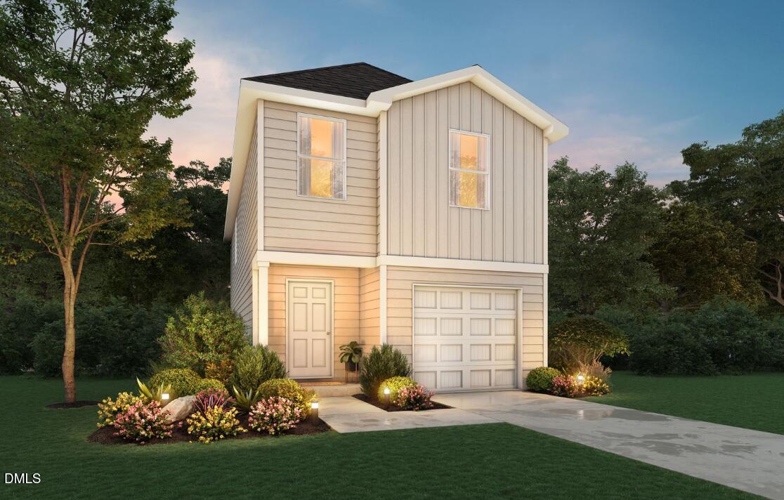
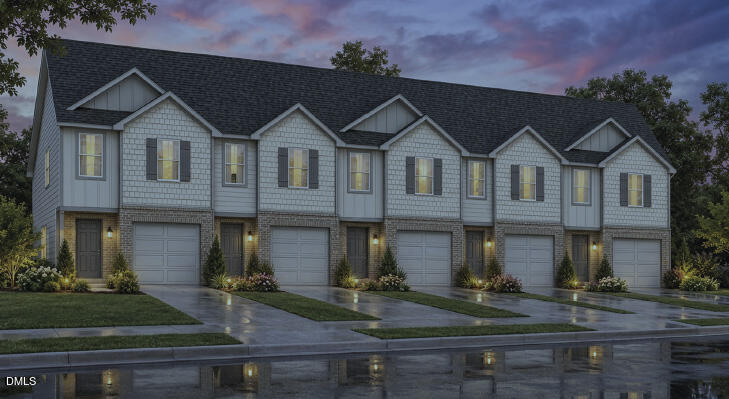
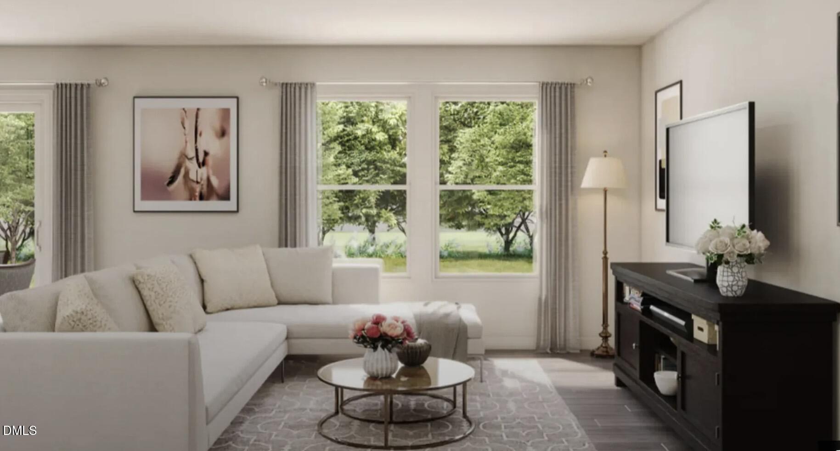
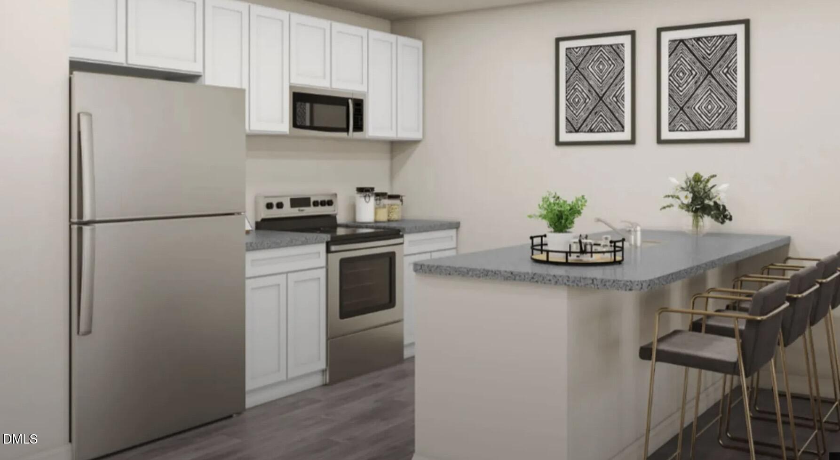
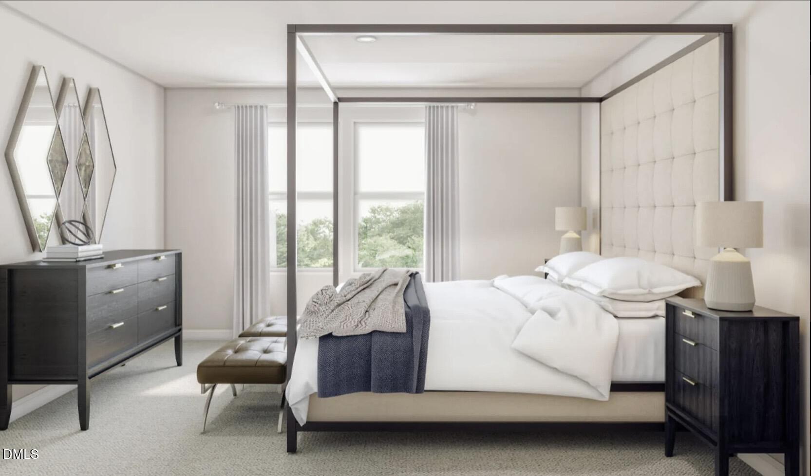
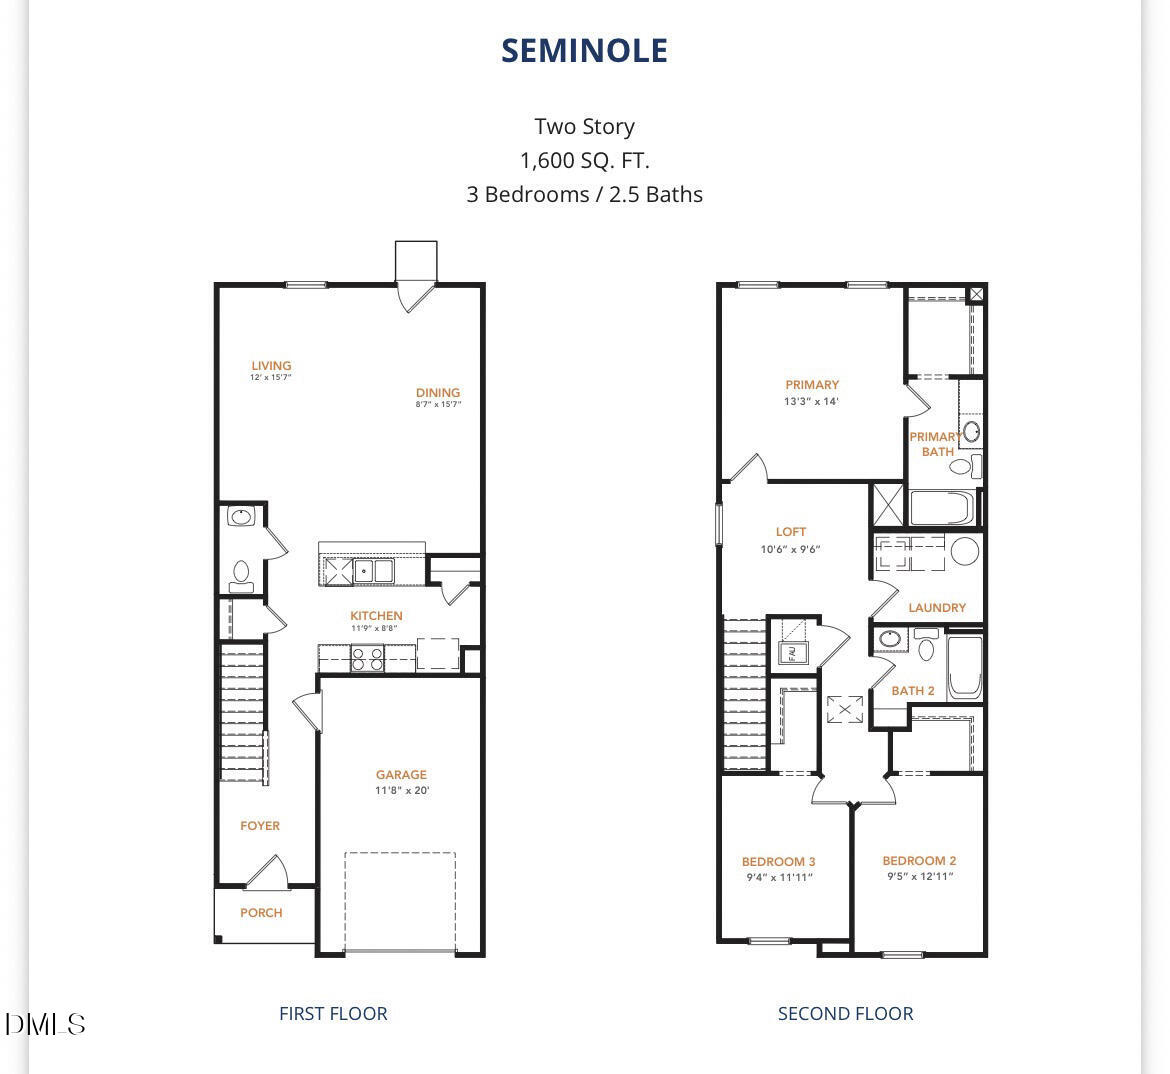
The Seminole Plan from our Celebration Series delivers a thoughtfully designed two-story layout that balances open living spaces with private retreats. With 3 bedrooms, 2.5 bathrooms, and 1,600 square feet of well-planned living space, this home is designed to support the way you live today. The main level welcomes you with a covered front porch and inviting foyer, leading into an open kitchen, dining, and living area that creates a natural flow for everyday living and entertaining. A patio door off the dining and living space extends the home outdoors, while a conveniently located half bath adds functionality for guests. Upstairs, a versatile loft provides flexible space for relaxing, working, or play. The private primary suite features a walk-in closet and a dedicated bath, offering a comfortable place to unwind. Two secondary bedrooms share a full bathroom, and the upstairs laundry room adds everyday convenience right where you need it. Photos are for illustrative purposes only and may be of a similar home with the same floorplan.
Details
| MLS # | 10197311 |
|---|---|
| Listing Type | For Sale |
| Style | Town House |
| Building Name | Seminole |
| Sub-Type | New Construction |
| Status | Active |
| Year | 2027 |
| Days On Site | 12 |
| Listing Provided By | Jurney & Associates Inc | Kelly Simmons |
Features
| Bed(s) | 3 |
|---|---|
| Bath(s) | 3 Total |
| SQ Feet | 1,600 |
| Garage | 1 |
| Story(s) | 2 |
| Zoning | SFR |
| Acreage | 0.05 |
Interior
| Interior Features | Kitchen Island, Open Floorplan, Pantry, Recessed Lighting, Walk-in Closet(s), Kitchen/Dining Room Combination, Stone Counters |
|---|---|
| Heating Yes / No | Yes |
| Cooling Yes / No | Yes |
| Cooling | Central Air, Electric |
| Laundry Features | Electric Dryer Hookup, Washer Hookup |
| Rooms Total | 1 |
Exterior
| Exterior Features | Smart Lock(s) |
|---|---|
| Roof | Asphalt, Shingle |
| Foundation Details | Slab |
| Lot Features | Cleared |
| Construction Materials | Concrete, Frame, Vinyl Siding |
| Security Features | Smoke Detector(s) |
Parking
| Attached Garage Yes / No | Yes |
|---|---|
| Garage Yes / No | Yes |
| Parking Features | Driveway, Garage |
Utilities
| Sewer | Public Sewer |
|---|
Taxes
| Tax Legal Description | PIN 9643-57-0331-00 |
|---|---|
| Tax Year | 2025 |
Other
| Accessibility Features | No |
|---|
Area Information
| State | NC |
|---|---|
| County | Lee |
| City | Sanford |
| Zip Code | 27330 |
| Area | Lee |
| Community Name | Amberwood |
| School District | Lee - Lee County High School |
| Elementary School | Lee - WB Wicker Elementary Schoo |
| High School | Lee - Lee County High School |
| Listing VS Median (in Amberwood) | |
Price: $265,990 low | high Med: $265,990 sqft: 1,600 low | high Med: 1,600 $ / sqft: $166 low | high Med: $166 On site: 12 low | high Med: 12 | |
Market Activity 27330
Request a showing
Request a showing

Listings marked with a Doorify MLS icon are provided courtesy of the Doorify MLS, of North Carolina, Internet Data Exchange Database. Brokers make an effort to deliver accurate information, but buyers should independently verify any information on which they will rely in a transaction. The listing broker shall not be responsible for any typographical errors, misinformation, or misprints, and they shall be held totally harmless from any damages arising from reliance upon this data. This data is provided exclusively for consumers’ personal, non-commercial use. Copyright 2024 Doorify MLS of North Carolina. All rights reserved.
Contact
Learn More About This Property

| State | NC |
|---|---|
| County | Lee |
| City | Sanford |
| Zip Code | 27330 |
| Area | Lee |
| Community Name | Amberwood |
| School District | Lee - Lee County High School |
| Elementary School | Lee - WB Wicker Elementary Schoo |
| High School | Lee - Lee County High School |
| Listing VS Median (in Amberwood) | |
Price: $265,990 low | high Med: $265,990 sqft: 1,600 low | high Med: 1,600 $ / sqft: $166 low | high Med: $166 On site: 12 low | high Med: 12 | |