150 W Morehouse Avenue,Mooresville, NC 28117
Mooresville, NC 28117

Description
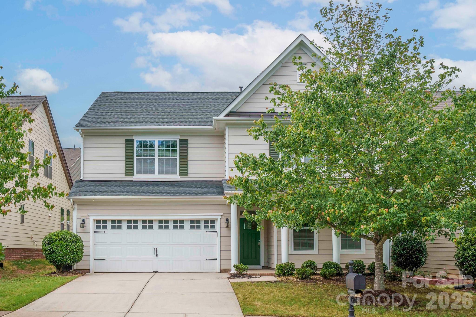
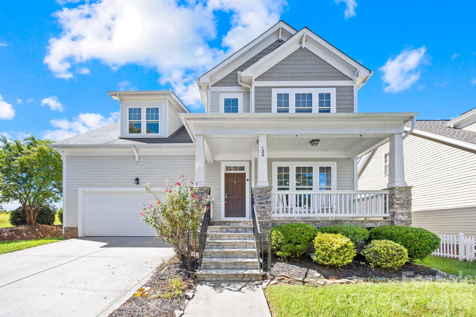
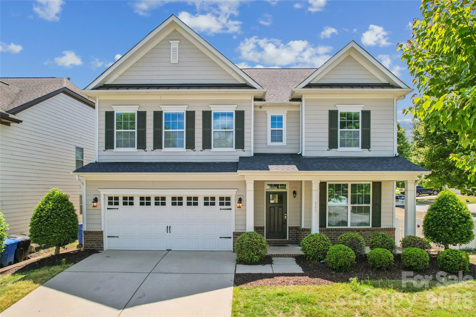
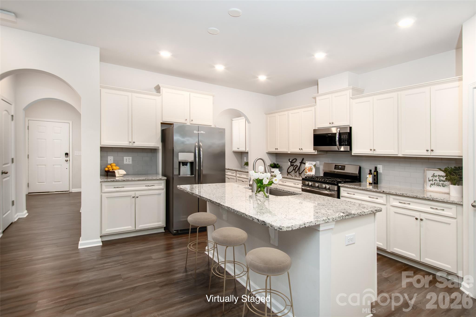
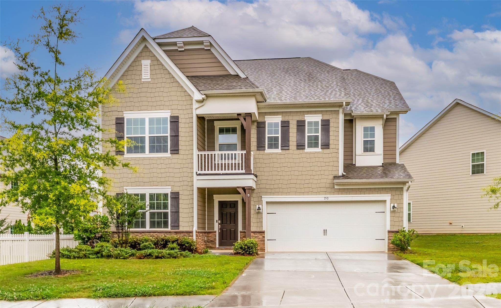
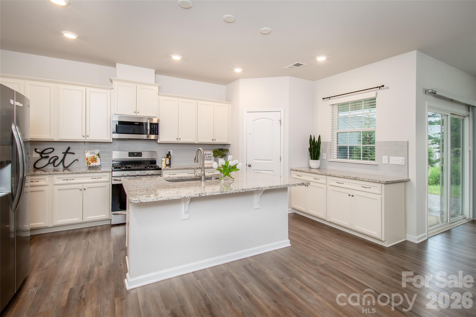
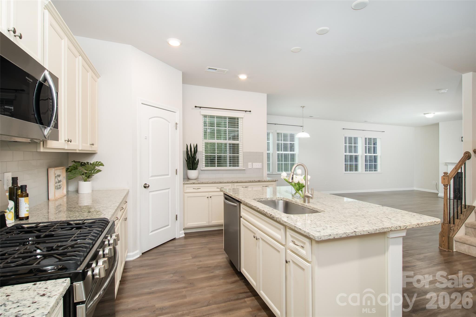
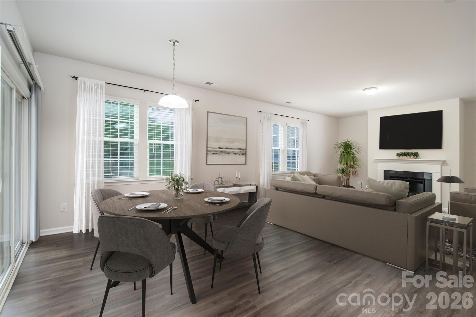
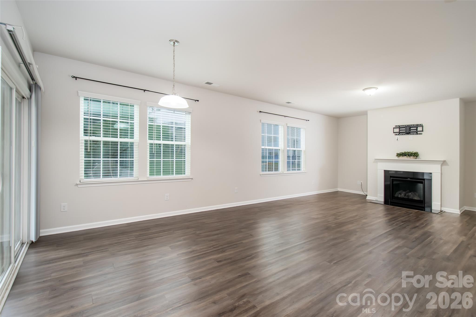
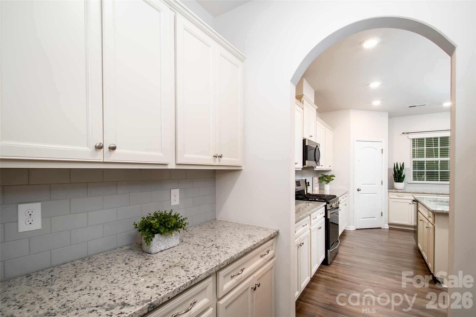
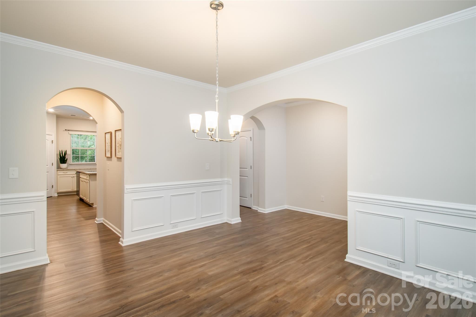
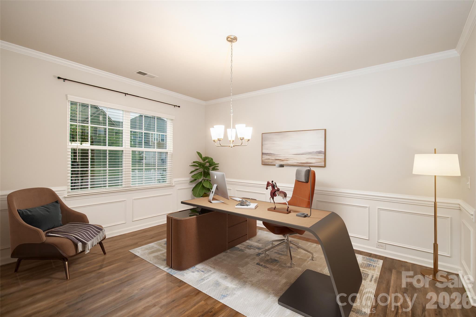
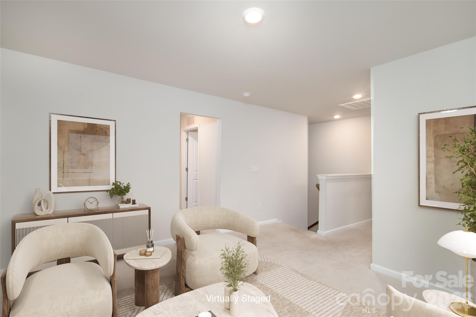
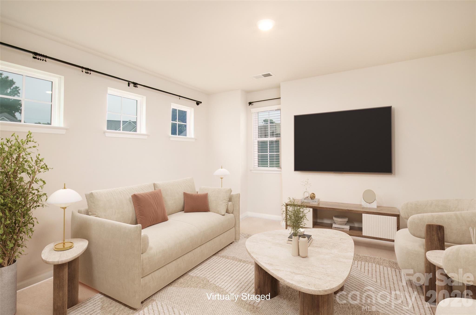
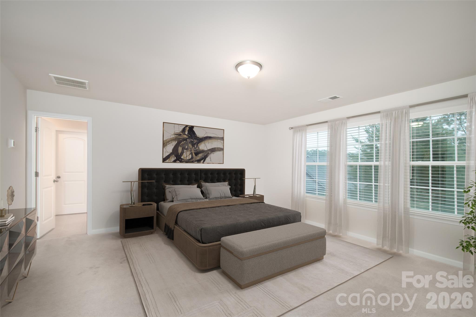
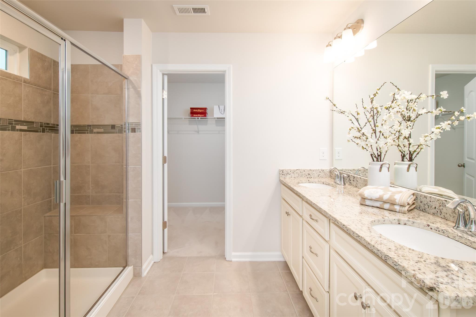
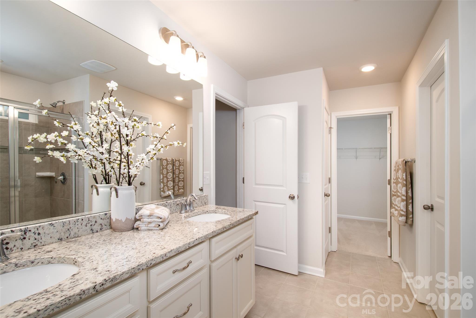
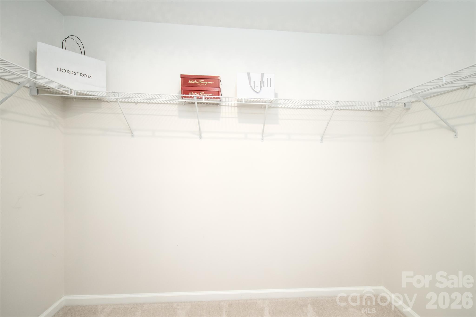
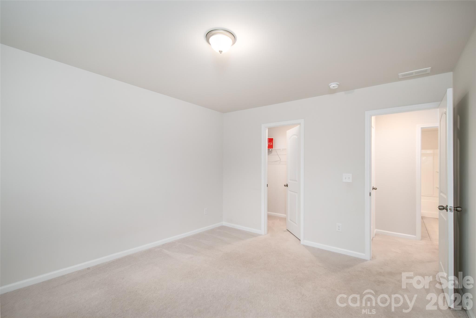
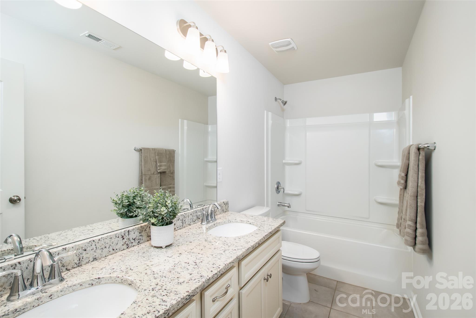
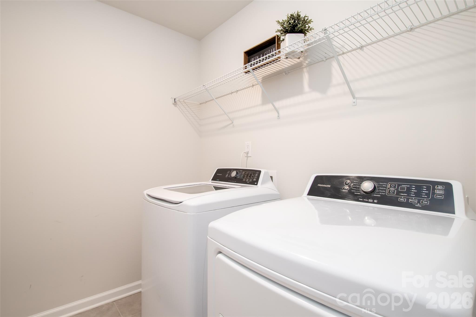
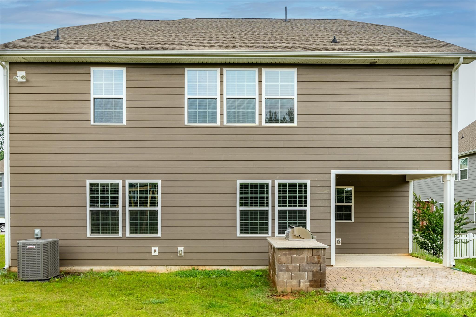
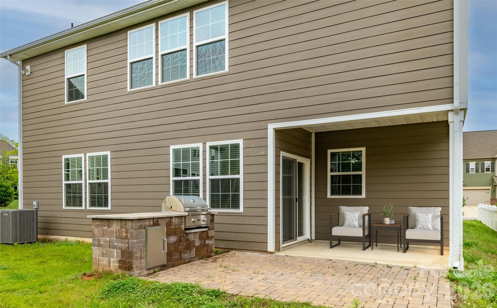
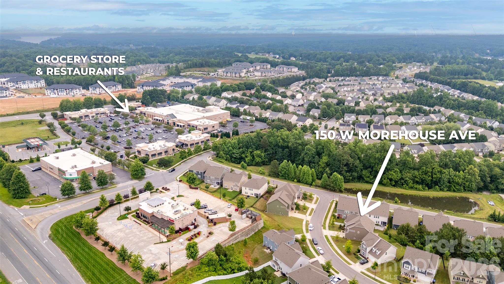
Close on this home by November 30, 2026 and, subject to lender approval, receive a $10,000 SELLER CREDIT! First, though, be swept off your feet by this 2,900+ sq ft home with 4 BRs/3.5 BAs. It is conveniently located near a Harris Teeter grocery, Starbucks coffee shop, popular restaurants, and neighborhood amenities. AND it is less than 3 miles from public lake access. Notable features of the home include a handsome fiber cement and stone exterior, open floor plan, upgraded easy-care LVP flooring, and gas log fireplace. In the Kitchen is an abundance of crisp-white cabinets and granite counterspace, subway tile backsplash, an island with breakfast bar, farmhouse-style sink, and stainless-steel Frigidaire Gallery appliances. The refrigerator, 5-burner gas range, washer, and dryer are included. In the Primary En Suite are two (yes, two) walk-in closets, dual sinks with granite countertop, tiled shower with bench seat, and a private water closet. PLUS: Flex Space, a Loft, oversized 2-car garage, covered back porch, and stone-paver patio with Coyote gas grill! Visit once, and you will want to stay . . . a lifetime!
Details
| MLS # | 4433118 |
|---|---|
| Listing Type | For Sale |
| Style | House |
| HOA Dues | $215 |
| Sub-Type | Resale |
| Status | Active |
| Year | 2020 |
| Days On Site | 13 |
| Listing Provided By | Lake Norman Realty, Inc. | Sally Sutherland |
Features
| Bed(s) | 4 |
|---|---|
| Bath(s) | 4 Total |
| SQ Feet | 2,926 |
| Garage | 2 |
| Story(s) | 2 |
| Acreage | 0.15 |
Interior
| Cooling | Central Air |
|---|---|
| Heating | Natural Gas |
| Interior Features | Attic Stairs Pulldown, Breakfast Bar, Cable Prewire, Entrance Foyer, Kitchen Island, Open Floorplan, Walk-In Closet(s), Walk-In Pantry |
| Window Features | Insulated Window(s) |
| Appliances | Dishwasher, Disposal, Dryer, Electric Water Heater, Gas Range, Microwave, Refrigerator with Ice Maker, Self Cleaning Oven, Washer |
Exterior
| Roof | Architectural Shingle |
|---|---|
| Construction Materials | Fiber Cement, Stone |
| Foundation Details | Slab |
Parking
| Garage Yes / No | Yes |
|---|---|
| Parking Features | Attached Garage, Garage Door Opener |
Location
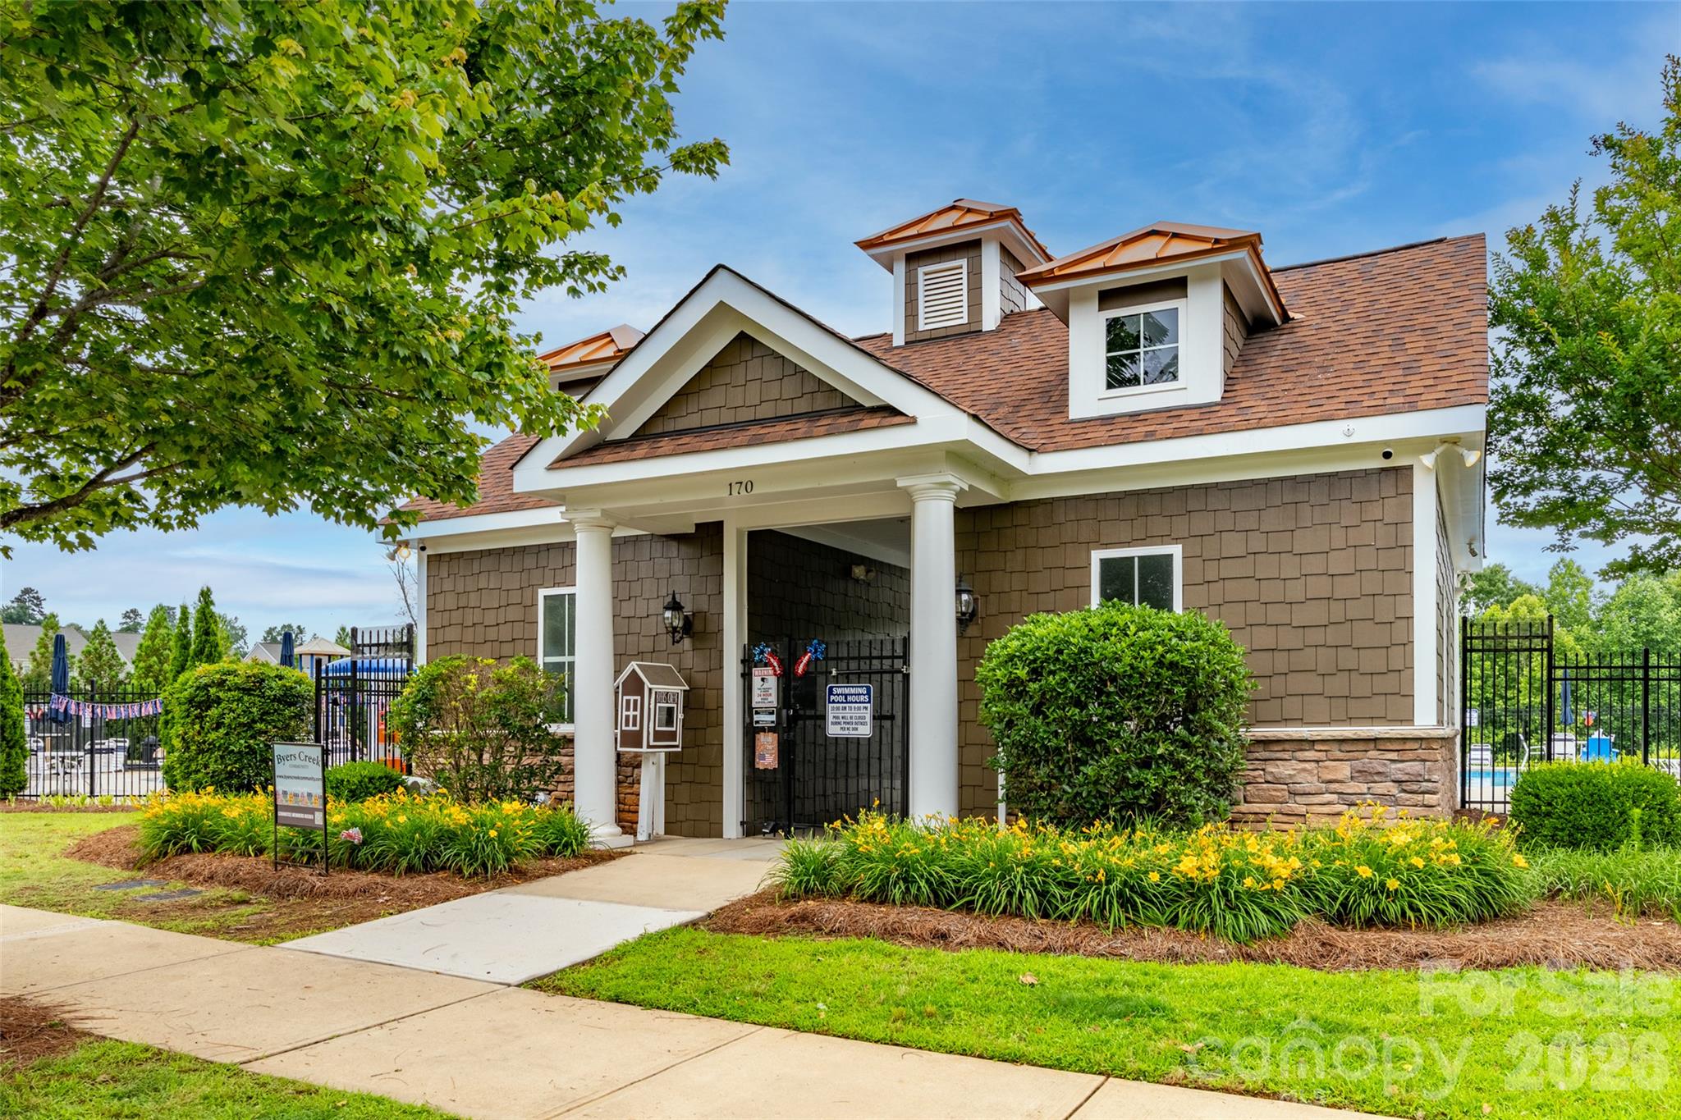
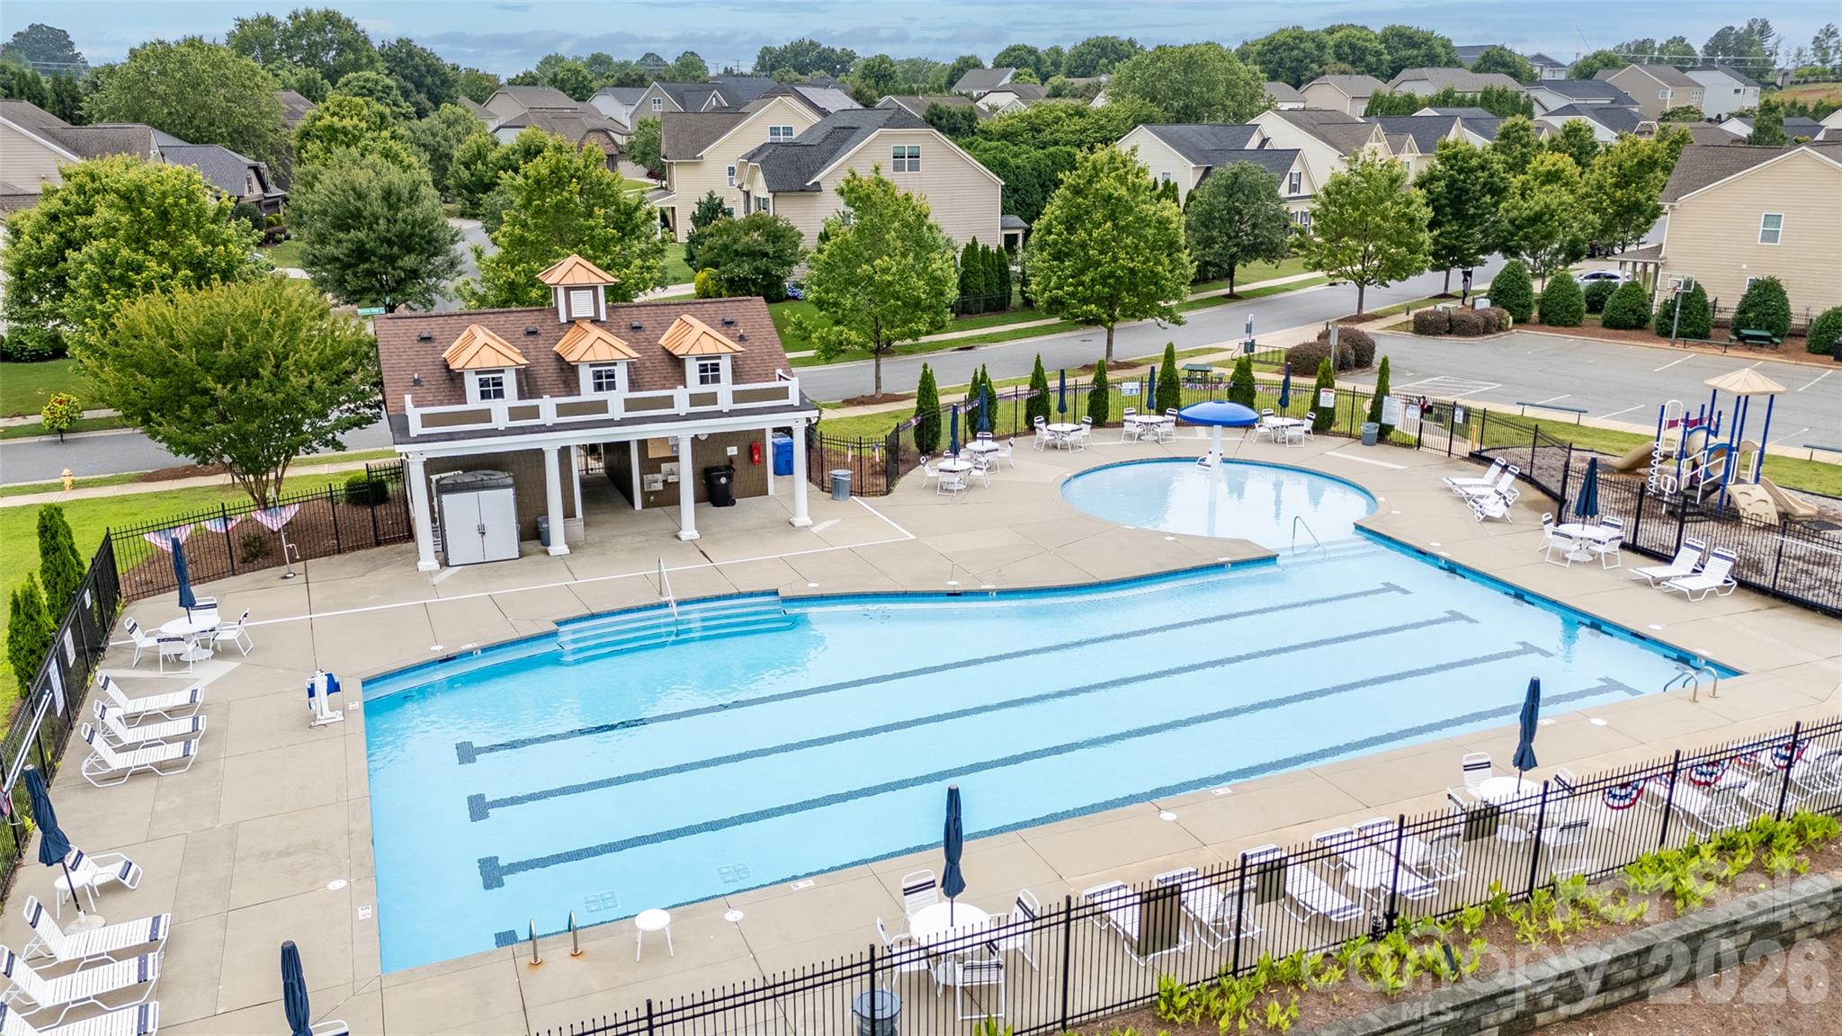
| Community Features | Cabana, Outdoor Pool, Playground, Sidewalks, Street Lights |
|---|
Other
| List Aor | Canopy Realtor Association |
|---|
Taxes
| Property | 471170 |
|---|
Area Information
| State | NC |
|---|---|
| County | Iredell |
| City | Mooresville |
| Zip Code | 28117 |
| Area | Iredell |
| Community Name | Byers Creek |
| School District | Lake Norman |
| Elementary School | Lakeshore |
| High School | Lake Norman |
| Listing VS Median (in Byers Creek) | |
Price: $450,000 low | high Med: $450,000 sqft: 2,926 low | high Med: 2,926 $ / sqft: $154 low | high Med: $154 On site: 13 low | high Med: 13 | |
Market Activity 28117
Request a showing
Request a showing
 Listings courtesy of Canopy MLS as distributed by MLS GRID.
Based on information submitted to the MLS GRID as of October 22, 2026 at 4:33:08 AM PDT All data is obtained from various sources and may not have been verified by broker or MLS GRID. Supplied Open House Information is subject to change without notice. All information should be independently reviewed and verified for accuracy. Properties may or may not be listed by the office/agent presenting the information.
The Digital Millennium Copyright Act of 1998, 17 U.S.C. § 512 (the “DMCA”) provides recourse for copyright owners who believe that material appearing on the Internet infringes their rights under U.S. copyright law. If you believe in good faith that any content or material made available in connection with our website or services infringes your copyright, you (or your agent) may send us a notice requesting that the content or material be removed, or access to it blocked. Notices must be sent in writing by email to DMCAnotice@MLSGrid.com.
“The DMCA requires that your notice of alleged copyright infringement include the following information: (1) description of the copyrighted work that is the subject of claimed infringement; (2) description of the alleged infringing content and information sufficient to permit us to locate the content; (3) contact information for you, including your address, telephone number and email address; (4) a statement by you that you have a good faith belief that the content in the manner complained of is not authorized by the copyright owner, or its agent, or by the operation of any law; (5) a statement by you, signed under penalty of perjury, that the information in the notification is accurate and that you have the authority to enforce the copyrights that are claimed to be infringed; and (6) a physical or electronic signature of the copyright owner or a person authorized to act on the copyright owner’s behalf. Failure to include all of the above information may result in the delay of the processing of your complaint.
Contact
Learn More About This Property

| State | NC |
|---|---|
| County | Iredell |
| City | Mooresville |
| Zip Code | 28117 |
| Area | Iredell |
| Community Name | Byers Creek |
| School District | Lake Norman |
| Elementary School | Lakeshore |
| High School | Lake Norman |
| Listing VS Median (in Byers Creek) | |
Price: $450,000 low | high Med: $450,000 sqft: 2,926 low | high Med: 2,926 $ / sqft: $154 low | high Med: $154 On site: 13 low | high Med: 13 | |