15 Elizabeth Elm Street,Angier, NC 27501
Angier, NC 27501

Description
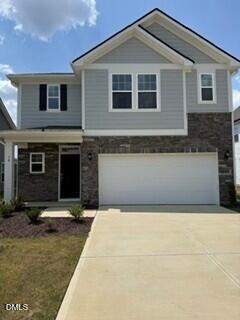
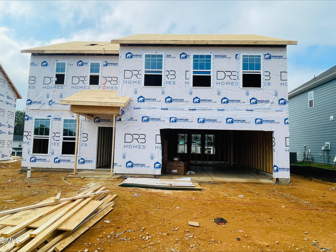
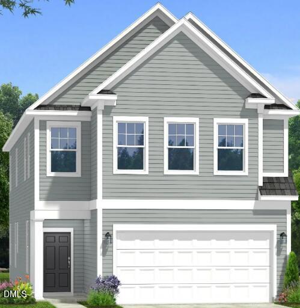
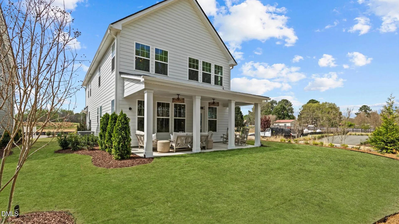
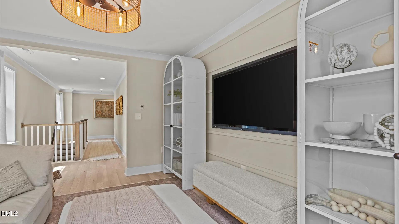
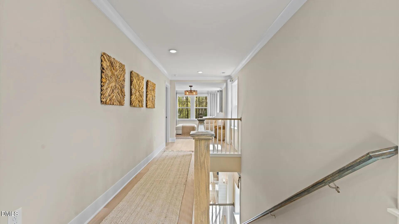
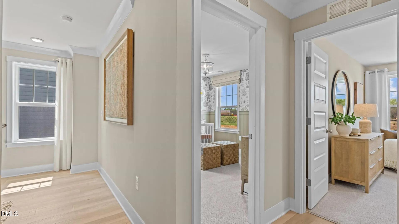
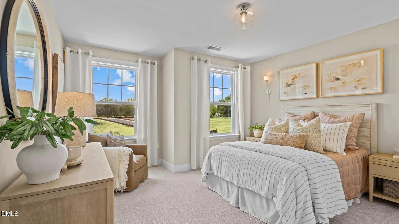
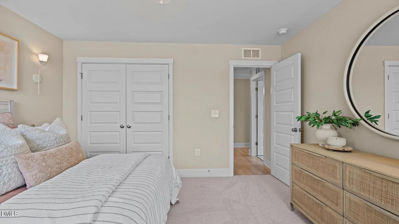
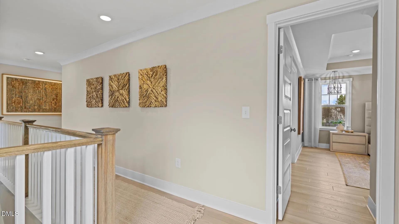
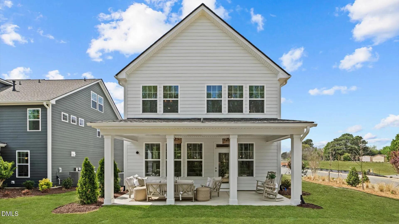
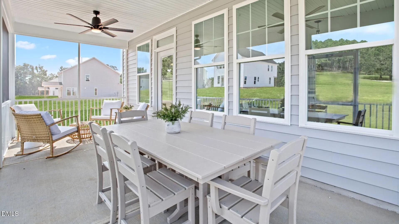
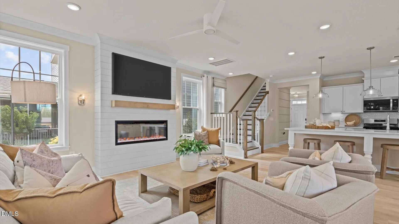
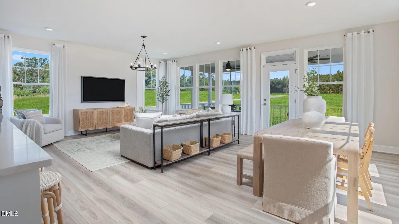
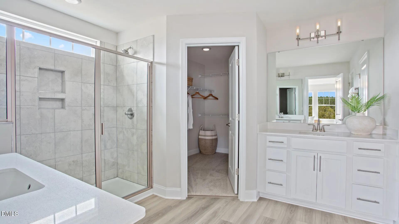
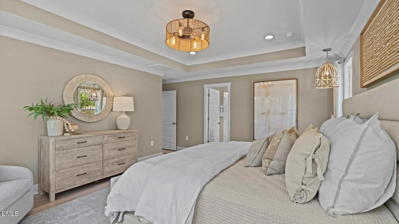
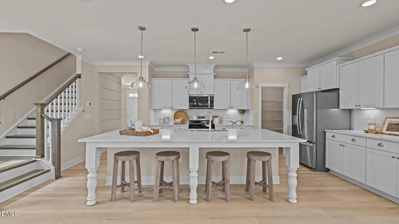
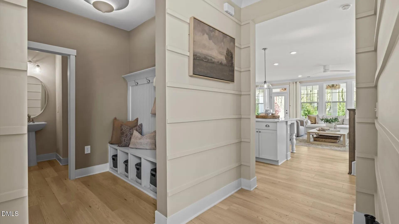
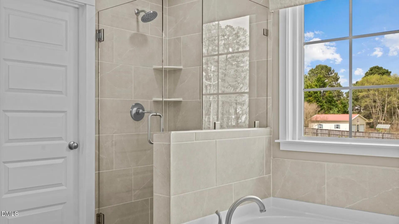
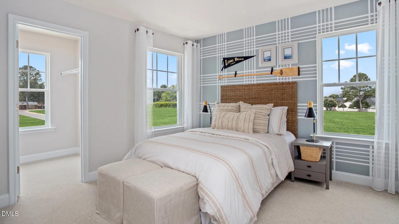
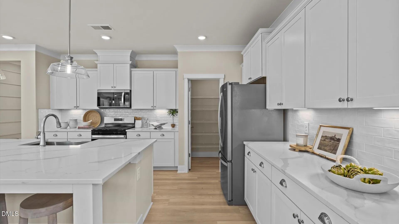
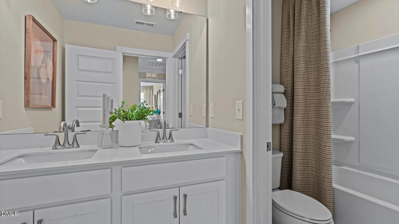
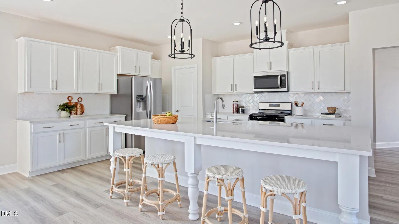
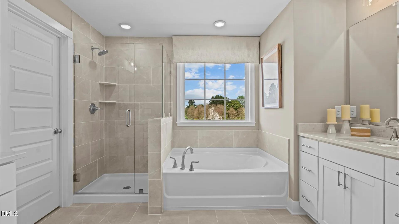
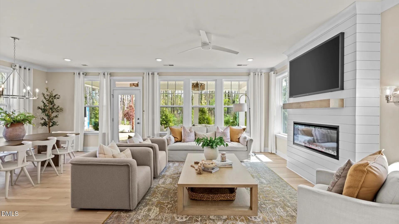
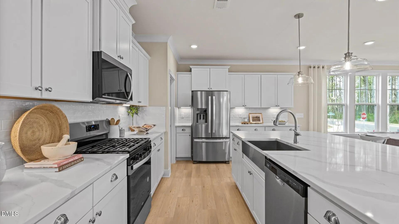
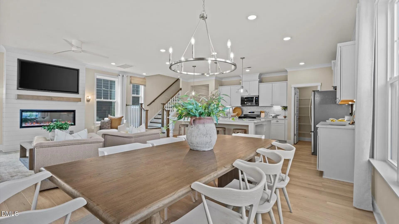
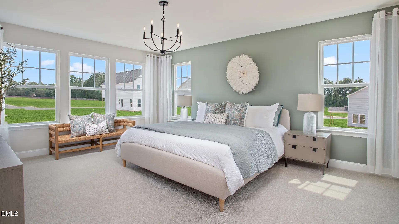
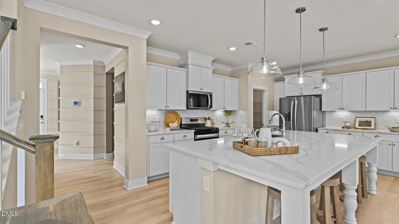
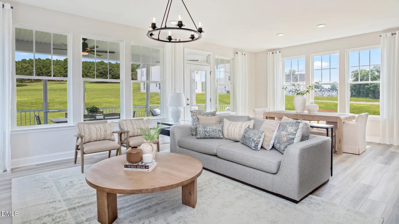
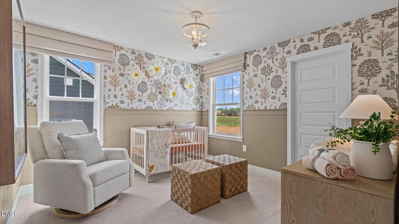
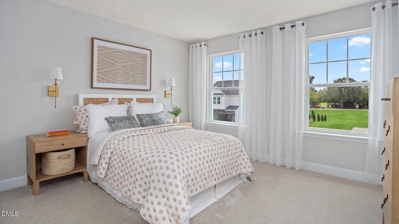
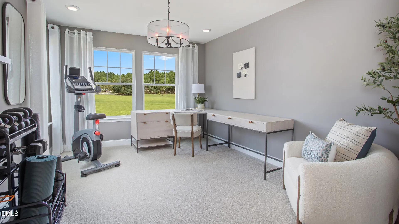
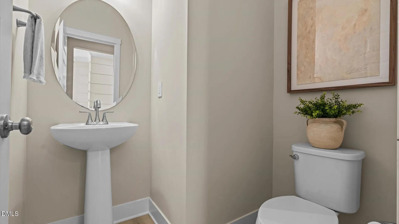
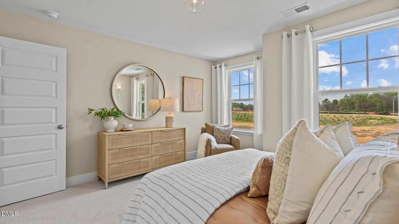
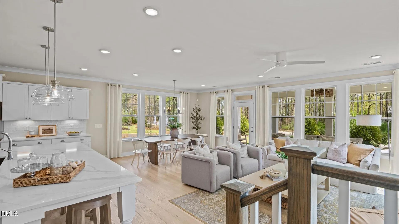
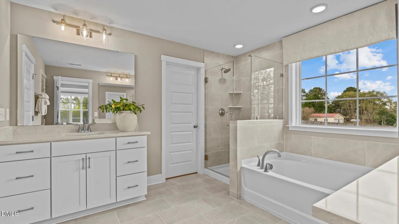
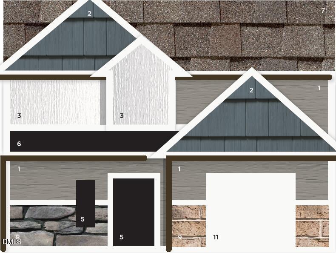
**CURRENTLY UNDER CONSTRUCTION** To Be Built - The Callaway Floor Plan! Discover the thoughtfully designed Callaway floor plan, where modern finishes and functional spaces come together to create the perfect place to call home. This beautifully crafted home offers an open-concept layout ideal for both everyday living and entertaining. The designer kitchen is the centerpiece of the home, featuring Level 2 cabinetry, Level 2 quartz countertops, and a complete electric range appliance package, providing both style and functionality. Elegant boxed oak stair treads and a rail in lieu of a half wall on the first floor add custom architectural details that enhance the home's open and inviting feel. Everyday convenience is built in with a practical mudroom/drop zone, creating the perfect space to stay organized. Step outside to the covered back porch, ideal for relaxing, grilling, or enjoying outdoor gatherings year-round. The exterior is finished with durable, low-maintenance Hardie® plank siding, delivering timeless curb appeal and lasting quality. This home is to be built, giving you the opportunity to personalize select finishes and make it uniquely yours. Don't miss the chance to build the Callaway and enjoy the craftsmanship, style, and comfort of a brand-new home designed for today's lifestyle.
Details
| MLS # | 10198192 |
|---|---|
| Listing Type | For Sale |
| Style | House |
| Sub-Type | New Construction |
| Status | Active Under Contract |
| Year | 2027 |
| Days On Site | 8 |
| Listing Provided By | DRB Group North Carolina LLC | Sanytra Patricia Johnson |
Features
| Bed(s) | 3 |
|---|---|
| Bath(s) | 3 Total |
| SQ Feet | 2,289 |
| Garage | 2 |
| Story(s) | 2 |
| Acreage | 0.18 |
Interior
| Heating Yes / No | Yes |
|---|---|
| Cooling Yes / No | Yes |
| Cooling | Central Air |
| Rooms Total | 1 |
Exterior
| Roof | Shingle |
|---|---|
| Foundation Details | Slab |
| Construction Materials | Vinyl Siding |
Parking
| Attached Garage Yes / No | Yes |
|---|---|
| Garage Yes / No | Yes |
Utilities
| Sewer | Public Sewer |
|---|
Taxes
| Tax Legal Description | Lot# 223 Station Pointe Ph 2 Map#2026-496 |
|---|---|
| Tax Year | 2027 |
Other
| Accessibility Features | Enhanced Accessible |
|---|
Area Information
| State | NC |
|---|---|
| County | Harnett |
| City | Angier |
| Zip Code | 27501 |
| Area | Harnett |
| Community Name | Station Pointe |
| School District | Harnett - Harnett Central High |
| Elementary School | Harnett - North Harnett Primary |
| High School | Harnett - Harnett Central High |
| Listing VS Median (in Station Pointe) | |
Price: $353,965 low | high Med: $343,275 sqft: 2,289 low | high Med: 1,777 $ / sqft: $155 low | high Med: $193 On site: 8 low | high Med: 102 | |
Market Activity 27501
Request a showing
Request a showing

Listings marked with a Doorify MLS icon are provided courtesy of the Doorify MLS, of North Carolina, Internet Data Exchange Database. Brokers make an effort to deliver accurate information, but buyers should independently verify any information on which they will rely in a transaction. The listing broker shall not be responsible for any typographical errors, misinformation, or misprints, and they shall be held totally harmless from any damages arising from reliance upon this data. This data is provided exclusively for consumers’ personal, non-commercial use. Copyright 2024 Doorify MLS of North Carolina. All rights reserved.
Contact
Learn More About This Property

| State | NC |
|---|---|
| County | Harnett |
| City | Angier |
| Zip Code | 27501 |
| Area | Harnett |
| Community Name | Station Pointe |
| School District | Harnett - Harnett Central High |
| Elementary School | Harnett - North Harnett Primary |
| High School | Harnett - Harnett Central High |
| Listing VS Median (in Station Pointe) | |
Price: $353,965 low | high Med: $343,275 sqft: 2,289 low | high Med: 1,777 $ / sqft: $155 low | high Med: $193 On site: 8 low | high Med: 102 | |