In-Person: 10/24 12:00 PM - 1:00 PM
1497 Dollard Town Road,Goldsboro, NC 27534
Goldsboro, NC 27534

Description
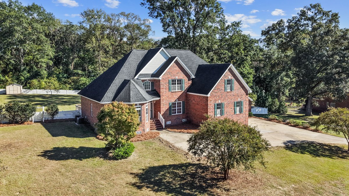
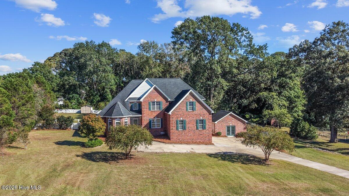
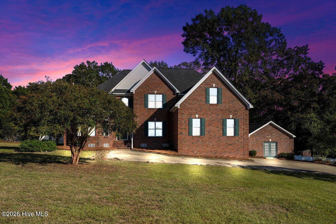
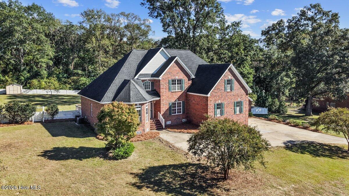
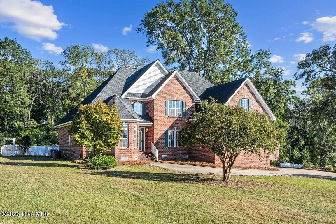
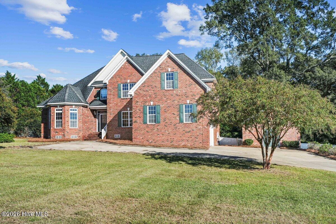
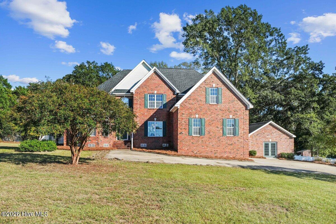
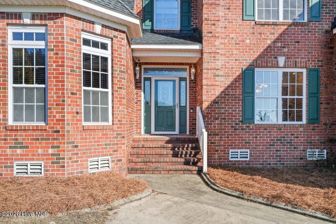
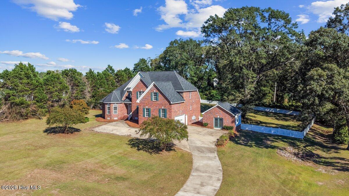
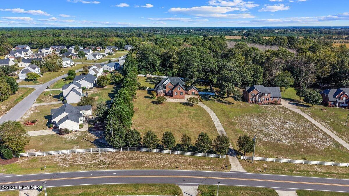
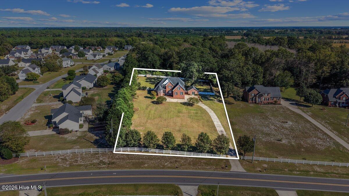
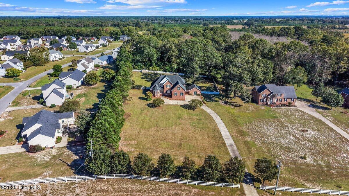
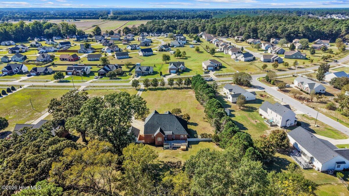
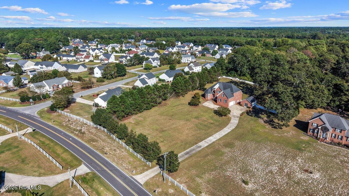
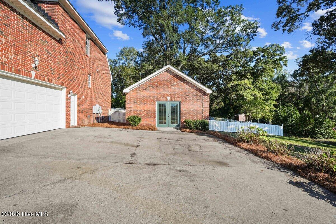
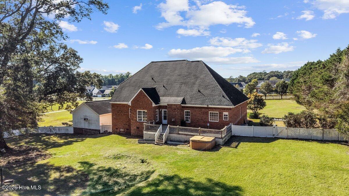
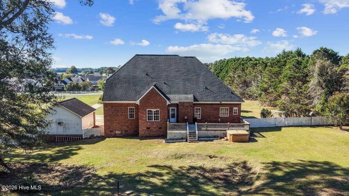
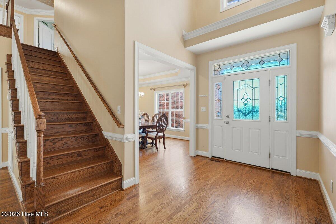
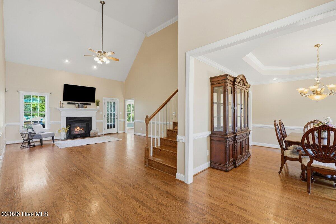
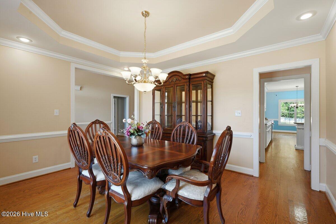
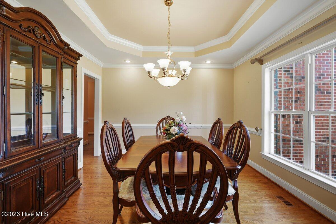
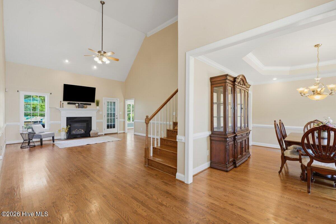
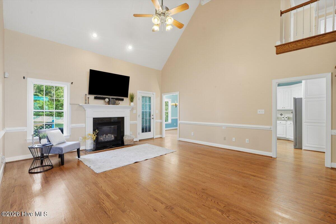
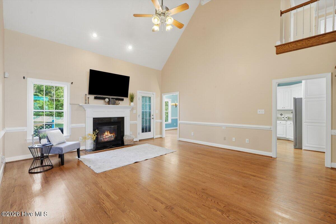
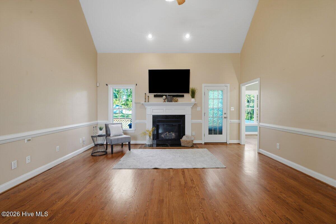
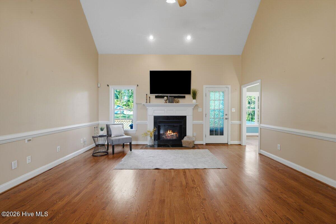
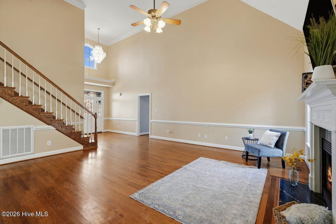
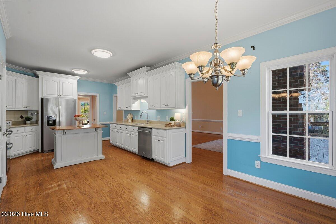
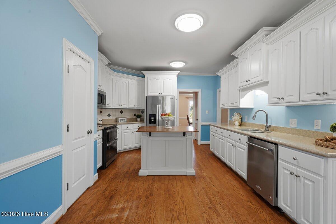
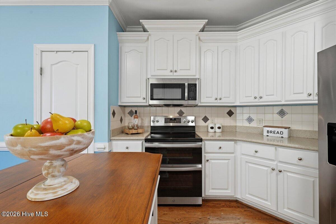
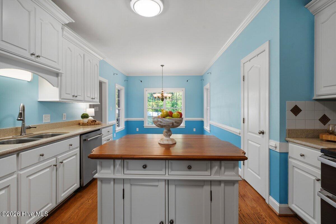
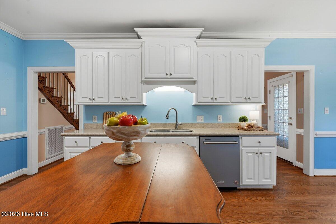
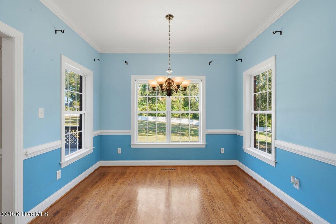
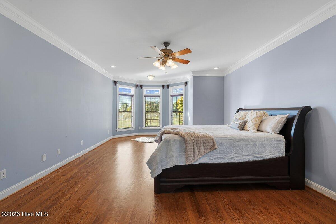
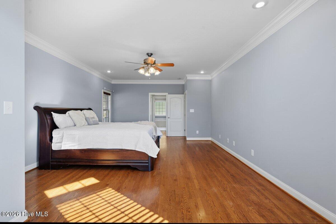
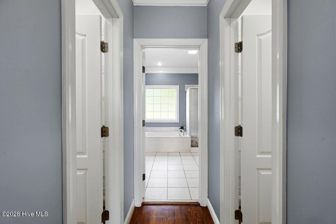
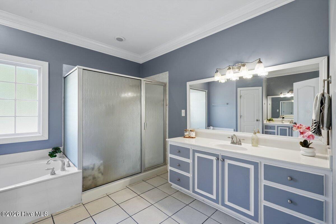
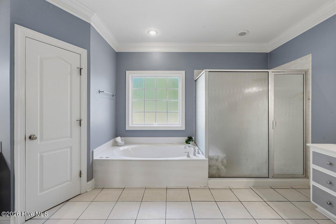
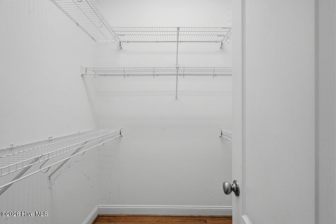
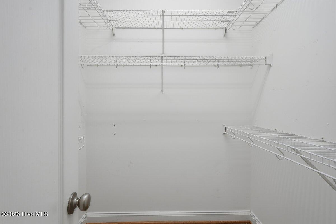
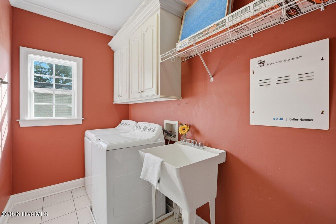
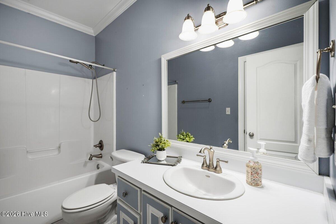
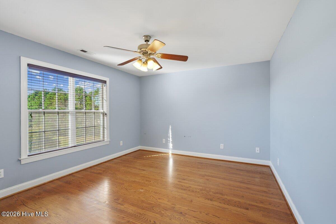
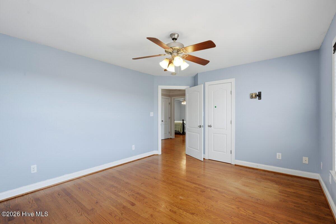
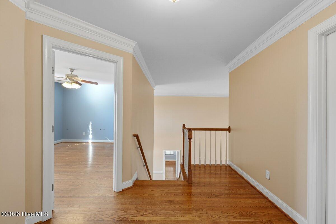
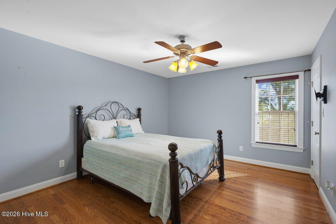
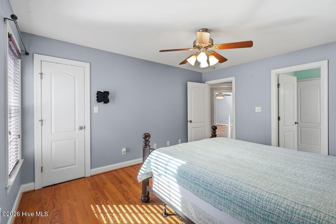
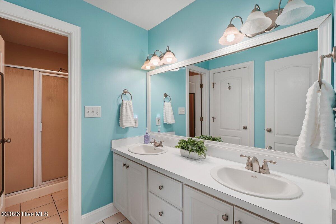
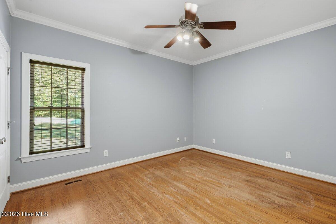
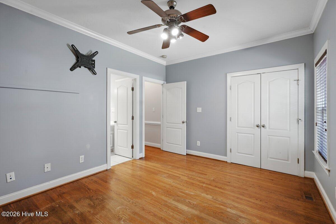
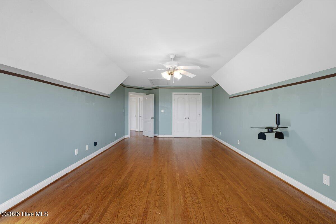
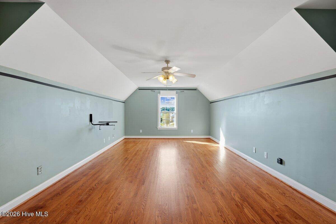
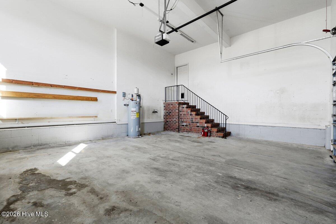
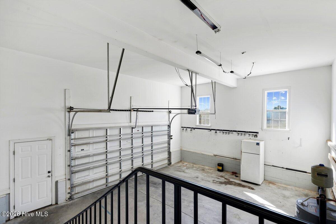
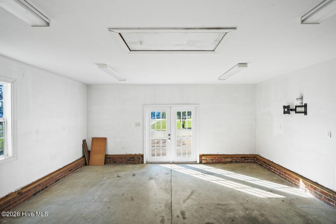
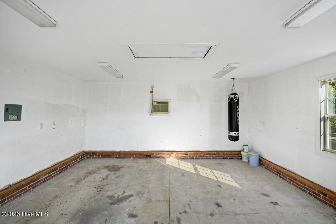
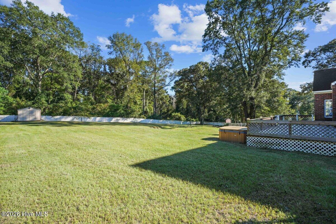
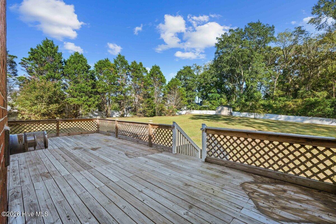
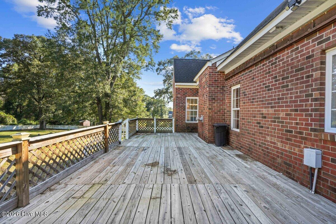
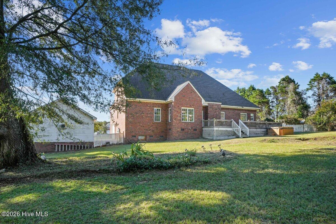
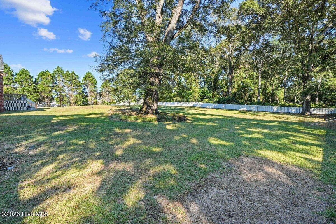
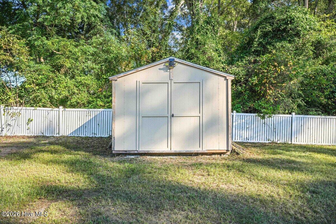
This stately brick home sits gracefully on a 1.79-acre lot, offering space, privacy, and timeless design. The property features a double garage with a refrigerator, a fenced backyard, and a large deck perfect for outdoor enjoyment. Outside, you'll find a 19.3 x 19.3 brick outbuilding with French doors, previously used as a home gym--ideal for a workshop, recreation area, or creative retreat. A second outbuilding (9.8 x 10) provides additional storage. They type of exterior perfect for slow quiet evenings and weekends spent building memories. Inside, hardwood floors flow throughout the home, with tile in wet areas--no carpet. The welcoming entry foyer leads to a formal dining room where the dining furniture conveys. The living room includes a gas-log fireplace, and the kitchen offers an island with all appliances conveying, including the refrigerator. The primary bedroom is on the main level and includes a sitting area framed by beautiful windows. The California king bed conveys, along with two closets. The primary bath features a jetted soaking tub, separate shower, dual vanities on opposite sides, a water closet for privacy, and a towel warmer. A second bedroom and full bath are also on the main level, along with a laundry room that includes a sink--washer and dryer convey. Upstairs are bedrooms three and four, a full bath, plus a bonus room offering flexible space for hobbies or relaxation. With its classic architecture, thoughtful layout, and versatile spaces, this home blends traditional charm with modern convenience. No HOA and a rural setting make it a rare find--ready for its next chapter.
Details
| MLS # | 100609550 |
|---|---|
| Listing Type | For Sale |
| Style | House |
| Sub-Type | Resale |
| Status | Active |
| Year | 2004 |
| Days On Site | 14 |
| Listing Provided By | EXP Realty LLC - C | Marsha House |
Features
| Bed(s) | 4 |
|---|---|
| Bath(s) | 3 Total |
| SQ Feet | 3,120 |
| Garage | 2 |
| Story(s) | 2 |
| Zoning | RAG |
| Acreage | 1.79 |
| Property View | None |
Interior
| Interior Features | Master Downstairs, Walk-in Closet(s), Vaulted Ceiling(s), Tray Ceiling(s), High Ceilings, Entrance Foyer, Whirlpool, Kitchen Island, Ceiling Fan(s), Hot Tub, Pantry, Walk-in Shower, Blinds/Shades, Eat-in Kitchen, Gas Log, Walk-In Closet(s) |
|---|---|
| Heating Yes / No | Yes |
| Cooling Yes / No | Yes |
| Cooling | Central Air, Ceiling Fan(s) |
| Fireplace Features | Gas Log |
| Fireplace Yes / No | Yes |
| Laundry Features | Dryer Hookup, Washer Hookup, Laundry Room, Utility Sink |
| Rooms Total | 9 |
Exterior
| Exterior Features | Storm Doors |
|---|---|
| Roof | Shingle |
| Foundation Details | Crawl Space |
| Lot Features | Level, Landscaped, Rural |
| View | None |
| Construction Materials | Brick, Brick Veneer, Wood Frame |
| Security Features | Smoke Detector(s) |
Parking
| Attached Garage Yes / No | Yes |
|---|---|
| Garage Yes / No | Yes |
| Parking Features | Garage Faces Side, Attached, Concrete, Paved, Enclosed, Garage, Parking Pad |
Utilities
| Utilities | Water Connected |
|---|
Taxes
| Tax Assessed Value | 434160 |
|---|---|
| Tax Book Number | M |
| Tax Legal Description | Lt 1 Mc Coy Estates |
| Tax Year | 2025 |
Area Information
| State | NC |
|---|---|
| County | Wayne |
| City | Goldsboro |
| Zip Code | 27534 |
| Community Name | McCoy Estates |
| School District | Wayne County Public Schools |
| Elementary School | Spring Creek |
| High School | Spring Creek |
| Listing VS Median (in McCoy Estates) | |
Price: $499,000 low | high Med: $499,000 sqft: 3,120 low | high Med: 3,120 $ / sqft: $160 low | high Med: $160 On site: 14 low | high Med: 14 | |
Market Activity 27534
Request a showing
Request a showing
Contact
Learn More About This Property

| Open House |
|---|
| In-Person 10/24 12:00 PM - 1:00 PM |
| State | NC |
|---|---|
| County | Wayne |
| City | Goldsboro |
| Zip Code | 27534 |
| Community Name | McCoy Estates |
| School District | Wayne County Public Schools |
| Elementary School | Spring Creek |
| High School | Spring Creek |
| Listing VS Median (in McCoy Estates) | |
Price: $499,000 low | high Med: $499,000 sqft: 3,120 low | high Med: 3,120 $ / sqft: $160 low | high Med: $160 On site: 14 low | high Med: 14 | |