In-Person: 10/25 1:00 PM - 3:00 PM
143 Carroll Farm Way,Zebulon, NC 27597
Zebulon, NC 27597

Description
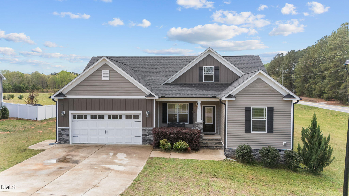
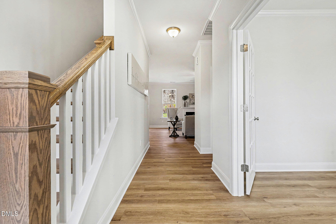
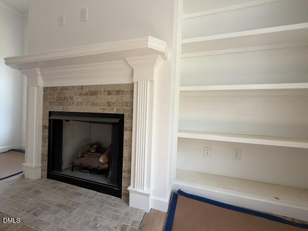
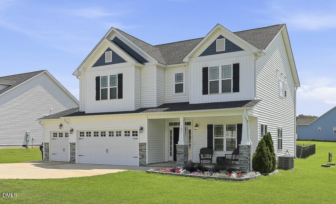
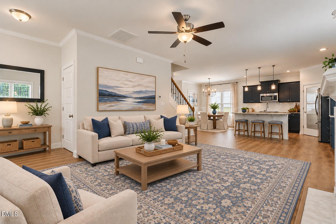
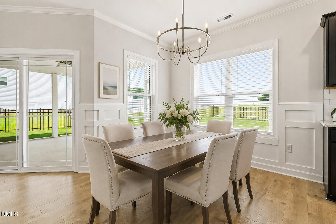
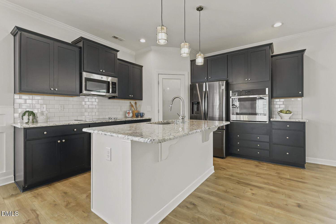
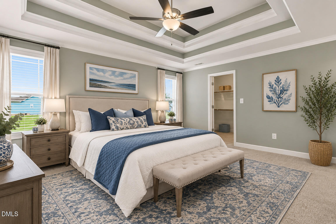
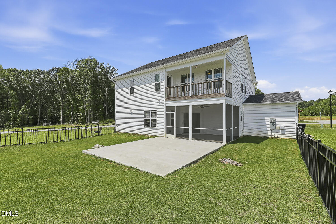
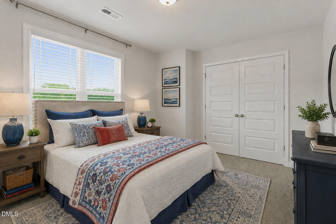
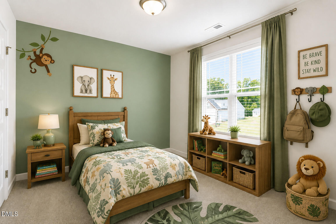
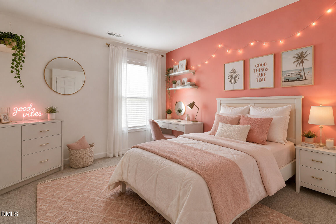
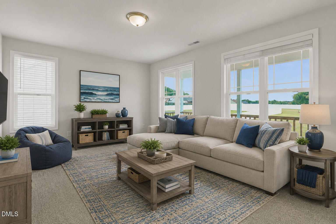
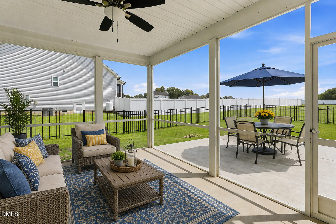
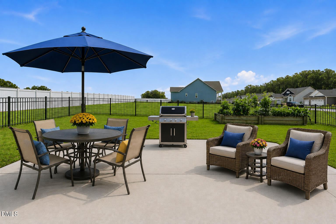
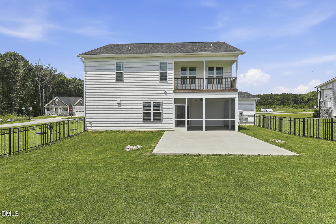
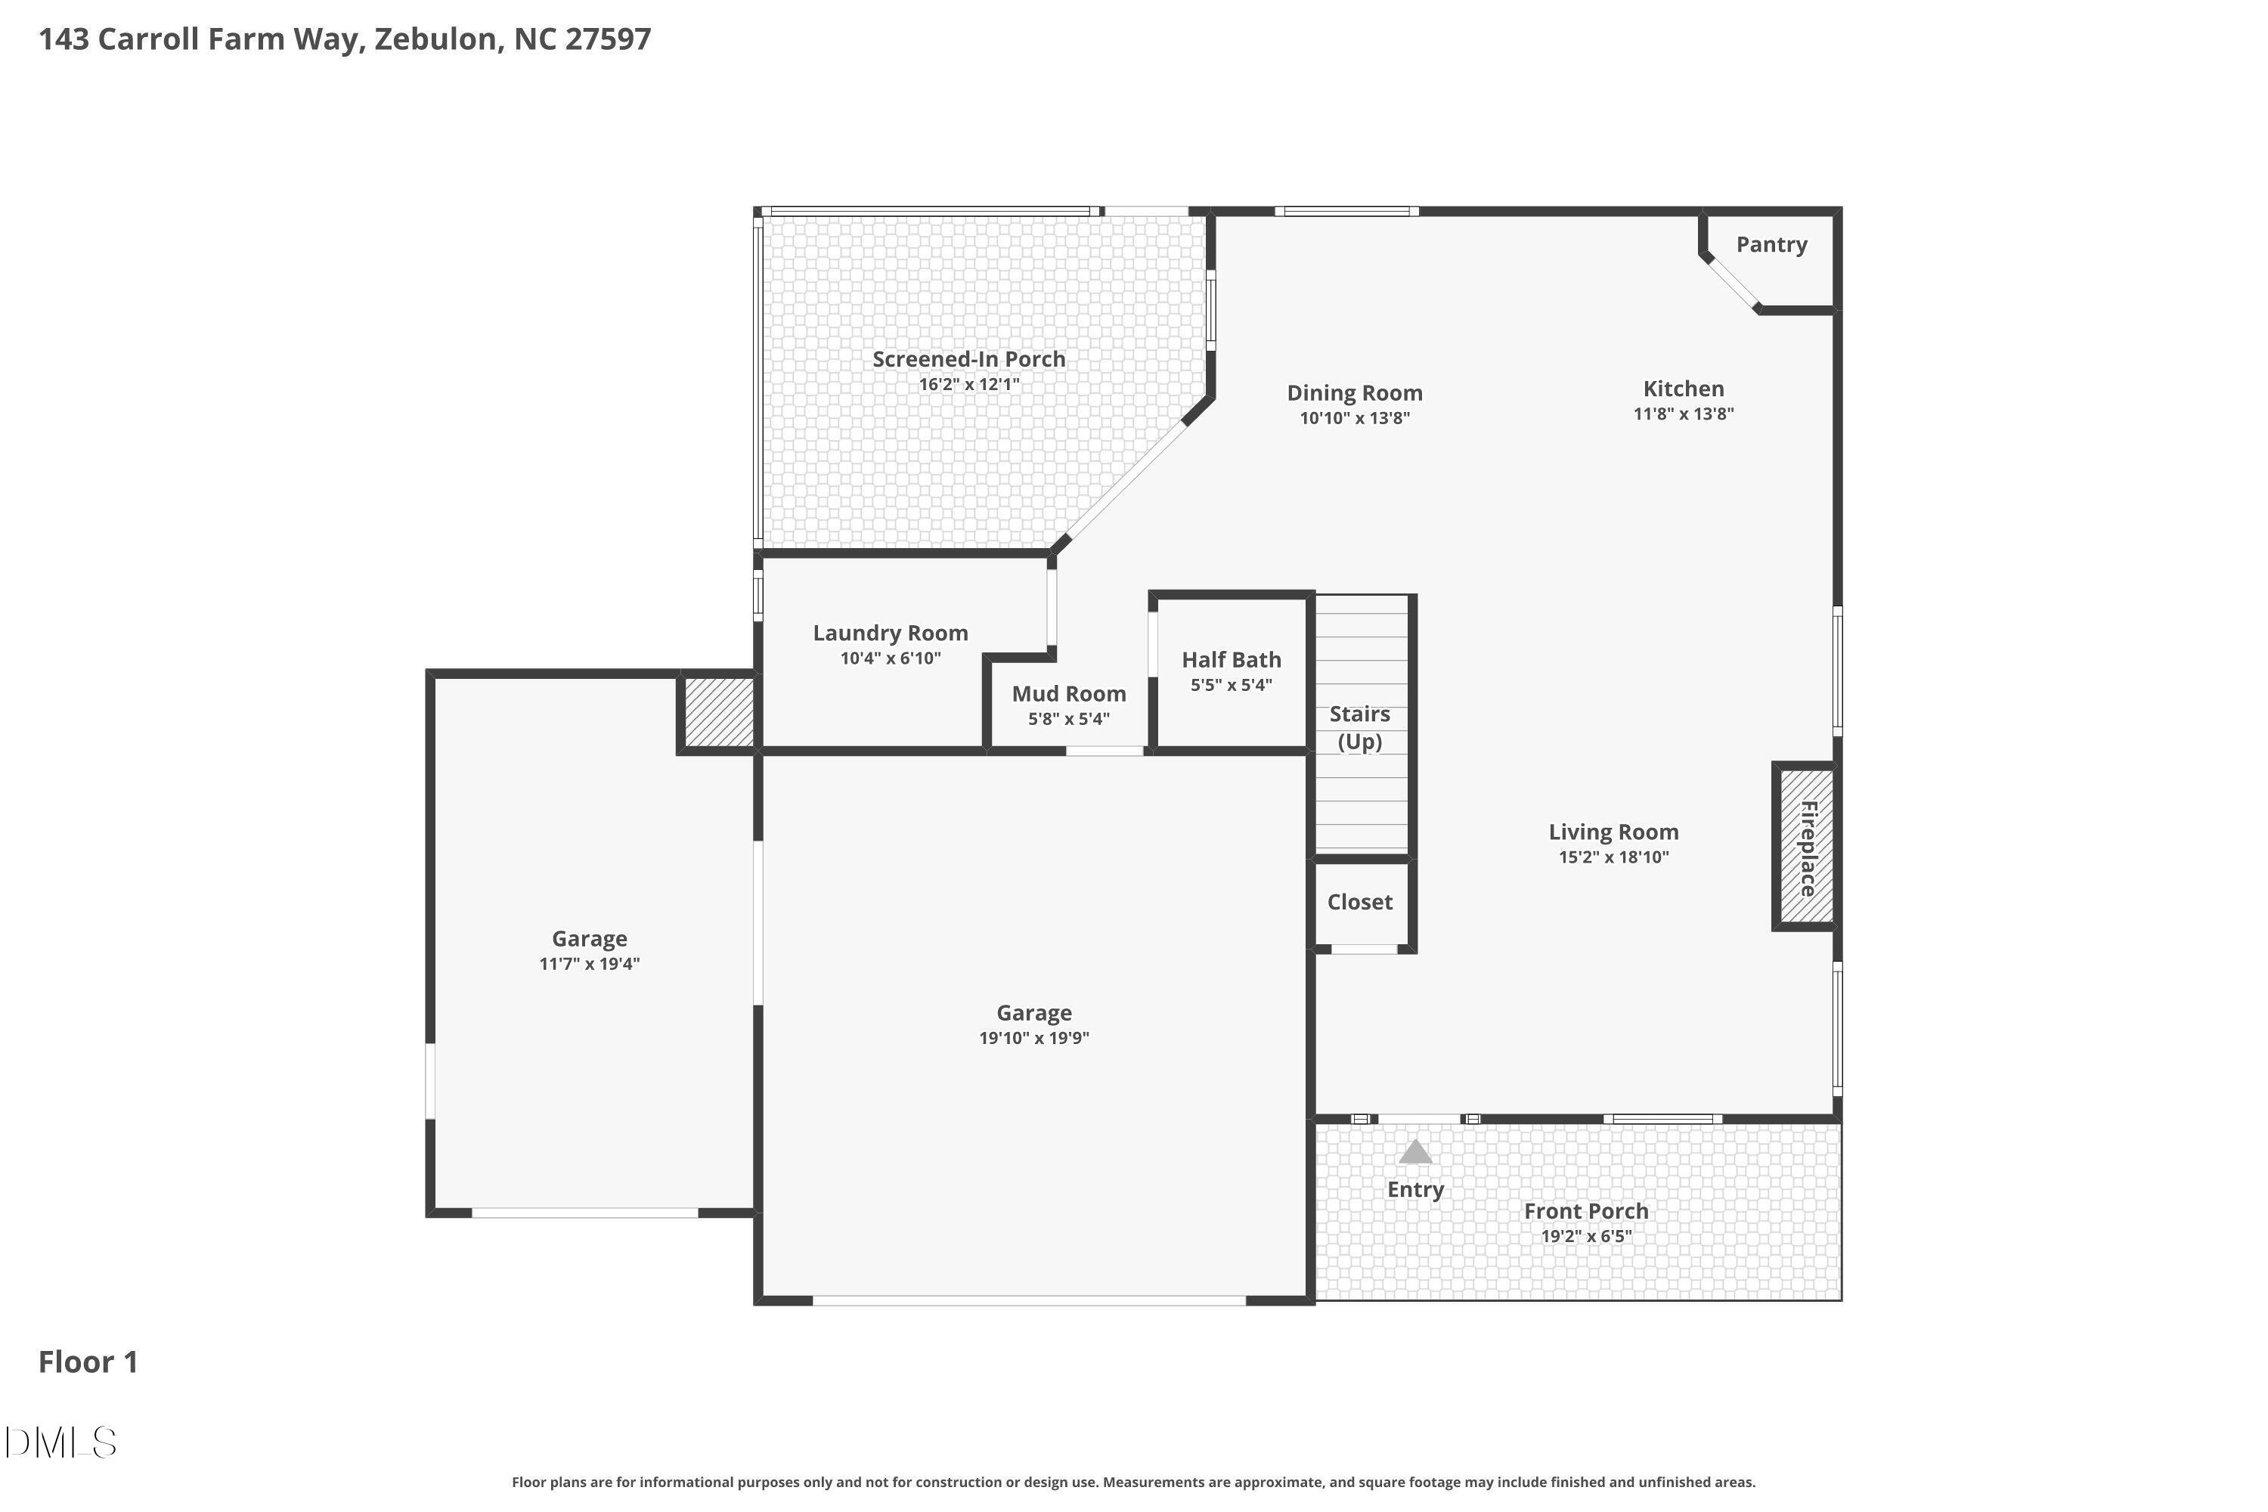
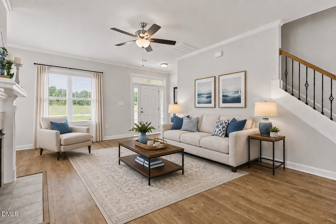
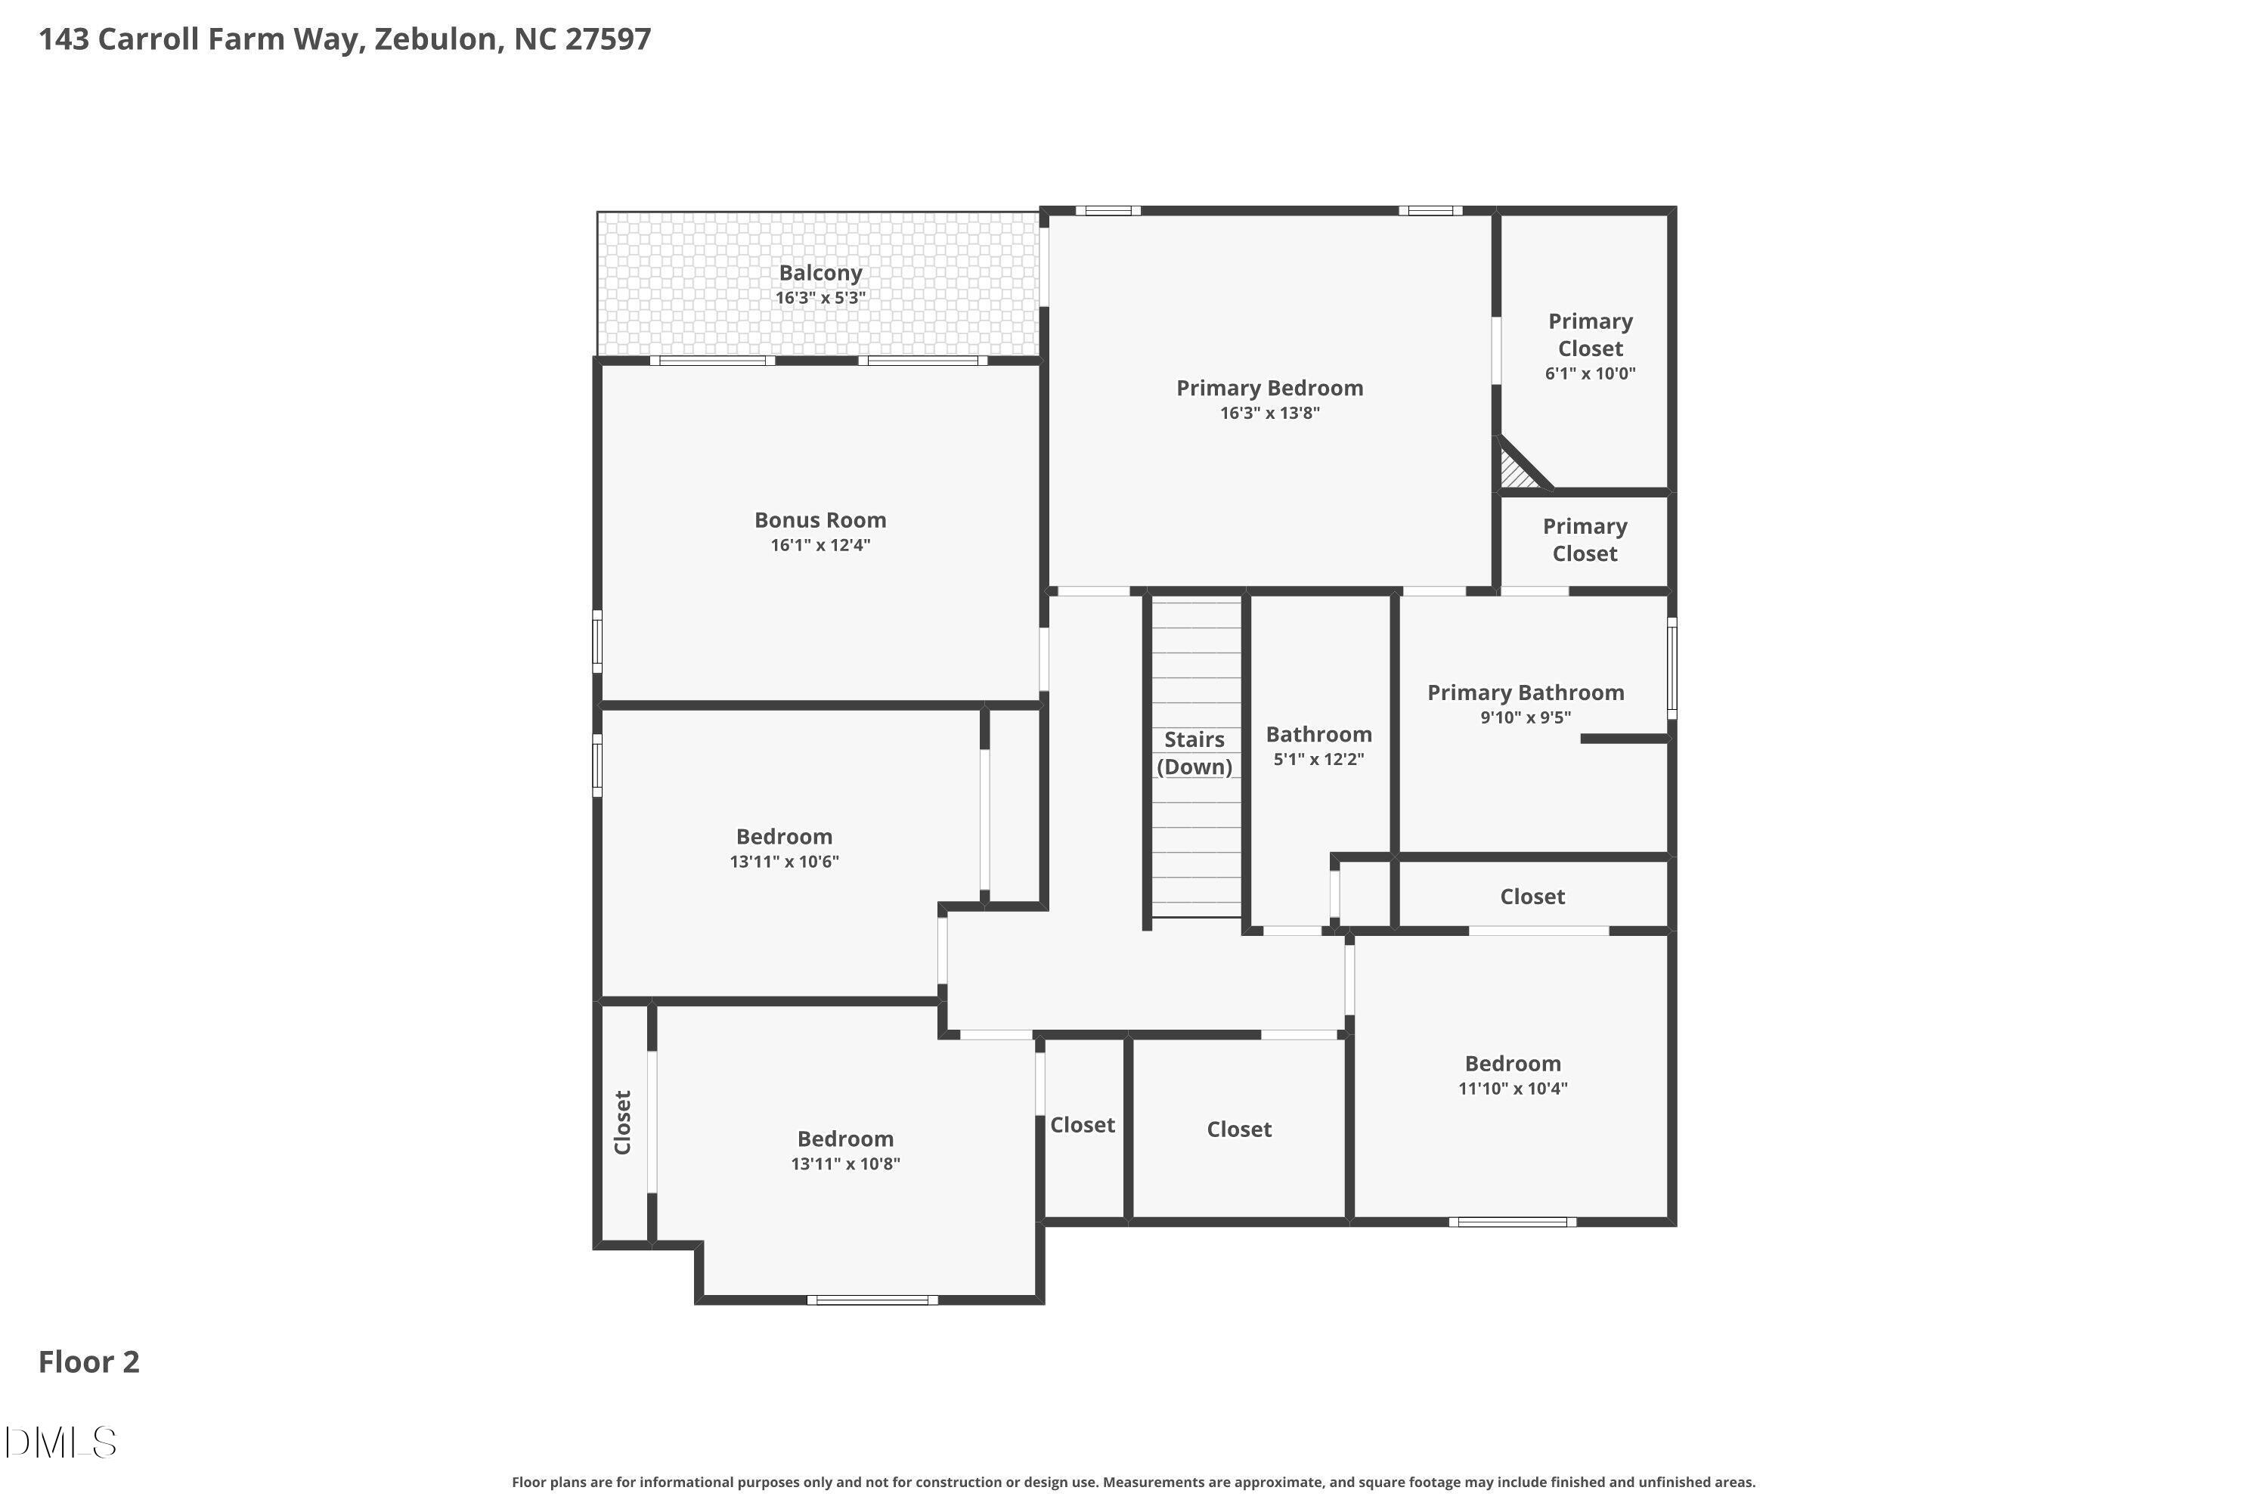
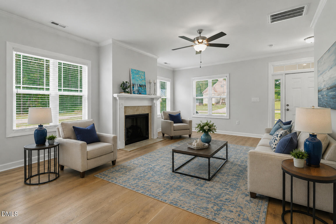
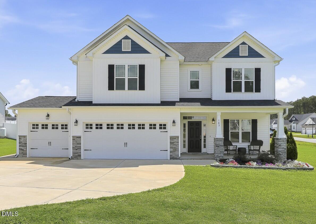
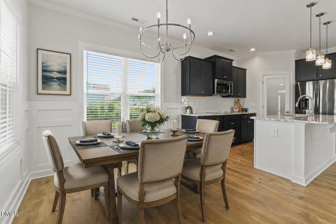
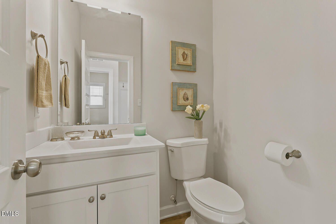
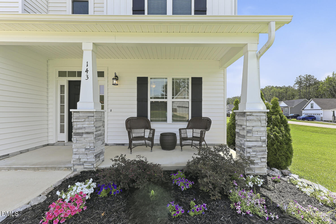
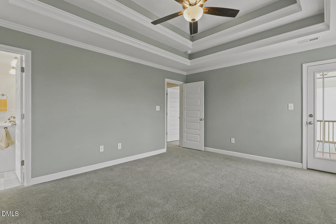
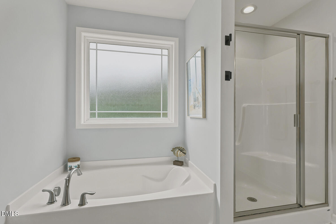
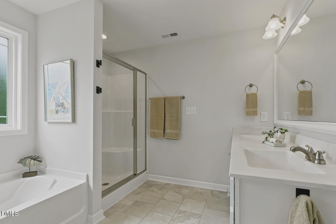
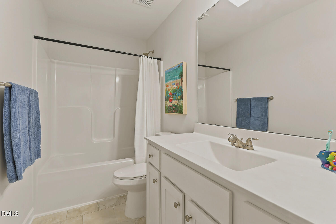
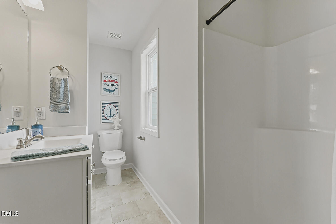
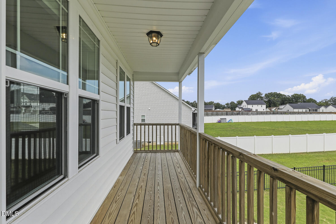
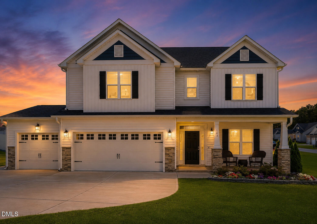
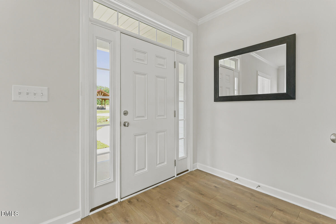
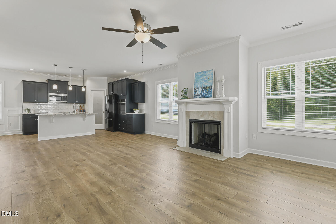
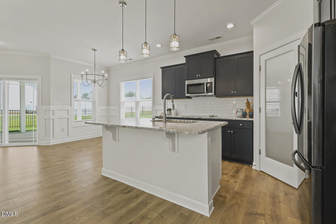
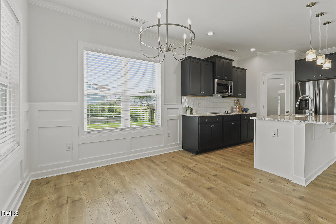
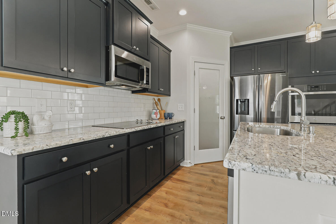
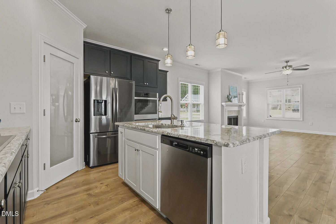
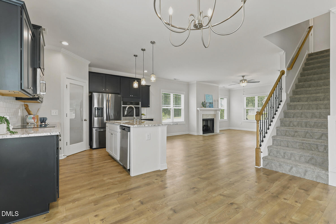
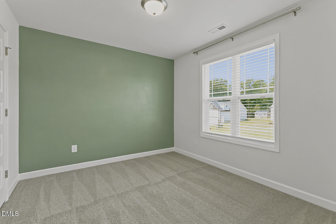
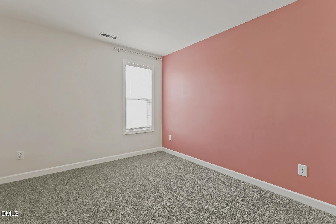
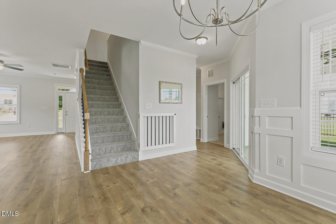
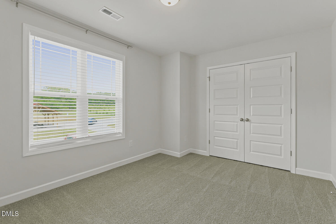
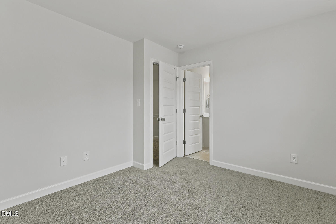
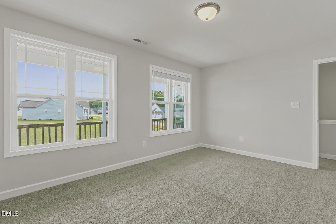
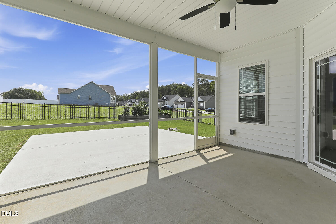
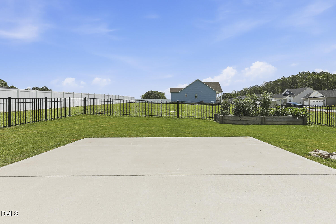
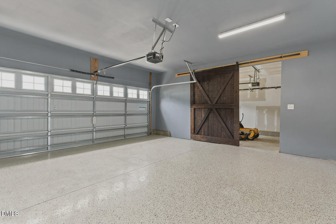
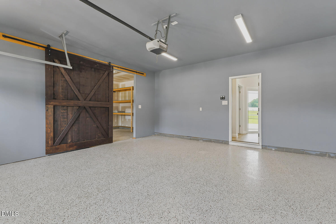
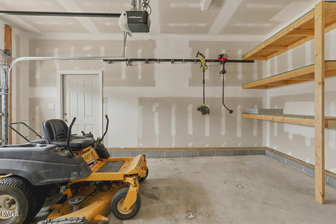
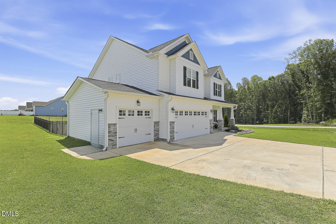
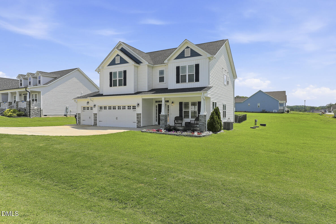
SPACE TO SPREAD OUT, STYLE TO LOVE AND ROOM TO LIVE! Finding a four-year-new home on a level .71-acre lot is a rare opportunity-and this one delivers the complete package! With a three-car garage, an open and inviting floor plan and outdoor living spaces made for relaxing and entertaining, enjoy the best of both worlds: modern comfort and room to breathe. Inside, LVP flooring flows throughout the main level, creating a stylish, low-maintenance foundation for everyday living. The spacious kitchen is ready for busy mornings or weekend gatherings, featuring granite countertops, a generous pantry, and an oversized center island perfect for casual dining and conversation. Wainscoting adds character to the adjacent dining area, while the expansive family room invites you to unwind around the handsome gas-log fireplace. Upstairs, brand-new carpet brings a fresh feel throughout. The impressive primary suite offers a peaceful escape, complete with a double tray ceiling and direct access to the rear balcony-a perfect spot for morning coffee or a quiet end to the day. The spa-inspired bath features a deep soaking tub and separate shower. Three additional bedrooms, including one with an en-suite bath, provide flexibility for family, guests, or hobbies. A sun-filled flex room overlooking the backyard is ready to become your home office, workout room, playroom, or creative space.Need room for more than just your vehicles? The three-car garage offers abundant space for storage, tools, recreational gear, and weekend projects. The outdoor lifestyle is just as inviting as the interior. Enjoy the screened porch, fire up the grill on the expansive patio, and take advantage of the partially fenced backyard with room for pets, gardening and outdoor entertaining. And when it's time to head out, you're just a short drive from the shops, restaurants, and community events of downtown Wendell and Zebulon, with the area's continued growth adding to the appeal.
Details
| MLS # | 10196966 |
|---|---|
| Listing Type | For Sale |
| Style | House |
| HOA Dues | $13 |
| Sub-Type | Resale |
| Status | Active |
| Year | 2022 |
| Days On Site | 18 |
| Listing Provided By | Berkshire Hathaway HomeService | Melissa Schambs |
Features
| Bed(s) | 4 |
|---|---|
| Bath(s) | 4 Total |
| SQ Feet | 2,259 |
| Garage | 3 |
| Story(s) | 2 |
| Zoning | RAG |
| Acreage | 0.71 |
| Property View | Neighborhood, Trees, Woods, Water |
Interior
| Interior Features | Breakfast Bar, Ceiling Fan(s), Chandelier, Crown Molding, Double Vanity, Granite Counters, Kitchen Island, Open Floorplan, Pantry, Recessed Lighting, Soaking Tub, Tray Ceiling(s), Walk-in Closet(s), Separate Shower, Bathtub/Shower Combination, Water Closet, Smooth Ceilings, Master Downstairs |
|---|---|
| Heating Yes / No | Yes |
| Cooling Yes / No | Yes |
| Cooling | Central Air, Ceiling Fan(s), Heat Pump, Zoned |
| Fireplace Features | Family Room, Gas Log, Living Room |
| Fireplaces Total | 1 |
| Fireplace Yes / No | Yes |
| Laundry Features | Laundry Room, Main Level |
| Rooms Total | 9 |
Exterior
| Exterior Features | Balcony, Rain Gutters, Fenced Yard |
|---|---|
| Roof | Shingle |
| Foundation Details | Slab |
| Lot Features | Back Yard, Corner Lot, Few Trees, Level |
| Community Features | Suburban, Street Lights |
| View | Neighborhood, Trees/Woods, Water |
| Construction Materials | Board & Batten Siding, Stone, Vertical Siding, Vinyl Siding |
| Security Features | Smoke Detector(s) |
| Door Features | Sliding Doors |
| Window Features | Double Pane Windows |
| Patio And Porch Features | Covered, Front Porch, Patio, Porch, Screened |
Parking
| Attached Garage Yes / No | Yes |
|---|---|
| Garage Yes / No | Yes |
| Parking Features | Attached, Driveway, Garage, Garage Door Opener, Paved |
Location
| Association Amenities | None |
|---|---|
| Community Features | Suburban, Street Lights |
Utilities
| Utilities | Electricity Connected, Water Connected, Septic Connected |
|---|---|
| Sewer | Septic Tank |
Taxes
| Tax Assessed Value | 401260 |
|---|---|
| Tax Legal Description | Lot 40 Carolina Landing Ph 1B 95/202 |
| Tax Year | 2026 |
| Tax Map Number | 40 |
Other
| Accessibility Features | No |
|---|
Area Information
| State | NC |
|---|---|
| County | Johnston |
| City | Zebulon |
| Zip Code | 27597 |
| Area | Johnston |
| Community Name | Carolina Landing |
| School District | Johnston - Corinth Holders High |
| Elementary School | Johnston - Corinth Holders Eleme |
| High School | Johnston - Corinth Holders High |
| Listing VS Median (in Carolina Landing) | |
Price: $423,500 low | high Med: $416,700 sqft: 2,259 low | high Med: 2,211 $ / sqft: $187 low | high Med: $189 On site: 18 low | high Med: 62.5 | |
Market Activity 27597
Request a showing
Request a showing

Listings marked with a Doorify MLS icon are provided courtesy of the Doorify MLS, of North Carolina, Internet Data Exchange Database. Brokers make an effort to deliver accurate information, but buyers should independently verify any information on which they will rely in a transaction. The listing broker shall not be responsible for any typographical errors, misinformation, or misprints, and they shall be held totally harmless from any damages arising from reliance upon this data. This data is provided exclusively for consumers’ personal, non-commercial use. Copyright 2024 Doorify MLS of North Carolina. All rights reserved.
Contact
Learn More About This Property

| Open House |
|---|
| In-Person 10/25 1:00 PM - 3:00 PM |
| State | NC |
|---|---|
| County | Johnston |
| City | Zebulon |
| Zip Code | 27597 |
| Area | Johnston |
| Community Name | Carolina Landing |
| School District | Johnston - Corinth Holders High |
| Elementary School | Johnston - Corinth Holders Eleme |
| High School | Johnston - Corinth Holders High |
| Listing VS Median (in Carolina Landing) | |
Price: $423,500 low | high Med: $416,700 sqft: 2,259 low | high Med: 2,211 $ / sqft: $187 low | high Med: $189 On site: 18 low | high Med: 62.5 | |