140 Durant Road,Wilsons Mills, NC 27527
Wilsons Mills, NC 27527

Description
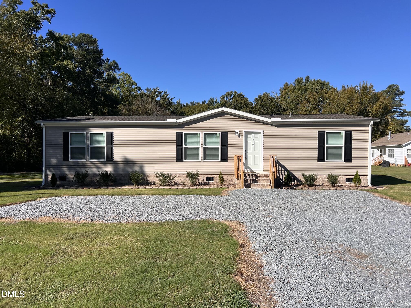
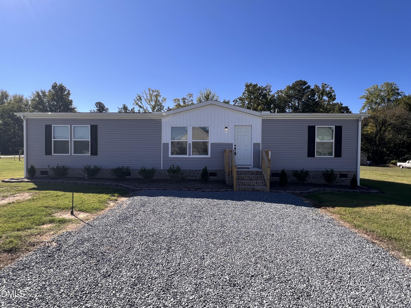
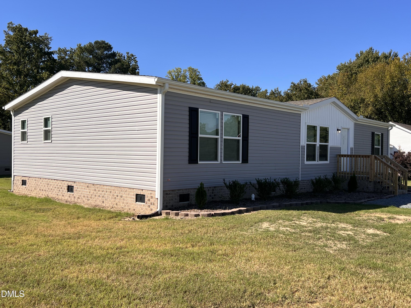
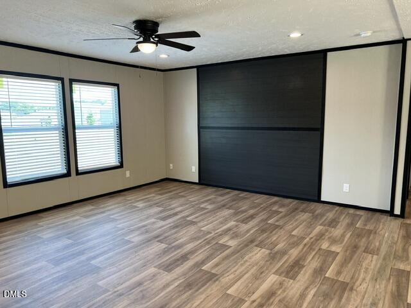
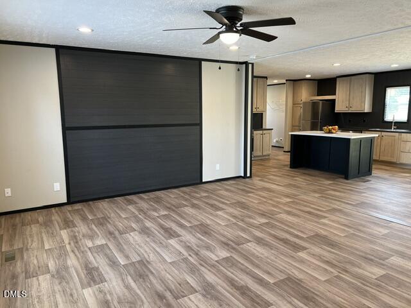
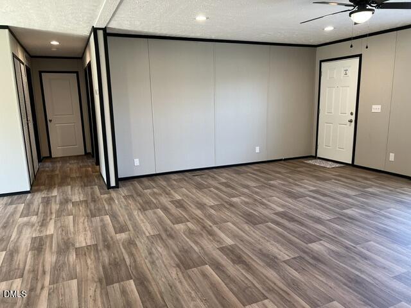
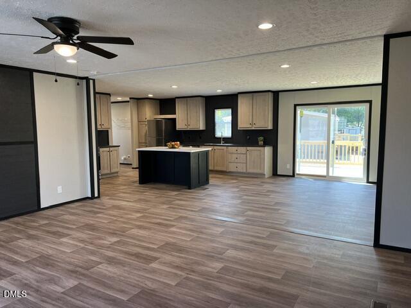
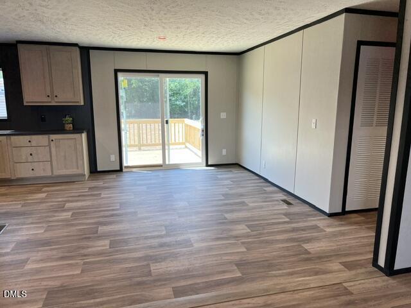
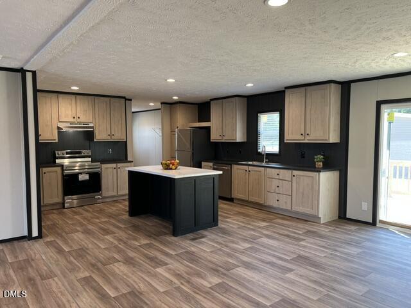
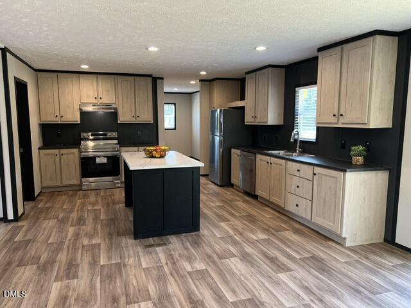
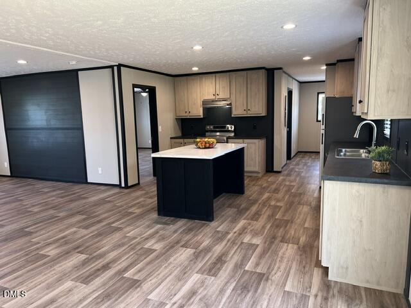
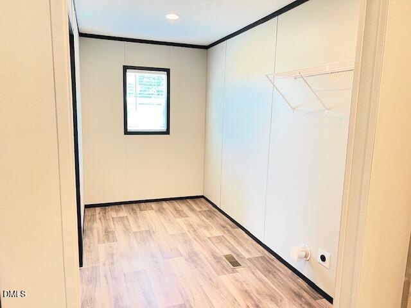
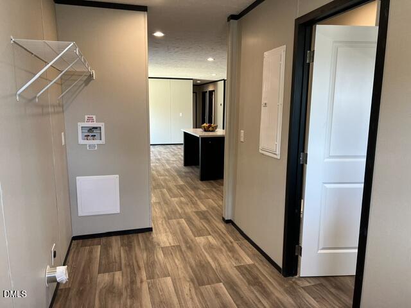
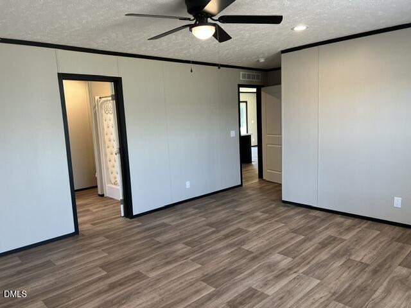
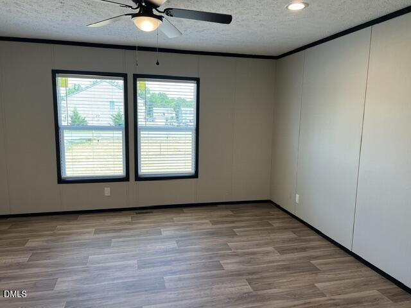
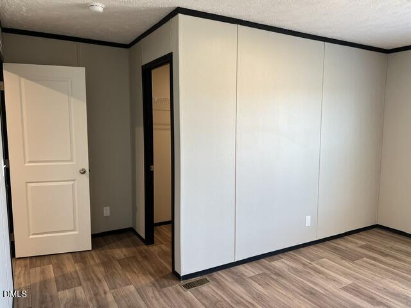
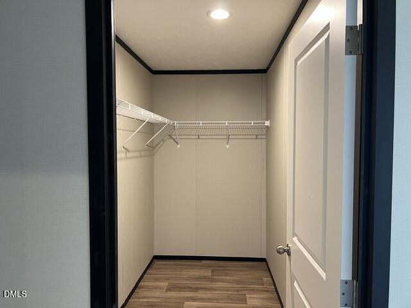
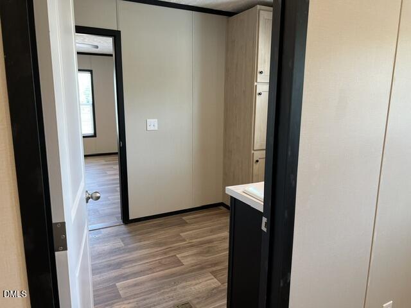
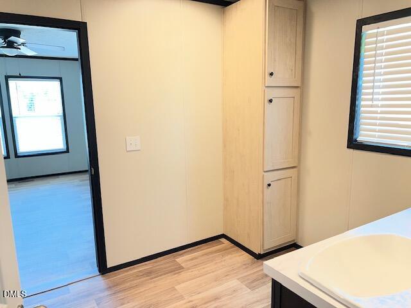
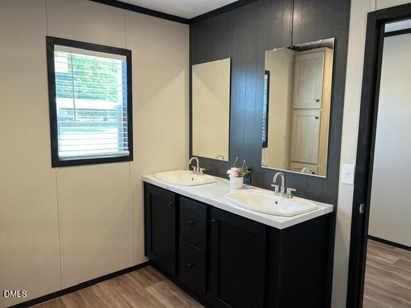
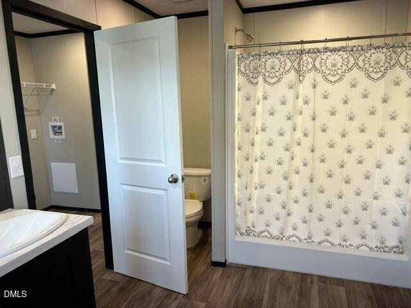
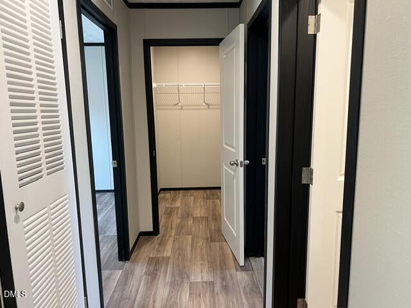
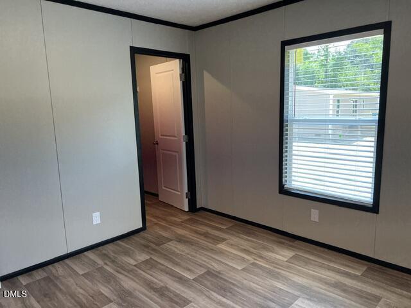
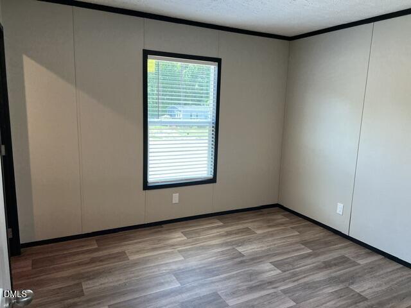
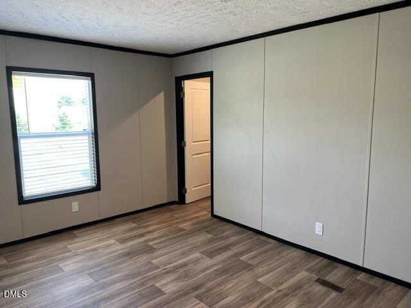
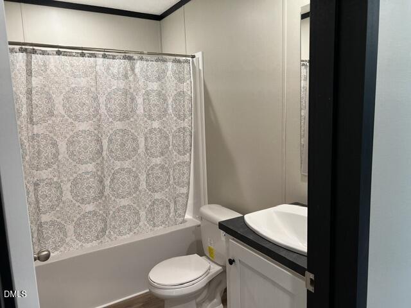
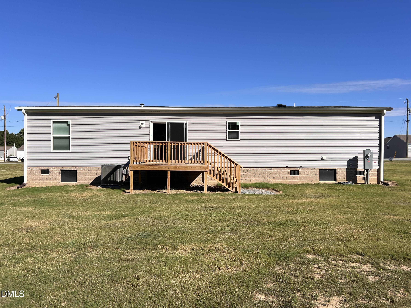
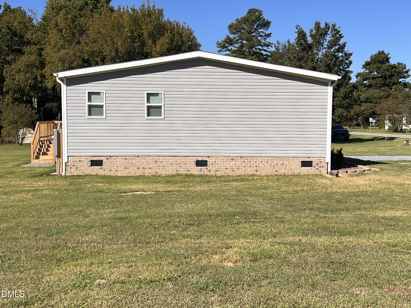
NO HOA FEES! Brand-new 3 bedroom/2 bath doublewide home situated on a spacious 0.41-acre lot in the desirable Town of Wilson's Mills. Conveniently located just minutes from Flowers Crossroads at 42 East, Eastfield in Selma, downtown Clayton and downtown Smithfield. Easy commute to Raleigh and Goldsboro. This thoughtfully designed home features an open-concept floor plan with a large living room. Separate utility room with shelving, and an extra-large walk-in closet in the hallway. The kitchen offers a center island, range hood, stainless steel appliances, farmhouse-style sink, abundant cabinetry, and ample counter space for cooking and entertaining. The private primary suite includes a spacious bedroom, ceiling fan, dual-sink vanity, and a fiberglass walk-in shower. Two additional bedrooms provide comfortable accommodation for family, guests, or a home office. Built with energy efficiency in mind, this home includes LUX Low-E windows, ENERGY STAR® appliances, and a programmable thermostat. Additional upgrades include ceiling fans, raised panel interior doors, mini blinds, architectural shingles, premium vinyl siding, gutters, and attractive shutters. Property is serviced by a septic system and public water. Seller is a licensed NC real estate broker.
Details
| MLS # | 10172500 |
|---|---|
| Listing Type | For Sale |
| Style | Manufactured Home |
| Sub-Type | Resale |
| Status | Active |
| Year | 2026 |
| Days On Site | 137 |
| Listing Provided By | Johnston County Realty Group | Anita M Lamm |
Features
| Bed(s) | 3 |
|---|---|
| Bath(s) | 2 Total |
| SQ Feet | 1,680 |
| Story(s) | 1 |
| Zoning | RES |
| Acreage | 0.41 |
Interior
| Interior Features | Ceiling Fan(s), Double Vanity, Kitchen Island, Laminate Counters, Open Floorplan, Smart Thermostat, Walk-in Closet(s), Kitchen/Dining Room Combination, Living/Dining Room Combination, Walk-in Shower |
|---|---|
| Heating Yes / No | Yes |
| Cooling Yes / No | Yes |
| Cooling | Central Air, Ceiling Fan(s), Electric, Heat Pump |
| Fireplace Yes / No | No |
| Laundry Features | Electric Dryer Hookup, Washer Hookup |
| Rooms Total | 5 |
Exterior
| Exterior Features | Rain Gutters |
|---|---|
| Roof | Shingle |
| Foundation Details | Brick/Mortar, Crawlspace |
| Lot Features | Front Yard, Landscaped |
| Construction Materials | Vinyl Siding |
| Security Features | Smoke Detector(s) |
| Window Features | Low-Emissivity Windows |
| Patio And Porch Features | Deck, Front Porch |
Parking
| Garage Yes / No | No |
|---|---|
| Parking Features | Gravel |
Utilities
| Sewer | Septic Tank |
|---|
Taxes
| Tax Assessed Value | 39600 |
|---|---|
| Tax Legal Description | Lot 2 91/254 |
| Tax Year | 2025 |
| Tax Map Number | 2 |
Other
| Accessibility Features | No |
|---|
Area Information
| State | NC |
|---|---|
| County | Johnston |
| City | Wilsons Mills |
| Zip Code | 27527 |
| Area | Johnston |
| Community Name | Not in a Subdivision |
| School District | Johnston - Wilsons Mills High Sc |
| Elementary School | Johnston - Wilsons Mills Element |
| High School | Johnston - Wilsons Mills High Sc |
| Listing VS Median (in Not in a Subdivision) | |
Price: $265,900 low | high Med: $310,000 sqft: 1,680 low | high Med: 2,086 $ / sqft: $158 low | high Med: $149 On site: 137 low | high Med: 106 | |
Market Activity 27527
Request a showing
Request a showing

Listings marked with a Doorify MLS icon are provided courtesy of the Doorify MLS, of North Carolina, Internet Data Exchange Database. Brokers make an effort to deliver accurate information, but buyers should independently verify any information on which they will rely in a transaction. The listing broker shall not be responsible for any typographical errors, misinformation, or misprints, and they shall be held totally harmless from any damages arising from reliance upon this data. This data is provided exclusively for consumers’ personal, non-commercial use. Copyright 2024 Doorify MLS of North Carolina. All rights reserved.
Contact
Learn More About This Property

| State | NC |
|---|---|
| County | Johnston |
| City | Wilsons Mills |
| Zip Code | 27527 |
| Area | Johnston |
| Community Name | Not in a Subdivision |
| School District | Johnston - Wilsons Mills High Sc |
| Elementary School | Johnston - Wilsons Mills Element |
| High School | Johnston - Wilsons Mills High Sc |
| Listing VS Median (in Not in a Subdivision) | |
Price: $265,900 low | high Med: $310,000 sqft: 1,680 low | high Med: 2,086 $ / sqft: $158 low | high Med: $149 On site: 137 low | high Med: 106 | |