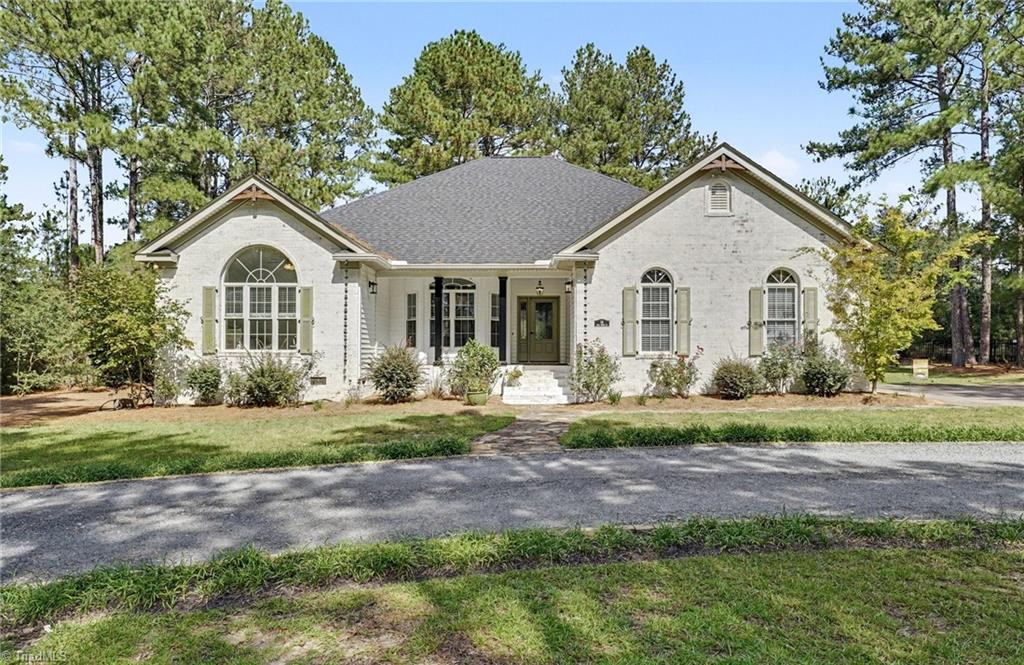
14 Deer Track Road,Jackson Springs, NC 27281
Jackson Springs, NC 27281
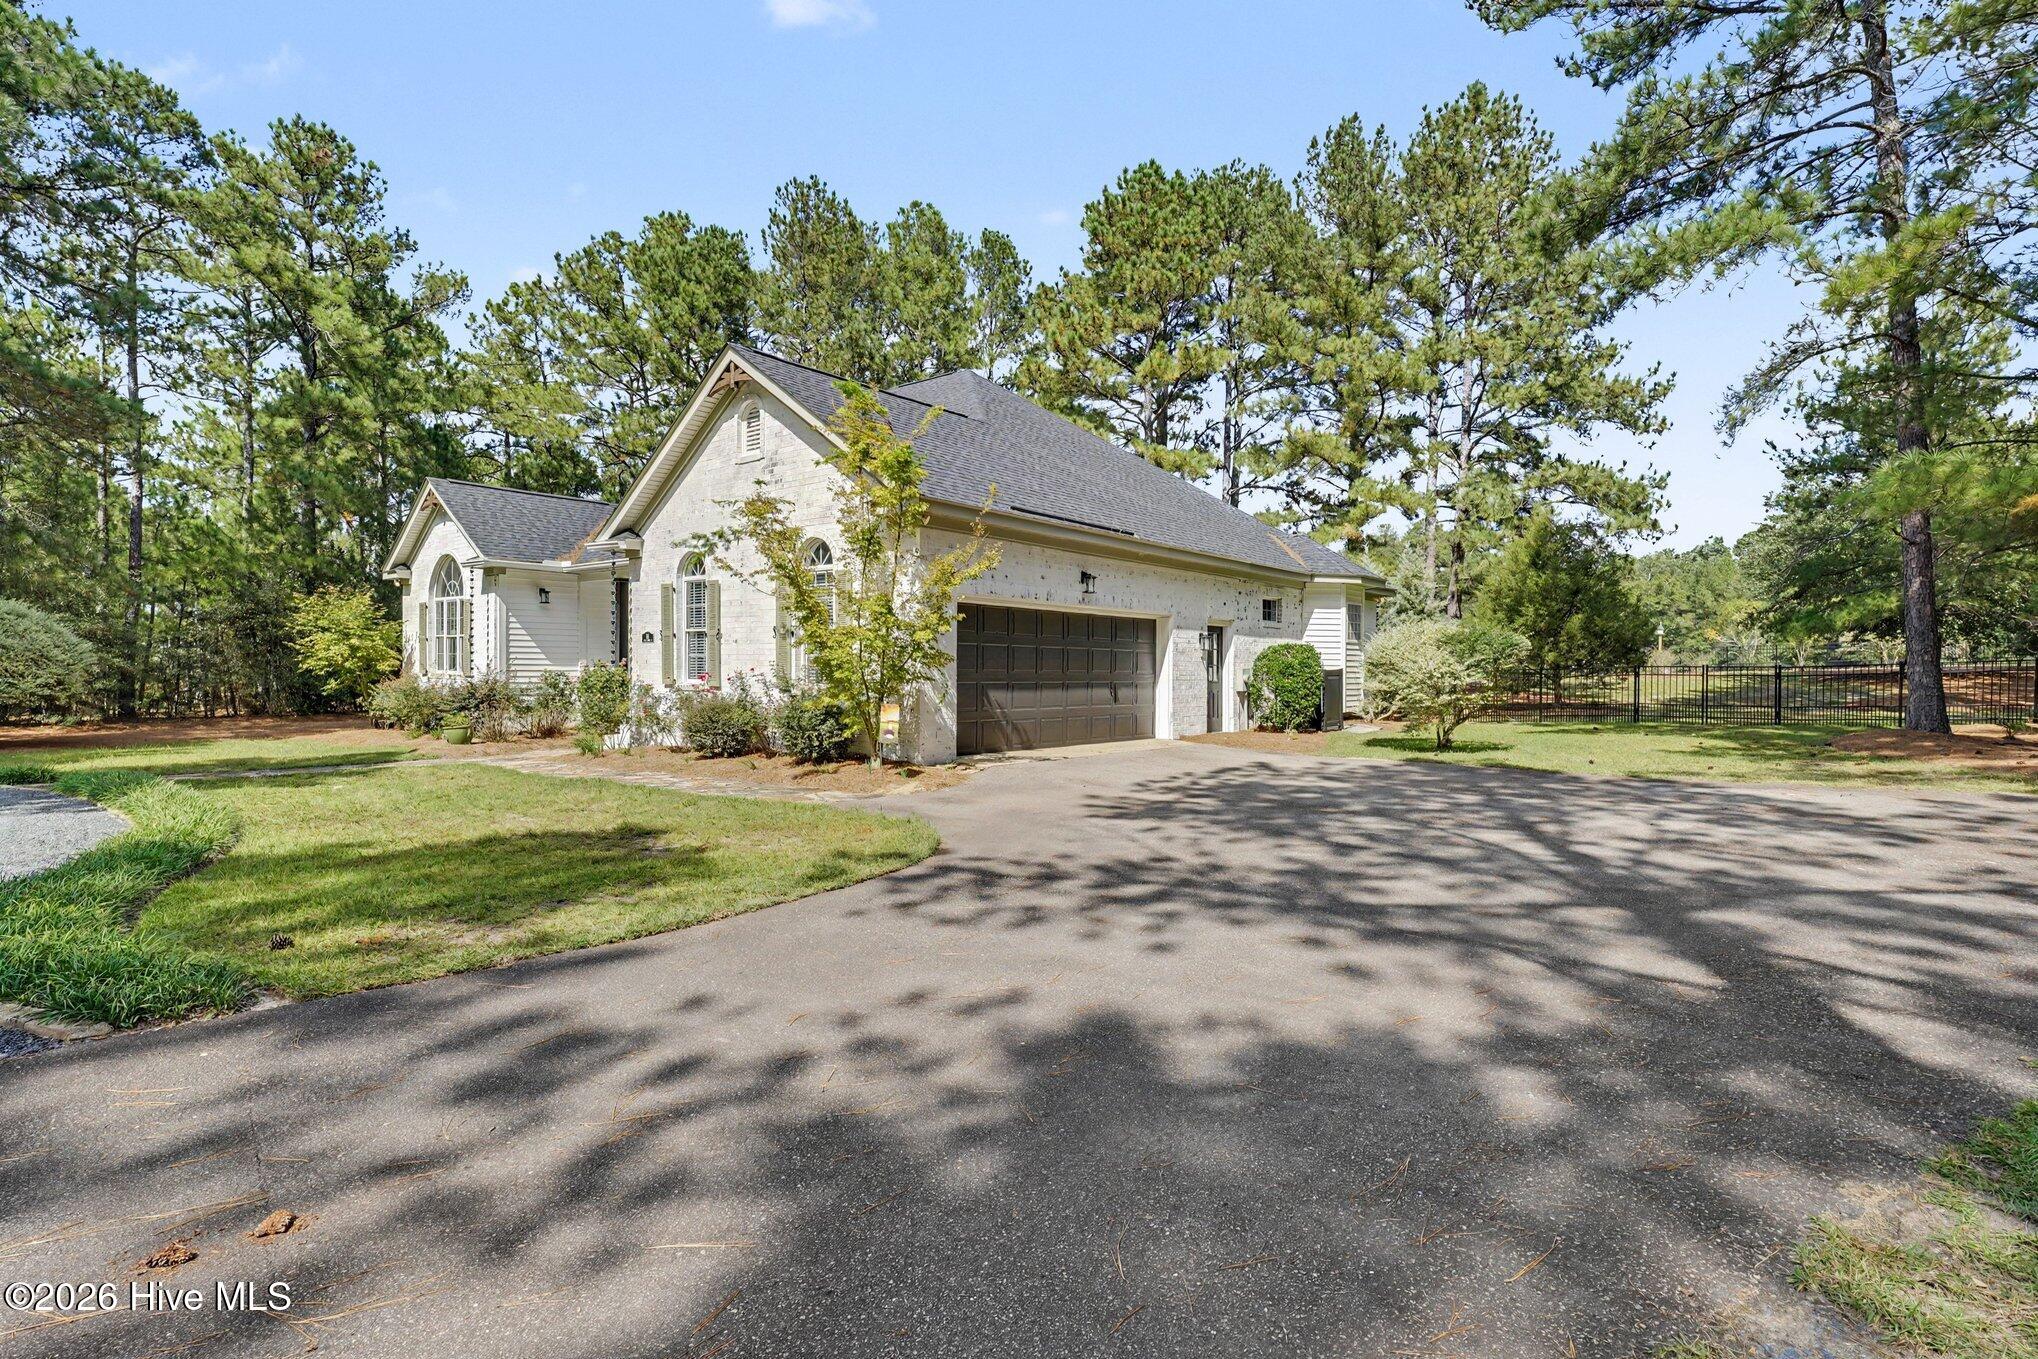

Description
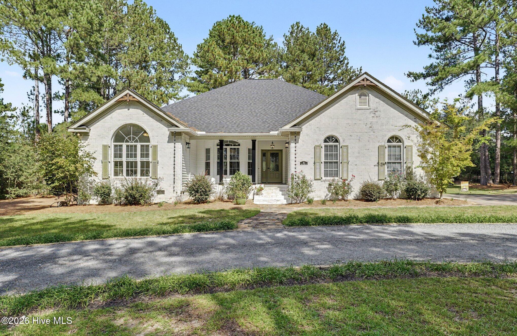
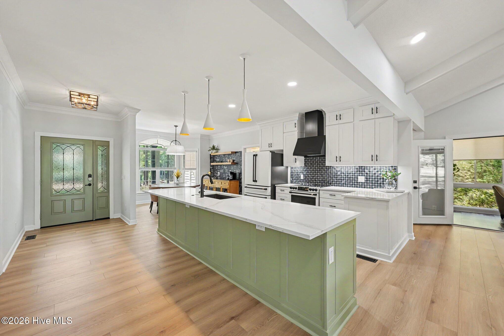
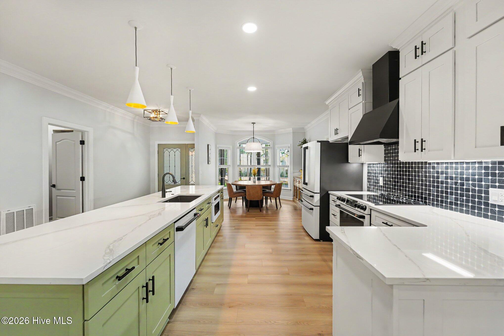
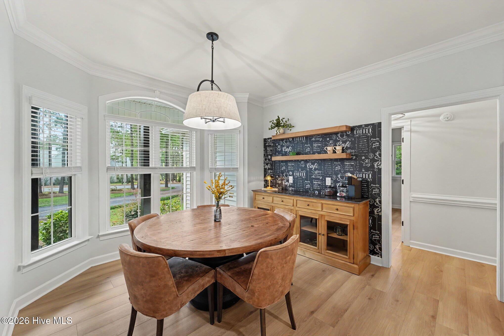
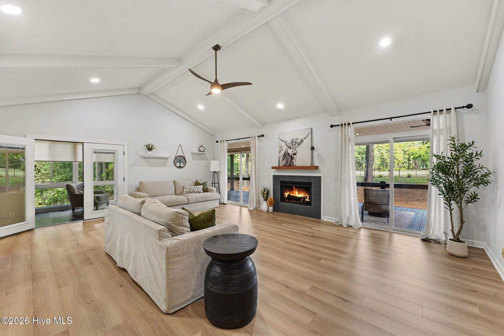
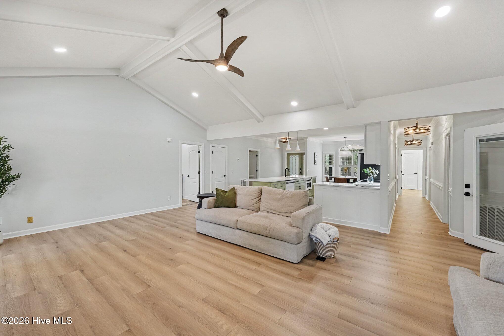
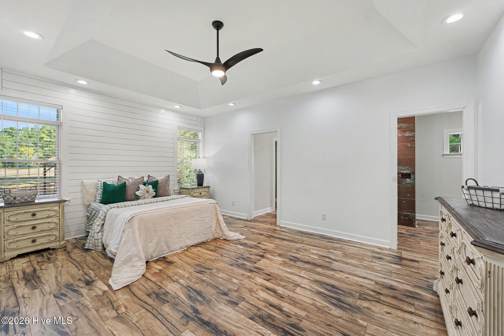
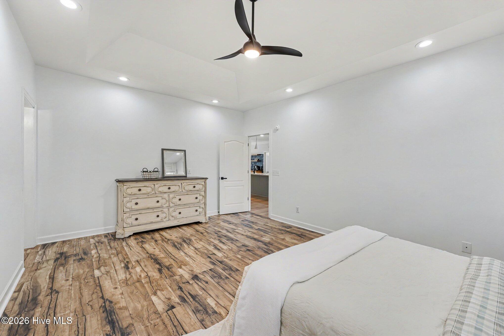
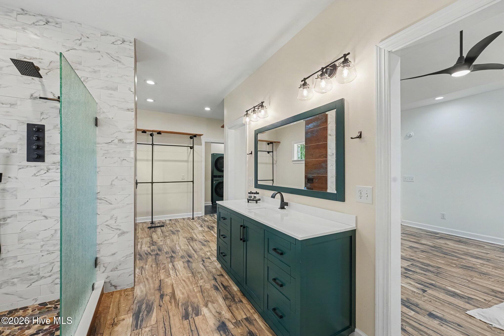
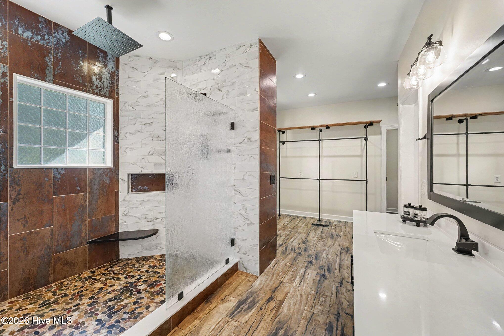
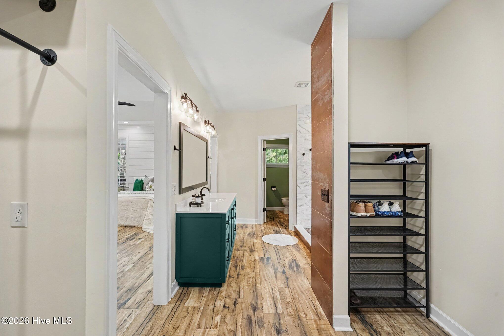
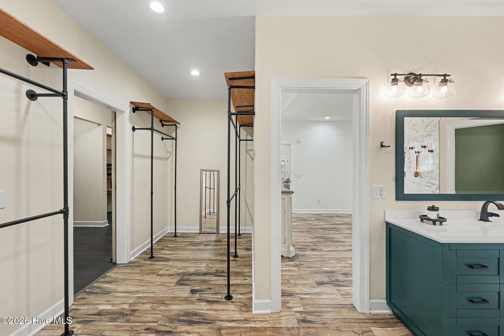
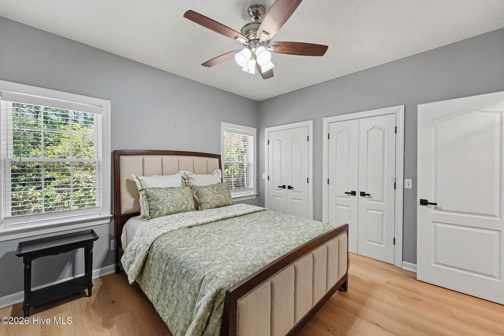
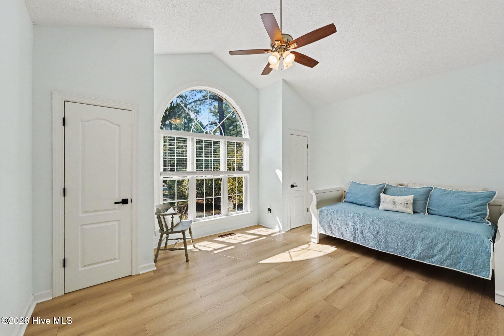
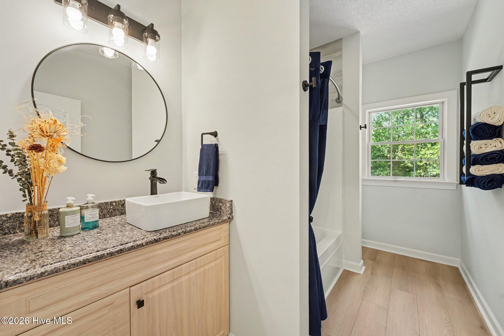
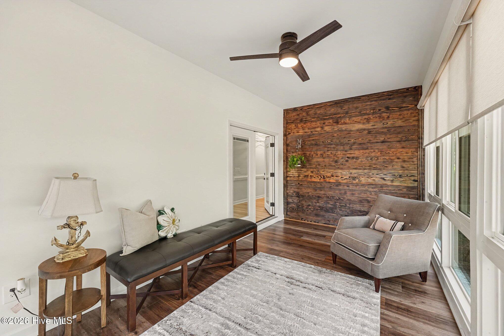
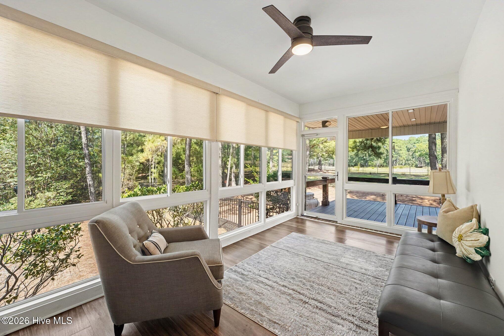
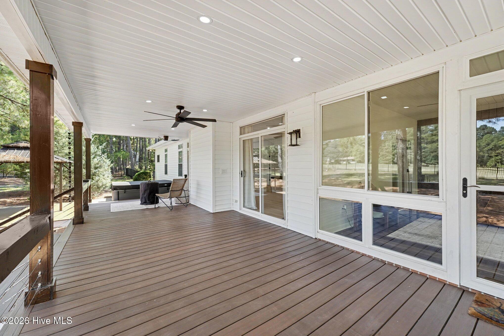
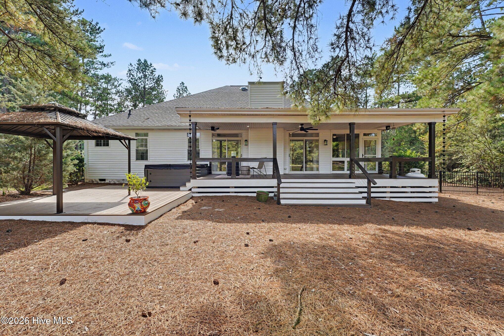
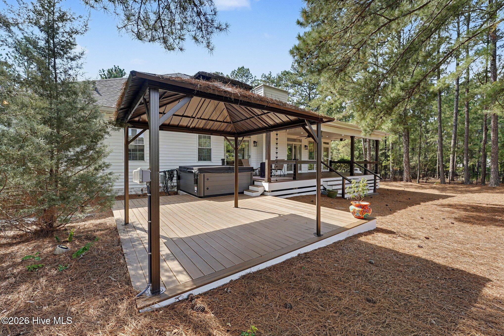
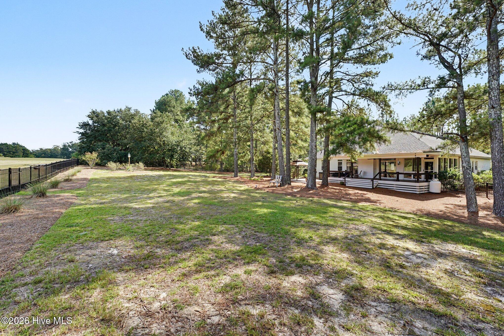
Remodeled and move-in ready, this golf course home blends elevated finishes, generous living spaces, and a resort-style setting. At the heart of the home, the chef's kitchen features Café appliances, an island microwave, and ample space for cooking and gathering. The open, inviting flow makes entertaining easy, while the spa-like primary bath offers a relaxing retreat. Go outside to a fully fenced backyard designed to feel like a getaway, complete with a private spa and beautiful golf course views. Whether hosting a crowd or enjoying a quiet day at home, the indoor and outdoor spaces are designed to be enjoyed. Extensive updates throughout make this home ready for its next chapter. The combination of a beautifully updated interior, standout kitchen, and exceptional outdoor setting makes this one you'll want to see in person.
Details
| MLS # | 100608929 |
|---|---|
| Listing Type | For Sale |
| Style | House |
| Sub-Type | Resale |
| Status | Active |
| Year | 1999 |
| Days On Site | 17 |
| Listing Provided By | Keller Williams Realty | Jeremy Musgrave |
Features
| Bed(s) | 3 |
|---|---|
| Bath(s) | 3 Total |
| SQ Feet | 2,324 |
| Garage | 2 |
| Story(s) | 1 |
| Zoning | RS-30 |
| Acreage | 0.78 |
| Golf Course | Yes |
| Property View | Golf Course, Golf Fairway |
Interior
| Interior Features | Walk-in Closet(s), Vaulted Ceiling(s), Kitchen Island, Ceiling Fan(s), Hot Tub, Walk-in Shower, Blinds/Shades, Walk-In Closet(s) |
|---|---|
| Heating Yes / No | Yes |
| Cooling Yes / No | Yes |
| Cooling | Central Air |
| Fireplace Yes / No | Yes |
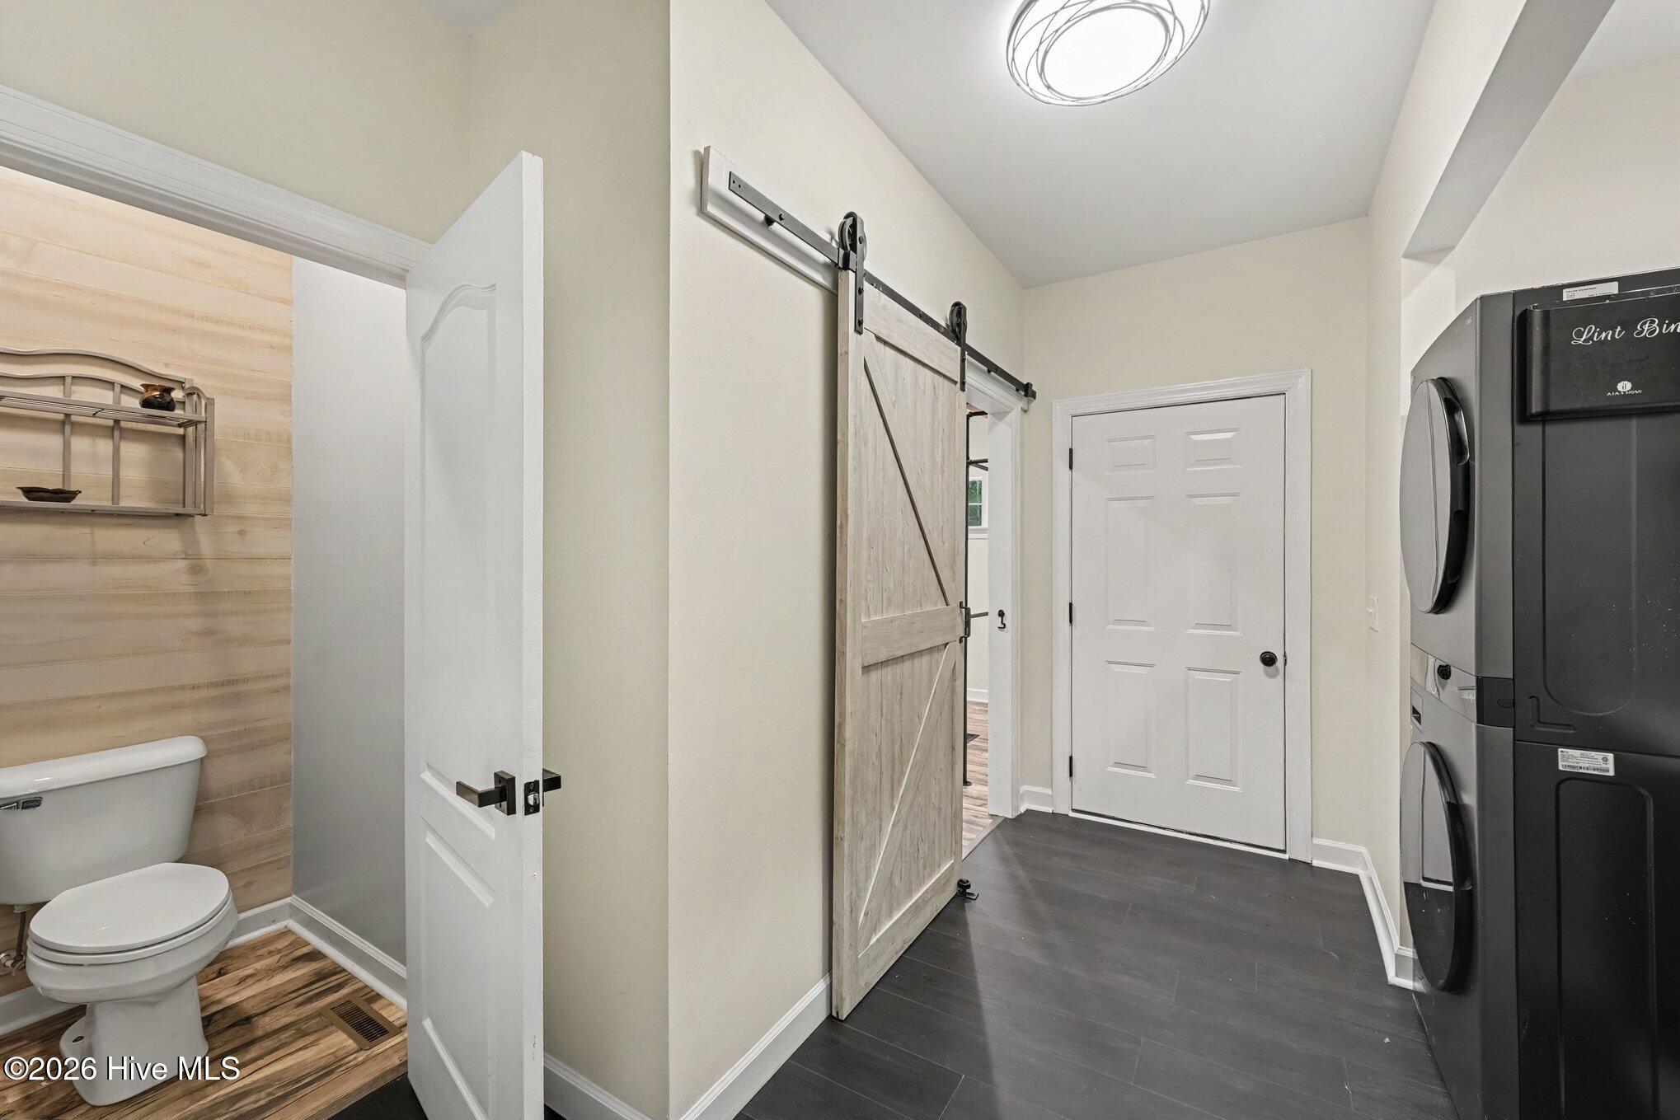
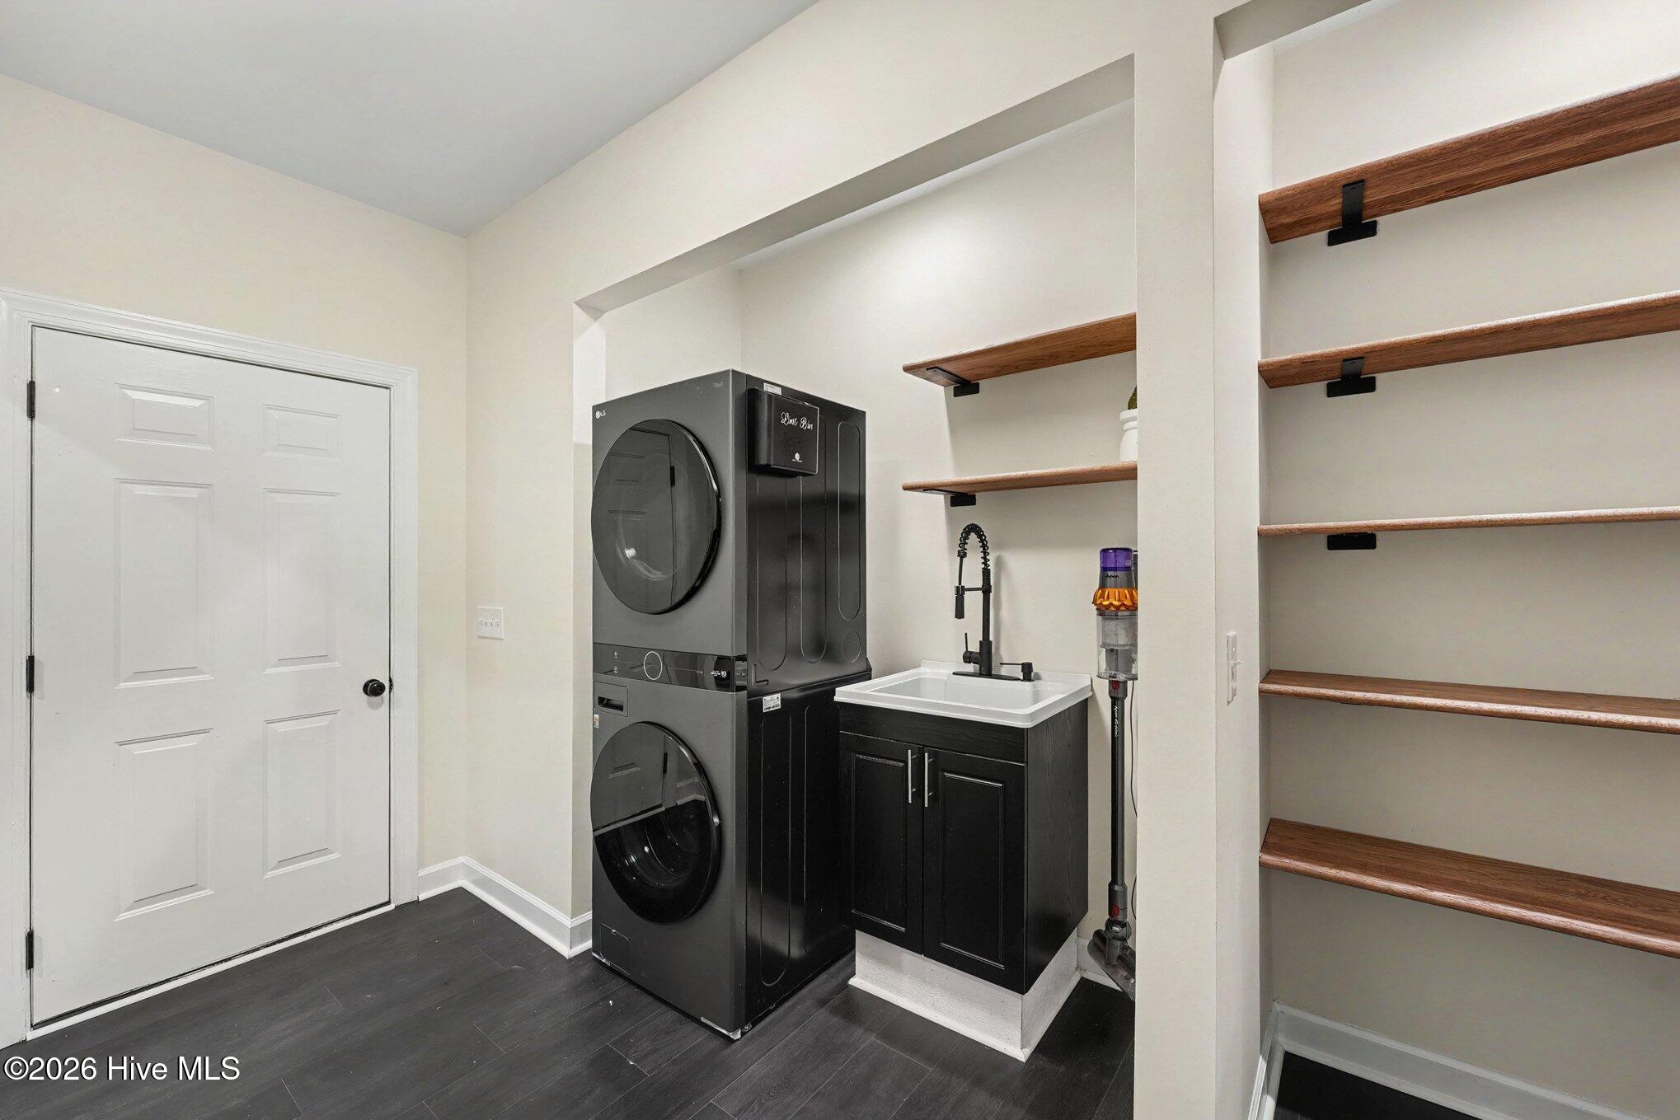
| Laundry Features | Laundry Room, Utility Sink |
| Rooms Total | 8 |
Exterior
| Roof | Architectural Shingle |
|---|---|
| Foundation Details | Crawl Space |
| Lot Features | On Golf Course |
| View | Golf Course, Golf Fairway |
| Construction Materials | Brick Veneer, Vinyl Siding, Wood Frame |
Parking
| Attached Garage Yes / No | Yes |
|---|---|
| Garage Yes / No | Yes |
| Parking Features | Garage Faces Side, Circular Driveway, Attached, Gravel, Garage Door Opener, Paved, Garage |
Utilities
| Utilities | Water Available |
|---|
Taxes
| Tax Assessed Value | 339820 |
|---|---|
| Tax Book Number | 8 |
| Tax Legal Description | FOXFIRE LOT 117 PH II |
| Tax Year | 2026 |
Area Information
| State | NC |
|---|---|
| County | Moore |
| City | Jackson Springs |
| Zip Code | 27281 |
| Community Name | FoxFire |
| School District | Moore County Schools |
| Elementary School | West Pine Elementary |
| High School | Pinecrest |
| Listing VS Median (in FoxFire) | |
Price: $450,000 low | high Med: $395,000 sqft: 2,324 low | high Med: 2,093 $ / sqft: $194 low | high Med: $189 On site: 17 low | high Med: 22 | |
Market Activity 27281
Request a showing
Request a showing
Contact
Learn More About This Property

| State | NC |
|---|---|
| County | Moore |
| City | Jackson Springs |
| Zip Code | 27281 |
| Community Name | FoxFire |
| School District | Moore County Schools |
| Elementary School | West Pine Elementary |
| High School | Pinecrest |
| Listing VS Median (in FoxFire) | |
Price: $450,000 low | high Med: $395,000 sqft: 2,324 low | high Med: 2,093 $ / sqft: $194 low | high Med: $189 On site: 17 low | high Med: 22 | |