 New Listing
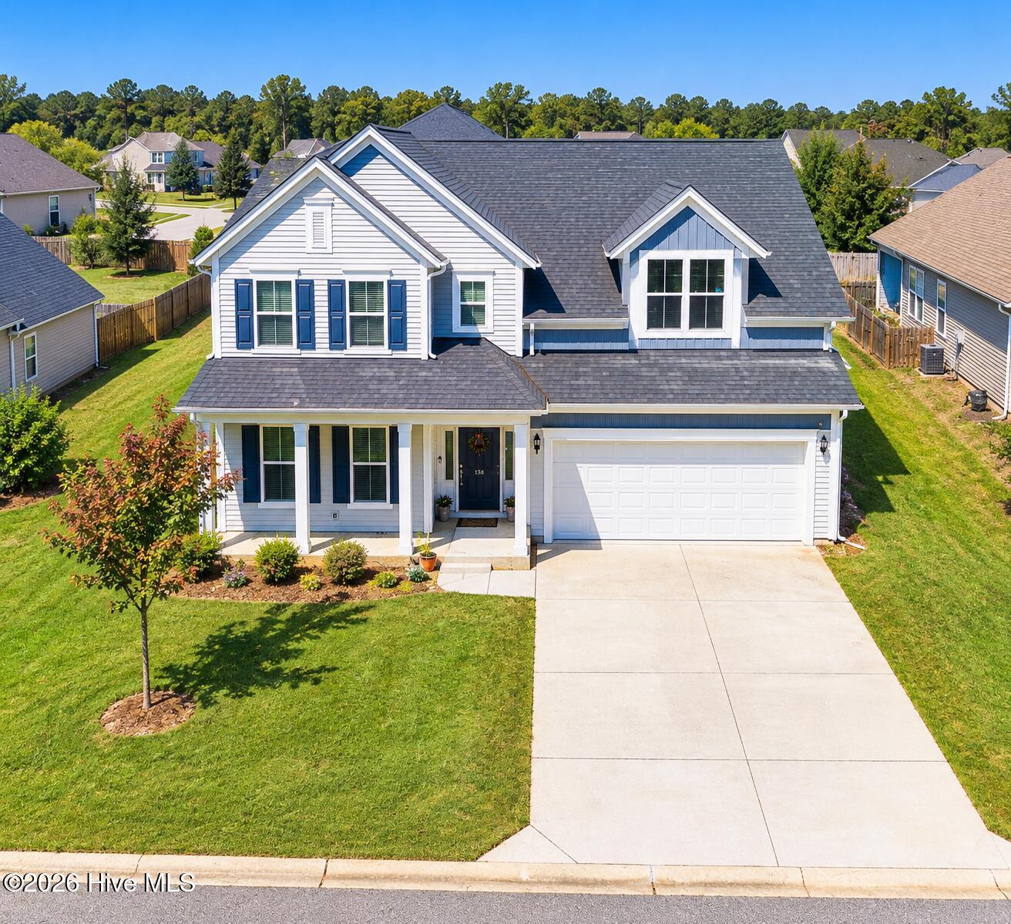
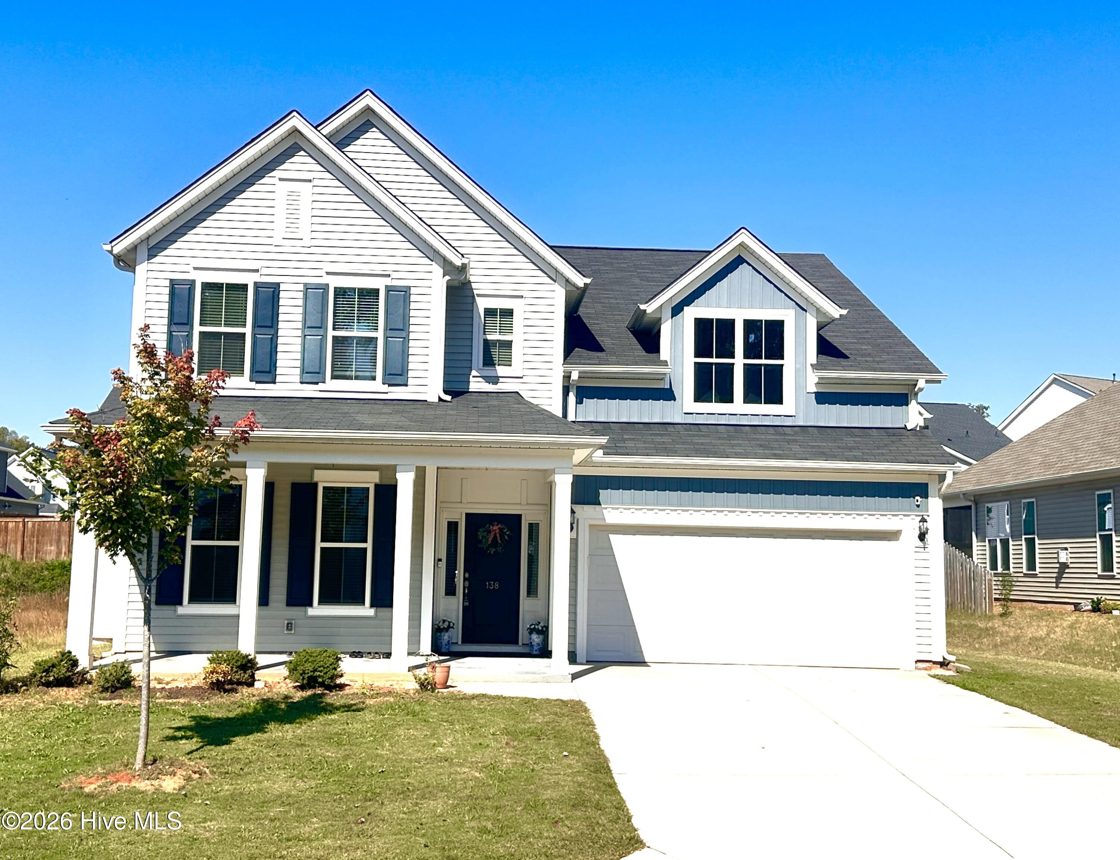
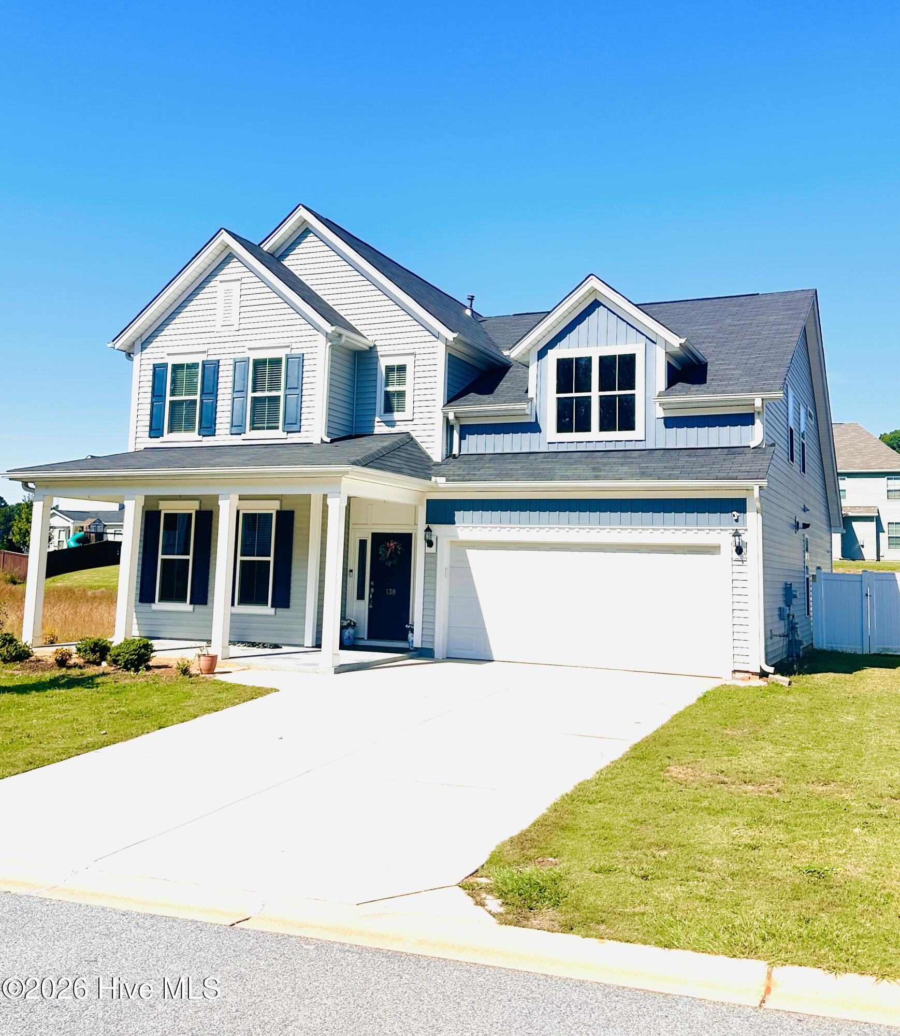
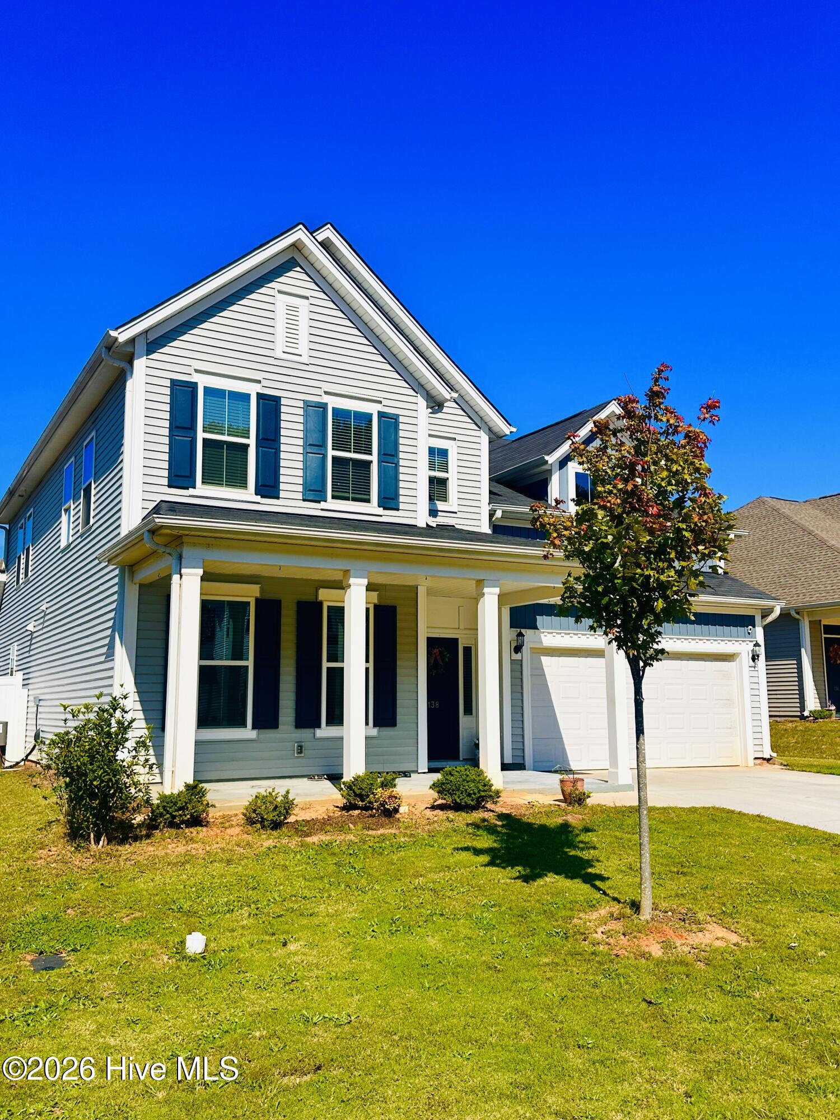
138 Sevan Lane,Powdersville, SC 29642
Powdersville, SC 29642

Description
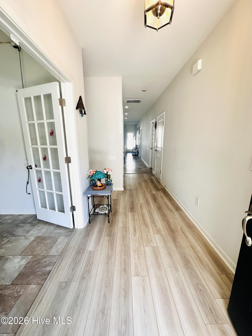
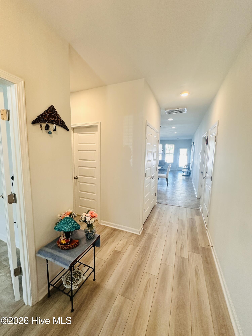
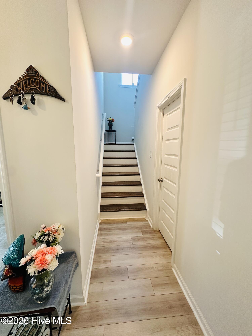
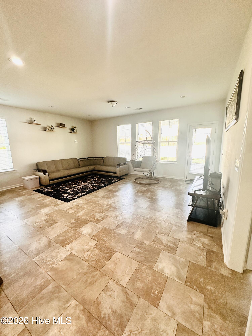
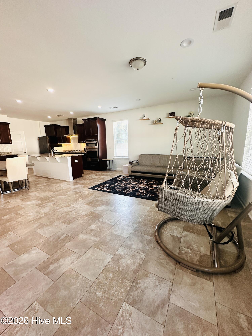
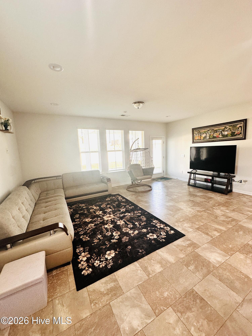
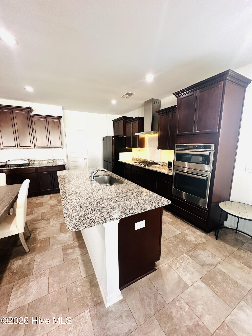
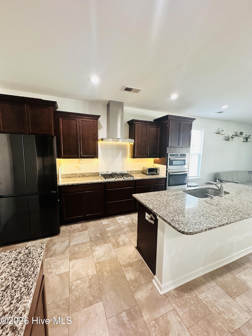
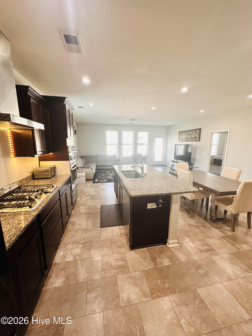
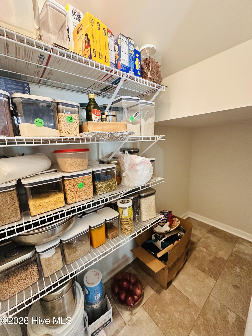
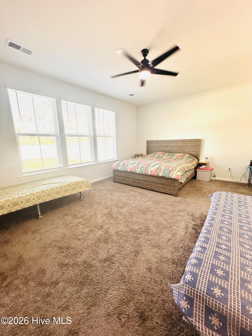
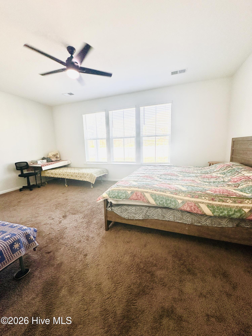
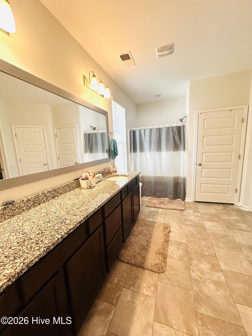
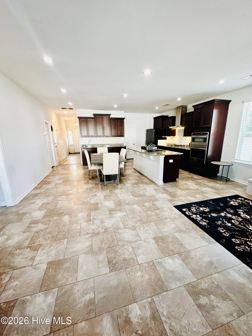
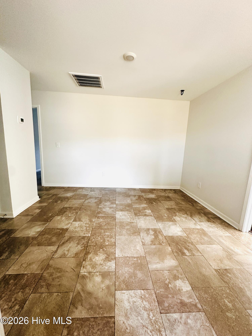
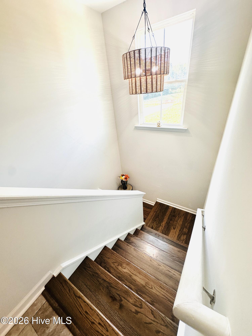
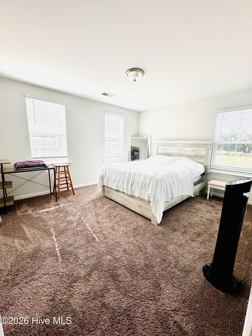
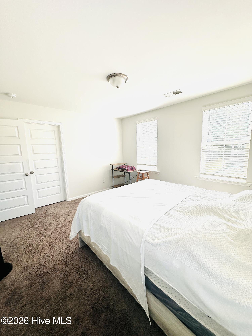
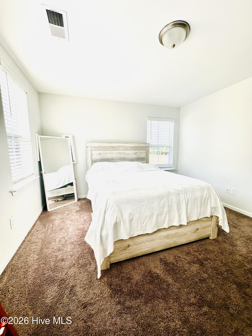
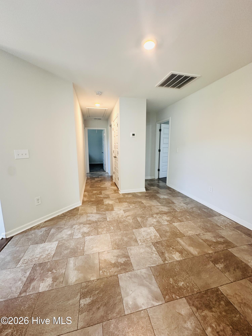
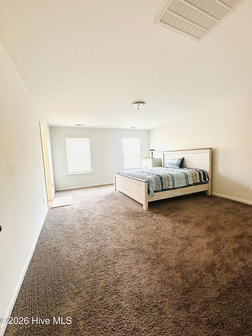
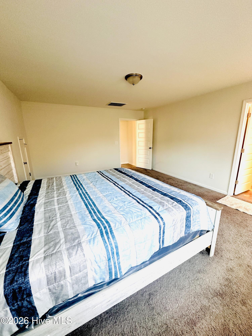
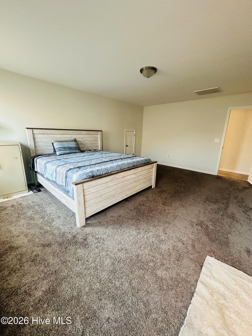
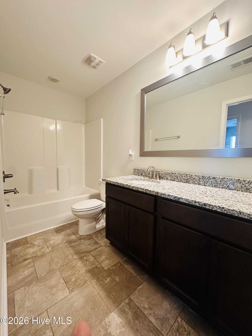
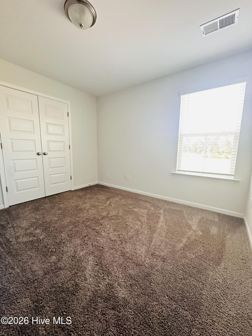
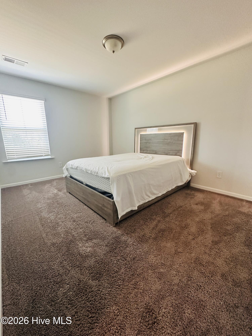
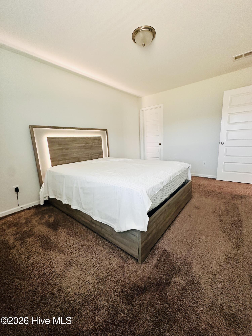
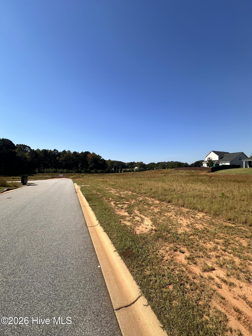
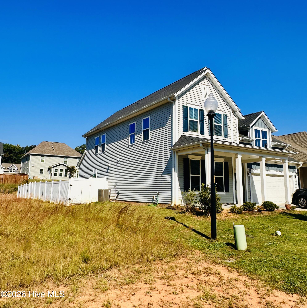
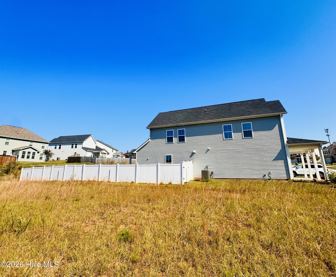
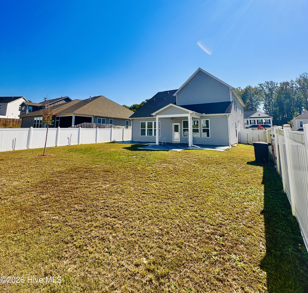
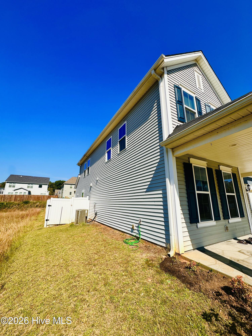
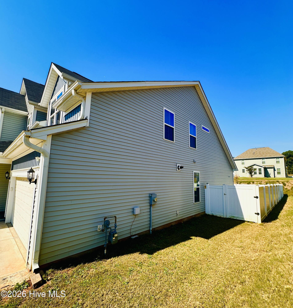
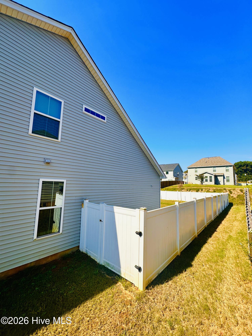
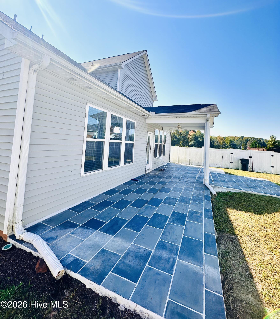
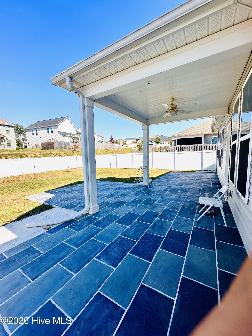
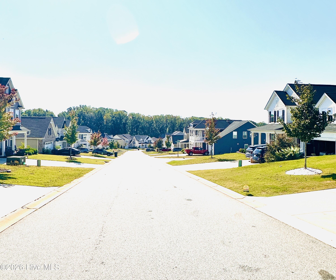
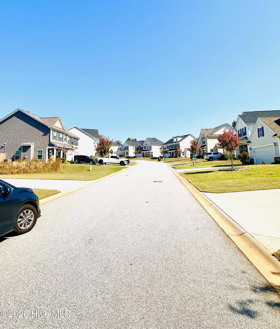
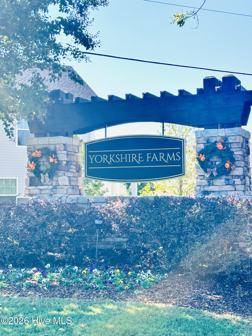
Discover the perfect blend of space, style, and modern living in this impressive 5-bedroom, 3-bath home offering 3,143 sq. ft. on approximately 0.25 acres! Built by Mungo Homes just four years ago, this beautifully maintained property is tucked away on a cul-de-sac in the desirable Yorkshire Farms subdivision. Step inside to a welcoming foyer with LVP flooring and a dedicated office--ideal for working from home. The open-concept kitchen and dining area create an inviting atmosphere, featuring elegant granite countertops, stainless steel appliances, a natural gas range, and a spacious pantry. Flow seamlessly into the adjoining living area, with direct access to a beautifully landscaped backyard enclosed by a vinyl privacy fence--perfect for outdoor enjoyment, entertaining, or simply relaxing. The main-level primary suite offers a private retreat, complete with a spacious bathroom and two closets for added storage. Upstairs, discover four generously sized bedrooms, each featuring a walk-in closet, along with two full bathrooms. Note : it has 2 master bedrooms --One on main level and other on first floor.Thoughtful storage solutions, including linen closets, and window blinds throughout add convenience and functionality. Additional highlights include an epoxy-coated garage floor and an energy-efficient tankless water heater powered by natural gas. With its spacious floor plan, modern amenities, abundant storage, and private, landscaped backyard, this home offers comfort and versatility in a sought-after neighborhood. School zoning: Concrete Elementary School, Powdersville Middle School, and Powdersville High School. Buyer to verify school assignments and ratings. Don't miss the opportunity to make this inviting Yorkshire Farms home your own!
Details
| MLS # | 100611068 |
|---|---|
| Listing Type | For Sale |
| Style | House |
| HOA Dues | $475 |
| Sub-Type | Resale |
| Status | Active |
| Year | 2022 |
| Days On Site | 5 |
| Listing Provided By | Berkshire Hathaway HomeServices Beazley Realtors | Bharat Datta |
Features
| Bed(s) | 5 |
|---|---|
| Bath(s) | 4 Total |
| SQ Feet | 3,143 |
| Garage | 4 |
| Story(s) | 2 |
| Zoning | R-3 |
| Acreage | 0.25 |
| Property View | None |
Interior
| Interior Features | Master Downstairs, Walk-in Closet(s), Vaulted Ceiling(s), Kitchen Island, Ceiling Fan(s), Pantry, Blinds/Shades, Eat-in Kitchen, Smart Thermostat, Walk-In Closet(s) |
|---|---|
| Heating Yes / No | Yes |
| Cooling Yes / No | Yes |
| Cooling | Central Air, Ceiling Fan(s) |
| Fireplace Yes / No | No |
| Laundry Features | Dryer Hookup, Washer Hookup, Laundry Closet |
| Furnished | Unfurnished |
| Rooms Total | 11 |
Exterior
| Roof | Composition |
|---|---|
| Foundation Details | Slab |
| Lot Features | Cul-De-Sac, Dead End, Landscaped, Sprinklers in Front, Sprinklers in Rear |
| Waterfront Features | None |
| View | None |
| Construction Materials | Vinyl Siding |
| Security Features | Smoke Detector(s) |
Parking
| Attached Garage Yes / No | Yes |
|---|---|
| Garage Yes / No | Yes |
| Parking Features | Attached, Concrete, Garage Door Opener, Garage, Parking Pad |
Utilities
| Utilities | Natural Gas Available, Natural Gas Connected, Sewer Available, Sewer Connected, Water Available, Water Connected, High Speed Internet |
|---|
Taxes
| Tax Book Number | 0000 |
|---|---|
| Tax Legal Description | 220019700 |
Area Information
| State | SC |
|---|---|
| County | Anderson |
| City | Powdersville |
| Zip Code | 29642 |
| Elementary School | Iva Elementary |
| High School | Crescent HS |
| Listing VS Median (in 29642) | |
Price: $524,900 low | high Med: $524,900 sqft: 3,143 low | high Med: 3,143 $ / sqft: $167 low | high Med: $167 On site: 5 low | high Med: 5 | |
Request a showing
Request a showing
Contact
Learn More About This Property

| State | SC |
|---|---|
| County | Anderson |
| City | Powdersville |
| Zip Code | 29642 |
| Elementary School | Iva Elementary |
| High School | Crescent HS |
| Listing VS Median (in 29642) | |
Price: $524,900 low | high Med: $524,900 sqft: 3,143 low | high Med: 3,143 $ / sqft: $167 low | high Med: $167 On site: 5 low | high Med: 5 | |