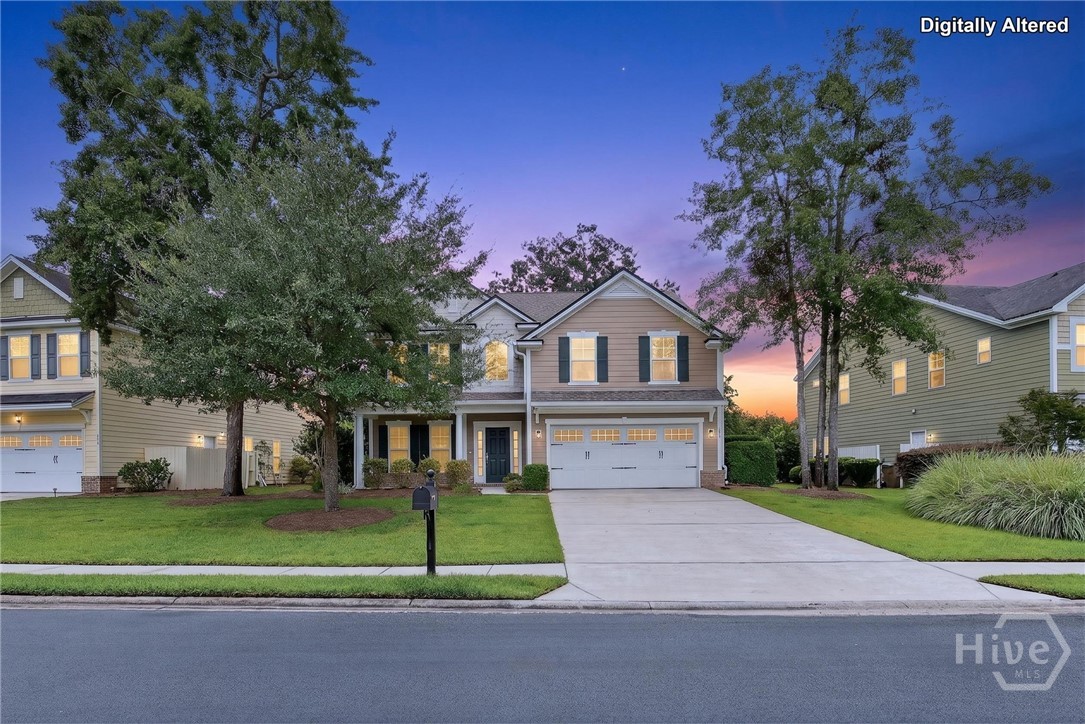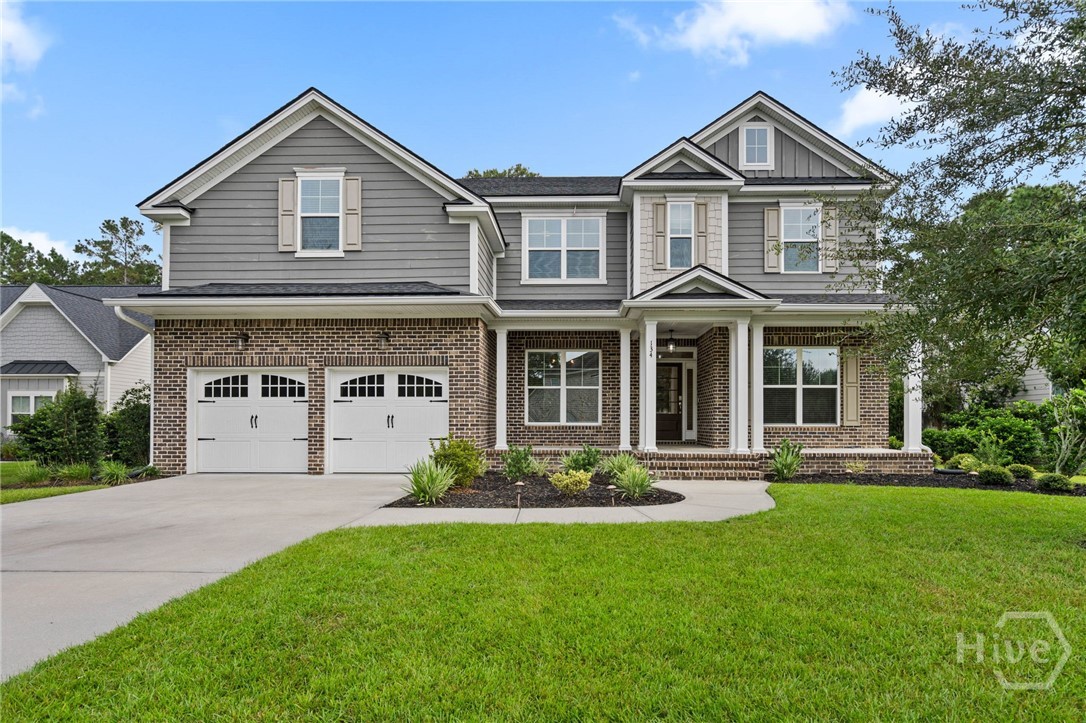
134 Moor Hen Landing,Savannah, GA 31419
Savannah, GA 31419

Description
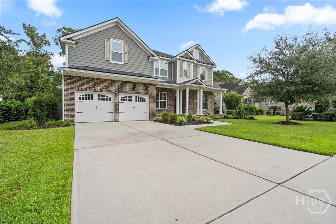
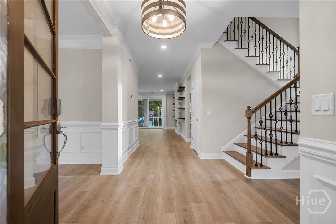
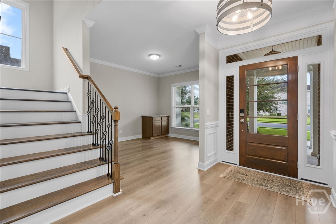
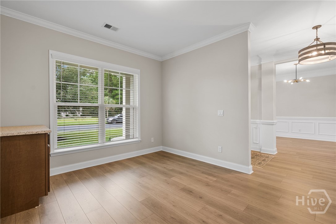
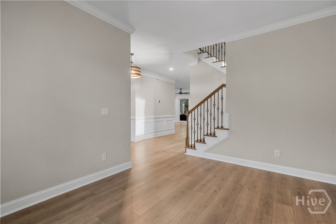
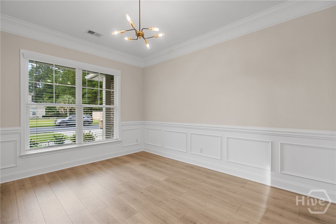
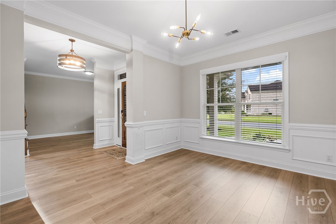
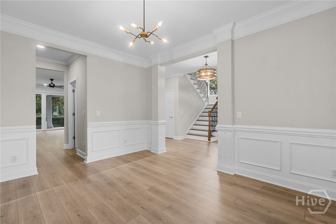
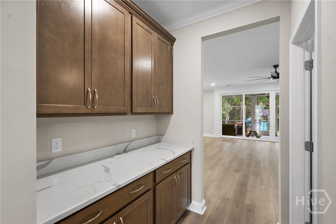
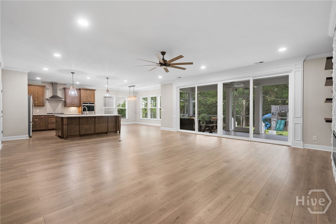
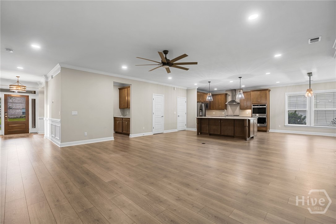
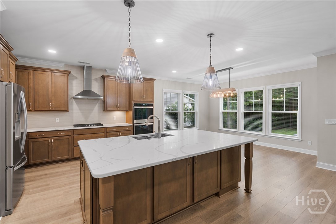
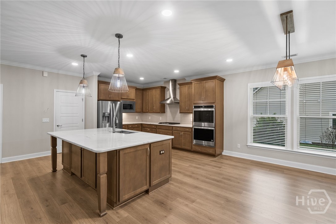
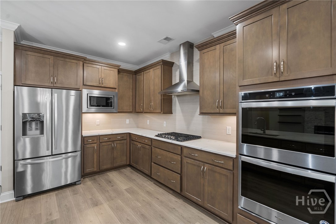
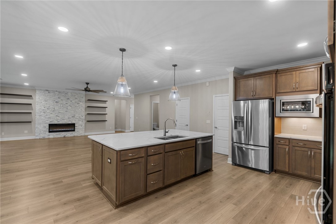
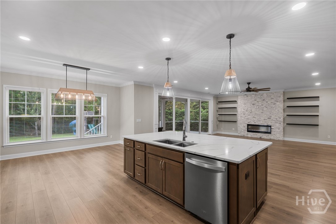
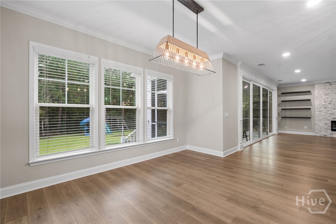
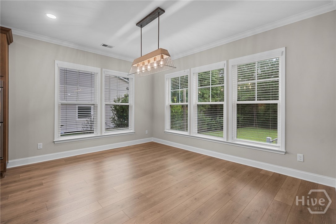
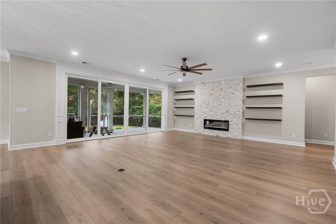
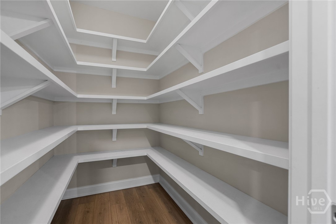
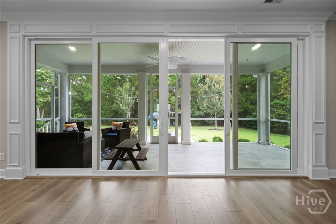
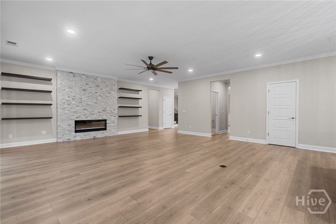
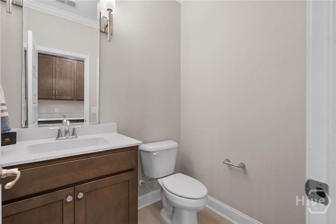
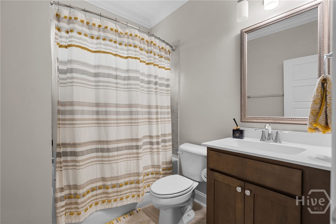
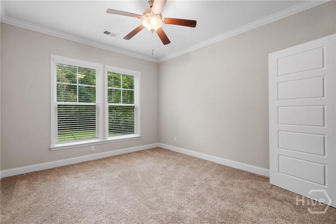
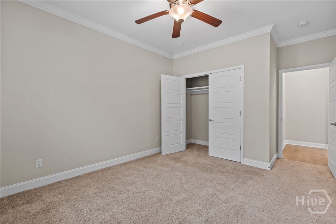
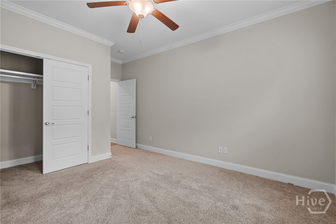
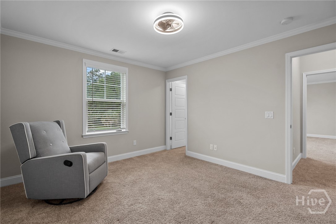
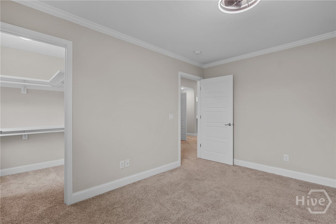
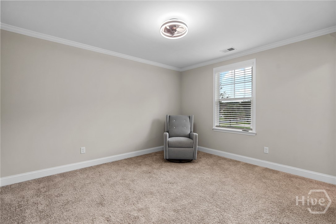
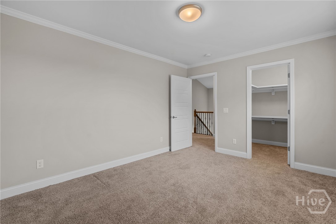
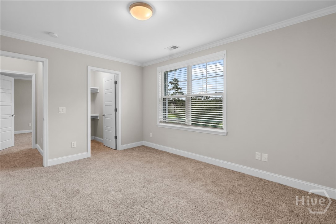
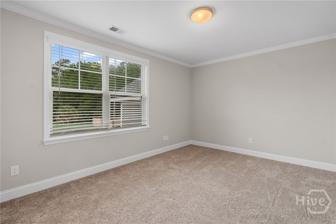
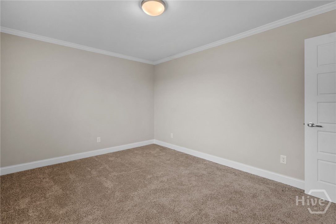
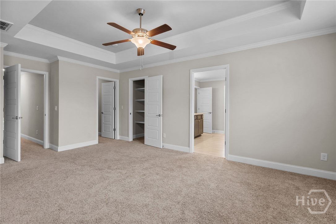
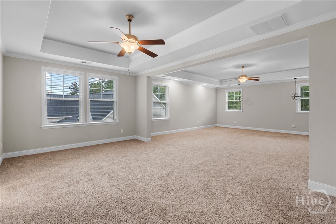
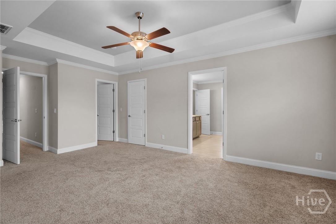
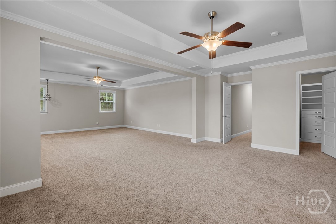
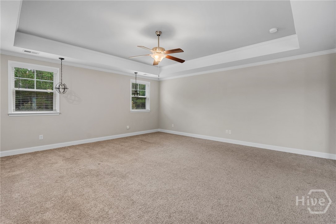
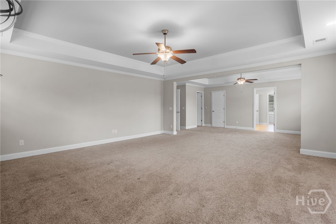
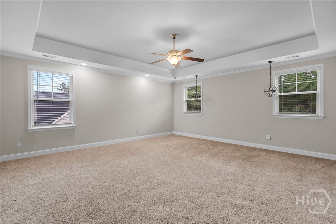
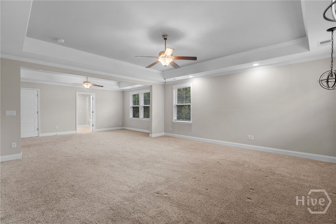
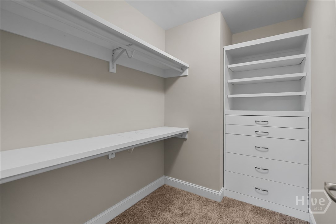
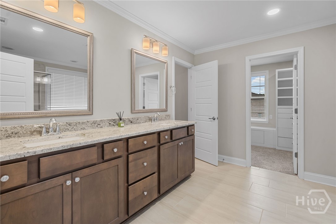
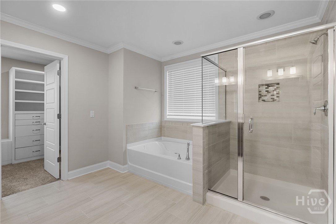
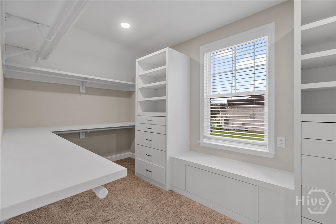
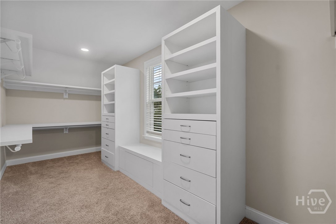
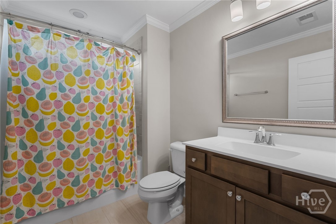
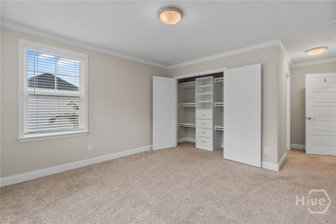
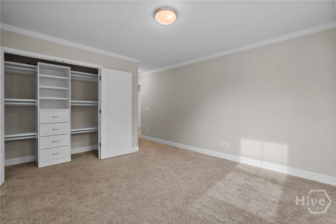
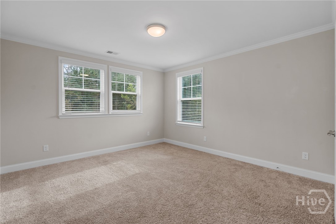
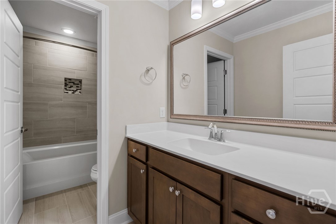
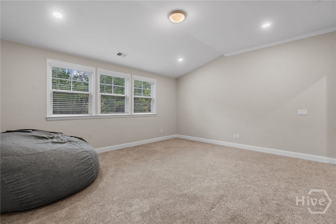
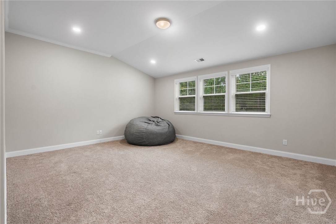
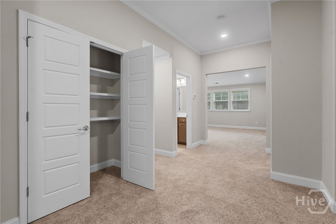
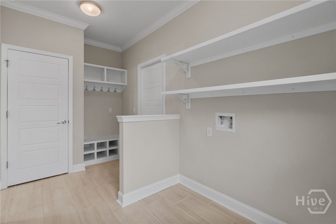
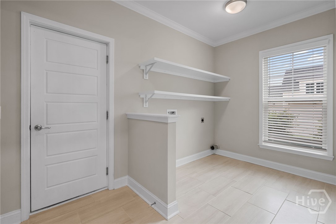
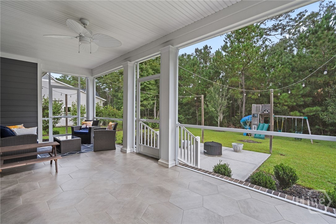
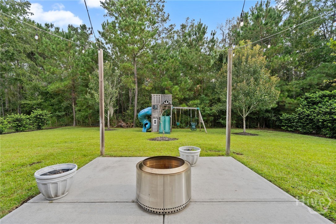
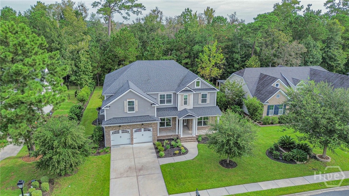
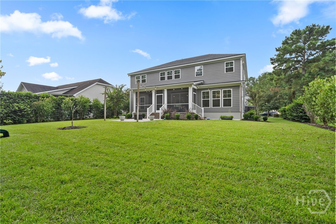
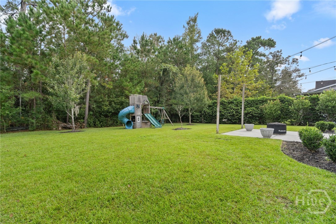
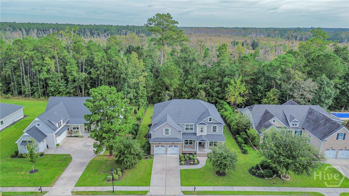
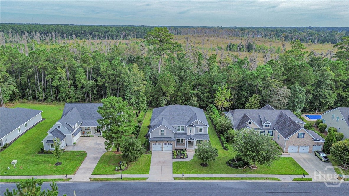
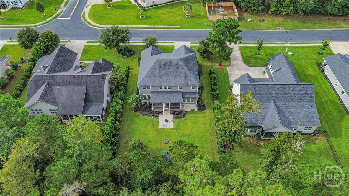
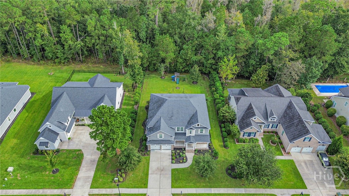
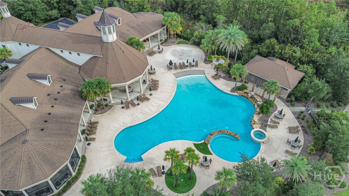
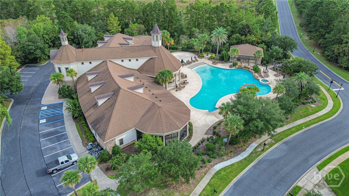
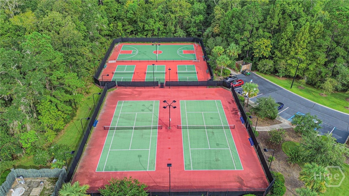
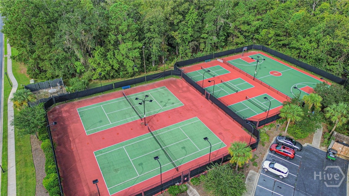
Better than new! This Landmark 24 home pairs builder upgrades with thoughtful custom finishes, including custom closets, a striking stone fireplace accent wall, and sleek floating shelves in the living room. A floor-to-ceiling sliding glass door wall brings the lush, wooded backyard view indoors and opens to a beautifully tiled screened porch. Beyond it, a brick patio with solar Edison-style lights creates an inviting space for entertaining. Inside, the open-concept living and kitchen area features soaring ceilings and flows through a butler's pantry to the formal dining room. A welcoming foyer leads to a dedicated office, while the winding wood staircase-with iron balusters and natural light from an enormous picture window-makes a memorable first impression. The main level also offers a bedroom and full bathroom. Upstairs, you'll find a spacious bonus room overlooking the backyard, three additional bedrooms, and two full bathrooms, including an en-suite bath. Then finally, the primary bedroom feels like a private retreat, with custom closets, room for large furniture, and space for a seating area. Located in the amenity-rich, conveniently situated Enclave community, this home offers space, comfort, and inviting indoor-outdoor living. Schedule your tour today!
Details
| MLS # | SA366241 |
|---|---|
| Listing Type | For Sale |
| Style | House |
| HOA Dues | $2,700 |
| Sub-Type | Resale |
| Status | Active |
| Year | 2020 |
| Days On Site | 11 |
| Listing Provided By | Southbridge Greater Sav Realty | Stephanie Kirchner |
Features
| Bed(s) | 5 |
|---|---|
| Bath(s) | 5 Total |
| SQ Feet | 4,245 |
| Story(s) | 2 |
| Zoning | PUDC |
| Acreage | 0.31 |
| Property View | Panoramic, Trees, Woods |
Interior
| Interior Features | Breakfast Bar, Butler's Pantry, Breakfast Area, Double Vanity, Garden Tub/Roman Tub, High Ceilings, Kitchen Island, Pantry, Pull Down Attic Stairs, Recessed Lighting, Separate Shower, Upper Level Primary, Fireplace |
|---|---|
| Heating Yes / No | Yes |
| Cooling Yes / No | Yes |
| Cooling | Central Air, Electric, Zoned |
| Fireplace Features | Electric, Family Room |
| Fireplaces Total | 1 |
| Fireplace Yes / No | Yes |
| Laundry Features | Laundry Room |
| Rooms Total | 0 |
Exterior
| Roof | Asphalt |
|---|---|
| Foundation Details | Slab |
| Lot Features | Wooded |
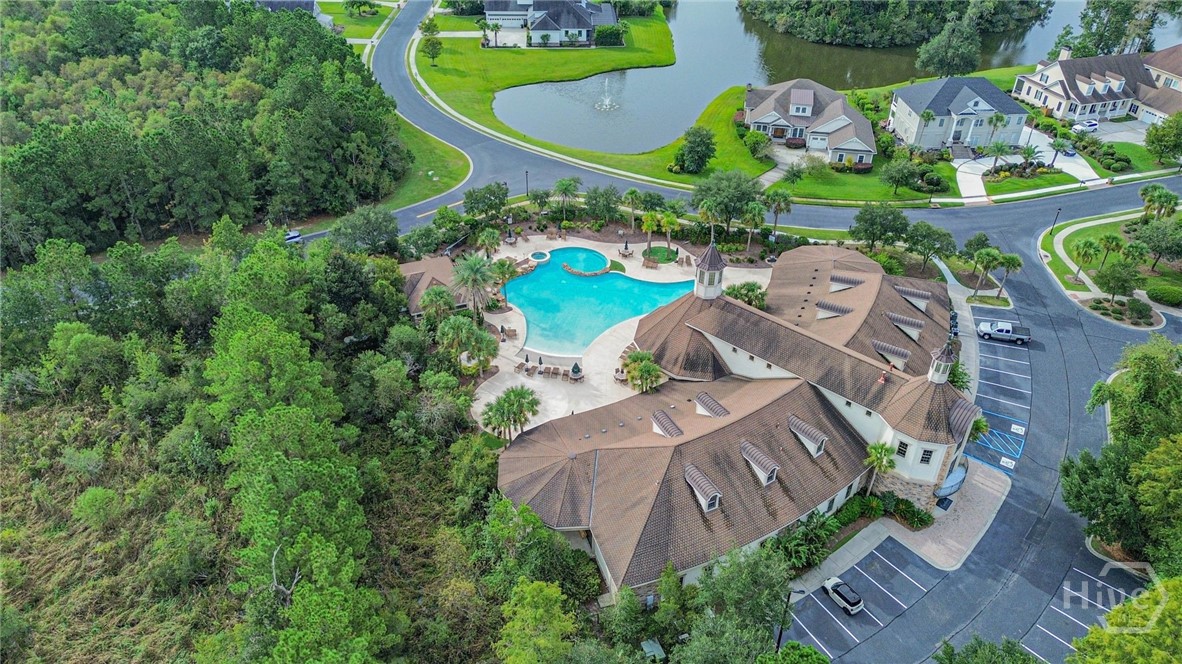
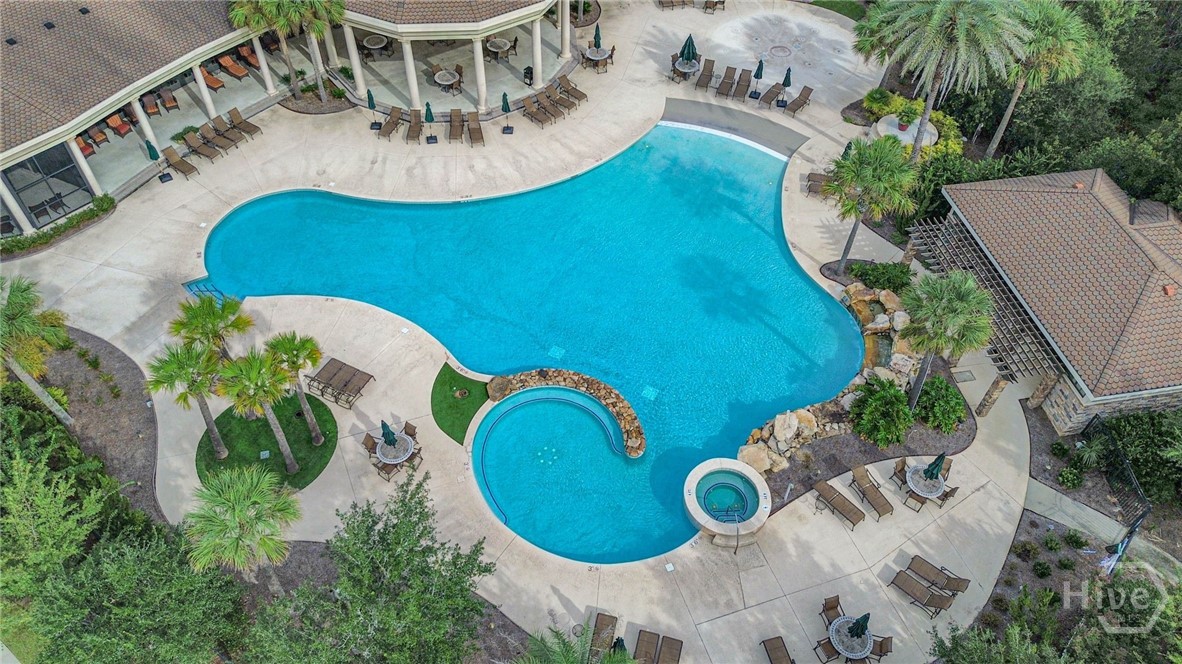
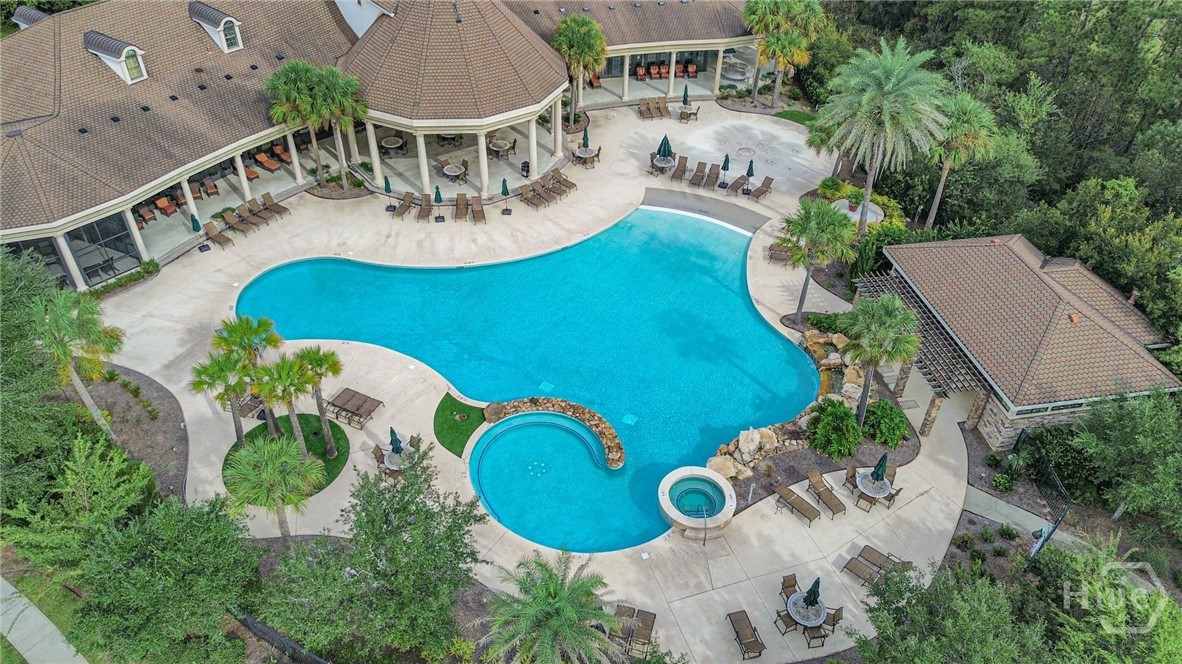
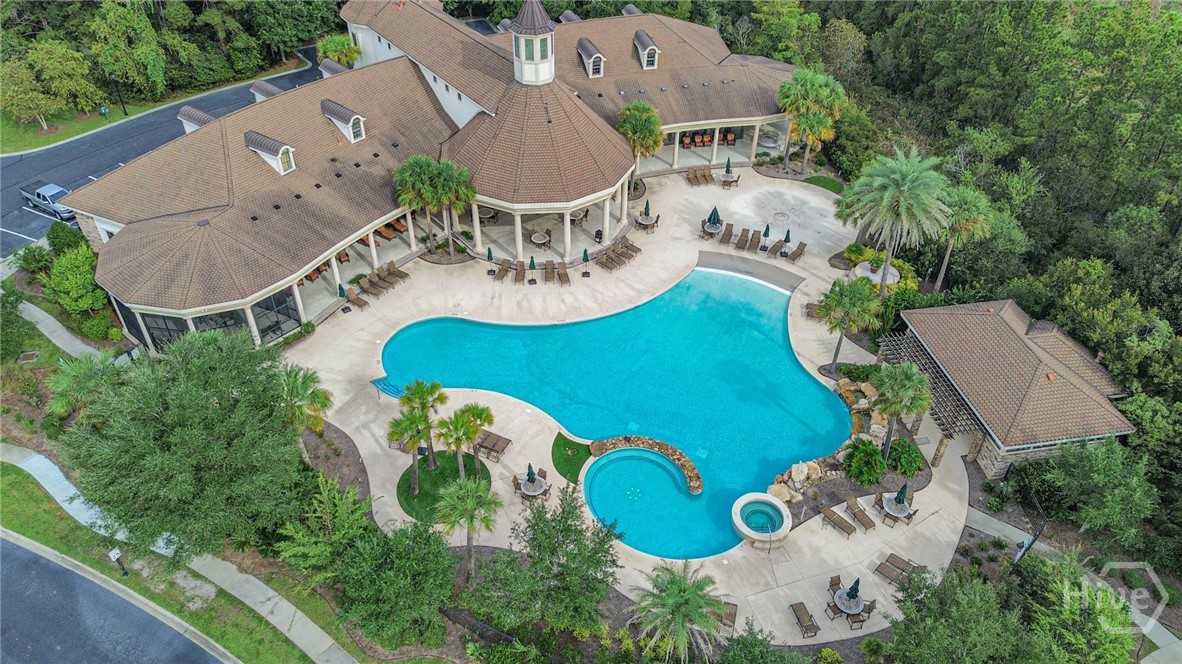
| Community Features | Clubhouse, Pool, Fitness Center, Tennis Court(s) |
| View | Panoramic, Trees/Woods |
| Construction Materials | Brick, Wood Siding |
Parking
| Garage Yes / No | Yes |
|---|---|
| Parking Features | Attached, Off Street |
Utilities
| Utilities | Cable Available, Underground Utilities |
|---|---|
| Electric | 110 Volts |
Taxes
| Tax Legal Description | LOT 268 ENCLAVE SUB PHASE III-B SMB 42S 164 .31 AC |
|---|---|
| Tax Year | 2025 |
Area Information
| State | GA |
|---|---|
| County | Chatham |
| City | Savannah |
| Zip Code | 31419 |
| Community Name | Enclave Sub |
| Listing VS Median (in Enclave Sub) | |
Price: $685,000 low | high Med: $479,900 sqft: 4,245 low | high Med: 2,687 $ / sqft: $161 low | high Med: $179 On site: 11 low | high Med: 93 | |
Market Activity 31419
Request a showing
Request a showing
Contact
Learn More About This Property

| State | GA |
|---|---|
| County | Chatham |
| City | Savannah |
| Zip Code | 31419 |
| Community Name | Enclave Sub |
| Listing VS Median (in Enclave Sub) | |
Price: $685,000 low | high Med: $479,900 sqft: 4,245 low | high Med: 2,687 $ / sqft: $161 low | high Med: $179 On site: 11 low | high Med: 93 | |