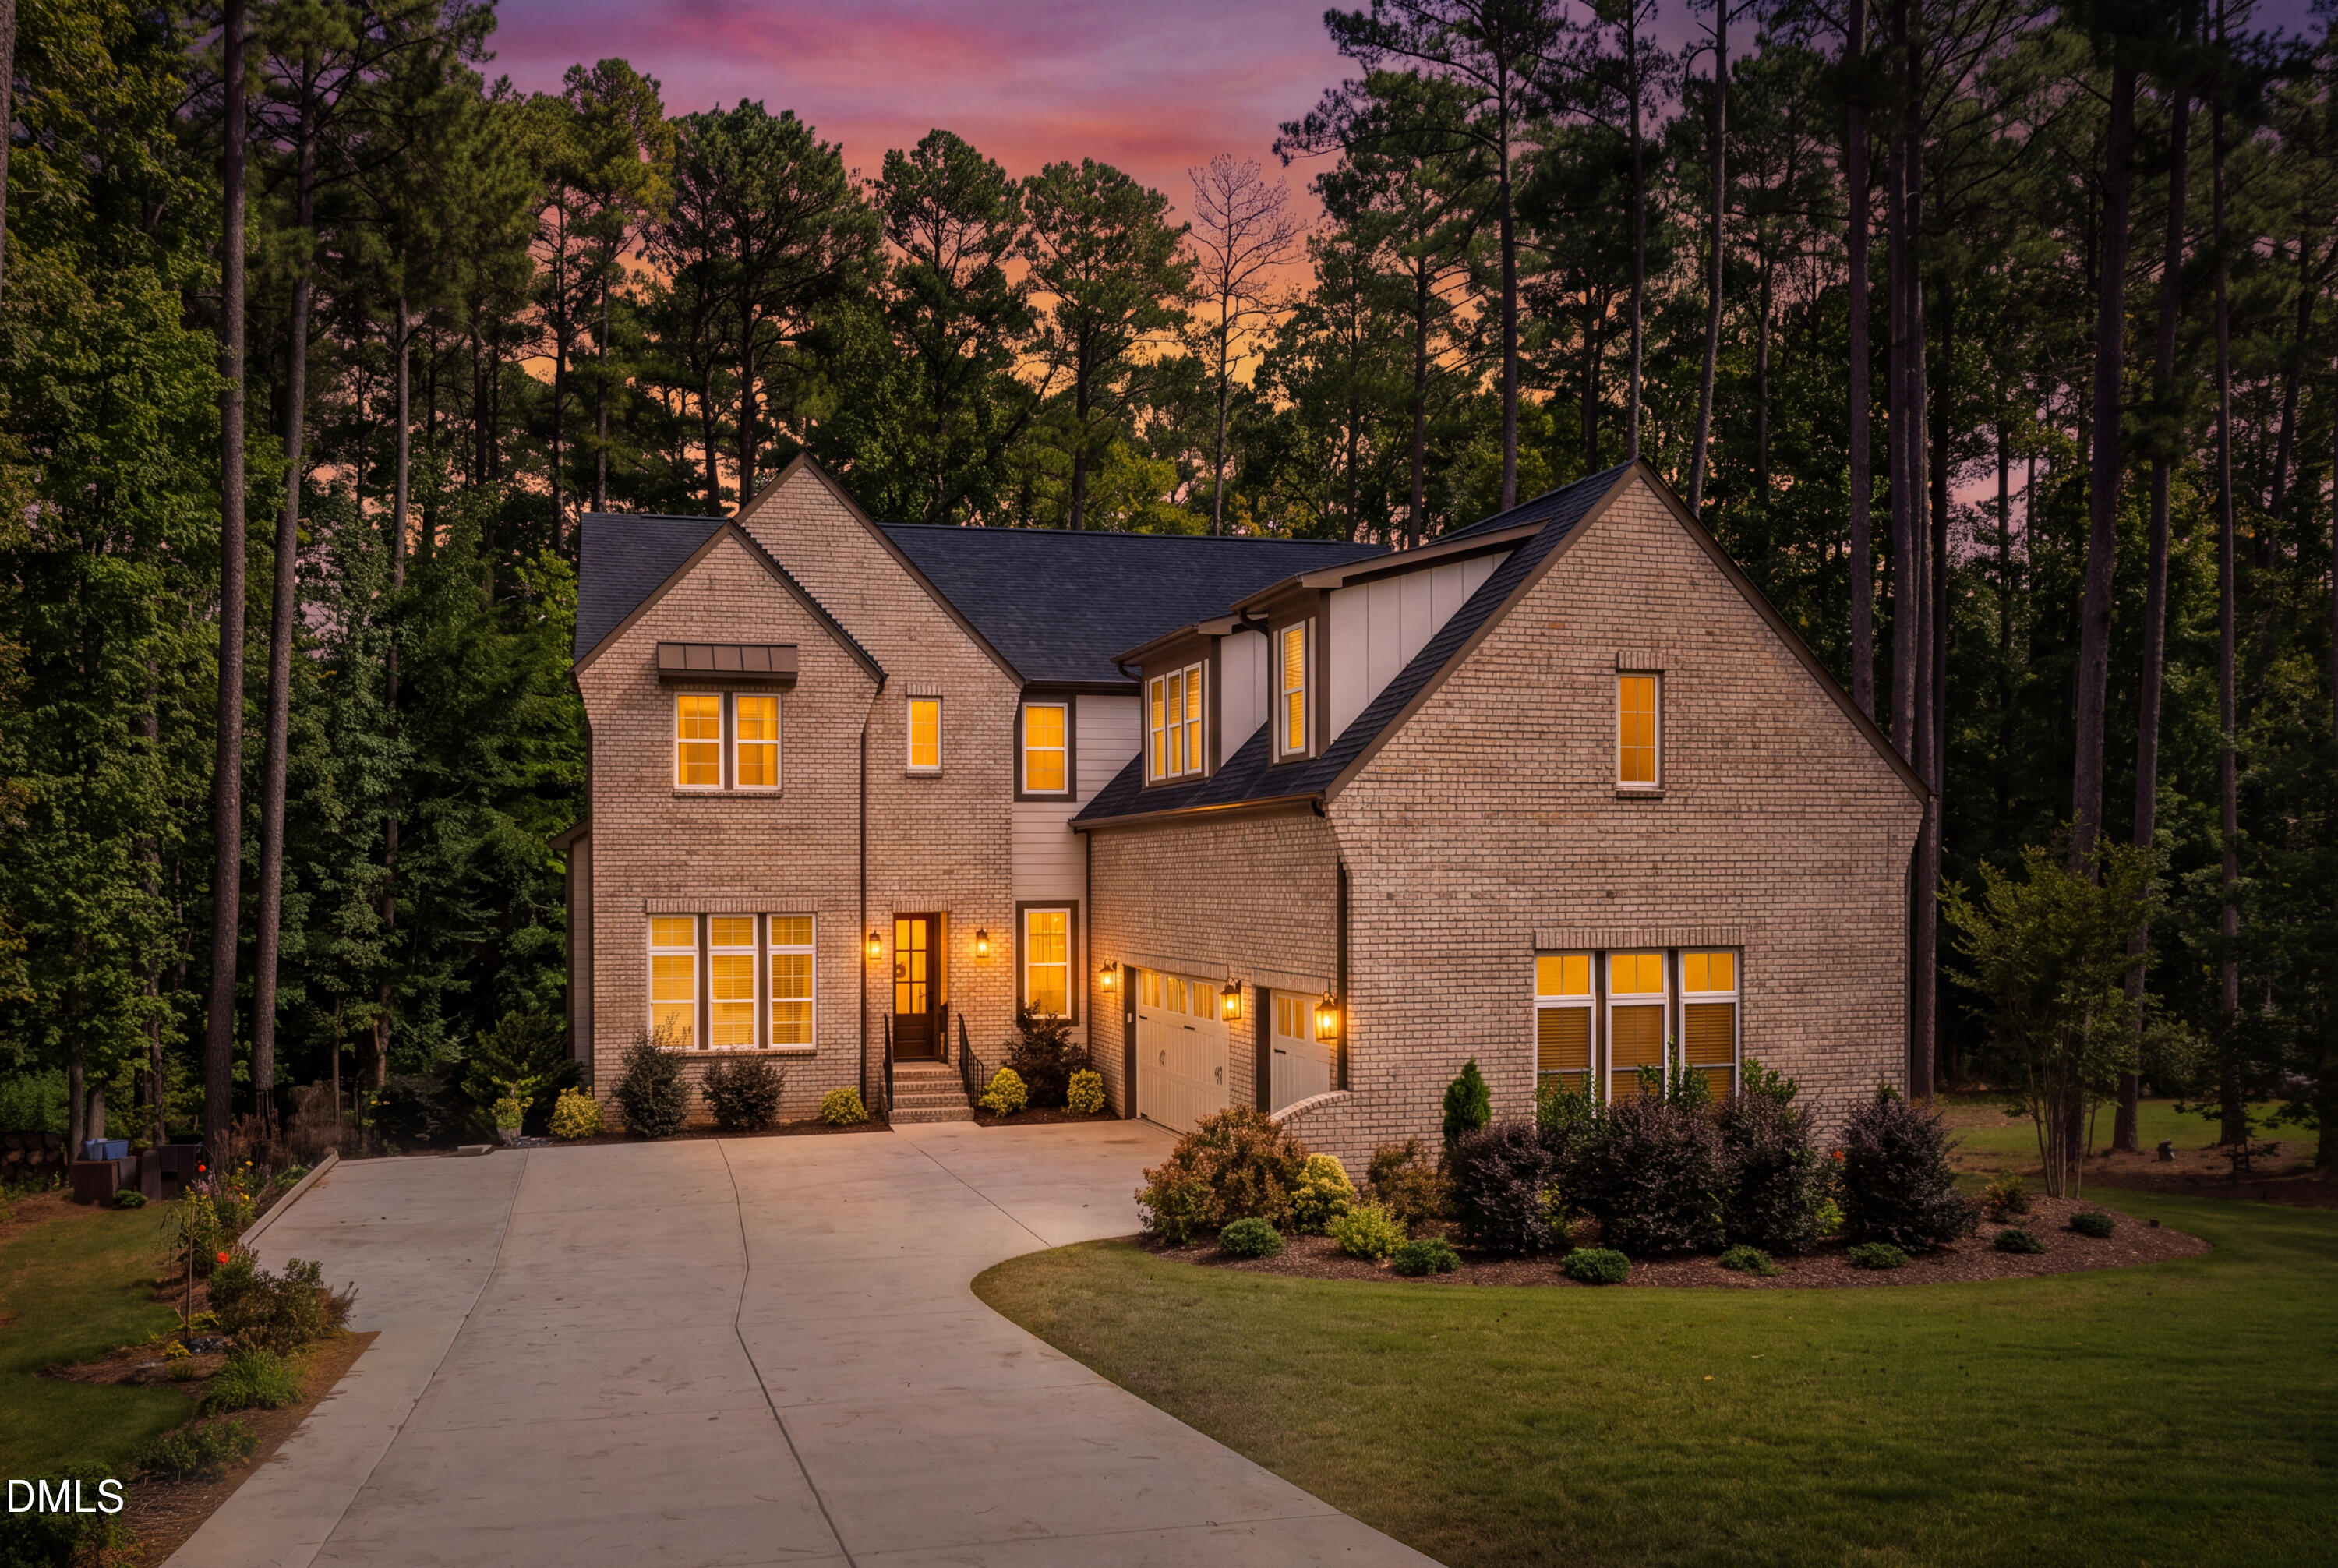
133 Seaforth Preserve Drive,Pittsboro, NC 27312
Pittsboro, NC 27312

Description
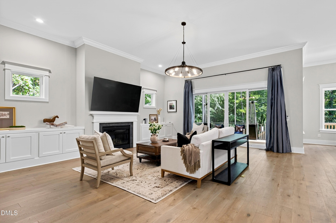
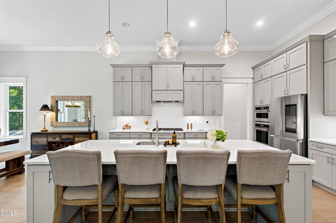
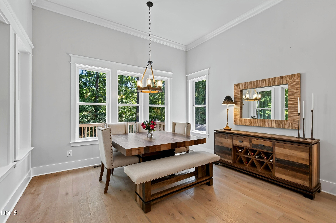
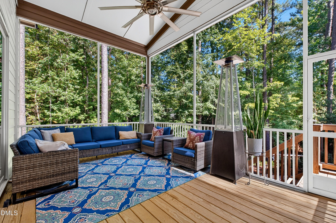
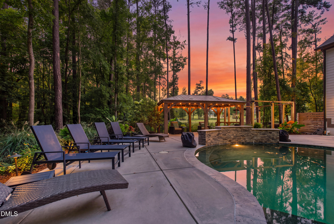
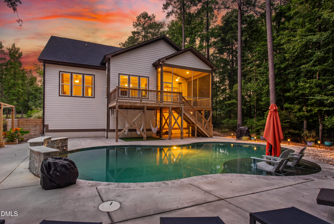
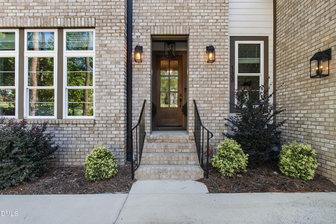
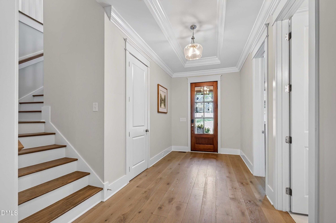
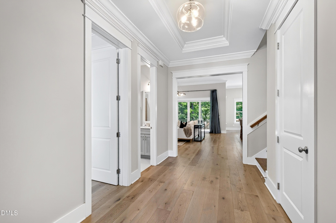
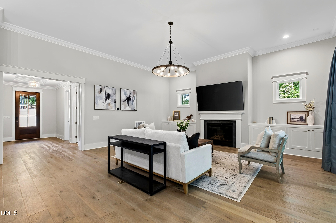
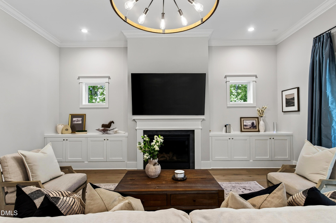
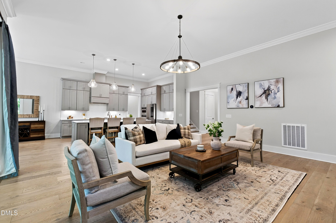
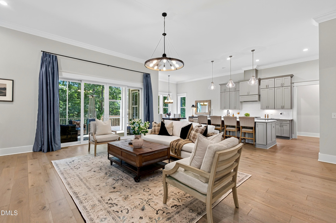
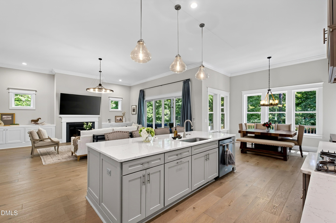
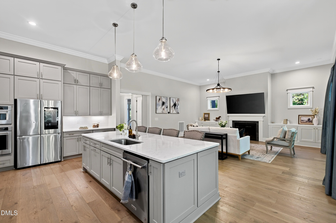
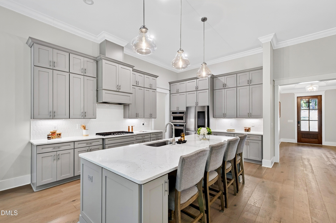
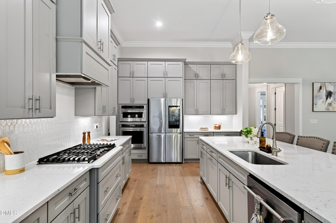
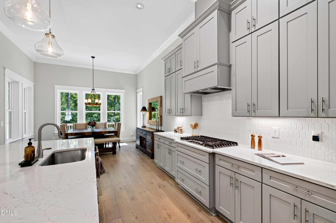
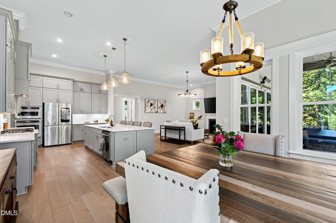
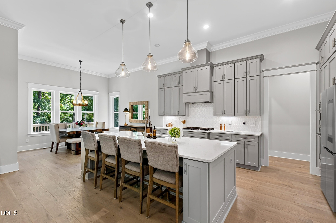
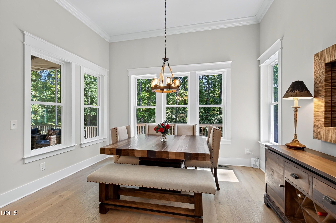
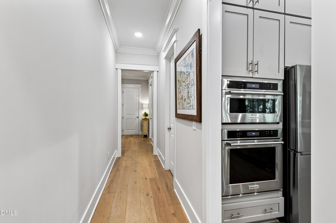
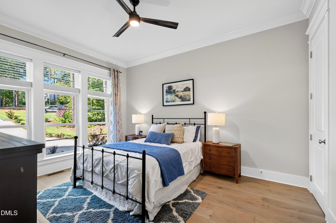
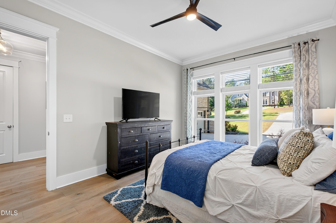
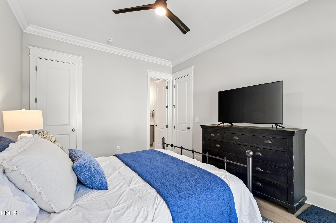
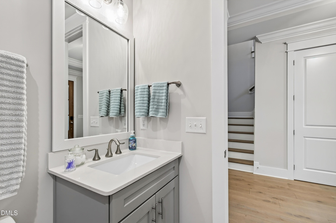
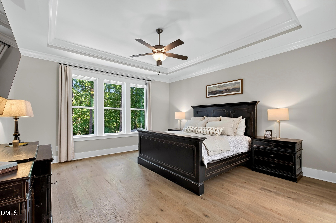
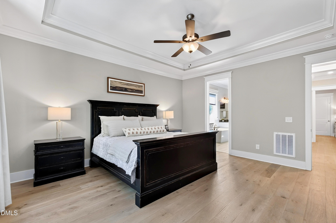
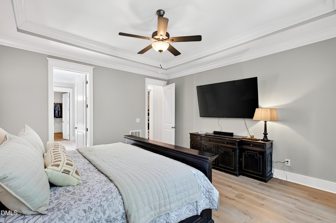
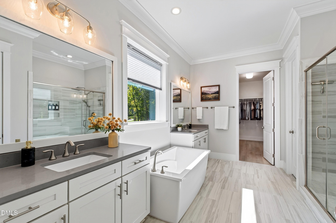
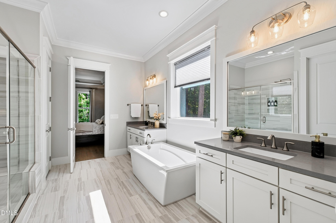
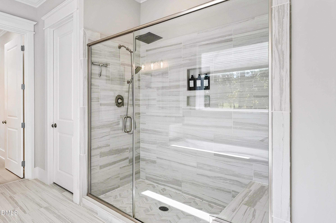
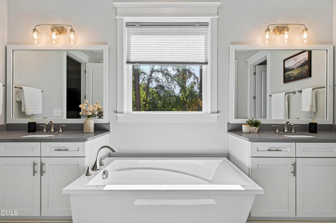
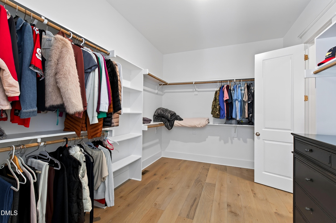
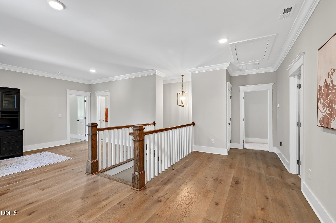
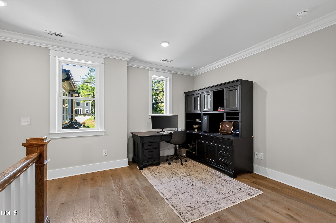
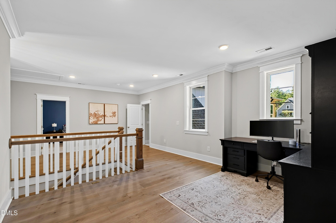
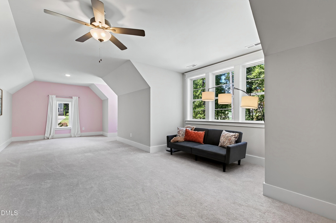
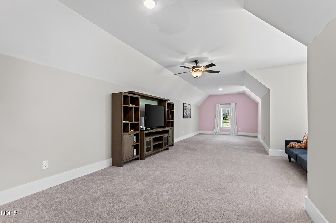
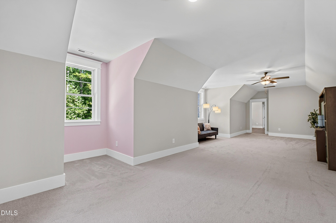
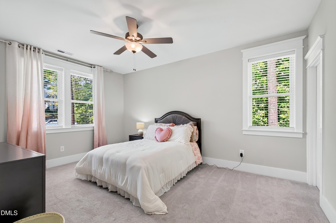
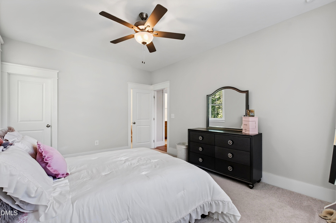
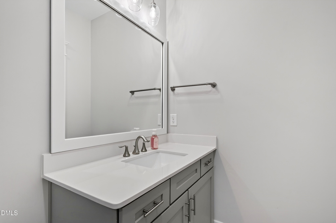
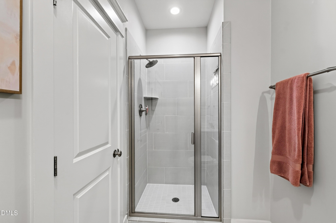
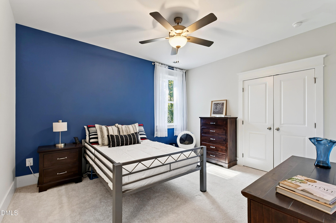
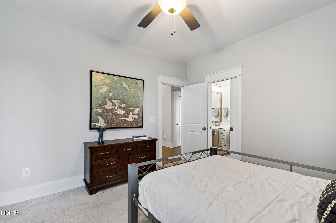
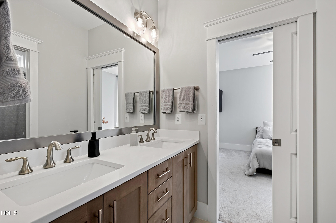
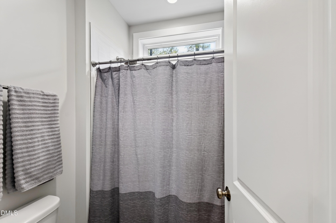
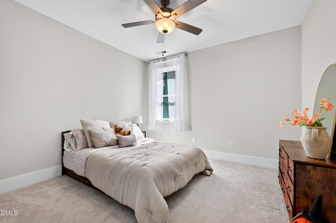
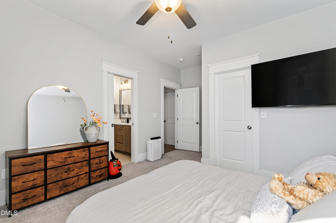
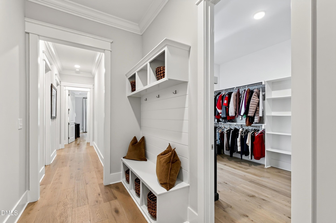
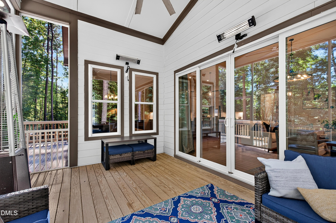
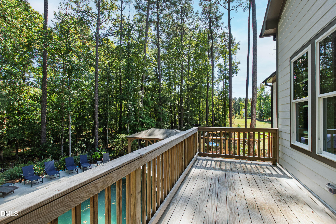
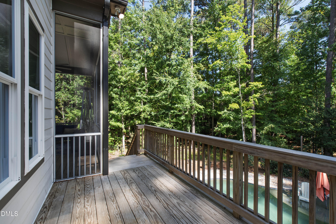
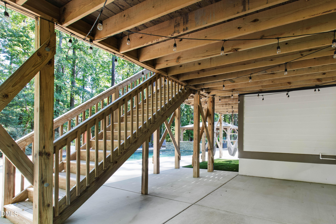
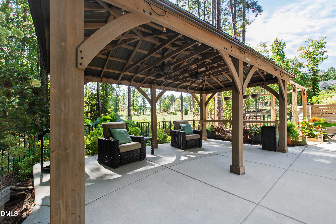
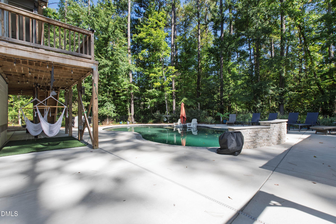
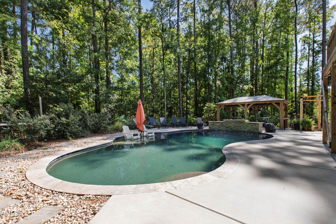
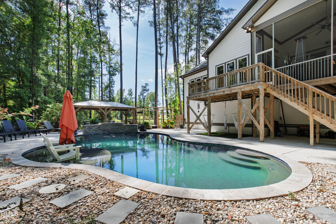
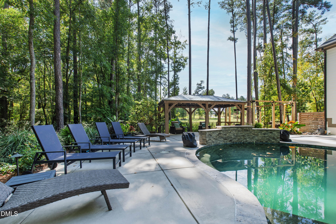
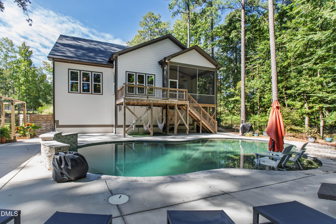
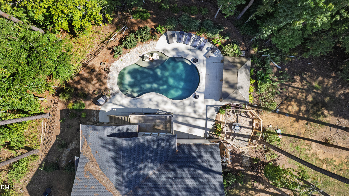
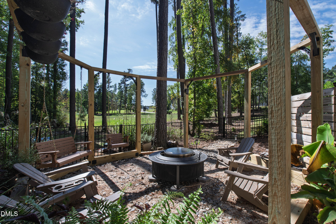
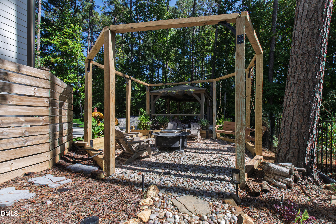
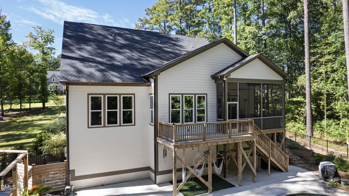
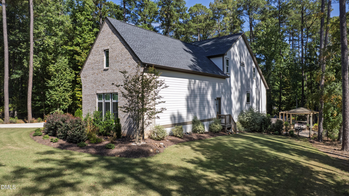
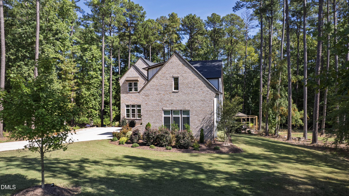
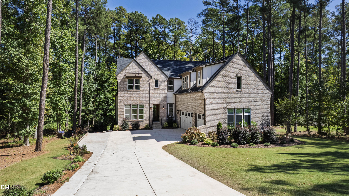
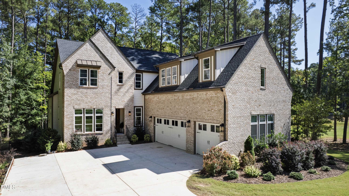
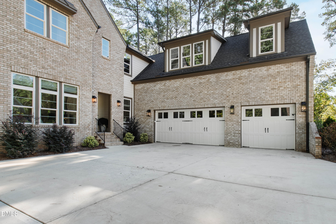
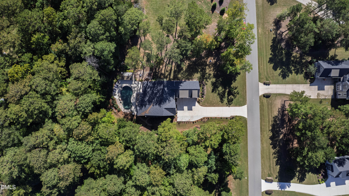
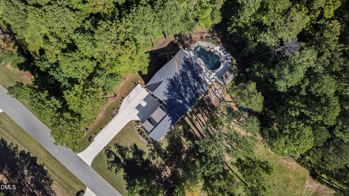
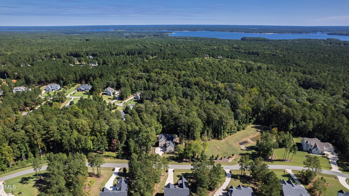
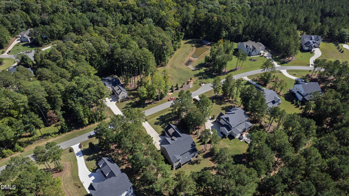
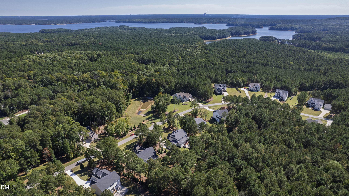
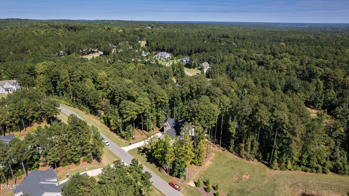
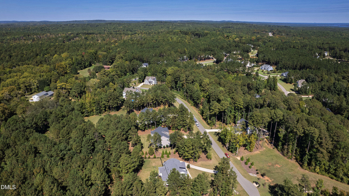
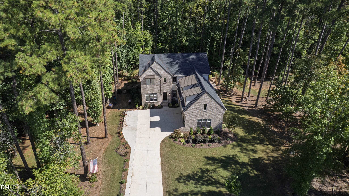
A five-bedroom, four-bath residence on 3.37 private, wooded acres in Pittsboro. With 4,145 square feet and both the primary suite and a separate guest suite on the main level, 133 Seaforth Preserve Drive offers the space, privacy and outdoor lifestyle that are increasingly hard to find. Twelve-foot ceilings define the kitchen, dining room and family room, while expansive windows bring in natural light and connect the interior to the wooded landscape. The spacious family room flows into the kitchen and dining room. Upstairs, an open loft provides flexible living space alongside three bedrooms, two full baths and a bonus room suited to a home office, hobbies or media. Outside, an inground pool is set within a generous pool deck, joined by a covered patio, a screened porch, a grilling deck and a fire pit. A three-car garage adds room for vehicles, storage and gear. Minutes from Jordan Lake State Recreation Area and its Seaforth Access, with Fearrington Village, MOSAIC at Chatham Park and downtown Pittsboro within easy reach. Acreage, privacy, main-level living and a fully realized outdoor retreat come together here in a combination that is difficult to replicate.
Details
| MLS # | 10197224 |
|---|---|
| Listing Type | For Sale |
| Style | House |
| HOA Dues | $150 |
| Sub-Type | Resale |
| Status | Pending |
| Year | 2021 |
| Days On Site | 15 |
| Listing Provided By | Compass -- Raleigh | Gretchen Coley |
Features
| Bed(s) | 5 |
|---|---|
| Bath(s) | 4 Total |
| SQ Feet | 4,145 |
| Garage | 3 |
| Pool | Yes |
| Story(s) | 2 |
| Zoning | R-1 |
| Acreage | 3.37 |
| Property View | Trees, Woods |
Interior
| Interior Features | Breakfast Bar, Built-in Features, Ceiling Fan(s), Chandelier, Crown Molding, Double Vanity, Entrance Foyer, Eat-in Kitchen, High Ceilings, Kitchen Island, Open Floorplan, Primary Downstairs, Soaking Tub, Storage, Walk-in Closet(s), Walk-in Shower, Room Over Garage, Smooth Ceilings |
|---|---|
| Heating Yes / No | Yes |
| Cooling Yes / No | Yes |
| Cooling | Central Air |
| Fireplace Features | Family Room |
| Fireplaces Total | 1 |
| Fireplace Yes / No | Yes |
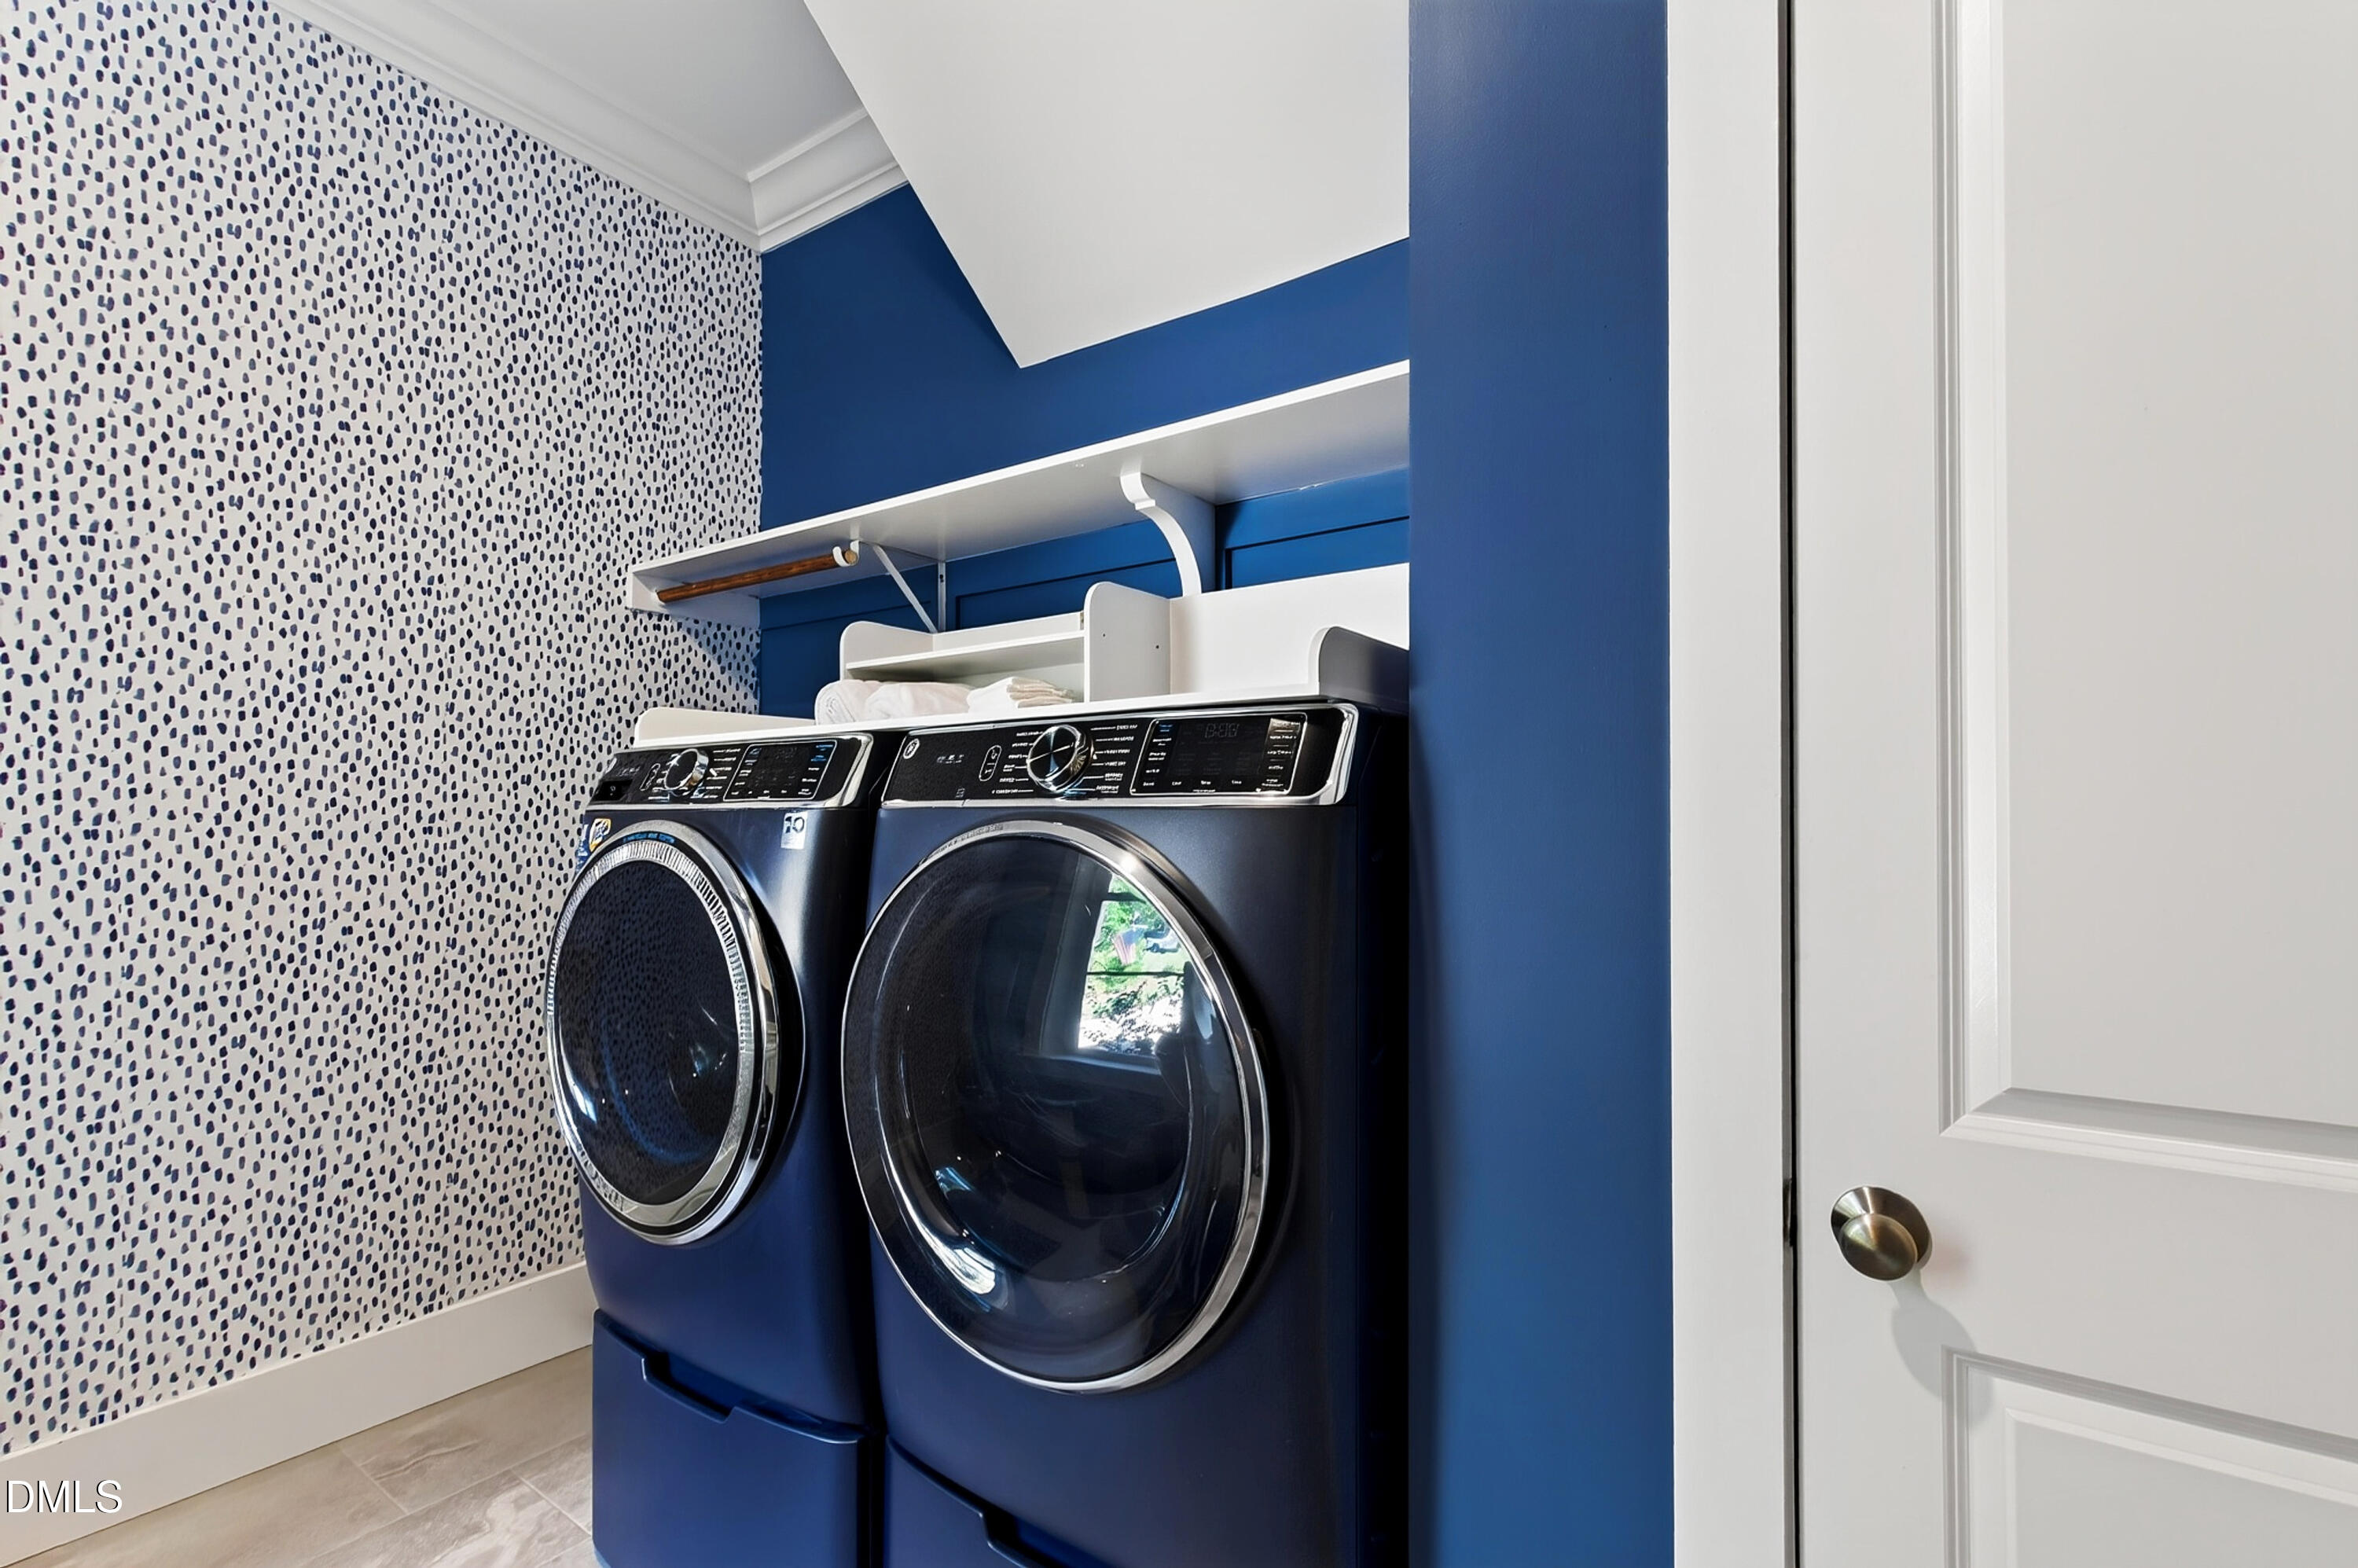
| Laundry Features | Inside, Laundry Room |
| Rooms Total | 12 |
Exterior
| Exterior Features | Lighting, Private Entrance, Private Yard, Rain Gutters, Fenced Yard |
|---|---|
| Roof | Shingle |
| Foundation Details | Combination, Crawlspace |
| View | Trees/Woods |
| Construction Materials | Brick Veneer, Fiber Cement, Vertical Siding |
| Patio And Porch Features | Covered, Deck, Enclosed, Patio, Screened |
| Pool Features | Fenced, Outdoor Pool, Private |
Parking
| Attached Garage Yes / No | Yes |
|---|---|
| Garage Yes / No | Yes |
| Parking Features | Attached, Driveway, Garage, Private |
Utilities
| Sewer | Septic Tank |
|---|
Taxes
| Tax Assessed Value | 1059033 |
|---|---|
| Tax Legal Description | Lot 16 SEAFORTH PRESERVE FINAL SUBDIVISION PLAT SH 1/2 |
| Tax Year | 2026 |
| Tax Map Number | 16 |
Other
| Accessibility Features | Enhanced Accessible |
|---|
Area Information
| State | NC |
|---|---|
| County | Chatham |
| City | Pittsboro |
| Zip Code | 27312 |
| Area | Chatham |
| Community Name | Seaforth Preserve |
| School District | Chatham - Seaforth High School |
| Elementary School | Chatham - Pittsboro Elementary |
| High School | Chatham - Seaforth High School |
| Listing VS Median (in Seaforth Preserve) | |
Price: $1,300,000 low | high Med: $1,300,000 sqft: 4,145 low | high Med: 4,145 $ / sqft: $314 low | high Med: $314 On site: 15 low | high Med: 15 | |
Market Activity 27312
Request a showing
Request a showing

Listings marked with a Doorify MLS icon are provided courtesy of the Doorify MLS, of North Carolina, Internet Data Exchange Database. Brokers make an effort to deliver accurate information, but buyers should independently verify any information on which they will rely in a transaction. The listing broker shall not be responsible for any typographical errors, misinformation, or misprints, and they shall be held totally harmless from any damages arising from reliance upon this data. This data is provided exclusively for consumers’ personal, non-commercial use. Copyright 2024 Doorify MLS of North Carolina. All rights reserved.
Contact
Learn More About This Property

| State | NC |
|---|---|
| County | Chatham |
| City | Pittsboro |
| Zip Code | 27312 |
| Area | Chatham |
| Community Name | Seaforth Preserve |
| School District | Chatham - Seaforth High School |
| Elementary School | Chatham - Pittsboro Elementary |
| High School | Chatham - Seaforth High School |
| Listing VS Median (in Seaforth Preserve) | |
Price: $1,300,000 low | high Med: $1,300,000 sqft: 4,145 low | high Med: 4,145 $ / sqft: $314 low | high Med: $314 On site: 15 low | high Med: 15 | |