
Description
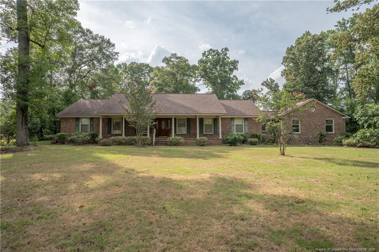
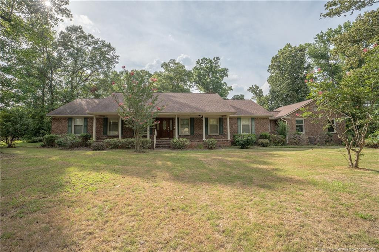
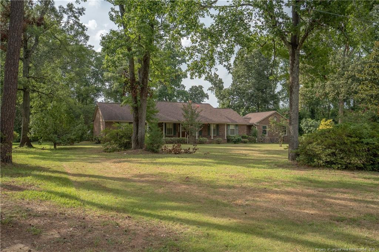
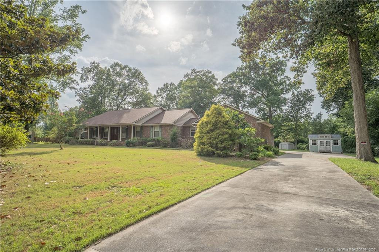
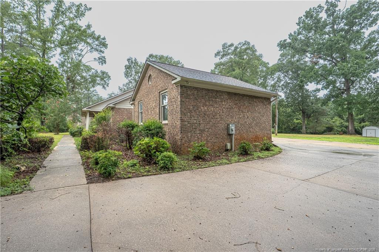
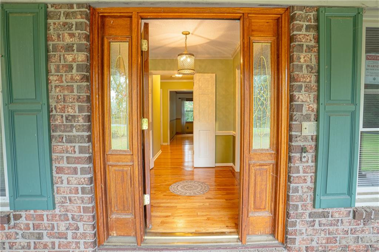
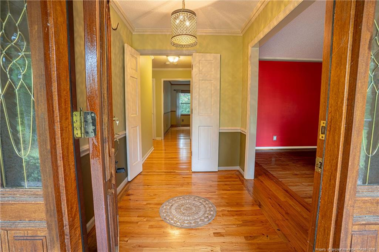
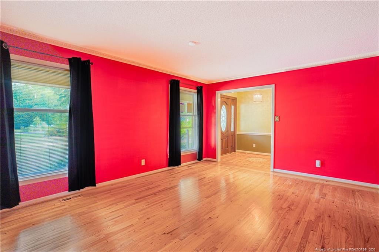
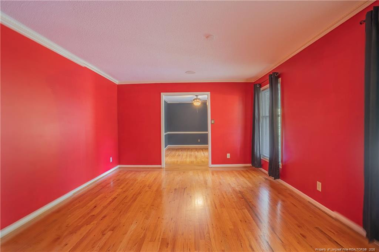
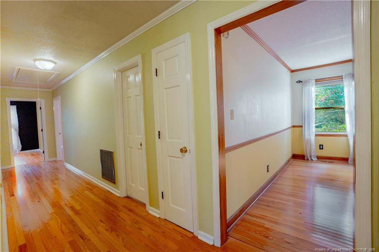
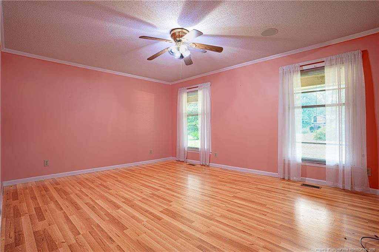
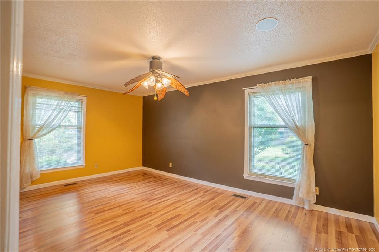
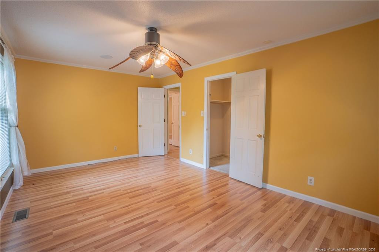
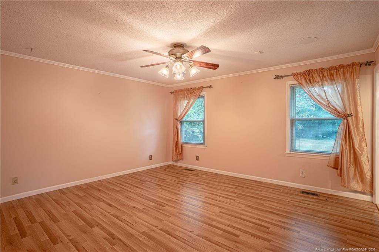
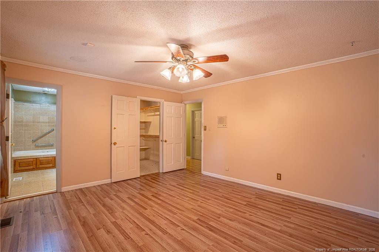
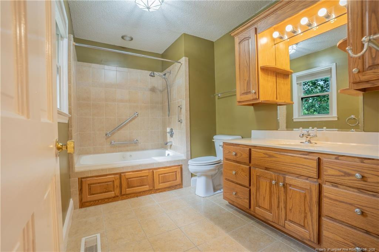
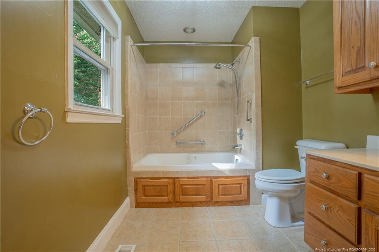
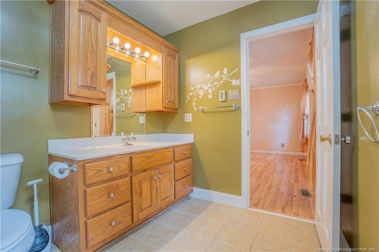
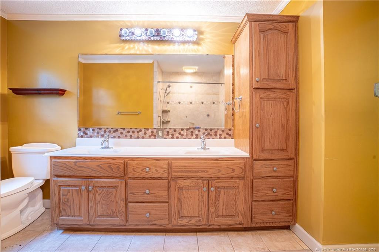
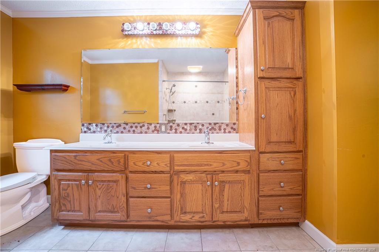
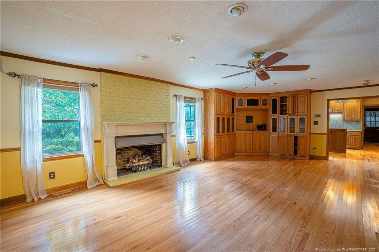
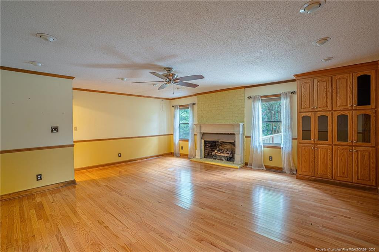
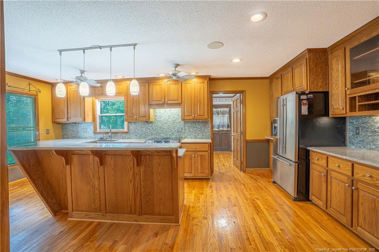
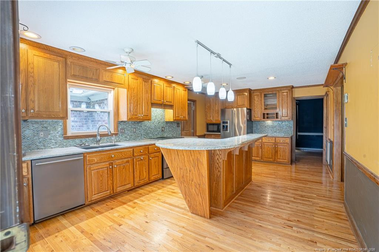
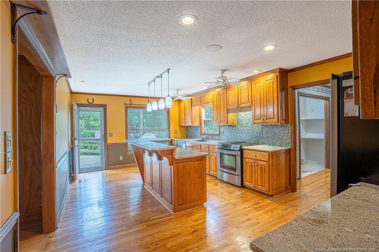
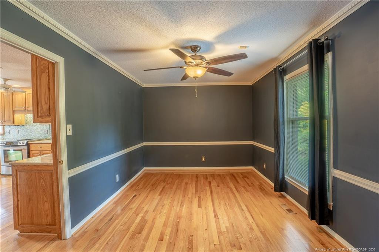
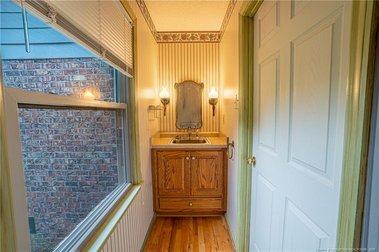
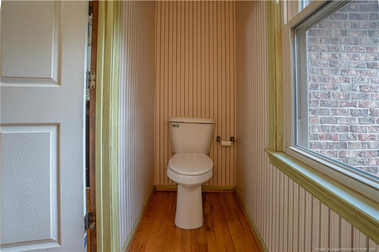
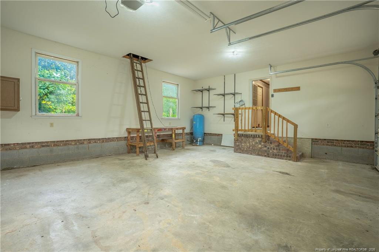
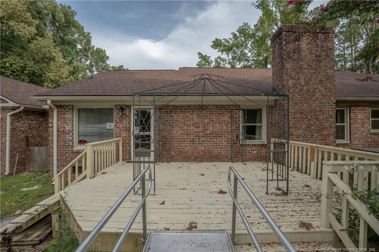
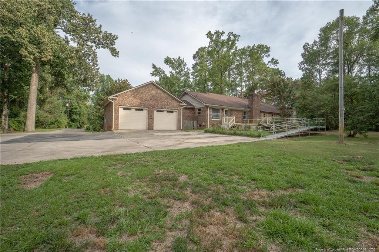
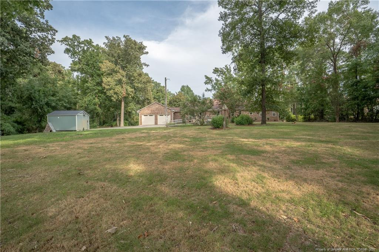
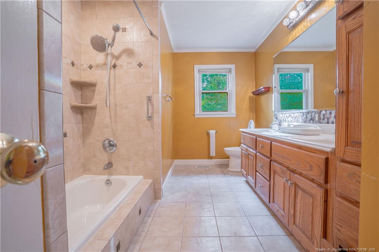
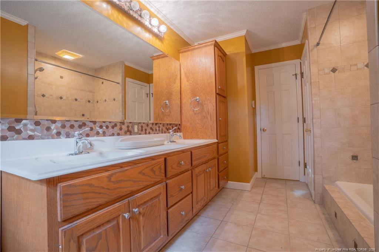
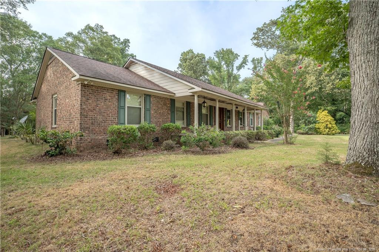
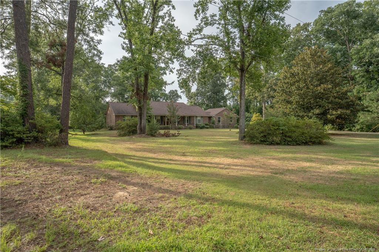
Some homes make you compromise - space or location, privacy or convenience. This one doesn't ask you to choose. Set near the end of a peaceful dead-end street on 1.1 acres, yet just an easy drive to downtown, this brick ranch delivers the best of both worlds.Inside, over 2,400 square feet unfolds across three generously sized bedrooms and two-and-a-half baths. Hardwood floors run through every room - not a stitch of carpet in sight - giving the home a warm, cohesive, low-maintenance feel from the moment you walk in. Formal living and dining rooms add a touch of elegance for entertaining, while the heart of the home is undeniably the kitchen: rich granite countertops wrap around an oversized island built for gathering. The family room continues the story with custom built-ins that add character and everyday storage.Step outside to a deck overlooking the private, tree-lined backyard - the kind of setting that makes morning coffee or evening unwinding feel like a retreat. Two outbuildings offer extra space for tools, hobbies, or storage, rounding out a property designed for real life.Privacy. Space. Craftsmanship. This brick ranch has it all - come see for yourself.All offers must be submitted at www.vrmproperties.com. Agents must register as a User, enter the property address, and click on "Start Offer".This property may qualify for Seller Financing (Vendee).If property was built prior to 1978, Lead Based Paint Potentially Exists.Home inspection on file.
Details
| MLS # | 767150 |
|---|---|
| Listing Type | For Sale |
| Style | House |
| Sub-Type | Resale |
| Status | Pending |
| Year | 1973 |
| Days On Site | 67 |
| Listing Provided By | KELLER WILLIAMS REALTY (FAYETTEVILLE) | TRISHA TARIS |
Features
| Bed(s) | 3 |
|---|---|
| Bath(s) | 3 Total |
| SQ Feet | 2,412 |
| Garage | 2 |
| Zoning | A1 - Agricultural Distric |
Interior
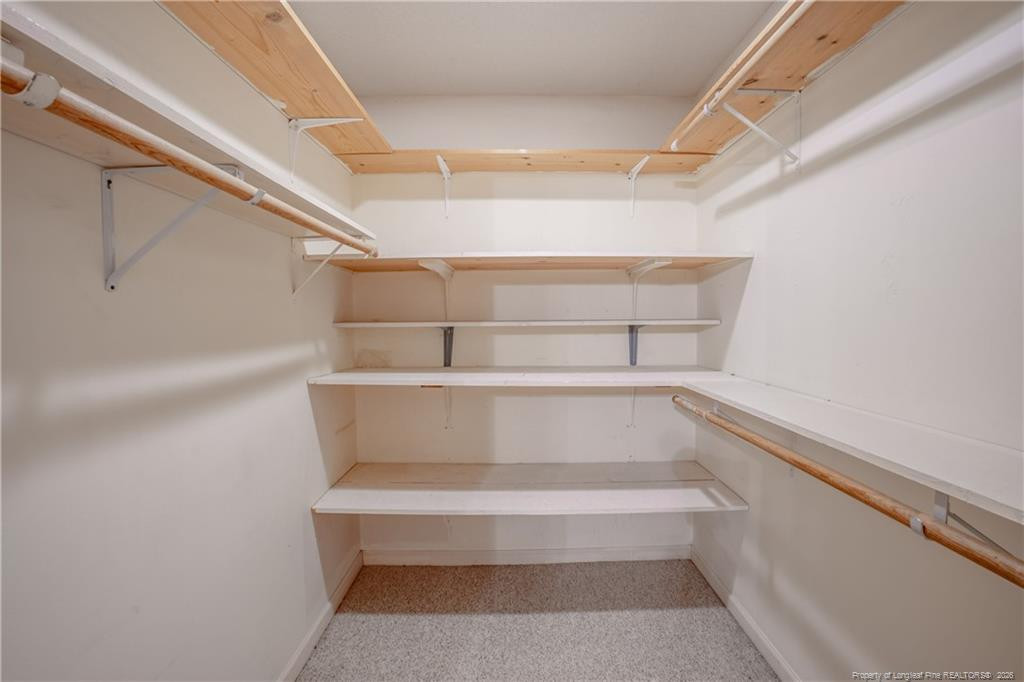
| Interior Features | Ceiling Fan(s), Kitchen Island, Primary Downstairs, Walk-In Closet(s) |
|---|---|
| Heating Yes / No | Yes |
| Cooling Yes / No | Yes |
| Cooling | Central Air, Electric |
| Fireplace Features | None |
| Fireplaces Total | 1 |
| Fireplace Yes / No | Yes |
| Rooms Total | 7 |
Exterior
| Exterior Features | Storage |
|---|---|
| Construction Materials | Brick Veneer, Frame |
| Window Features | Blinds |
| Patio And Porch Features | Deck |
Parking
| Attached Garage Yes / No | Yes |
|---|---|
| Garage Yes / No | Yes |
| Parking Features | Attached |
Utilities
| Sewer | Septic Tank |
|---|
Taxes
| Tax Legal Description | WILDWOOD GARDENS LO:14 SE:00001 PL:0035-0007 |
|---|
Area Information
| State | NC |
|---|---|
| County | Cumberland |
| City | Eastover |
| Zip Code | 28312 |
| Area | Cumberland |
| Community Name | Eastover |
| Listing VS Median (in Eastover) | |
Price: $317,000 low | high Med: $324,950 sqft: 2,412 low | high Med: 2,270 $ / sqft: $131 low | high Med: $144 On site: 67 low | high Med: 101 | |
Market Activity 28312
Request a showing
Request a showing

Listings marked with a Doorify MLS icon are provided courtesy of the Doorify MLS, of North Carolina, Internet Data Exchange Database. Brokers make an effort to deliver accurate information, but buyers should independently verify any information on which they will rely in a transaction. The listing broker shall not be responsible for any typographical errors, misinformation, or misprints, and they shall be held totally harmless from any damages arising from reliance upon this data. This data is provided exclusively for consumers’ personal, non-commercial use. Copyright 2024 Doorify MLS of North Carolina. All rights reserved.
Contact
Learn More About This Property

| State | NC |
|---|---|
| County | Cumberland |
| City | Eastover |
| Zip Code | 28312 |
| Area | Cumberland |
| Community Name | Eastover |
| Listing VS Median (in Eastover) | |
Price: $317,000 low | high Med: $324,950 sqft: 2,412 low | high Med: 2,270 $ / sqft: $131 low | high Med: $144 On site: 67 low | high Med: 101 | |