

Description
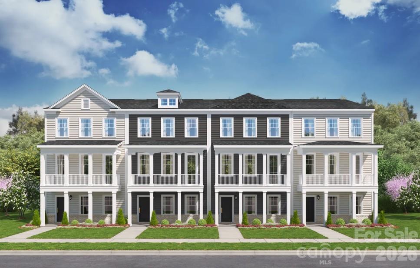
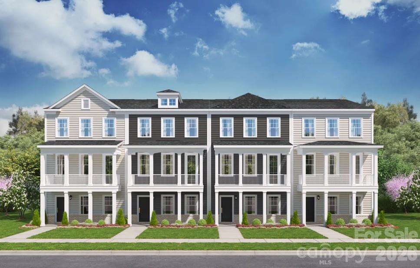
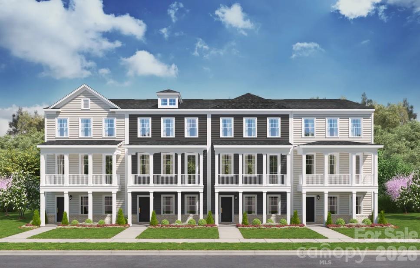
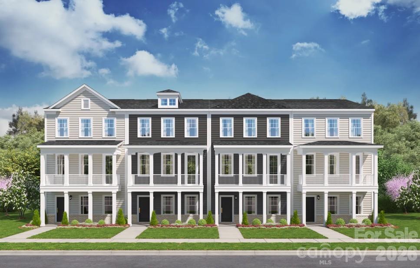
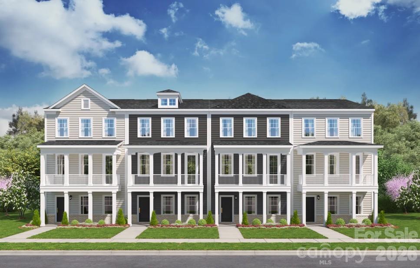
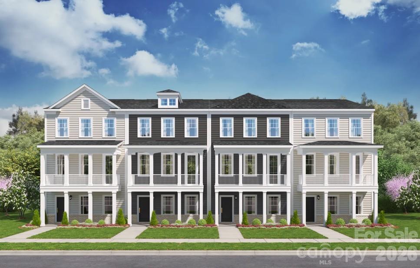
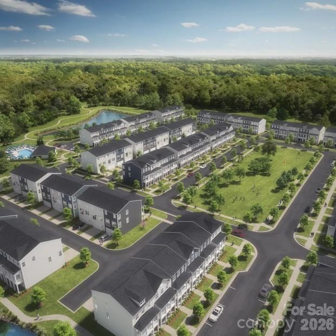
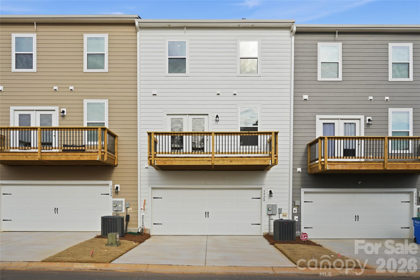
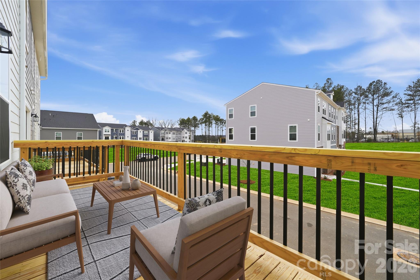
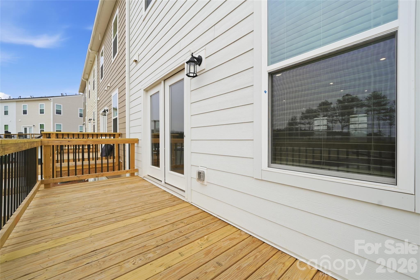
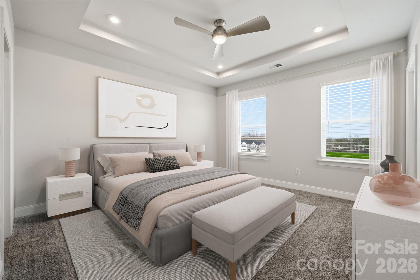
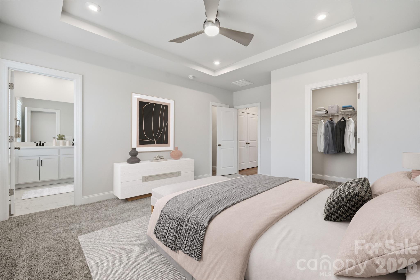
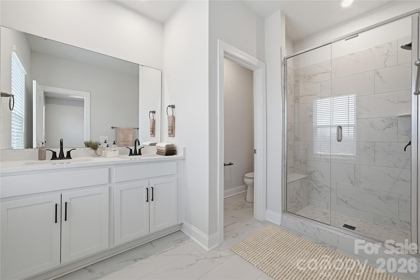
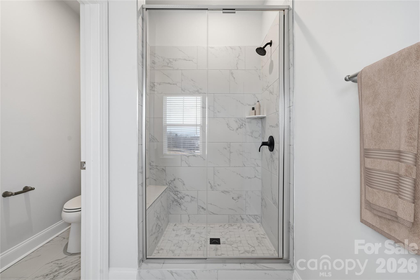
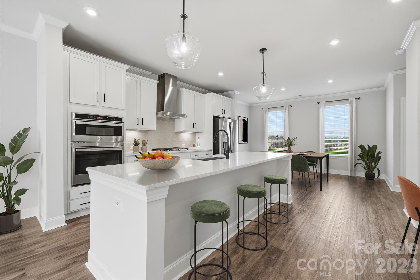
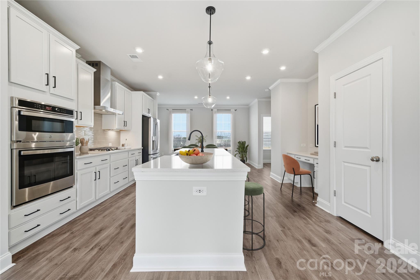
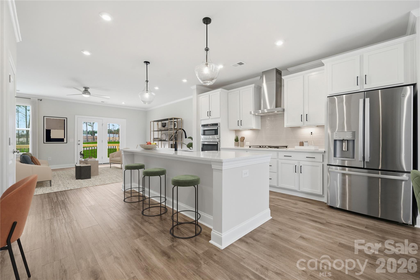
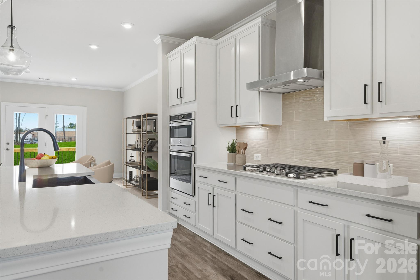
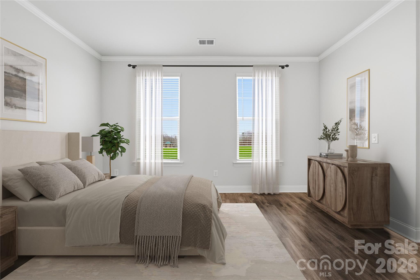
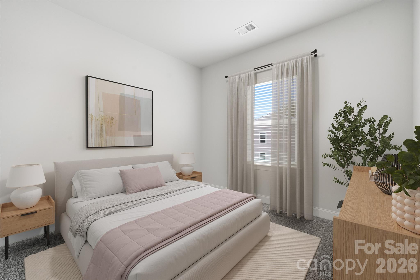
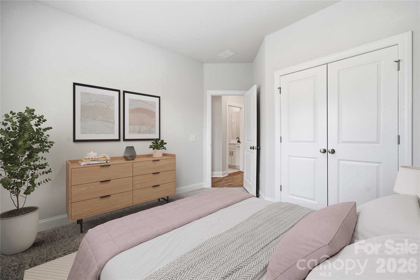
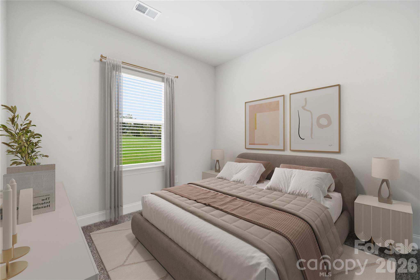
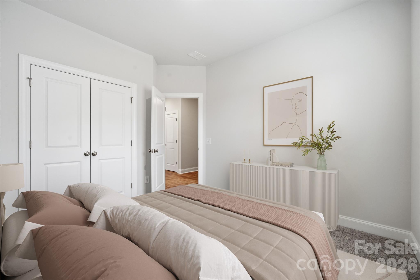
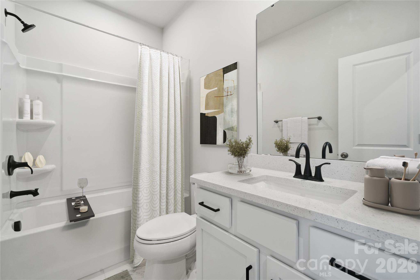
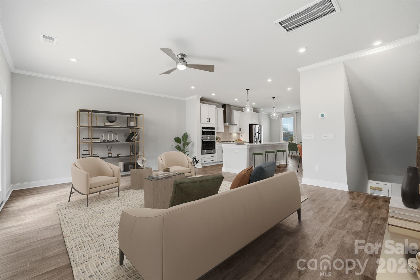
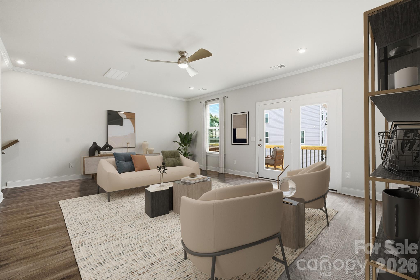
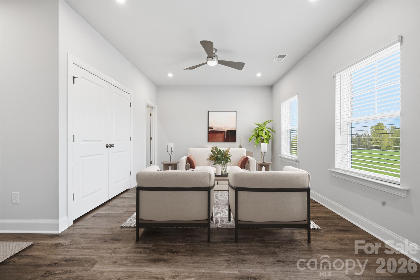
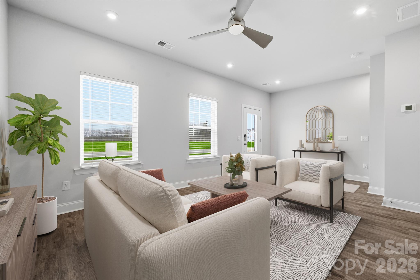
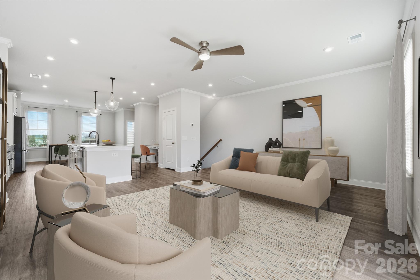
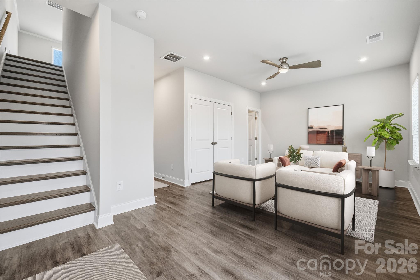
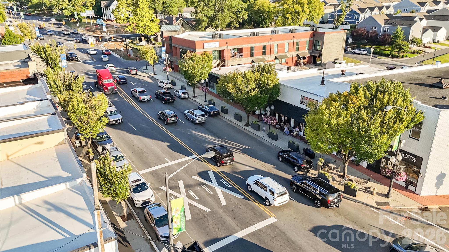
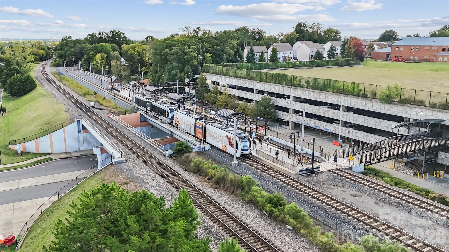
More room for fun. More space to unwind. More reasons to love coming home! Meet The Hayworth II, a contemporary three-level townhome in the heart of Pineville, NC-just minutes from Uptown Charlotte. Kick things off on the lower level where a private bedroom with a full bath creates a welcoming retreat for overnight guests, multigenerational living, or a work-from-home headquarters. Two covered porches with scenic wooded views invite you to take your coffee outside and linger a little longer. On the second level, the open-concept family room, kitchen, and dining area keep everyone connected, whether you're hosting friends or enjoying a quiet night in. The large center island brings generous workspace and ample storage to the kitchen-and a natural gathering spot for snacks, stories, and your next great meal. Upstairs, your private third-floor primary suite offers a welcome escape with dual walk-in closets and a well-appointed en-suite bath. Additional bedrooms give you options for guests, a home office, or whatever your next chapter brings. An attached garage with direct interior access adds everyday convenience and extra storage. Ready for a change of scene? Explore shopping, dining, and entertainment near Downtown Pineville and The Bowl at Ballantyne. With major commuter routes and everyday essentials just moments away, Uptown Charlotte is an easy, short drive from home. Flexible spaces, peaceful surroundings, and a location that keeps you close to the action make The Hayworth II just as inviting for staying in as heading out. Construction has just started, and Grand Opening VIP pricing makes this an exciting time to explore the possibilities! Schedule your appointment today before these special offers are gone! Contact our Neighborhood Sales Manager for details.
Details
| MLS # | 4431068 |
|---|---|
| Listing Type | For Sale |
| Style | Town House |
| Sub-Type | New Construction |
| Status | Active |
| Year | 2026 |
| Days On Site | 22 |
| Listing Provided By | SM North Carolina Brokerage LLC | Maria Bansal |
Features
| Bed(s) | 4 |
|---|---|
| Bath(s) | 4 Total |
| SQ Feet | 2,117 |
| Garage | 2 |
| Story(s) | 3 |
| Acreage | 0.04 |
Interior
| Cooling | Electric |
|---|---|
| Heating | Electric |
| Interior Features | Cable Prewire, Entrance Foyer, Kitchen Island, Open Floorplan, Pantry, Walk-In Closet(s) |
| Window Features | Insulated Window(s) |
| Appliances | Convection Oven, Dishwasher, Disposal, Dryer, Electric Range, Microwave, Refrigerator, Tankless Water Heater, Washer, Washer/Dryer |
Exterior
| Exterior Features | Lawn Maintenance |
|---|---|
| Roof | Architectural Shingle |
| Security Features | Carbon Monoxide Detector(s), Smoke Detector(s) |
| Construction Materials | Brick Partial, Hardboard Siding |
| Foundation Details | Slab |
| Lot Features | End Unit |
Parking
| Garage Yes / No | Yes |
|---|---|
| Parking Features | Attached Garage, Garage Door Opener, Garage Faces Rear |
Utilities
| Utilities | Cable Available, Underground Utilities |
|---|
Location
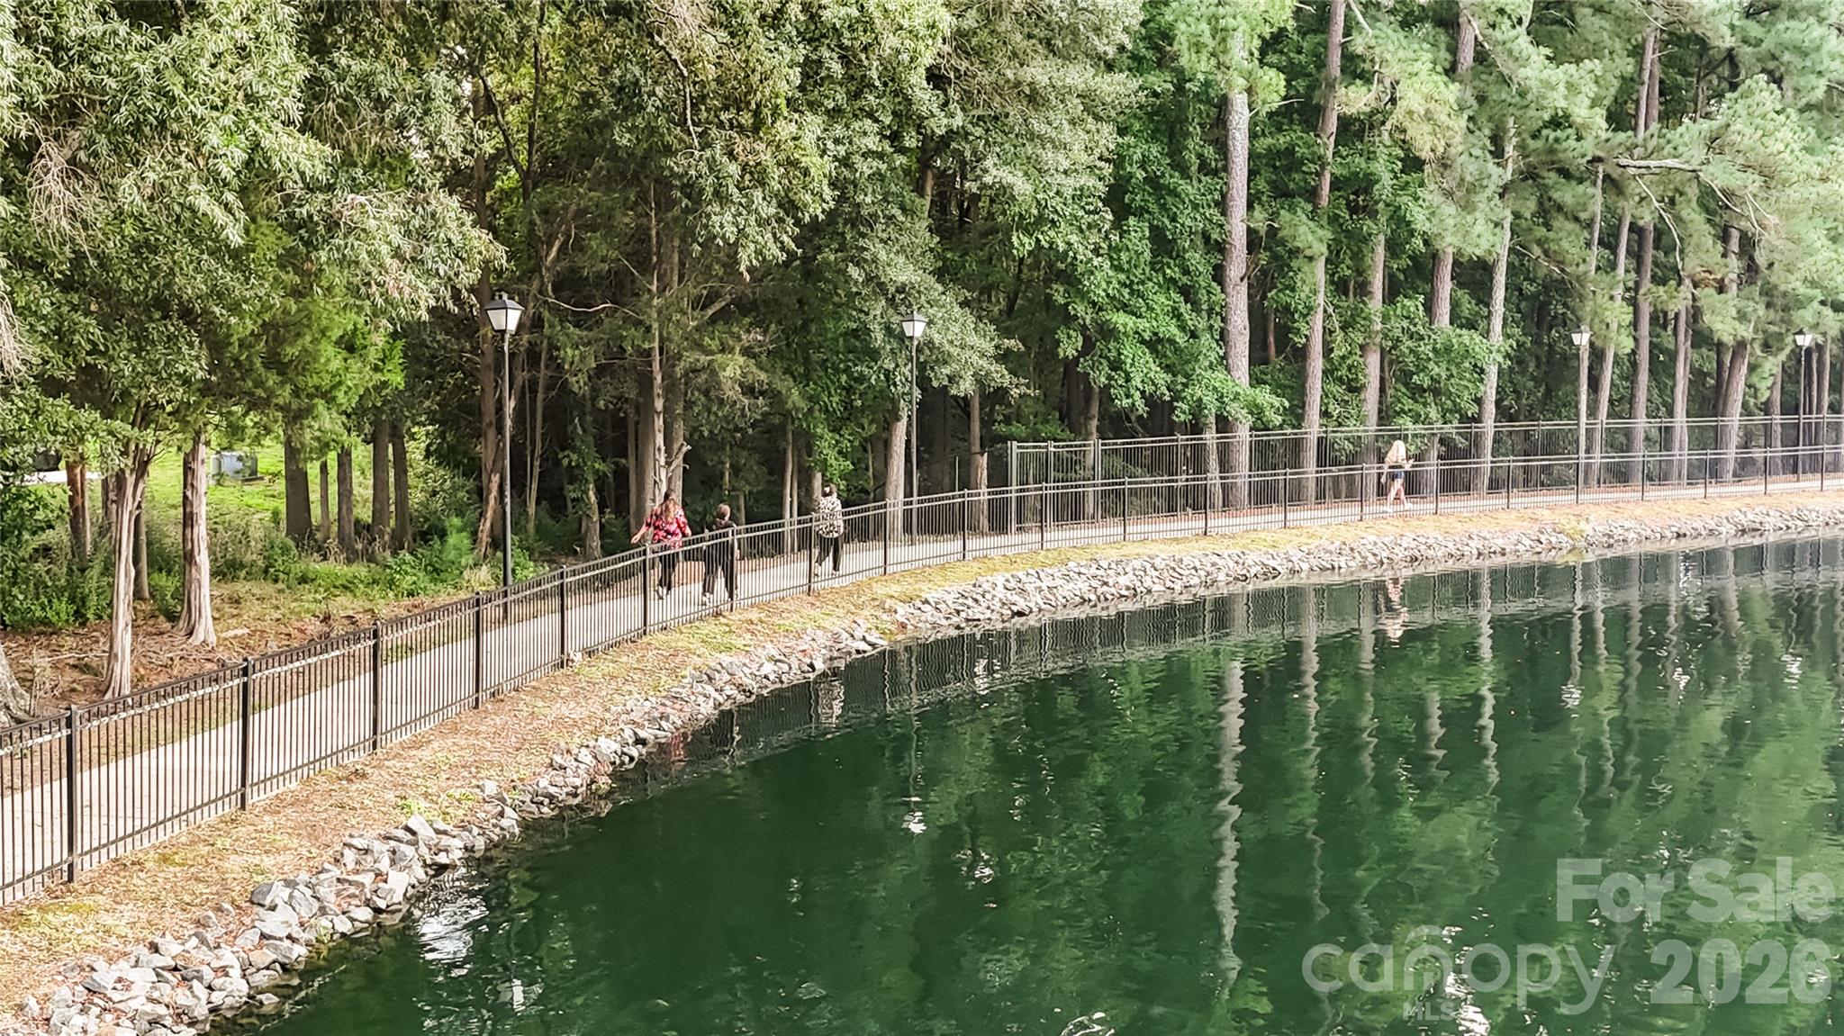
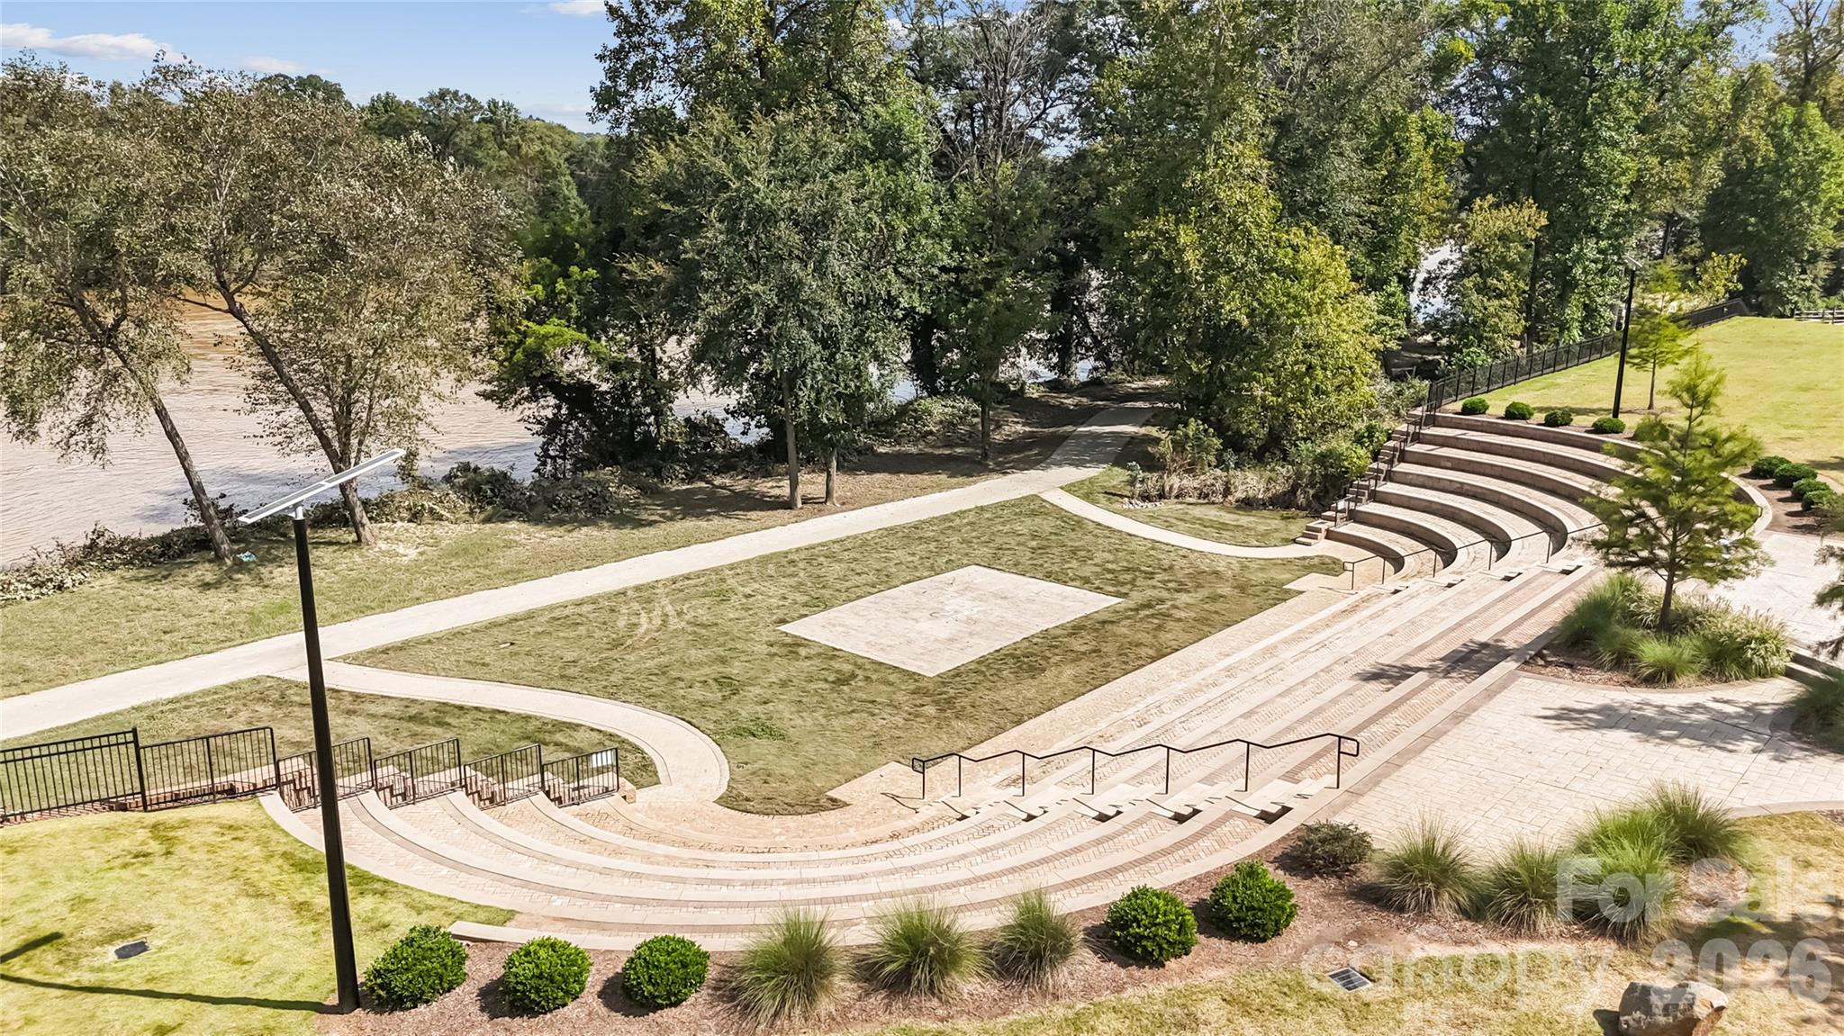
| Community Features | Cabana, Outdoor Pool, Sidewalks, Street Lights, Walking Trails |
|---|
Other
| List Aor | Canopy Realtor Association |
|---|
Area Information
| State | NC |
|---|---|
| County | Mecklenburg |
| City | Pineville |
| Zip Code | 28134 |
| Area | Mecklenburg |
| Community Name | Coventry |
| School District | Unspecified |
| Elementary School | Unspecified |
| High School | Unspecified |
| Listing VS Median (in Coventry) | |
Price: $399,000 low | high Med: $399,000 sqft: 2,117 low | high Med: 2,117 $ / sqft: $188 low | high Med: $188 On site: 22 low | high Med: 22 | |
Market Activity 28134
Request a showing
Request a showing
 Listings courtesy of Canopy MLS as distributed by MLS GRID.
Based on information submitted to the MLS GRID as of October 25, 2026 at 1:23:10 AM PDT All data is obtained from various sources and may not have been verified by broker or MLS GRID. Supplied Open House Information is subject to change without notice. All information should be independently reviewed and verified for accuracy. Properties may or may not be listed by the office/agent presenting the information.
The Digital Millennium Copyright Act of 1998, 17 U.S.C. § 512 (the “DMCA”) provides recourse for copyright owners who believe that material appearing on the Internet infringes their rights under U.S. copyright law. If you believe in good faith that any content or material made available in connection with our website or services infringes your copyright, you (or your agent) may send us a notice requesting that the content or material be removed, or access to it blocked. Notices must be sent in writing by email to DMCAnotice@MLSGrid.com.
“The DMCA requires that your notice of alleged copyright infringement include the following information: (1) description of the copyrighted work that is the subject of claimed infringement; (2) description of the alleged infringing content and information sufficient to permit us to locate the content; (3) contact information for you, including your address, telephone number and email address; (4) a statement by you that you have a good faith belief that the content in the manner complained of is not authorized by the copyright owner, or its agent, or by the operation of any law; (5) a statement by you, signed under penalty of perjury, that the information in the notification is accurate and that you have the authority to enforce the copyrights that are claimed to be infringed; and (6) a physical or electronic signature of the copyright owner or a person authorized to act on the copyright owner’s behalf. Failure to include all of the above information may result in the delay of the processing of your complaint.
Contact
Learn More About This Property

| State | NC |
|---|---|
| County | Mecklenburg |
| City | Pineville |
| Zip Code | 28134 |
| Area | Mecklenburg |
| Community Name | Coventry |
| School District | Unspecified |
| Elementary School | Unspecified |
| High School | Unspecified |
| Listing VS Median (in Coventry) | |
Price: $399,000 low | high Med: $399,000 sqft: 2,117 low | high Med: 2,117 $ / sqft: $188 low | high Med: $188 On site: 22 low | high Med: 22 | |