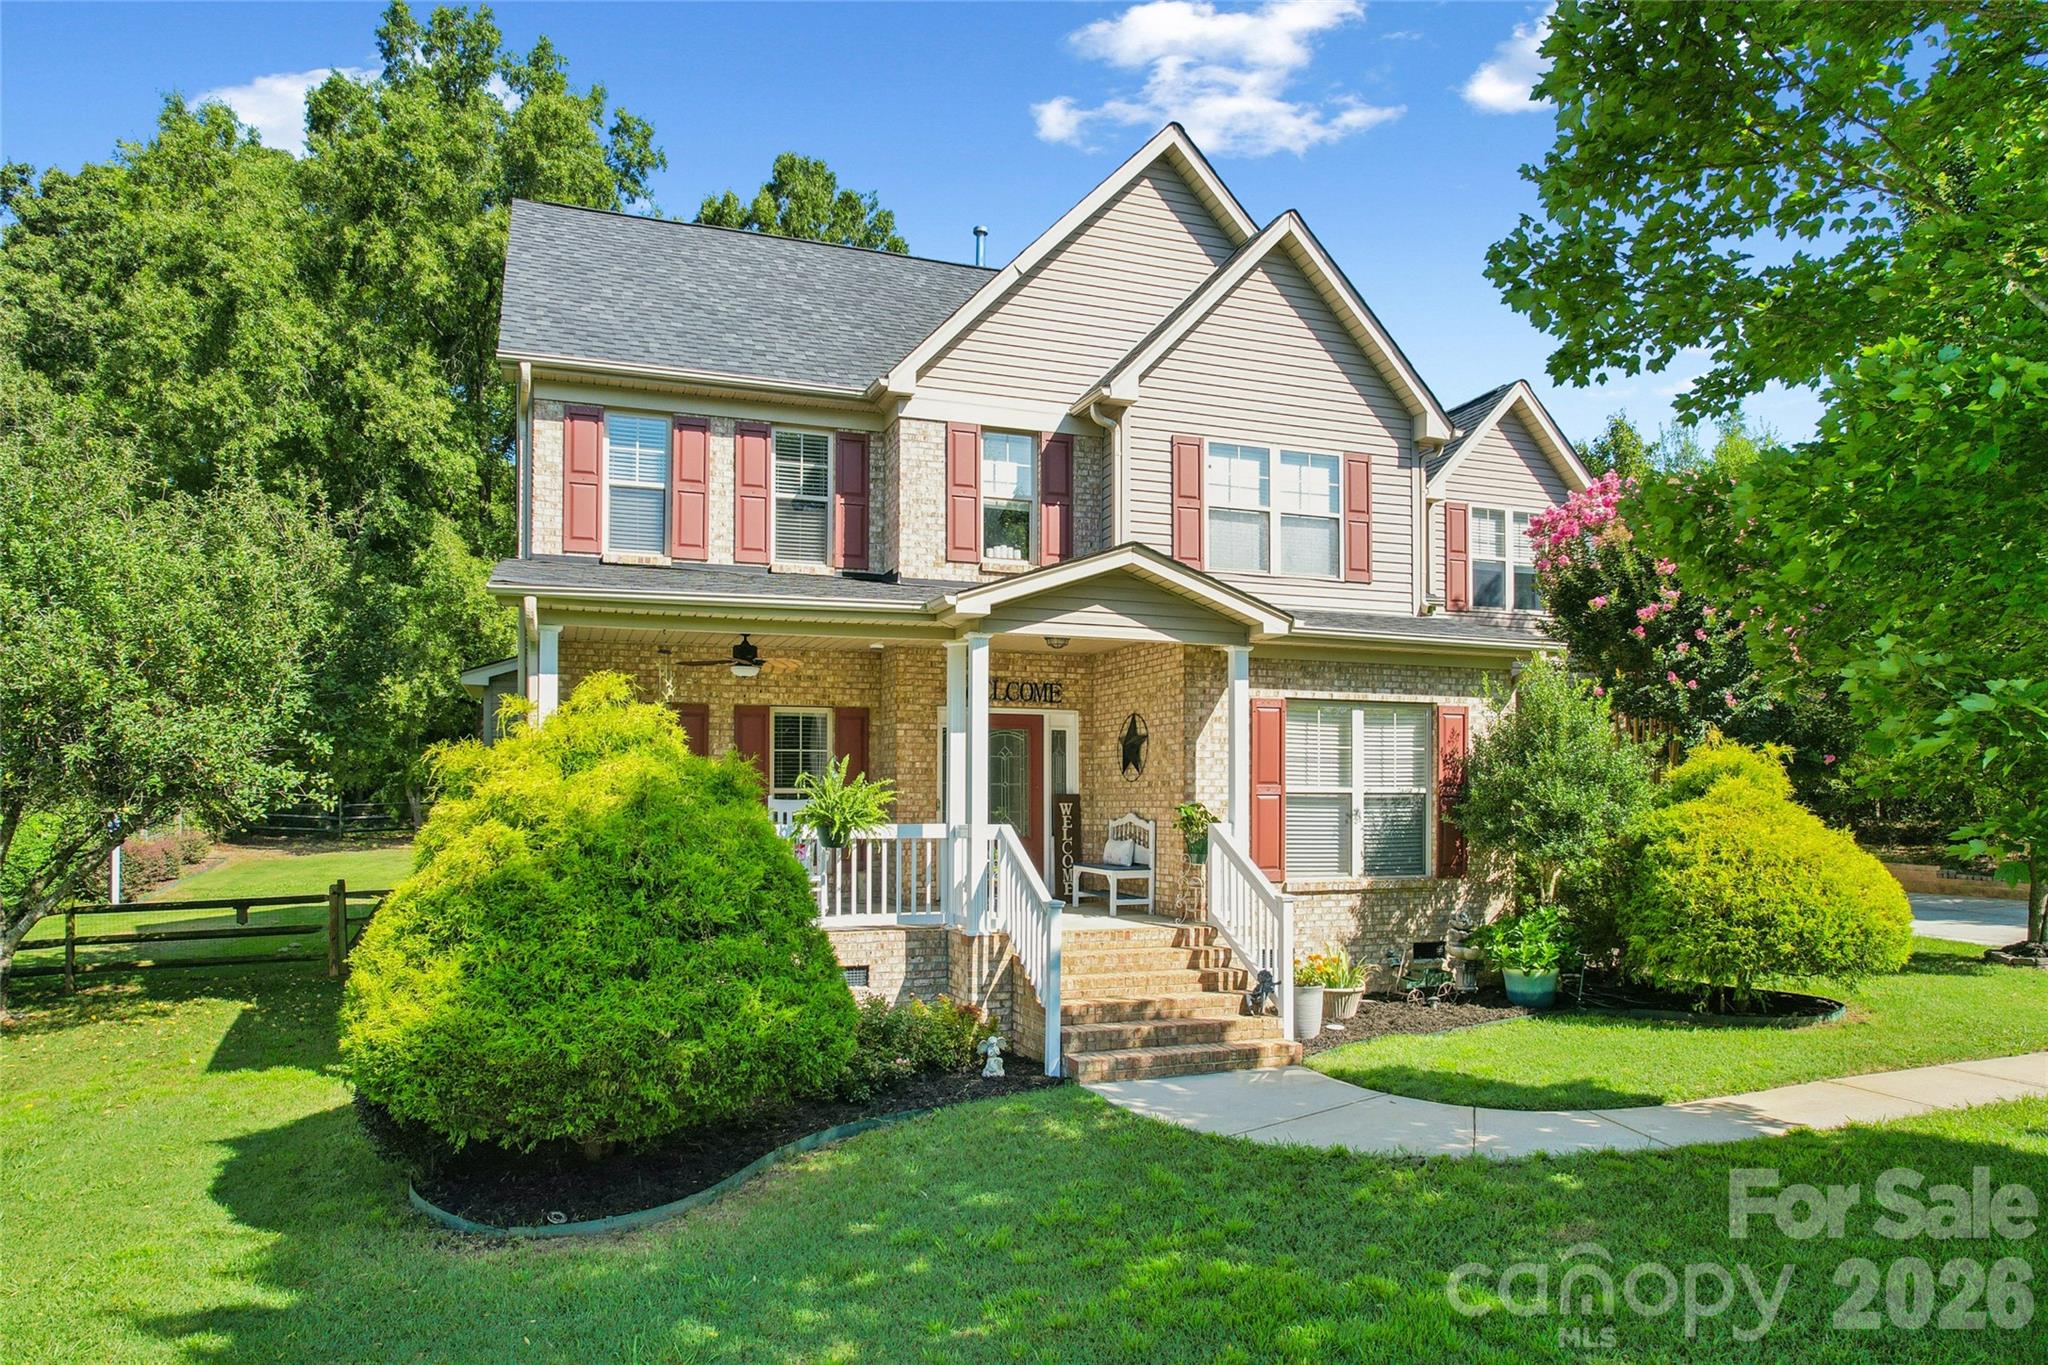
123 Sherham Way 59,Rock Hill, SC 29732
Rock Hill, SC 29732

Description
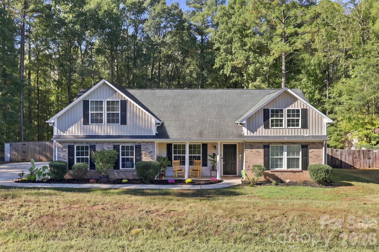
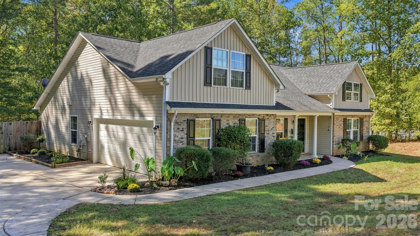
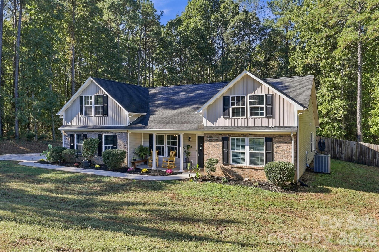
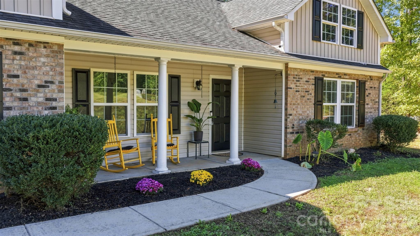
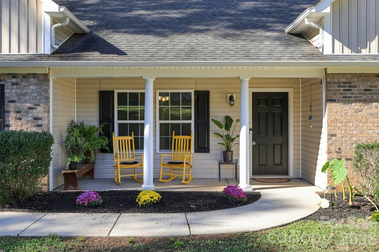
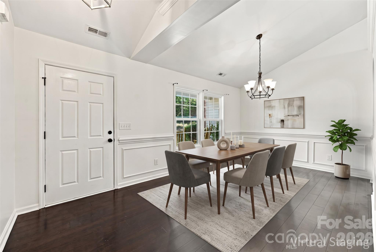
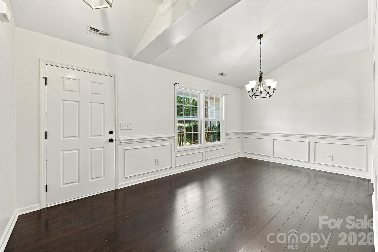
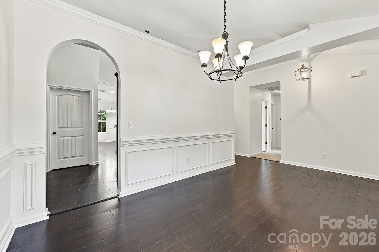
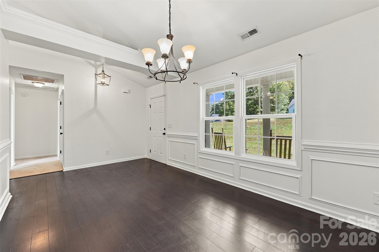
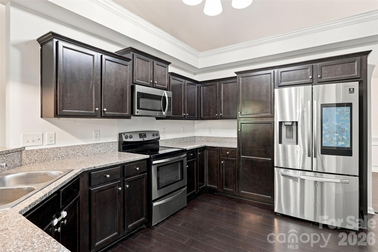
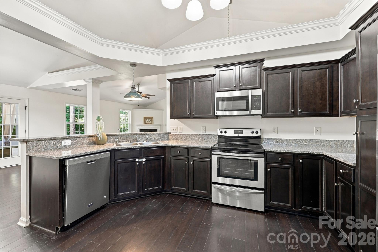
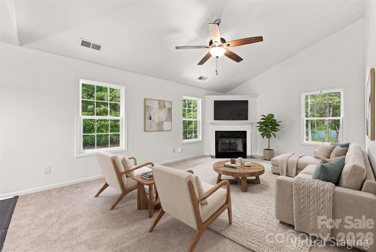
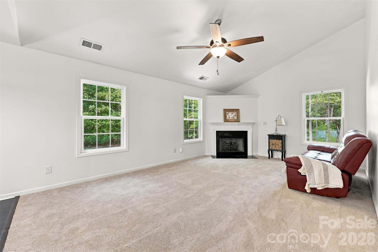
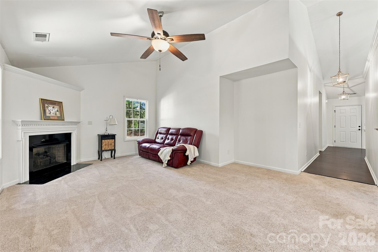
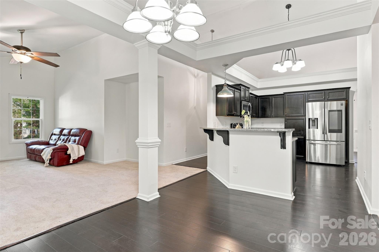
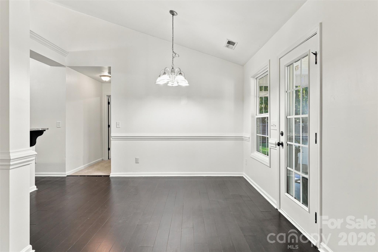
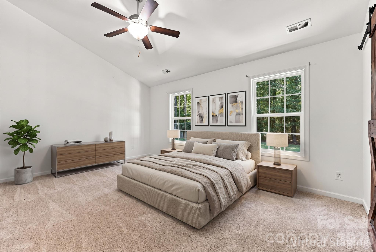
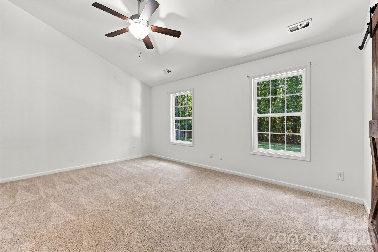
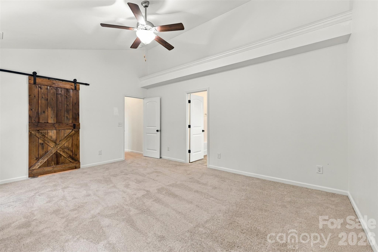
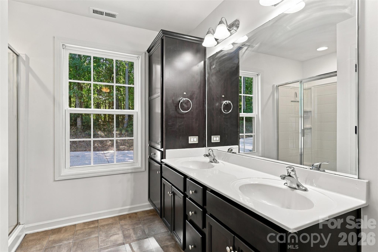
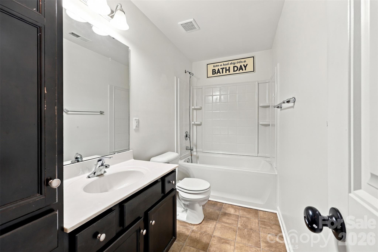
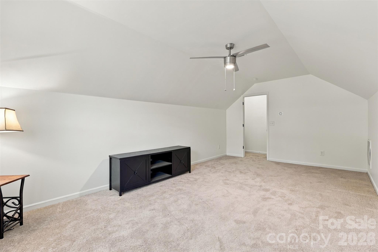
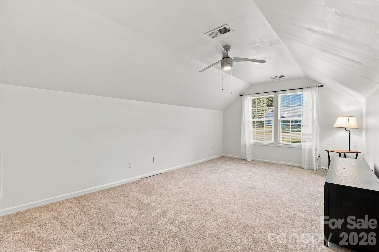
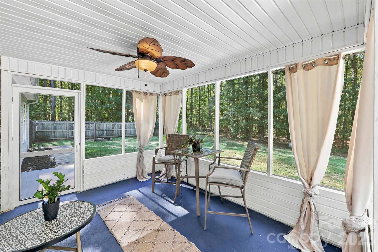
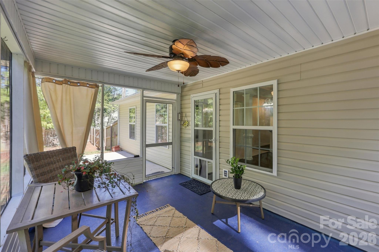
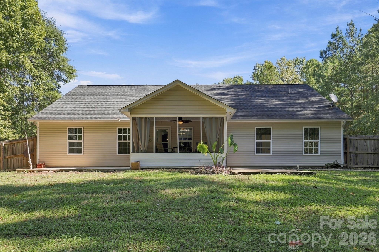
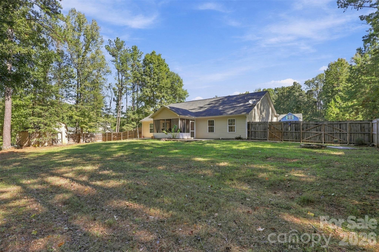
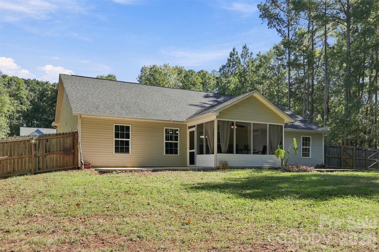
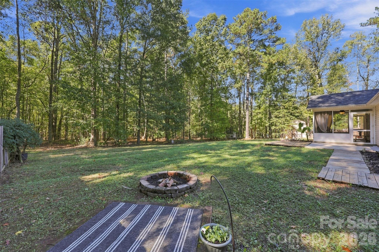
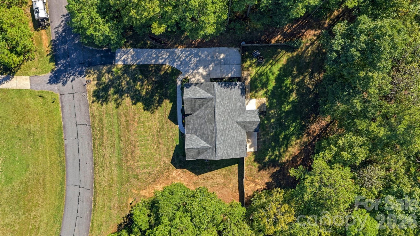
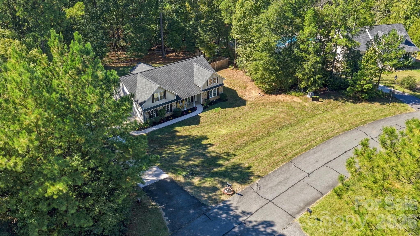
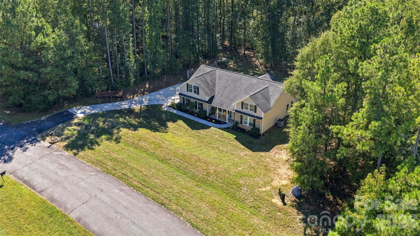
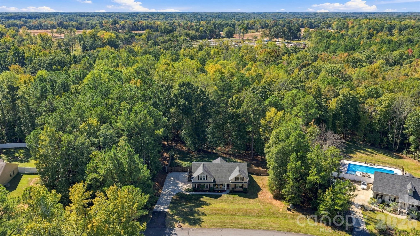
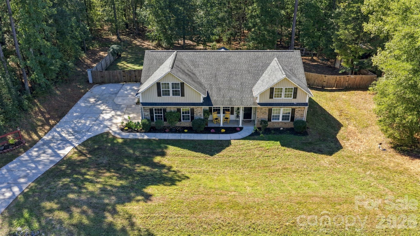
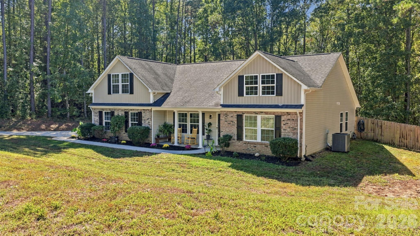
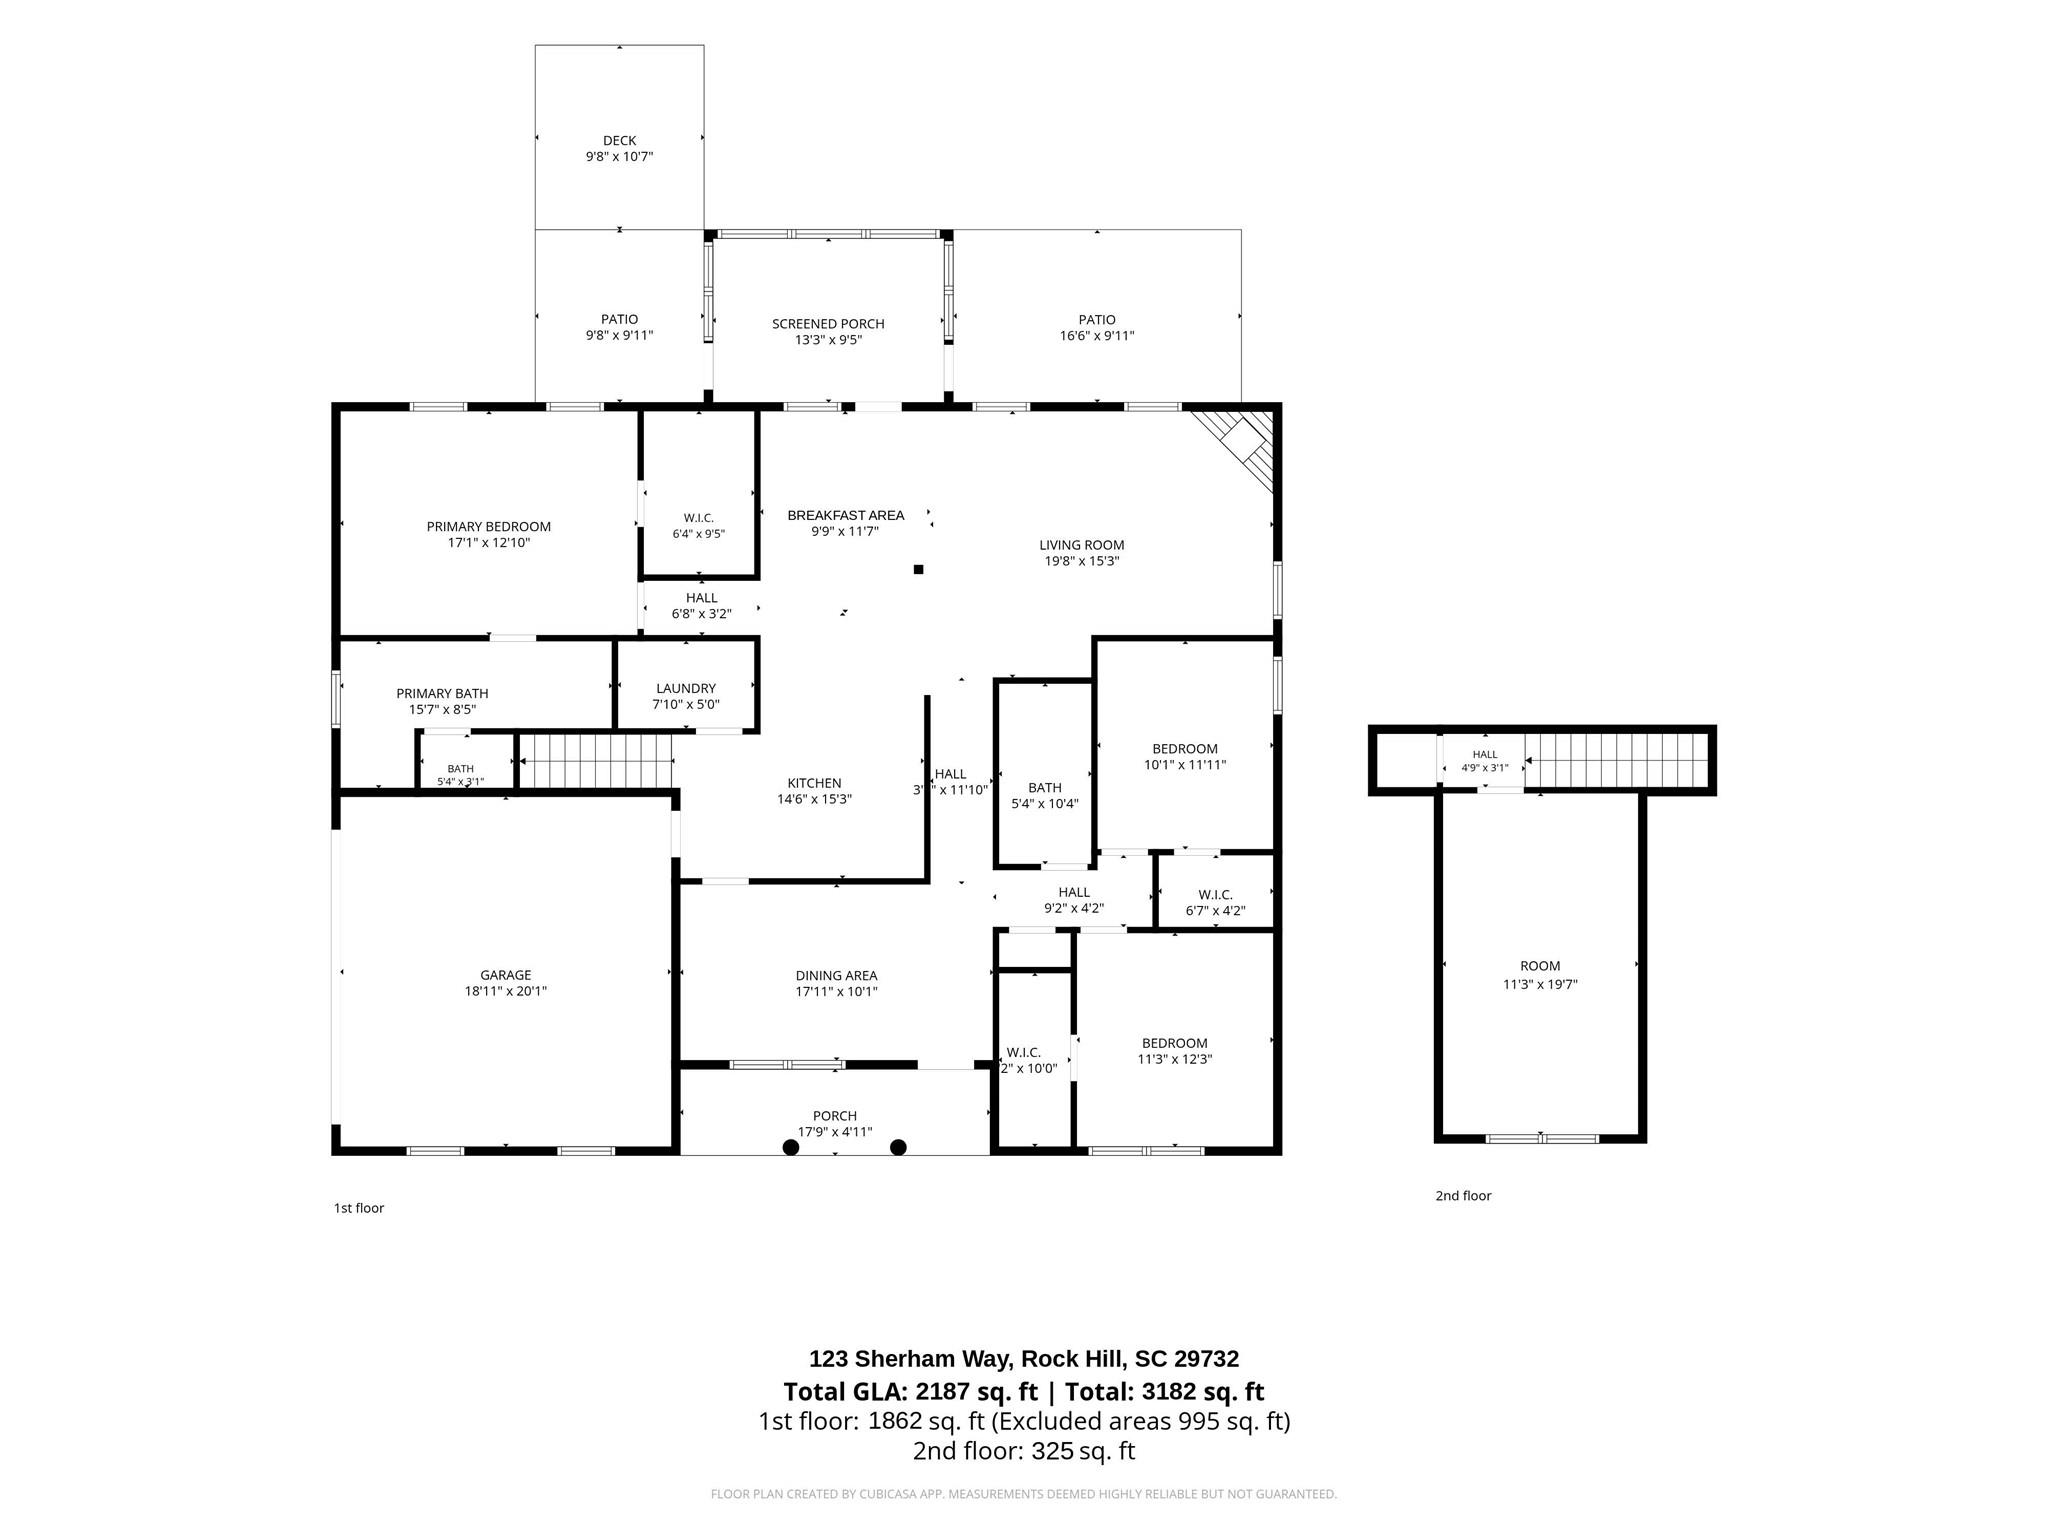
This home offers an opportunity for an assumable VA loan at 2.5%. This wonderful property is your peaceful escape on just over 1 acre with fenced backyard. Well-kept, original-owner home blends comfort, privacy, and thoughtful updates throughout. Enjoy new carpet, fresh paint, split BR plan, an open floorplan with high vaulted ceilings, elegant archways, HVAC replaced in 2020, hot water heater replaced in 2023, and whole house water filtration system. Move-in ready from day one. Kitchen includes granite countertops, eat-in bar, crowned, dark walnut cabinetry, GE appliances, and wood flooring spanning the kitchen, breakfast and formal dining room. The vaulted ceilings make this home feel so spacious and full of light while the bonus room adds flexible space. Relax with morning coffee on the covered front porch, unwind on the screened back porch, and enjoy the freedom of a fenced backyard with wooded view perfect for privacy, pets, gardening, and improved outdoor living. The storage shed out back is another great addition that conveys. If you've been searching for space, serenity, and a home that's been truly cared for, this is it. A rare chance to own a beautiful home with room to breathe and live the lifestyle you've been wanting.
Details
| MLS # | 4432318 |
|---|---|
| Listing Type | For Sale |
| Style | House |
| HOA Dues | $225 |
| Sub-Type | Resale |
| Status | Active |
| Year | 2014 |
| Days On Site | 13 |
| Listing Provided By | Rinehart Realty Corp- Fort Mil | Andre Carelock |
Features
| Bed(s) | 3 |
|---|---|
| Bath(s) | 2 Total |
| SQ Feet | 2,187 |
| Garage | 2 |
| Story(s) | 1 |
| Acreage | 1.09 |
Interior
| Cooling | Central Air |
|---|---|
| Heating | Central |
| Interior Features | Attic Other, Breakfast Bar, Open Floorplan, Split Bedroom, Storage, Walk-In Closet(s), Other - See Remarks |
| Appliances | Dishwasher, Disposal, Electric Range, Electric Water Heater, Microwave |
Exterior
| Exterior Features | Fire Pit, Storage |
|---|---|
| Roof | Architectural Shingle |
| Security Features | Smoke Detector(s) |
| Construction Materials | Vinyl |
| Foundation Details | Slab |
| Lot Features | Level |
Parking
| Garage Yes / No | Yes |
|---|---|
| Parking Features | Driveway, Attached Garage |
Other
| List Aor | Piedmont Regional Association of Realtors |
|---|
Taxes
| Property | 361100 |
|---|
Area Information
| State | SC |
|---|---|
| County | York |
| City | Rock Hill |
| Zip Code | 29732 |
| Area | York |
| Community Name | Sherham West |
| School District | South Pointe (SC) |
| Elementary School | York Road |
| High School | South Pointe (SC) |
| Listing VS Median (in Sherham West) | |
Price: $445,000 low | high Med: $445,000 sqft: 2,187 low | high Med: 2,187 $ / sqft: $203 low | high Med: $203 On site: 13 low | high Med: 13 | |
Market Activity 29732
Request a showing
Request a showing
 Listings courtesy of Canopy MLS as distributed by MLS GRID.
Based on information submitted to the MLS GRID as of October 21, 2026 at 4:16:54 AM PDT All data is obtained from various sources and may not have been verified by broker or MLS GRID. Supplied Open House Information is subject to change without notice. All information should be independently reviewed and verified for accuracy. Properties may or may not be listed by the office/agent presenting the information.
The Digital Millennium Copyright Act of 1998, 17 U.S.C. § 512 (the “DMCA”) provides recourse for copyright owners who believe that material appearing on the Internet infringes their rights under U.S. copyright law. If you believe in good faith that any content or material made available in connection with our website or services infringes your copyright, you (or your agent) may send us a notice requesting that the content or material be removed, or access to it blocked. Notices must be sent in writing by email to DMCAnotice@MLSGrid.com.
“The DMCA requires that your notice of alleged copyright infringement include the following information: (1) description of the copyrighted work that is the subject of claimed infringement; (2) description of the alleged infringing content and information sufficient to permit us to locate the content; (3) contact information for you, including your address, telephone number and email address; (4) a statement by you that you have a good faith belief that the content in the manner complained of is not authorized by the copyright owner, or its agent, or by the operation of any law; (5) a statement by you, signed under penalty of perjury, that the information in the notification is accurate and that you have the authority to enforce the copyrights that are claimed to be infringed; and (6) a physical or electronic signature of the copyright owner or a person authorized to act on the copyright owner’s behalf. Failure to include all of the above information may result in the delay of the processing of your complaint.
Contact
Learn More About This Property

| State | SC |
|---|---|
| County | York |
| City | Rock Hill |
| Zip Code | 29732 |
| Area | York |
| Community Name | Sherham West |
| School District | South Pointe (SC) |
| Elementary School | York Road |
| High School | South Pointe (SC) |
| Listing VS Median (in Sherham West) | |
Price: $445,000 low | high Med: $445,000 sqft: 2,187 low | high Med: 2,187 $ / sqft: $203 low | high Med: $203 On site: 13 low | high Med: 13 | |