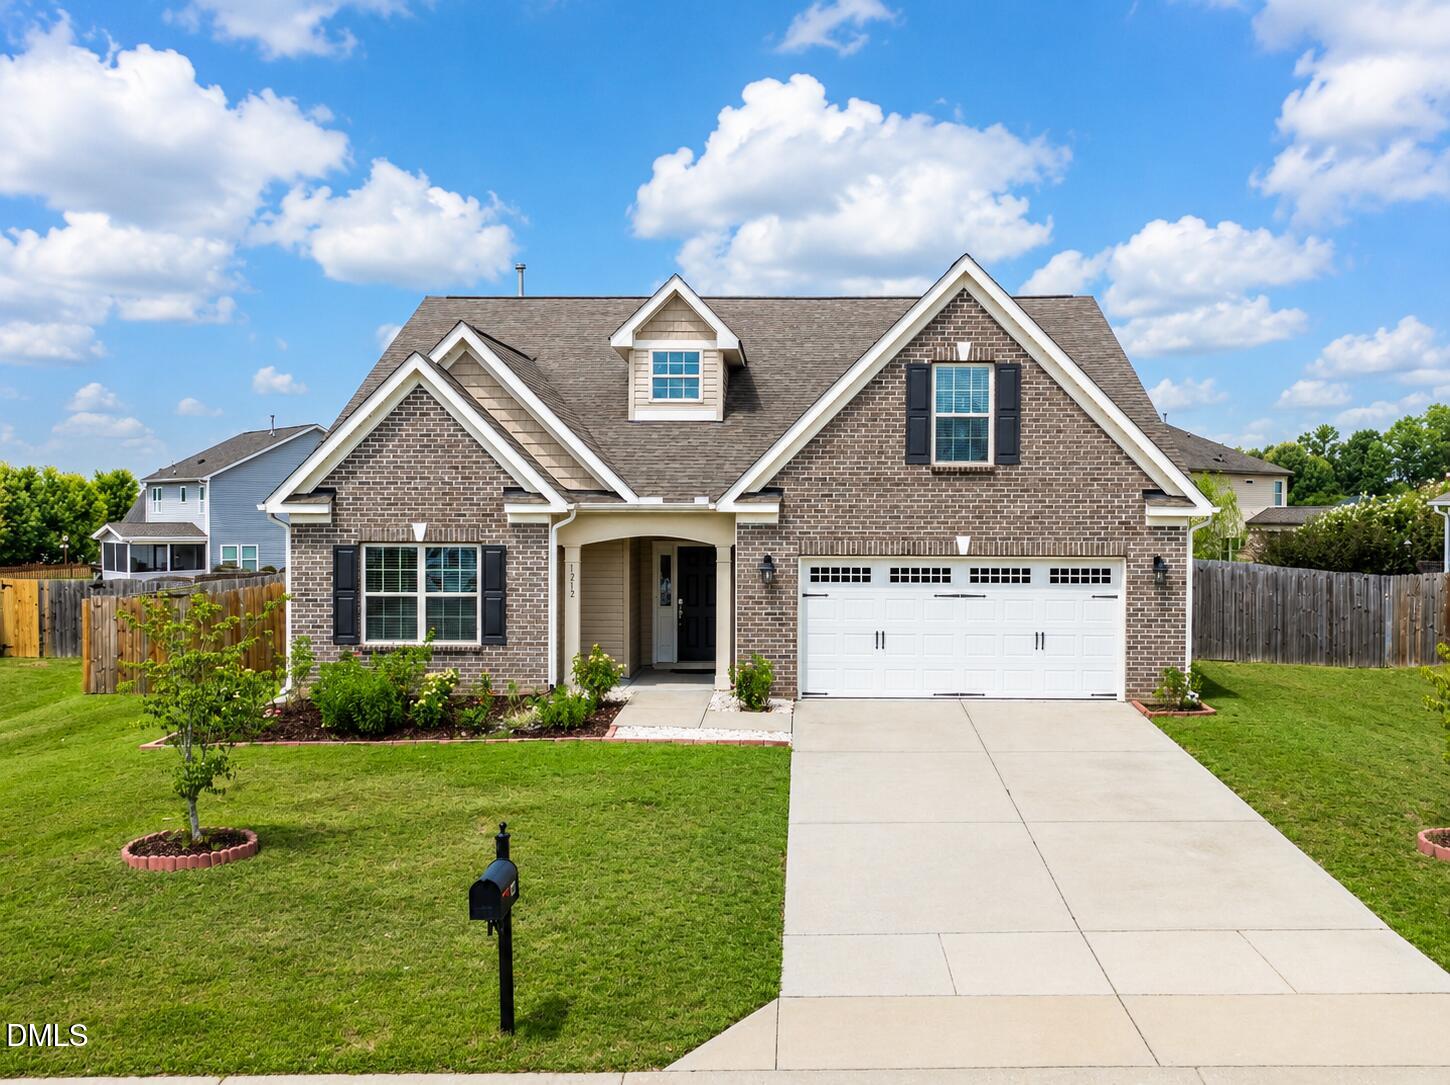
1212 Windrose Drive,Fuquay Varina, NC 27526
Fuquay Varina, NC 27526



Description
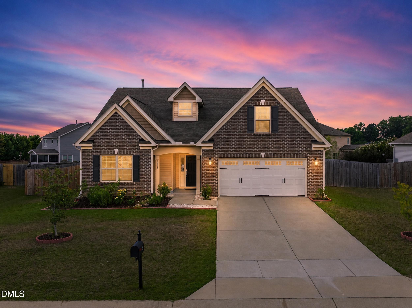
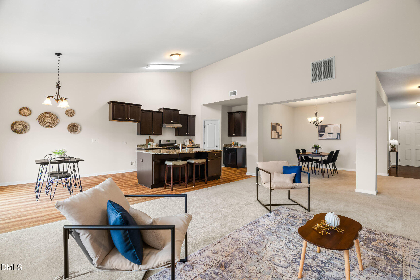
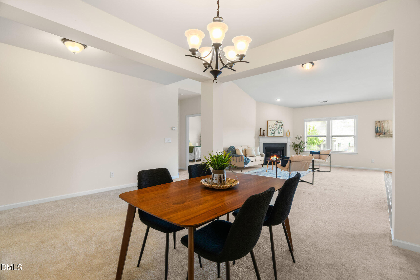
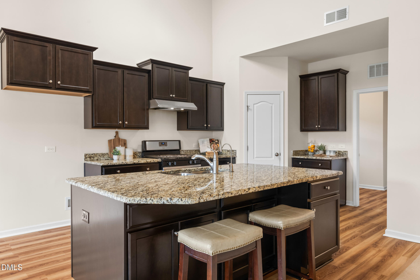
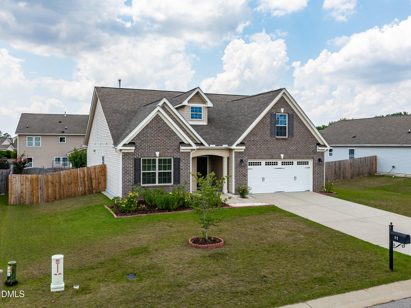
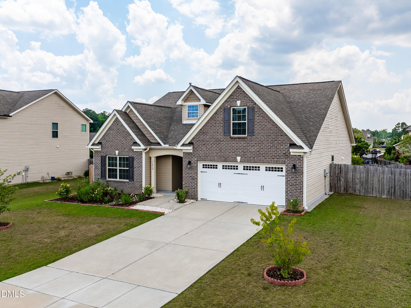
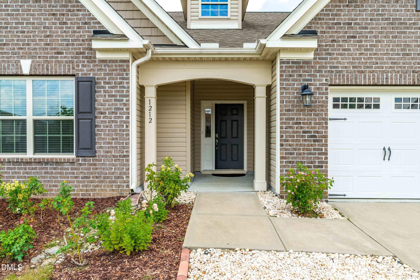
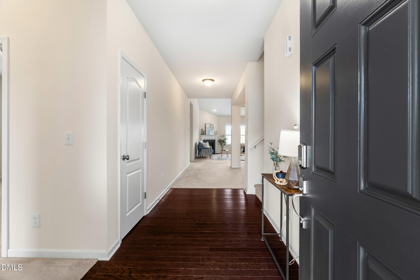
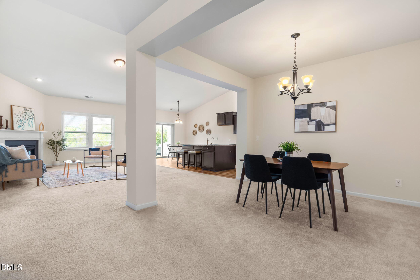
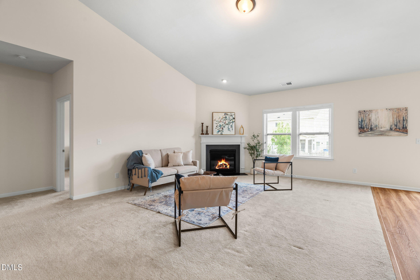
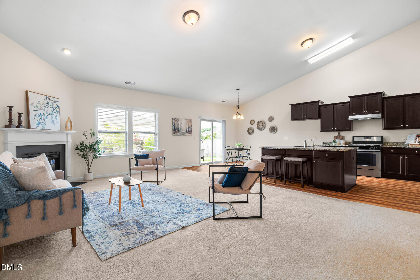
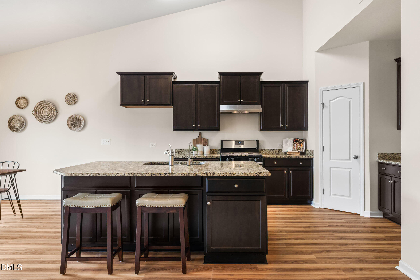
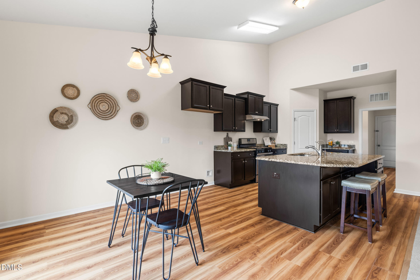
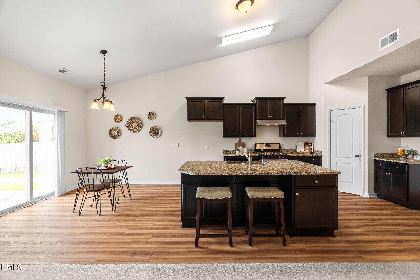
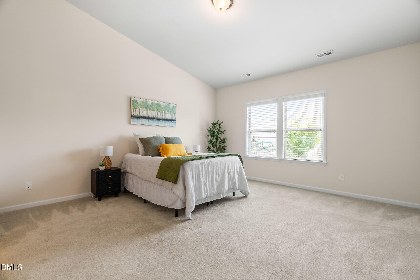
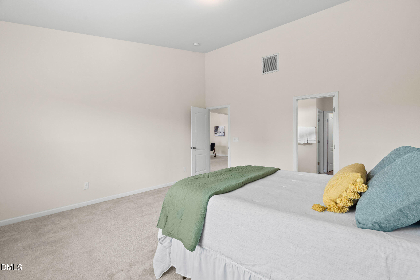
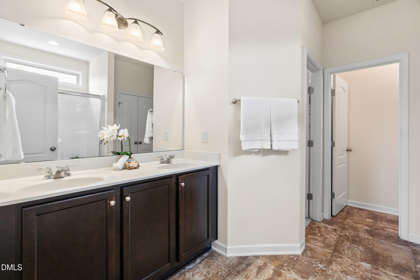
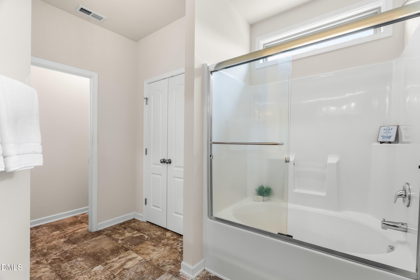
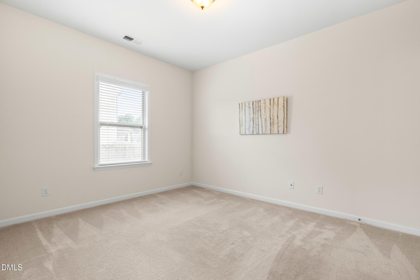
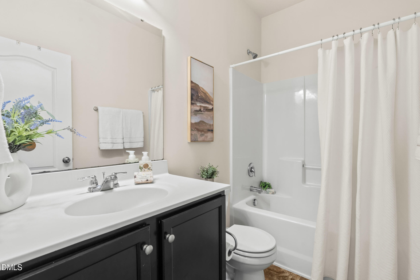
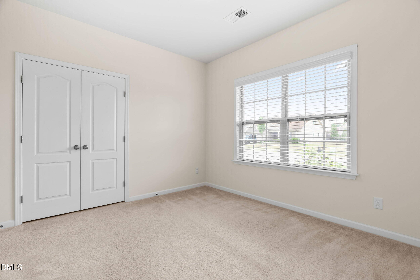
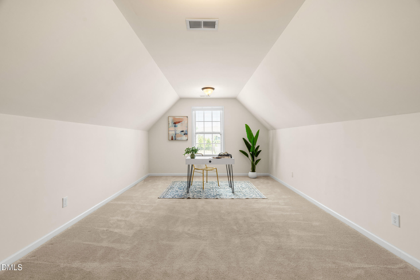
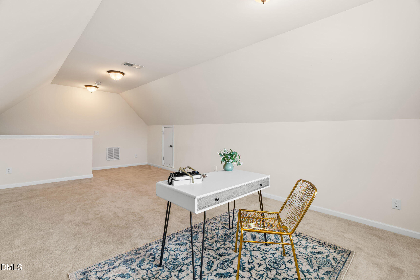
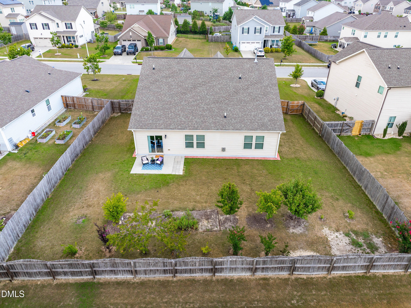
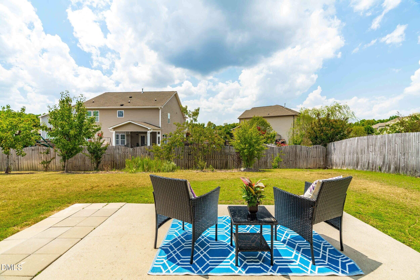
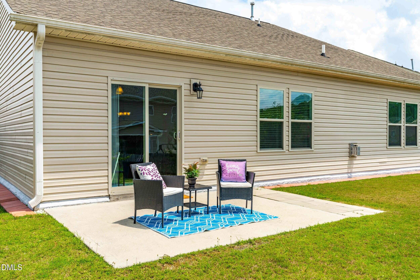
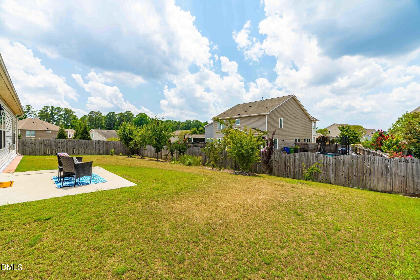
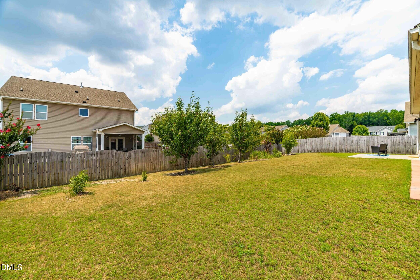
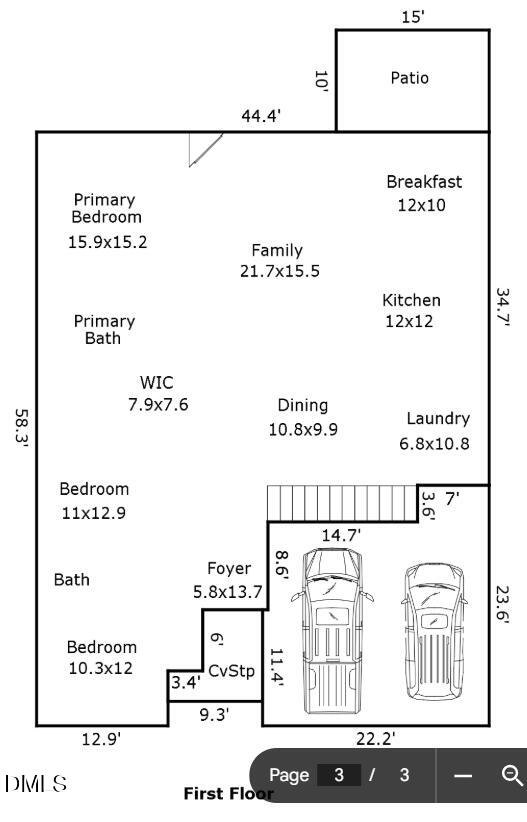
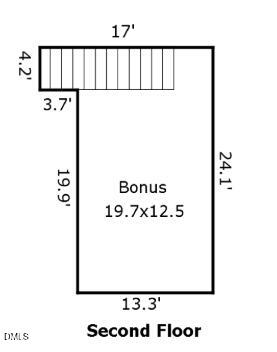
Light, bright, spacious, with a backyard surprise! Welcome to a home designed for comfortable living, effortless entertaining, and plenty of flexibility. Soaring ceilings, abundant natural light, and an open-concept floor plan create an inviting atmosphere from the moment you arrive. The family room features a cozy fireplace and flows seamlessly into the dining area and kitchen, making gatherings feel easy and connected. The spacious primary suite offers a generous walk-in closet and private ensuite with dual vanities and a separate water closet. Two additional bedrooms provide versatility for family, guests, or hobbies, while the upstairs bonus room can easily become a home office, media room, playroom, or fitness space. Step outside to a fully fenced backyard with a patio perfect for grilling, relaxing, and enjoying the outdoors. Then comes the unexpected bonus: your own mini orchard with mature fruit trees! A unique feature that adds charm, character, and a little something extra to everyday life. From the welcoming interior to the fenced backyard and mini orchard, this is a home that makes everyday living feel a little more special.
Details
| MLS # | 10179007 |
|---|---|
| Listing Type | For Sale |
| Style | House |
| HOA Dues | $61 |
| Sub-Type | Resale |
| Status | Active |
| Year | 2016 |
| Days On Site | 106 |
| Listing Provided By | Compass -- Cary | Shari Austin |
Features
| Bed(s) | 3 |
|---|---|
| Bath(s) | 2 Total |
| SQ Feet | 2,374 |
| Garage | 2 |
| Story(s) | 1 |
| Zoning | RMD |
| Acreage | 0.25 |
| Property View | Neighborhood |
Interior
| Interior Features | Double Vanity, Entrance Foyer, High Ceilings, Kitchen Island, Open Floorplan, Pantry, Walk-In Closet(s) |
|---|---|
| Heating Yes / No | Yes |
| Cooling Yes / No | Yes |
| Cooling | Central Air |
| Fireplace Features | Family Room |
| Fireplace Yes / No | Yes |
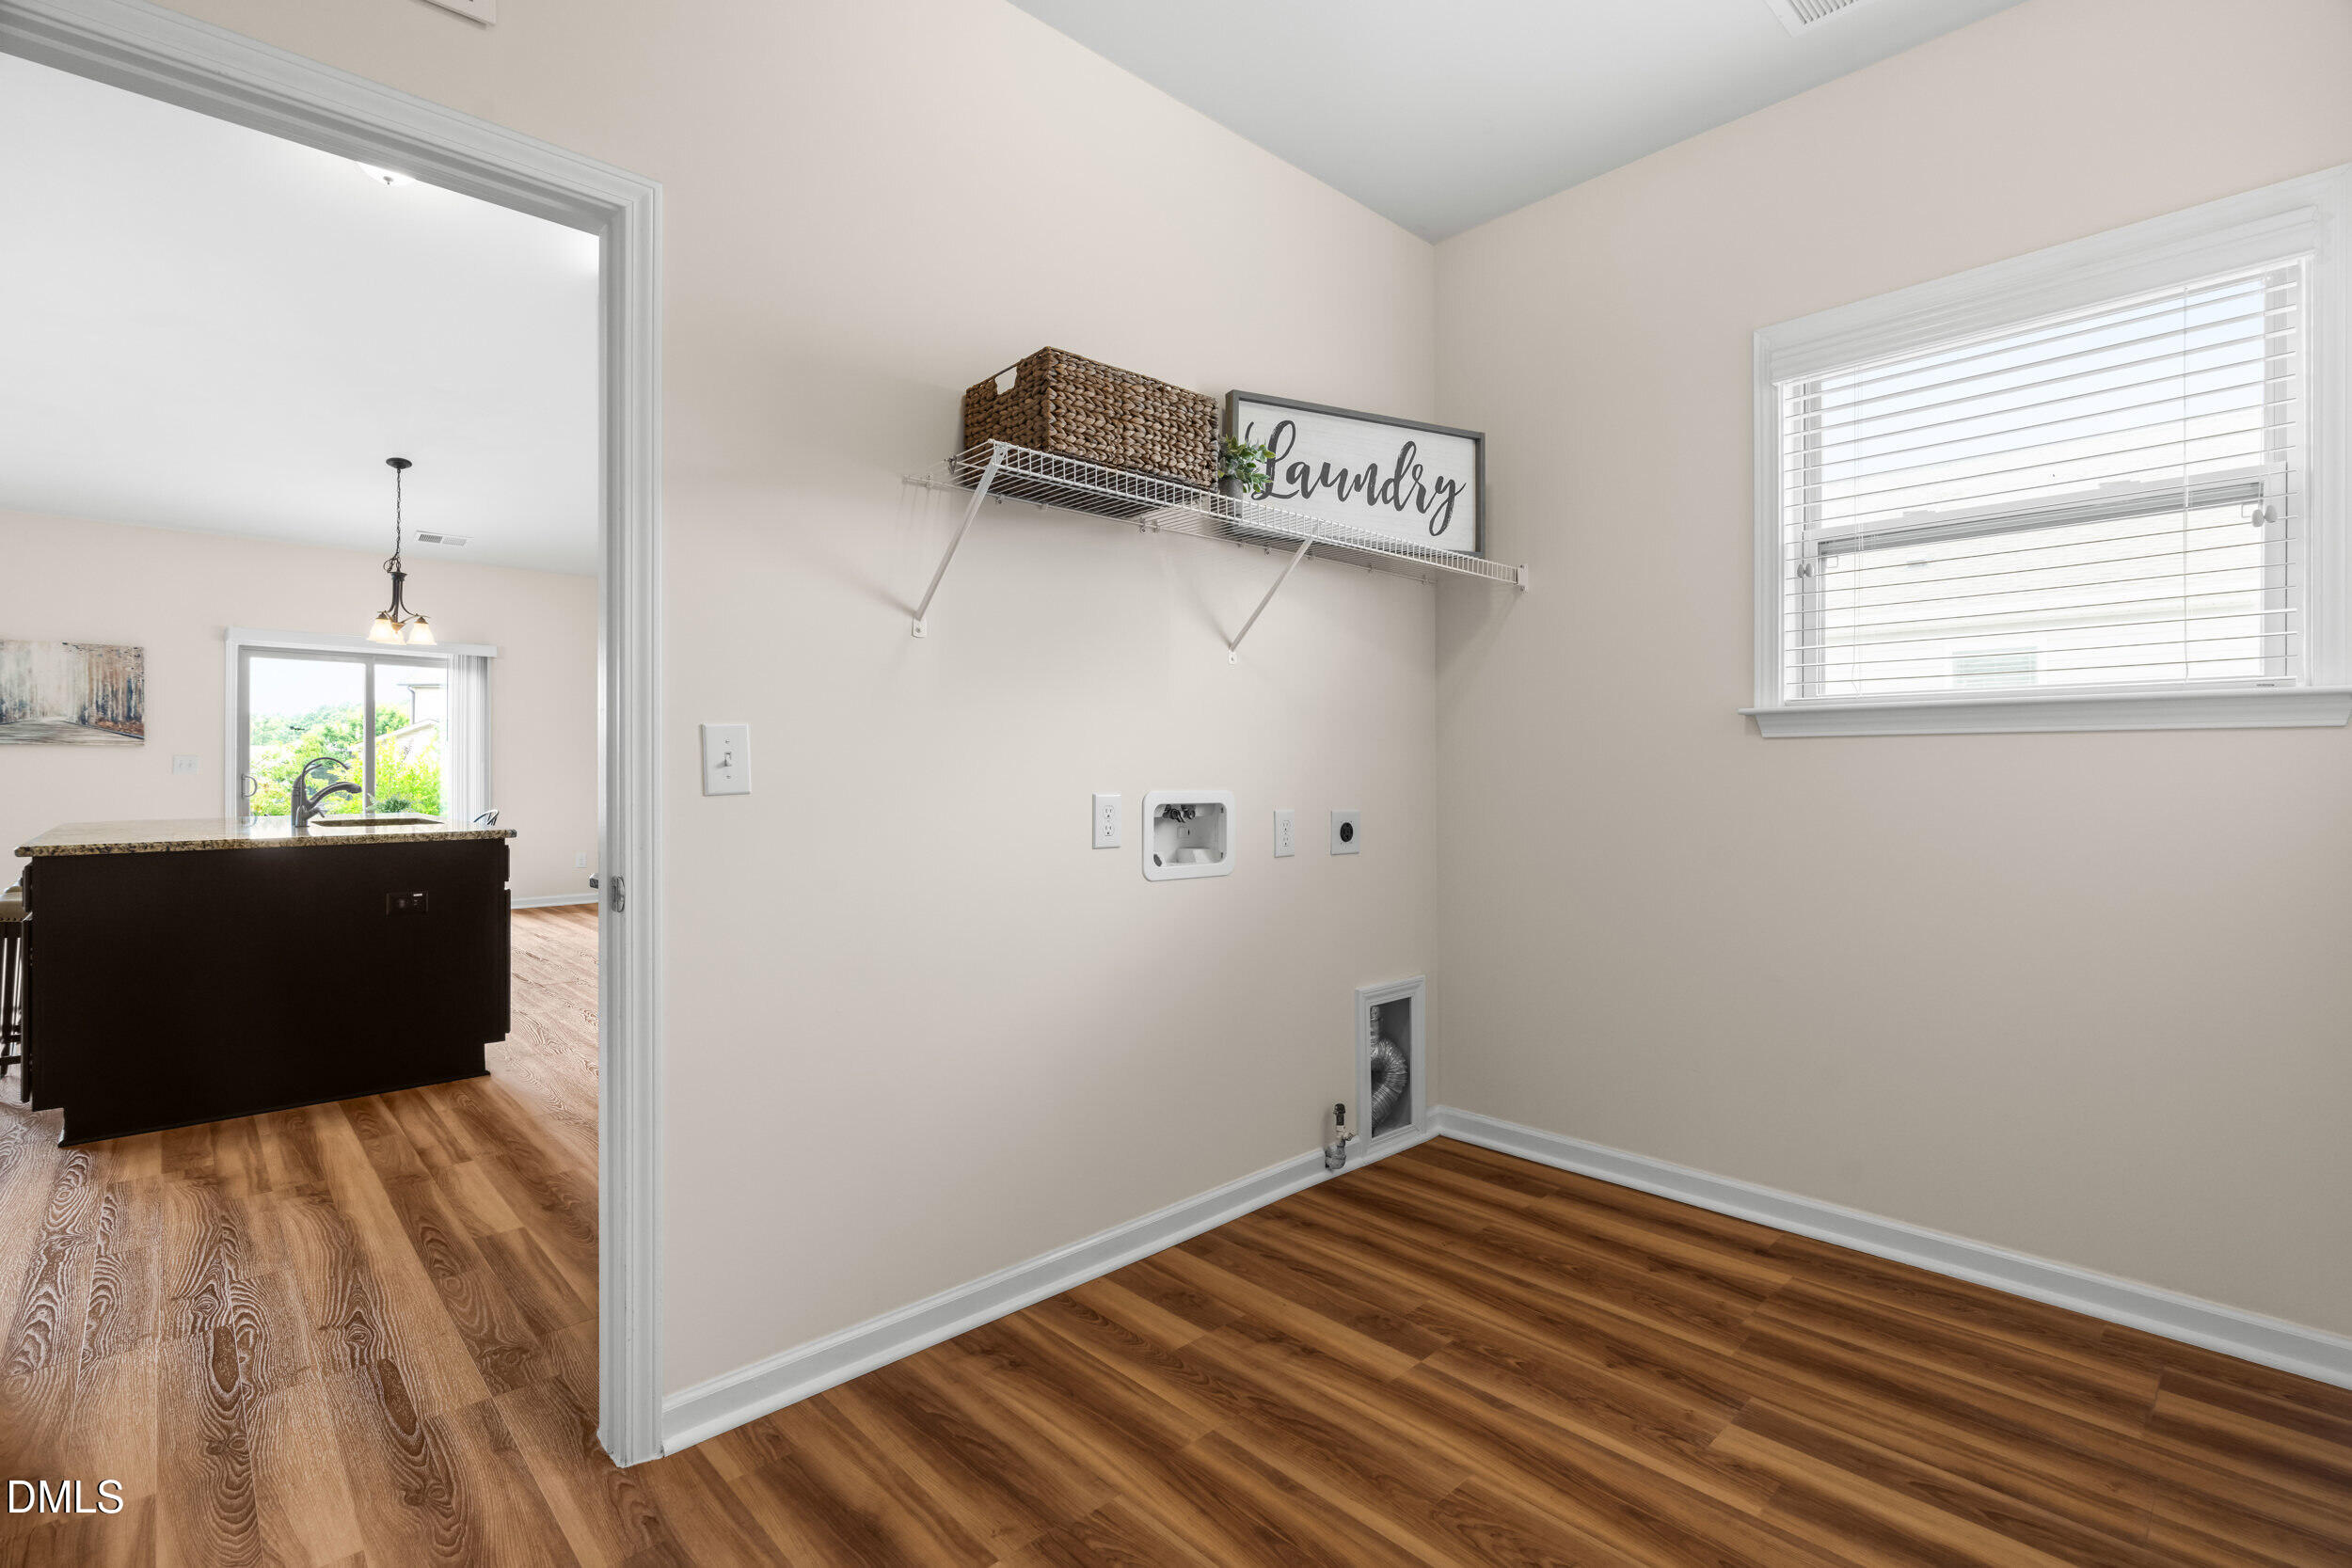
| Laundry Features | Gas Dryer Hookup, Laundry Room, Main Level, Washer Hookup |
| Rooms Total | 10 |
Exterior
| Exterior Features | Fenced Yard, Private Yard, Rain Gutters |
|---|---|
| Roof | Shingle |
| Foundation Details | Slab |
| Lot Features | Back Yard, Few Trees, Front Yard, Private |
| View | Neighborhood |
| Construction Materials | Brick Veneer, Vinyl Siding |
| Security Features | Smoke Detector(s) |
| Patio And Porch Features | Front Porch, Patio |
Parking
| Attached Garage Yes / No | Yes |
|---|---|
| Garage Yes / No | Yes |
| Parking Features | Driveway, Garage |
Location
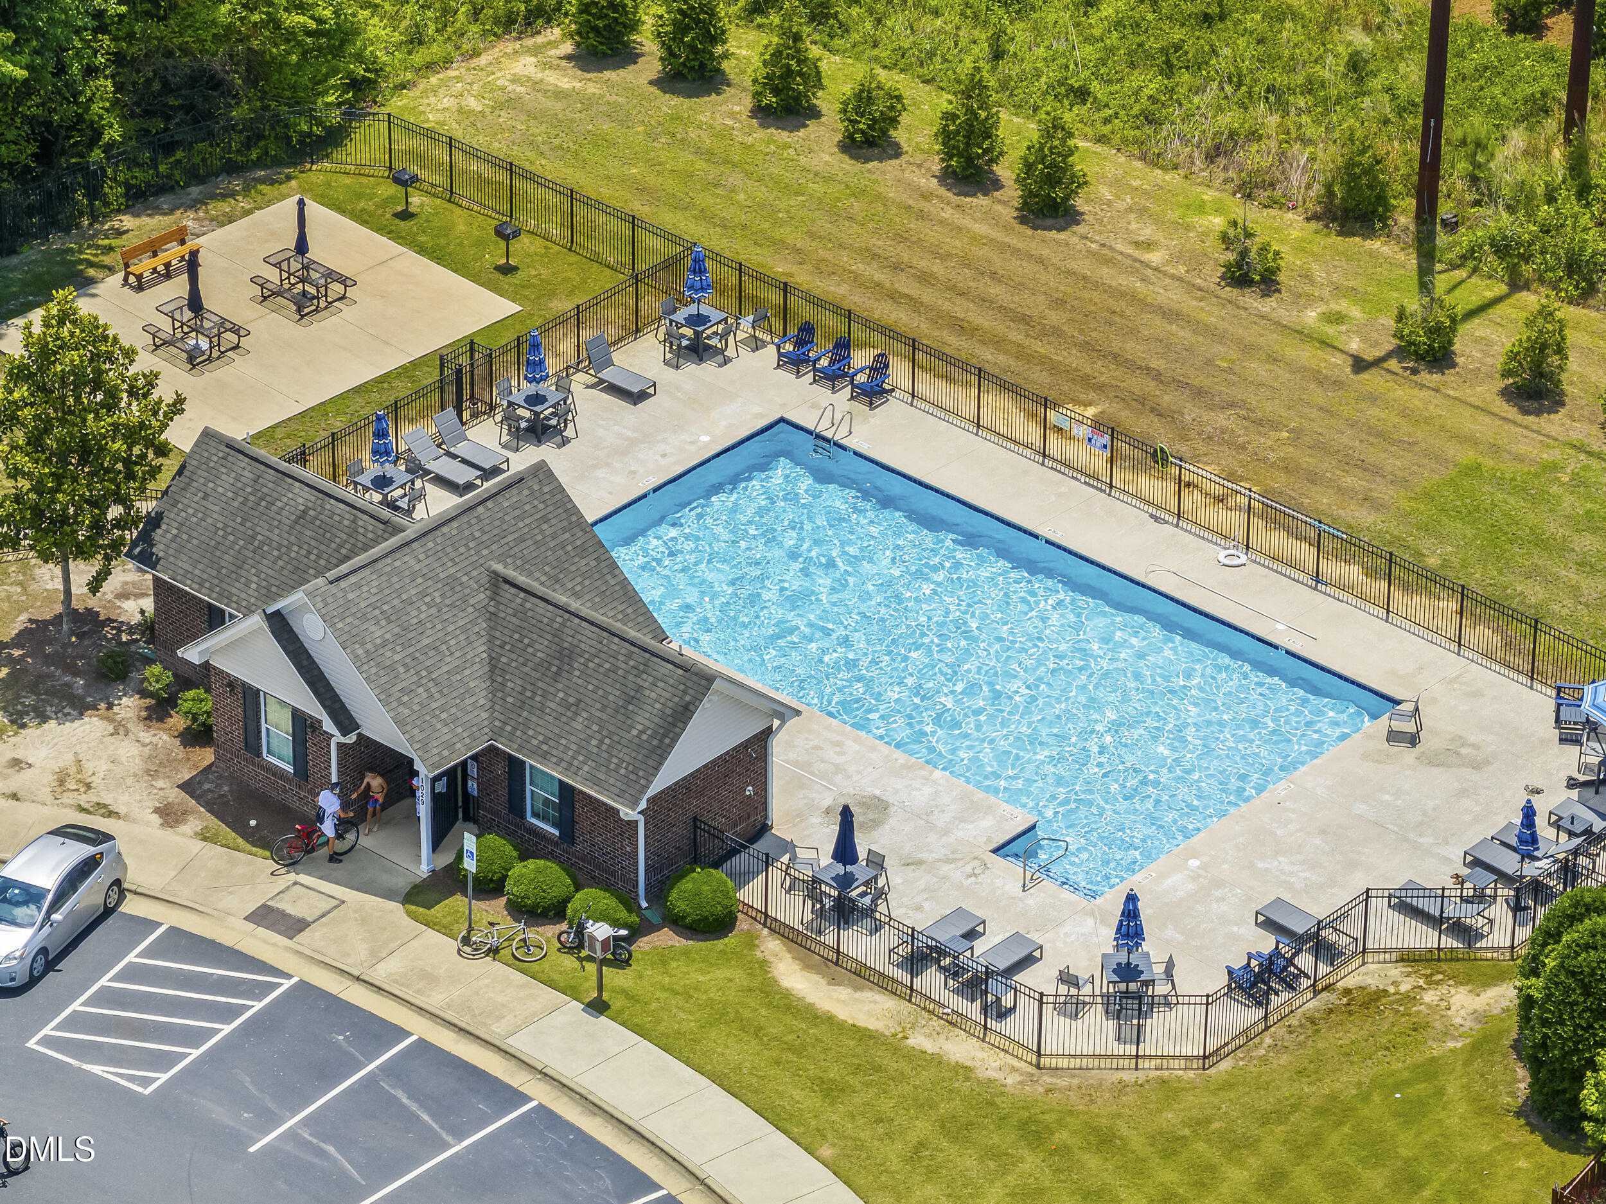
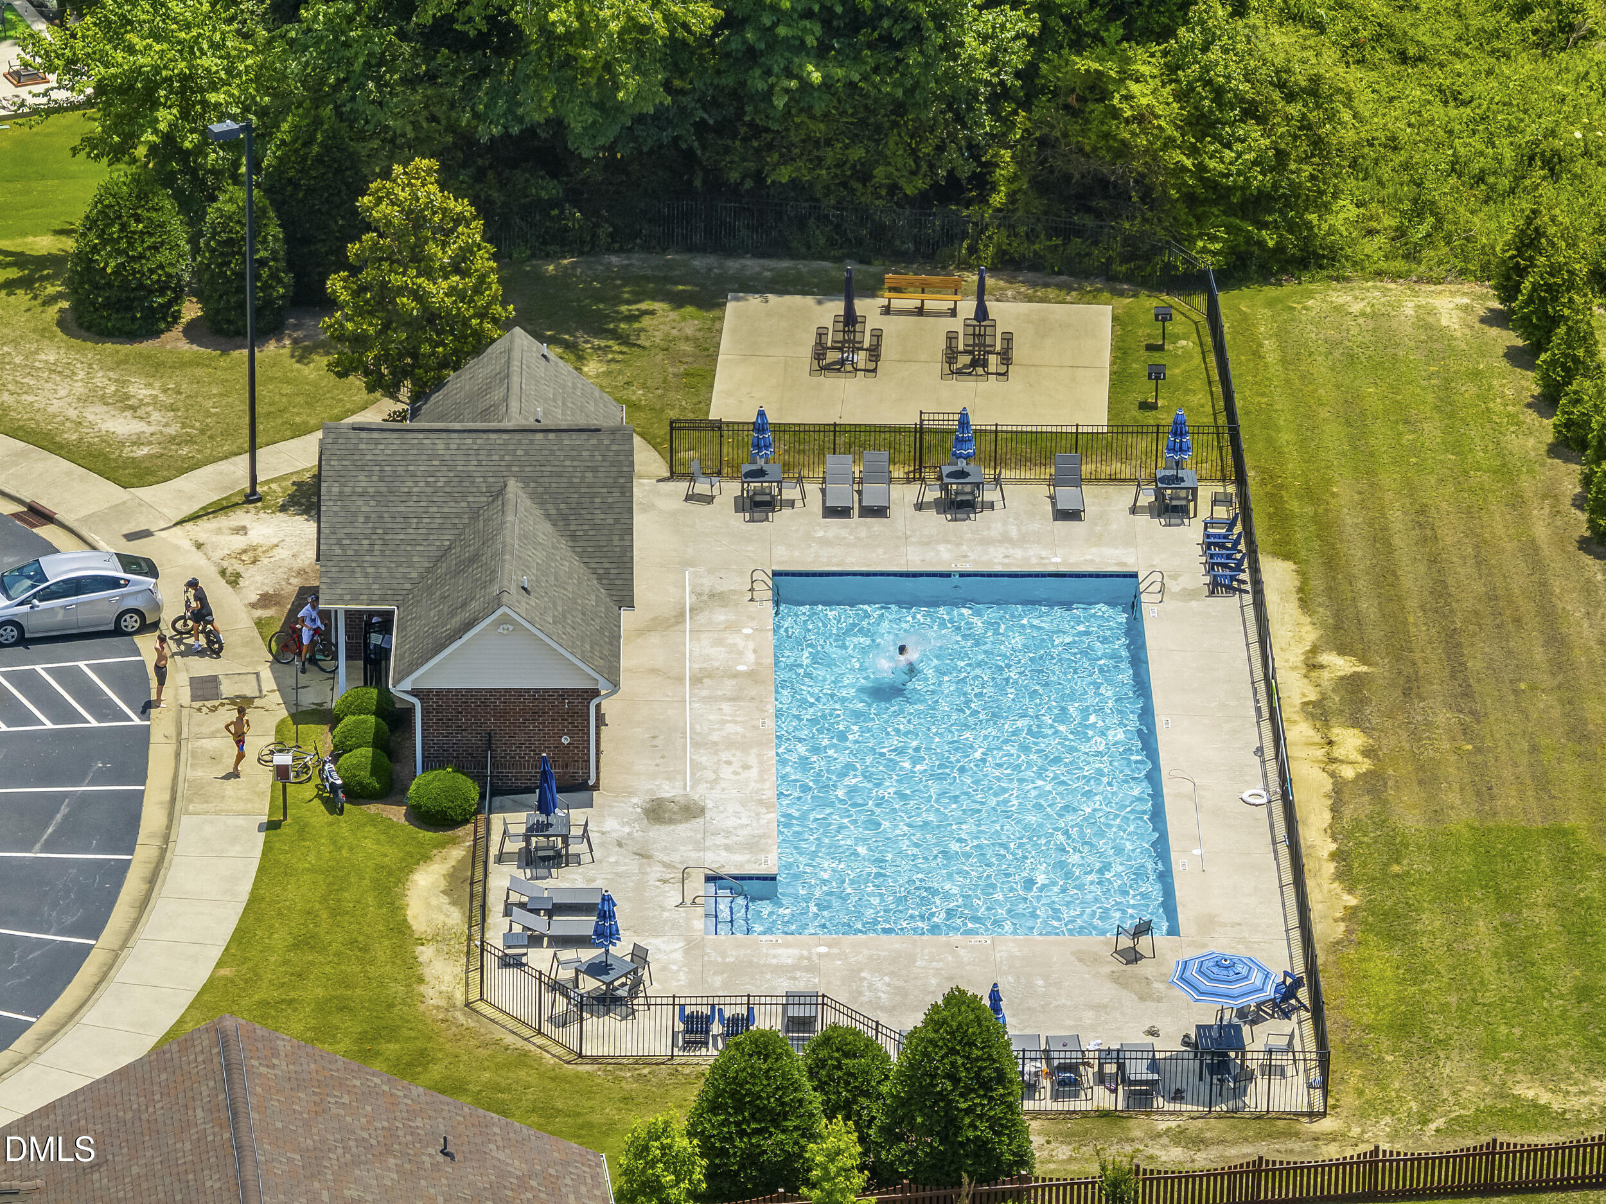
| Association Amenities | Management, Picnic Area, Pool |
|---|
Utilities
| Utilities | Cable Available, Electricity Connected, Natural Gas Connected, Sewer Connected, Water Connected |
|---|---|
| Sewer | Public Sewer |
Taxes
| Tax Assessed Value | 474084 |
|---|---|
| Tax Legal Description | Lo103 Amber Ridge Ph3 Bm2015-00277 |
| Tax Year | 2025 |
| Tax Map Number | 103 |
Area Information
| State | NC |
|---|---|
| County | Wake |
| City | Fuquay Varina |
| Zip Code | 27526 |
| Area | Wake |
| Community Name | Amber Ridge |
| School District | Wake - Willow Spring High School |
| Elementary School | Wake - Fuquay Varina Elementary |
| High School | Wake - Willow Spring High School |
| Listing VS Median (in Amber Ridge) | |
Price: $450,000 low | high Med: $449,990 sqft: 2,374 low | high Med: 2,841 $ / sqft: $190 low | high Med: $158 On site: 106 low | high Med: 21 | |
Market Activity 27526
Request a showing
Request a showing

Listings marked with a Doorify MLS icon are provided courtesy of the Doorify MLS, of North Carolina, Internet Data Exchange Database. Brokers make an effort to deliver accurate information, but buyers should independently verify any information on which they will rely in a transaction. The listing broker shall not be responsible for any typographical errors, misinformation, or misprints, and they shall be held totally harmless from any damages arising from reliance upon this data. This data is provided exclusively for consumers’ personal, non-commercial use. Copyright 2024 Doorify MLS of North Carolina. All rights reserved.
Contact
Learn More About This Property

| State | NC |
|---|---|
| County | Wake |
| City | Fuquay Varina |
| Zip Code | 27526 |
| Area | Wake |
| Community Name | Amber Ridge |
| School District | Wake - Willow Spring High School |
| Elementary School | Wake - Fuquay Varina Elementary |
| High School | Wake - Willow Spring High School |
| Listing VS Median (in Amber Ridge) | |
Price: $450,000 low | high Med: $449,990 sqft: 2,374 low | high Med: 2,841 $ / sqft: $190 low | high Med: $158 On site: 106 low | high Med: 21 | |