Price Reduced Listing

Description
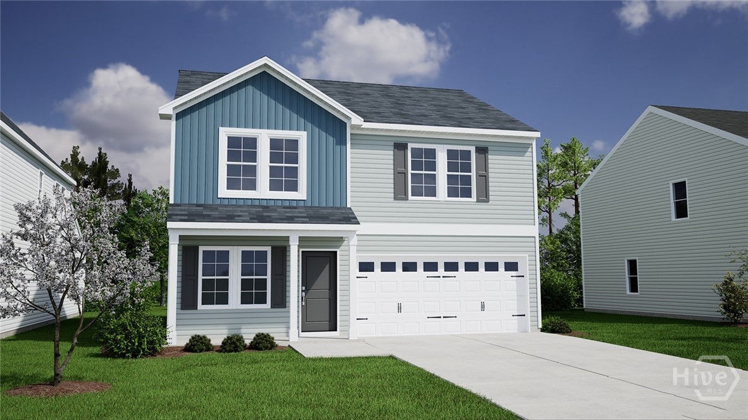
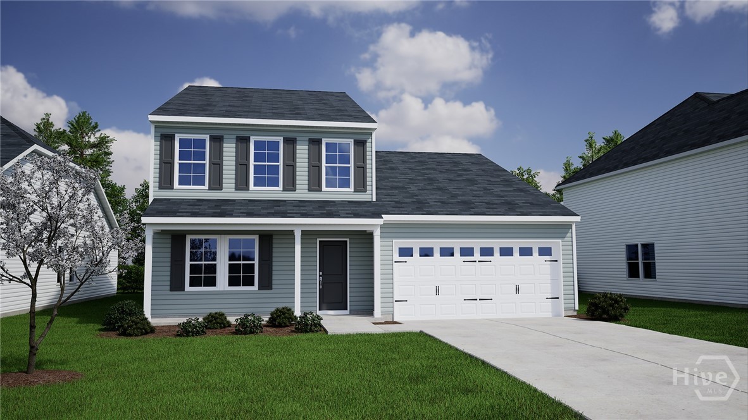
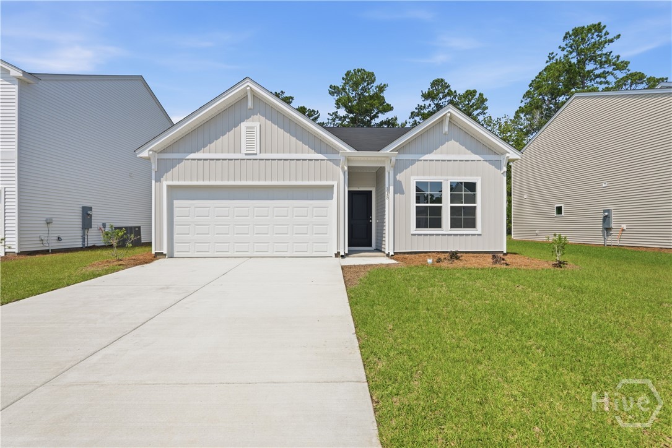
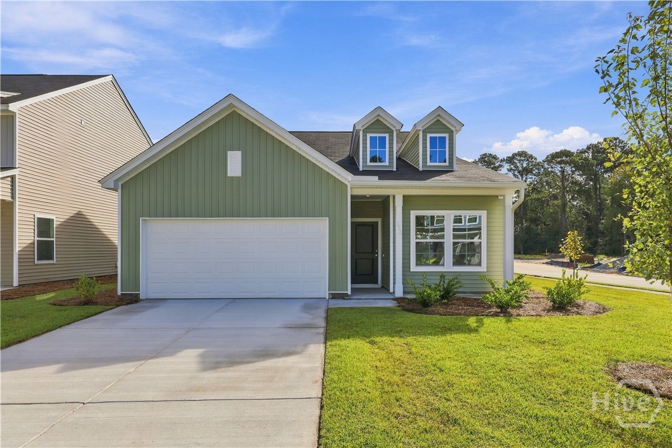
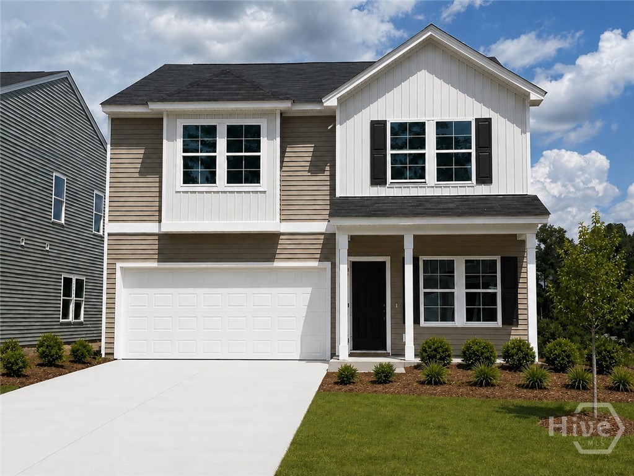
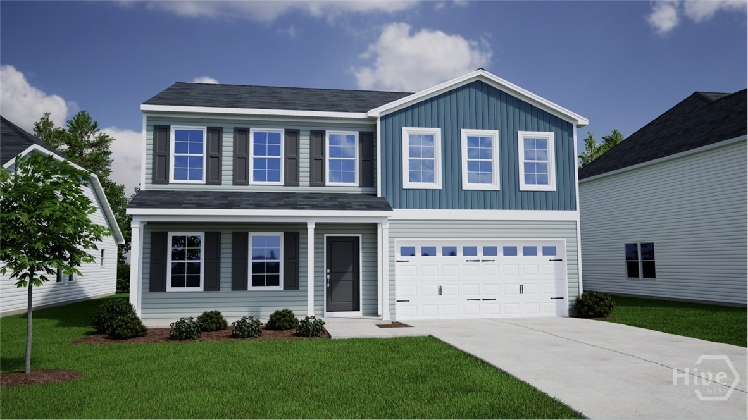
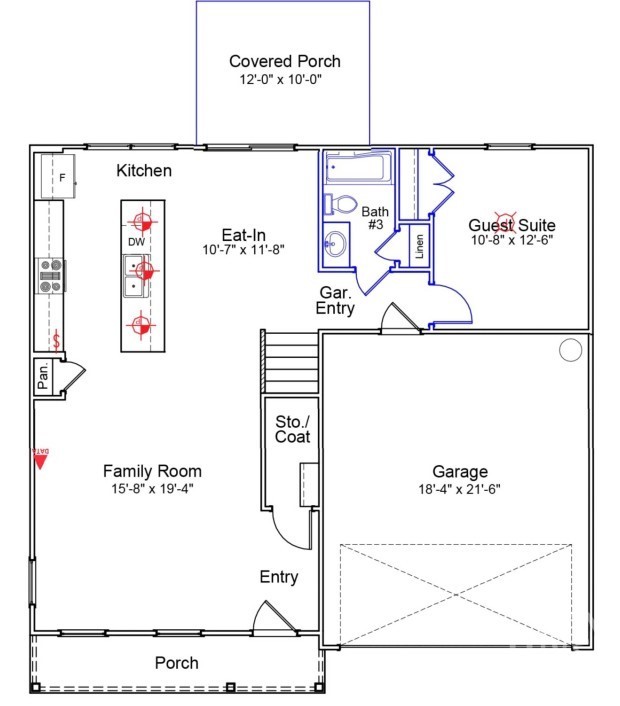
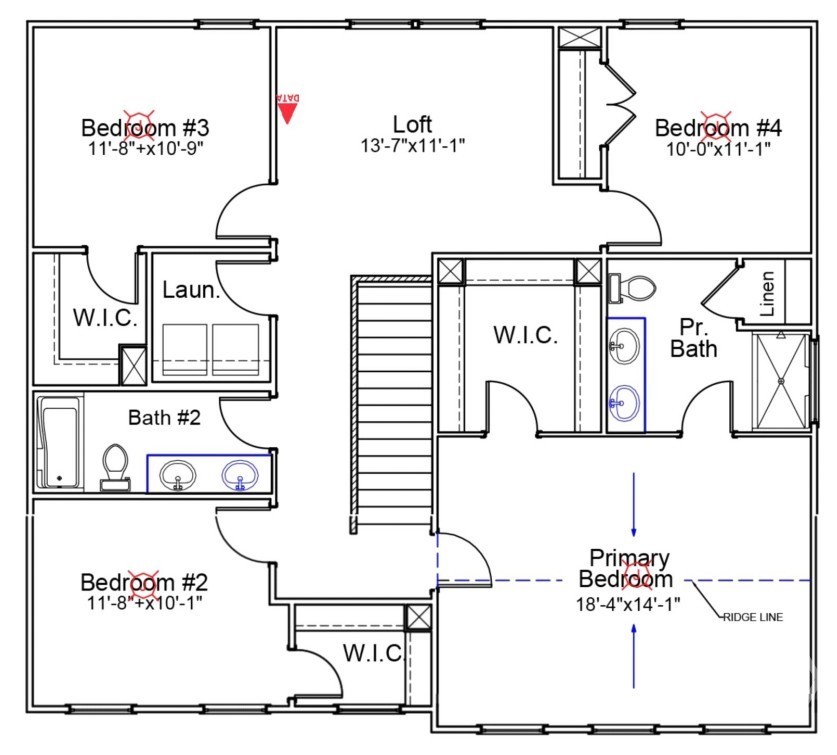
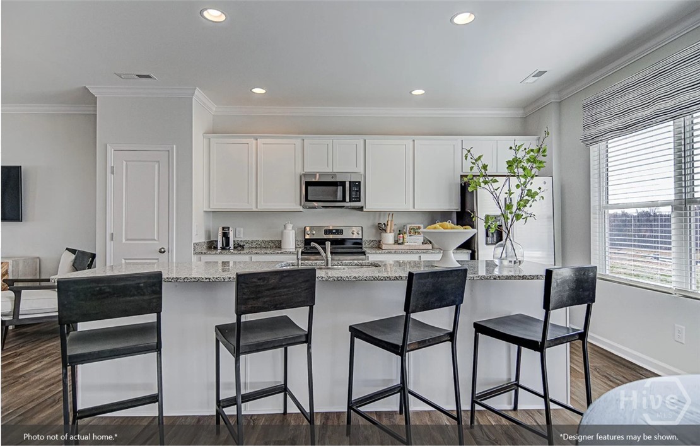
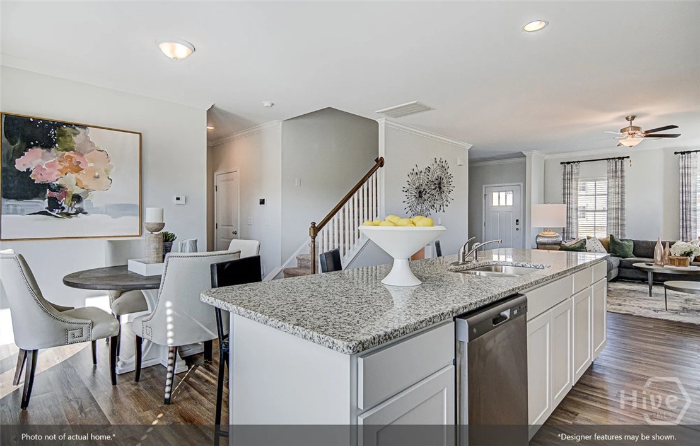
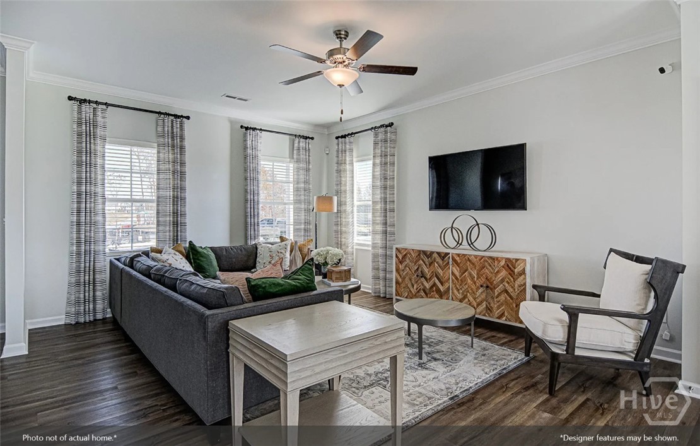
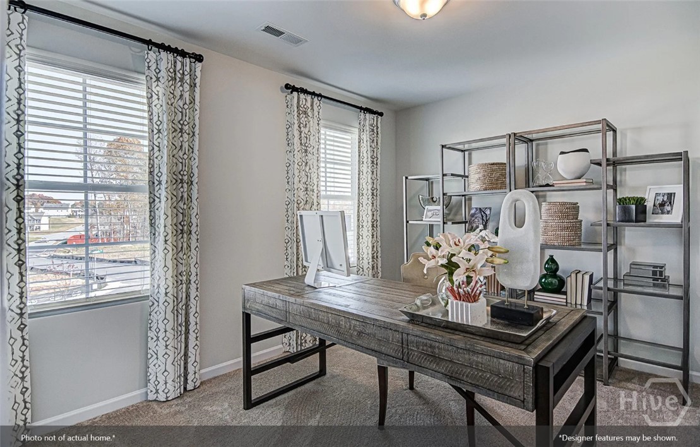
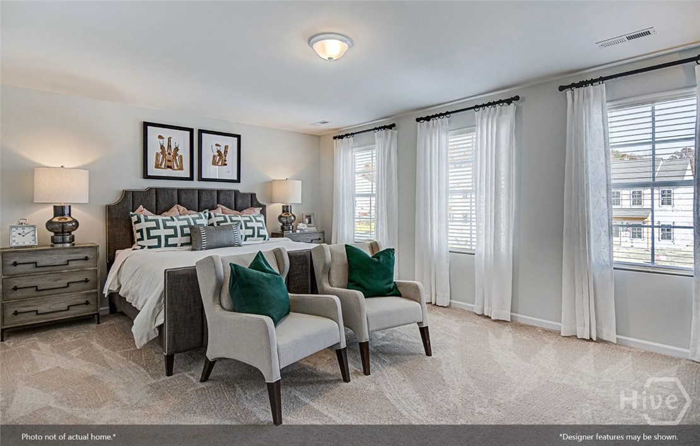
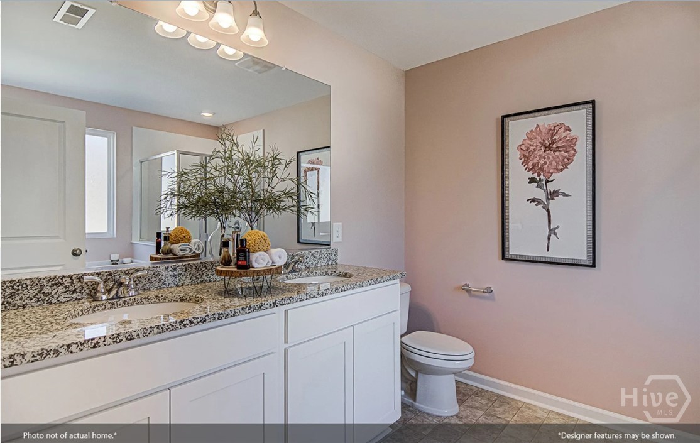
Welcome to the beautifully designed McDowell floor plan, offering 5 bedrooms, 3 baths, and approximately 2,200 square feet of thoughtfully designed living space. The first floor features an inviting open-concept layout with a spacious living area, a large kitchen island perfect for entertaining, a convenient half bath, and a versatile flex room at the rear of the home that can easily serve as a guest bedroom, home office, or additional living space. Upstairs, you'll find generously sized bedrooms, two full baths, a centrally located laundry room, and an open loft that adds even more flexibility for a media room, playroom, or secondary lounge area. With its functional layout and spacious design, the McDowell offers the perfect blend of comfort, style, and everyday convenience. Photos are of a previously built home with a similar floor plan. Actual home may vary. Design selections, colors, finishes, options, and features are subject to change without notice. Furniture, décor, and staging items shown are not included with the purchase of the home.
Details
| MLS # | SA356238 |
|---|---|
| Listing Type | For Sale |
| Style | House |
| HOA Dues | $800 |
| Sub-Type | New Construction |
| Status | Active |
| Year | 2026 |
| Days On Site | 164 |
| Listing Provided By | Mungo Homes Realty LLC | Taelor Neal |
Features
| Bed(s) | 5 |
|---|---|
| Bath(s) | 3 Total |
| SQ Feet | 2,236 |
| Garage | 2 |
| Story(s) | 2 |
| Acreage | 0.13 |
| Property View | Panoramic |
Interior
| Interior Features | Double Vanity, Main Level Primary |
|---|---|
| Heating Yes / No | Yes |
| Cooling Yes / No | Yes |
| Cooling | Central Air, Electric |
| Laundry Features | Laundry Room, Washer Hookup, Dryer Hookup |
| Rooms Total | 5 |
Exterior
| Foundation Details | Slab |
|---|---|
| Community Features | Pool, Playground, Park, Street Lights, Sidewalks |
| View | Panoramic |
| Construction Materials | Vinyl Siding |
Parking
| Garage Yes / No | Yes |
|---|---|
| Parking Features | Attached |
Utilities
| Utilities | Underground Utilities |
|---|
Taxes
| Tax Legal Description | Lot 11, The Grove at Hopeton Landing, Phase 1A |
|---|
Area Information
| State | GA |
|---|---|
| County | Chatham |
| City | Savannah |
| Zip Code | 31419 |
| Listing VS Median (in 31419) | |
Price: $389,900 low | high Med: $315,000 sqft: 2,236 low | high Med: 1,594 $ / sqft: $174 low | high Med: $200 On site: 164 low | high Med: 53.5 | |
Market Activity 31419
Request a showing
Request a showing
Contact
Learn More About This Property

| State | GA |
|---|---|
| County | Chatham |
| City | Savannah |
| Zip Code | 31419 |
| Listing VS Median (in 31419) | |
Price: $389,900 low | high Med: $315,000 sqft: 2,236 low | high Med: 1,594 $ / sqft: $174 low | high Med: $200 On site: 164 low | high Med: 53.5 | |