 New Listing

Description
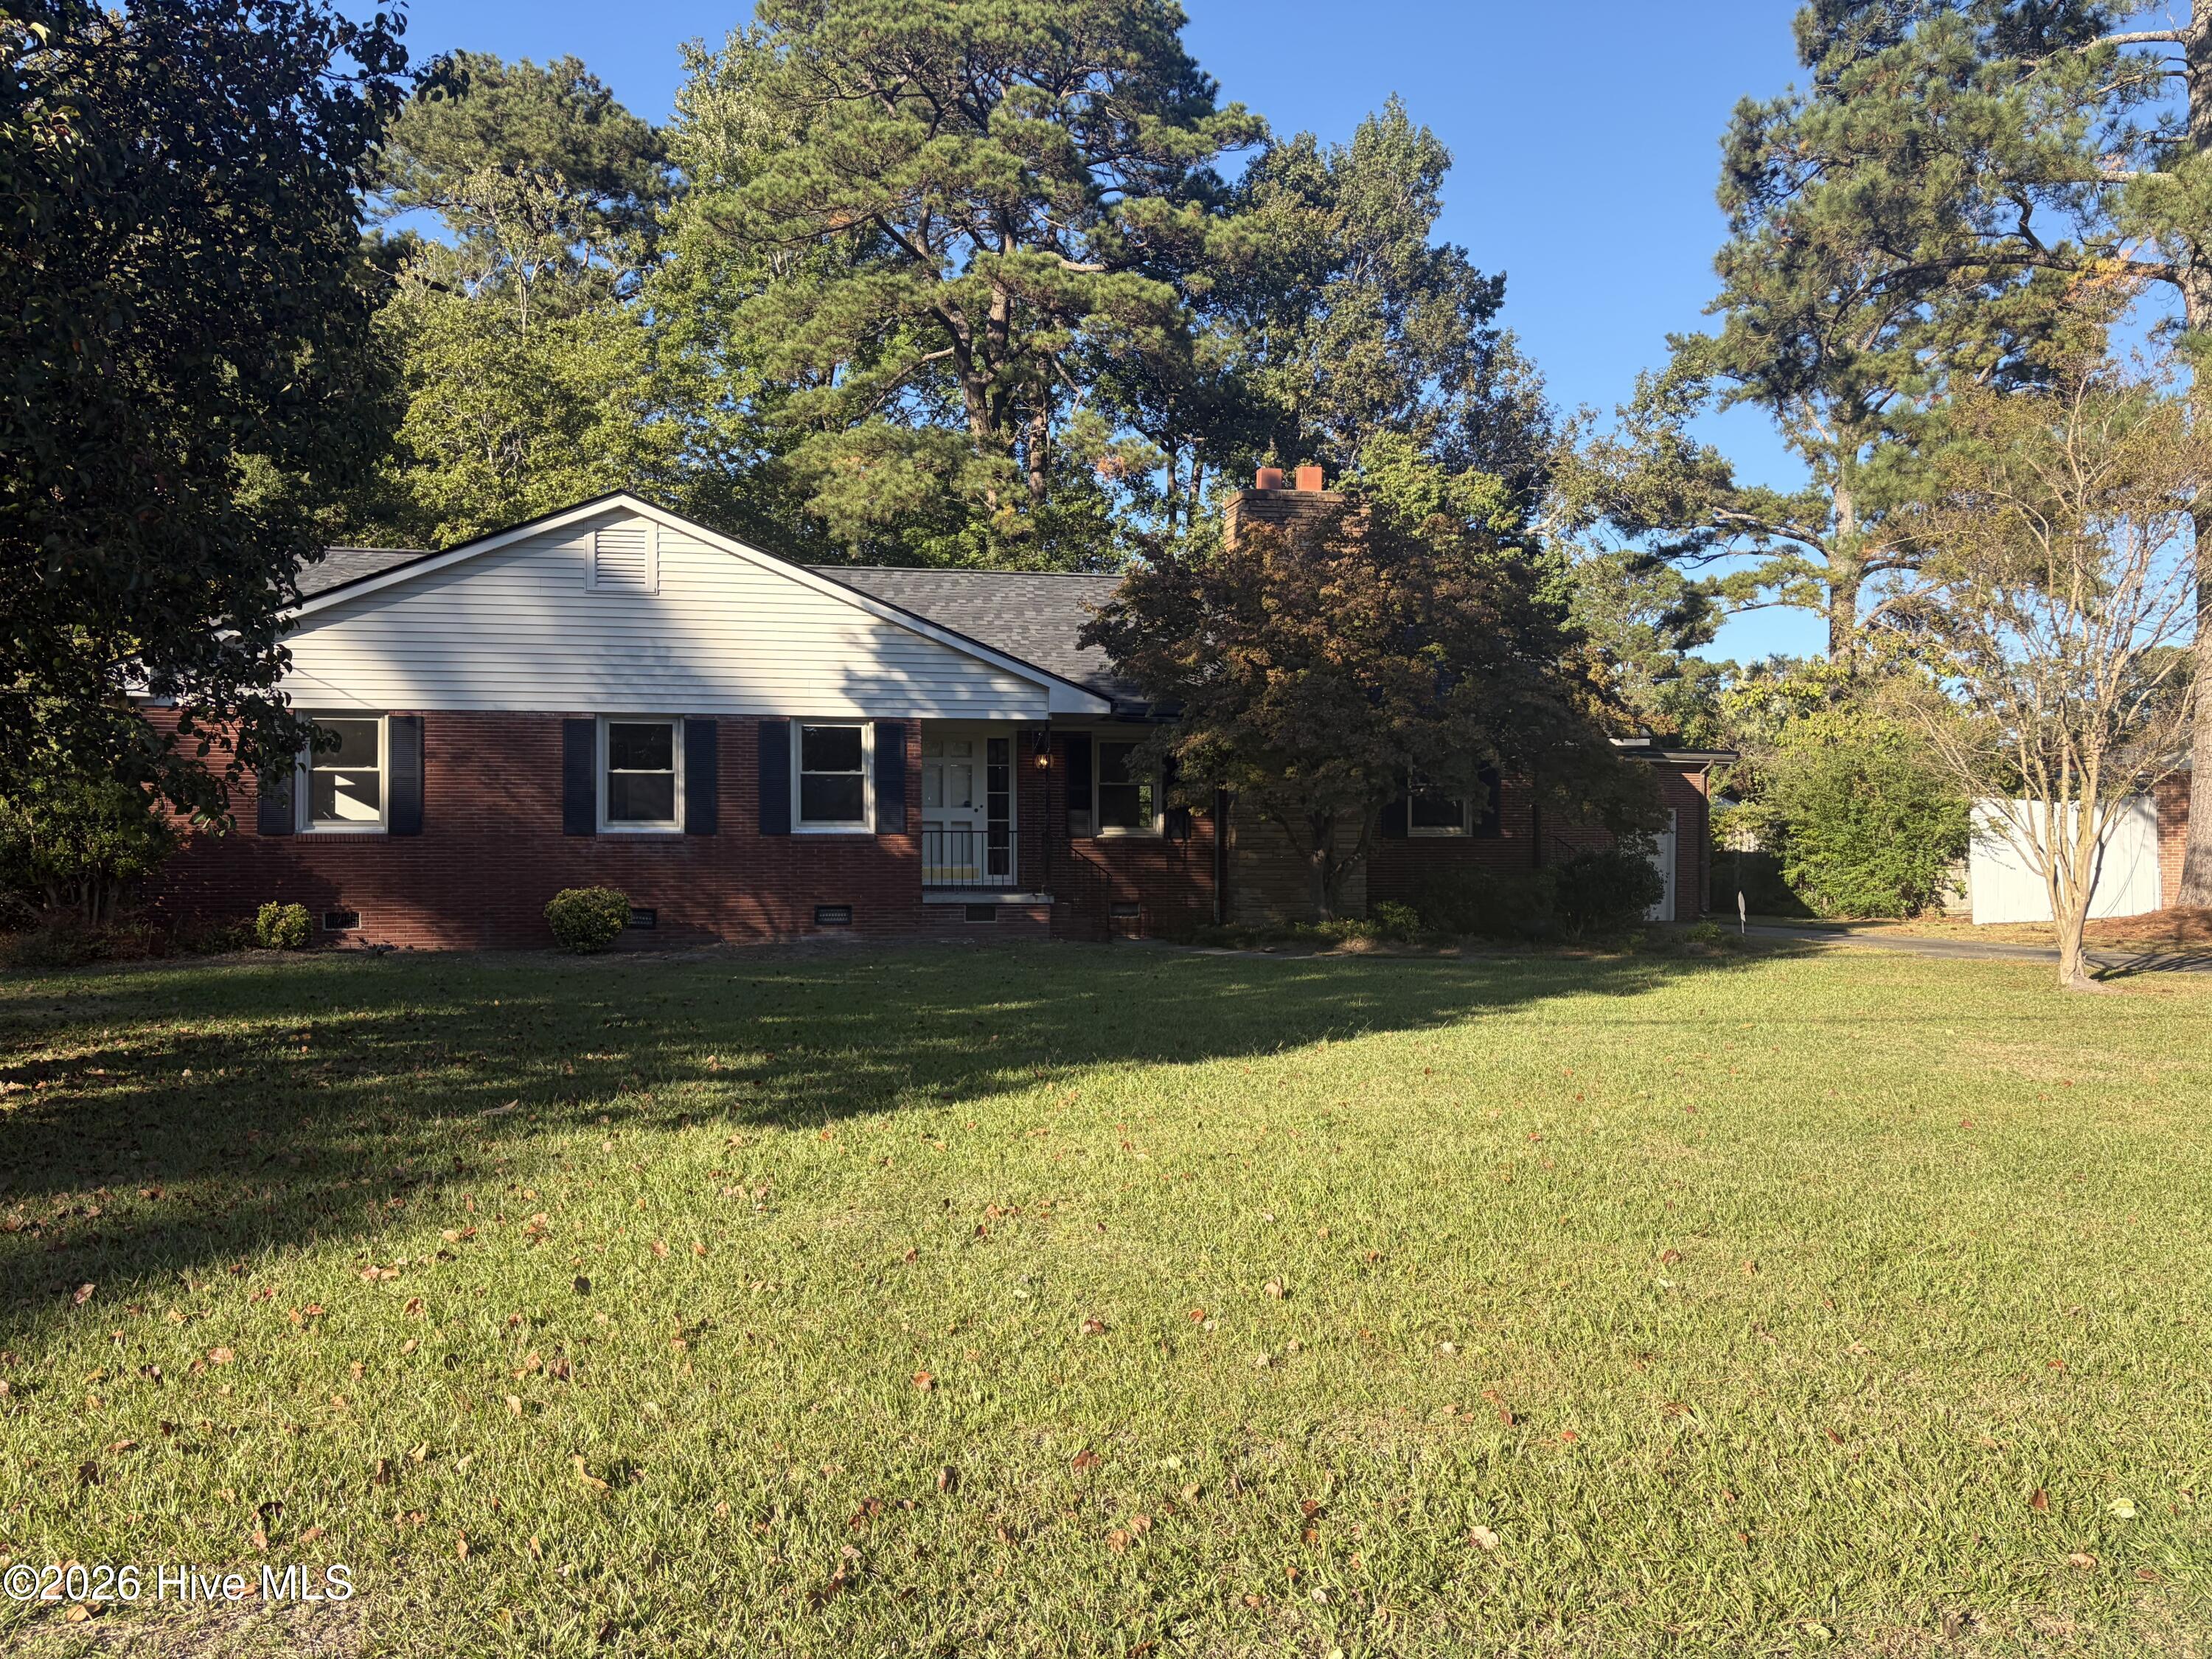
Welcome home to this charming brick home located within the city limits! Offering 3 bedrooms and 2 bathrooms, this property combines timeless character with fresh updates and plenty of functional living space. Step inside to find freshly painted interiors and beautiful hardwood floors throughout. The updated kitchen features new appliances and a large pantry, providing plenty of storage and convenience. Enjoy a formal living room with a cozy fireplace, a separate dining room perfect for gatherings, and a spacious den featuring an abundance of built-in cabinetry. A bright sunroom offers the perfect spot to relax and enjoy the view of the backyard, with a patio just outside for outdoor entertaining. Additional highlights include a large laundry/mudroom, a one-car garage, and two storage sheds in the backyard. With its classic brick exterior, inviting living spaces, and desirable features, this home offers comfort, character, and convenience all in one!
Details
| MLS # | 100611524 |
|---|---|
| Listing Type | For Sale |
| Style | House |
| Sub-Type | Resale |
| Status | Coming Soon - No Showings |
| Year | 1956 |
| Listing Provided By | Nathan Perry Realty LLC | Nathan Perry |
Features
| Bed(s) | 3 |
|---|---|
| Bath(s) | 2 Total |
| SQ Feet | 2,266 |
| Garage | 1 |
| Story(s) | 1 |
| Zoning | RA8 |
| Acreage | 0.37 |
| Property View | None |
Interior
| Interior Features | Walk-in Closet(s), Entrance Foyer, Mud Room, Bookcases, Ceiling Fan(s), Pantry, Walk-in Shower, Walk-In Closet(s) |
|---|---|
| Heating Yes / No | Yes |
| Cooling Yes / No | Yes |
| Cooling | Central Air |
| Fireplace Yes / No | Yes |
| Laundry Features | Dryer Hookup, Washer Hookup, Laundry Room |
| Rooms Total | 8 |
Exterior
| Roof | Shingle |
|---|---|
| Foundation Details | Crawl Space |
| View | None |
| Construction Materials | Brick, Wood Frame |
Parking
| Attached Garage Yes / No | Yes |
|---|---|
| Garage Yes / No | Yes |
| Parking Features | On Site, Garage |
Utilities
| Utilities | Sewer Connected, Water Connected |
|---|
Taxes
| Tax Assessed Value | 131470 |
|---|---|
| Tax Book Number | na |
| Tax Legal Description | 1205 Anne Dr |
| Tax Year | 2025 |
Area Information
| State | NC |
|---|---|
| County | Lenoir |
| City | Kinston |
| Zip Code | 28501 |
| Community Name | Club Pines |
| School District | Lenoir County |
| Elementary School | North West |
| High School | Kinston |
| Listing VS Median (in Club Pines) | |
Price: $259,900 low | high Med: $299,000 sqft: 2,266 low | high Med: 2,638 $ / sqft: $115 low | high Med: $113 | |
Market Activity 28501
Request a showing
Request a showing
Contact
Learn More About This Property

| State | NC |
|---|---|
| County | Lenoir |
| City | Kinston |
| Zip Code | 28501 |
| Community Name | Club Pines |
| School District | Lenoir County |
| Elementary School | North West |
| High School | Kinston |
| Listing VS Median (in Club Pines) | |
Price: $259,900 low | high Med: $299,000 sqft: 2,266 low | high Med: 2,638 $ / sqft: $115 low | high Med: $113 | |
