1192 N Williams Road,Pink Hill, NC 28572
Pink Hill, NC 28572

Description
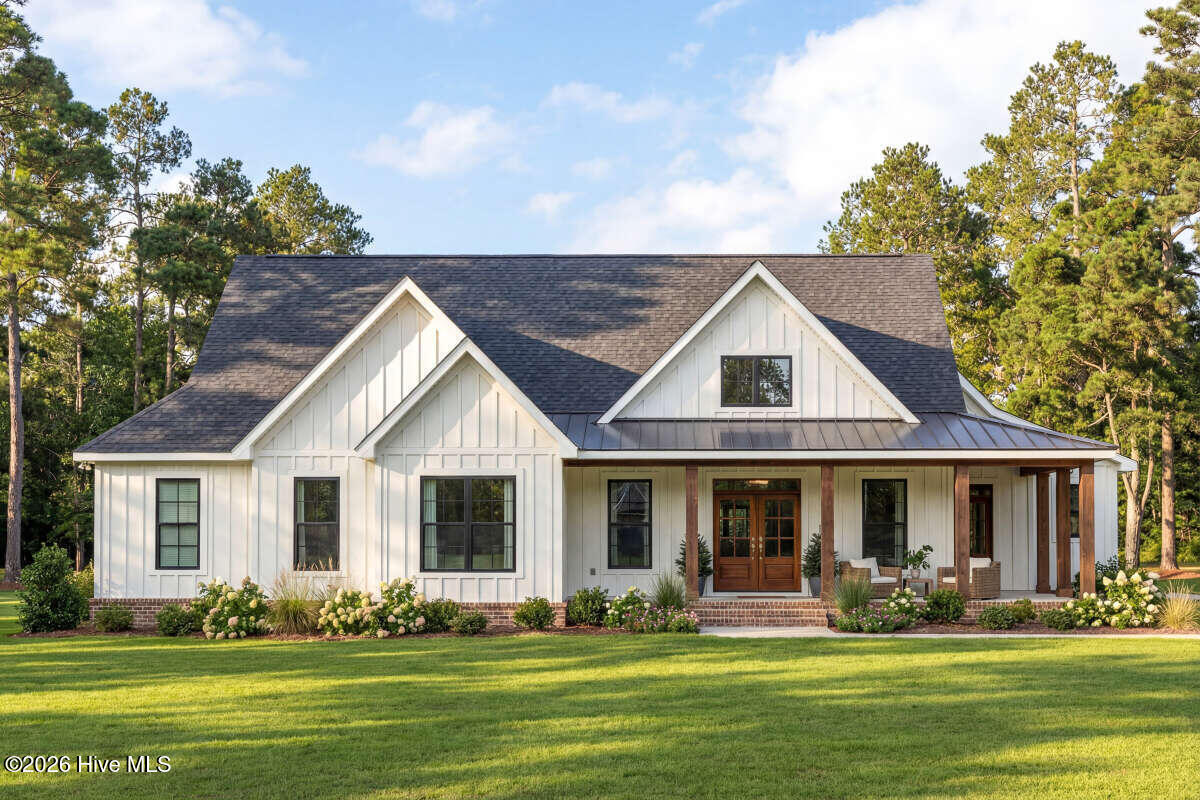
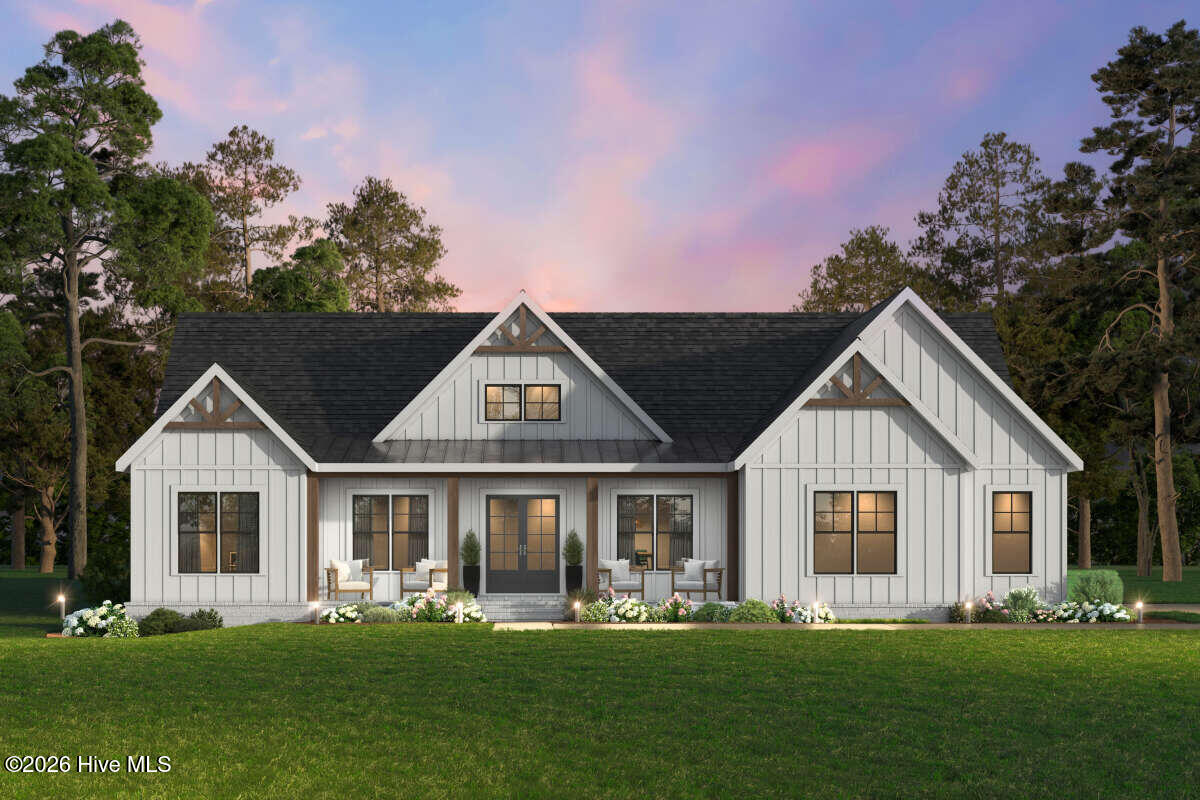
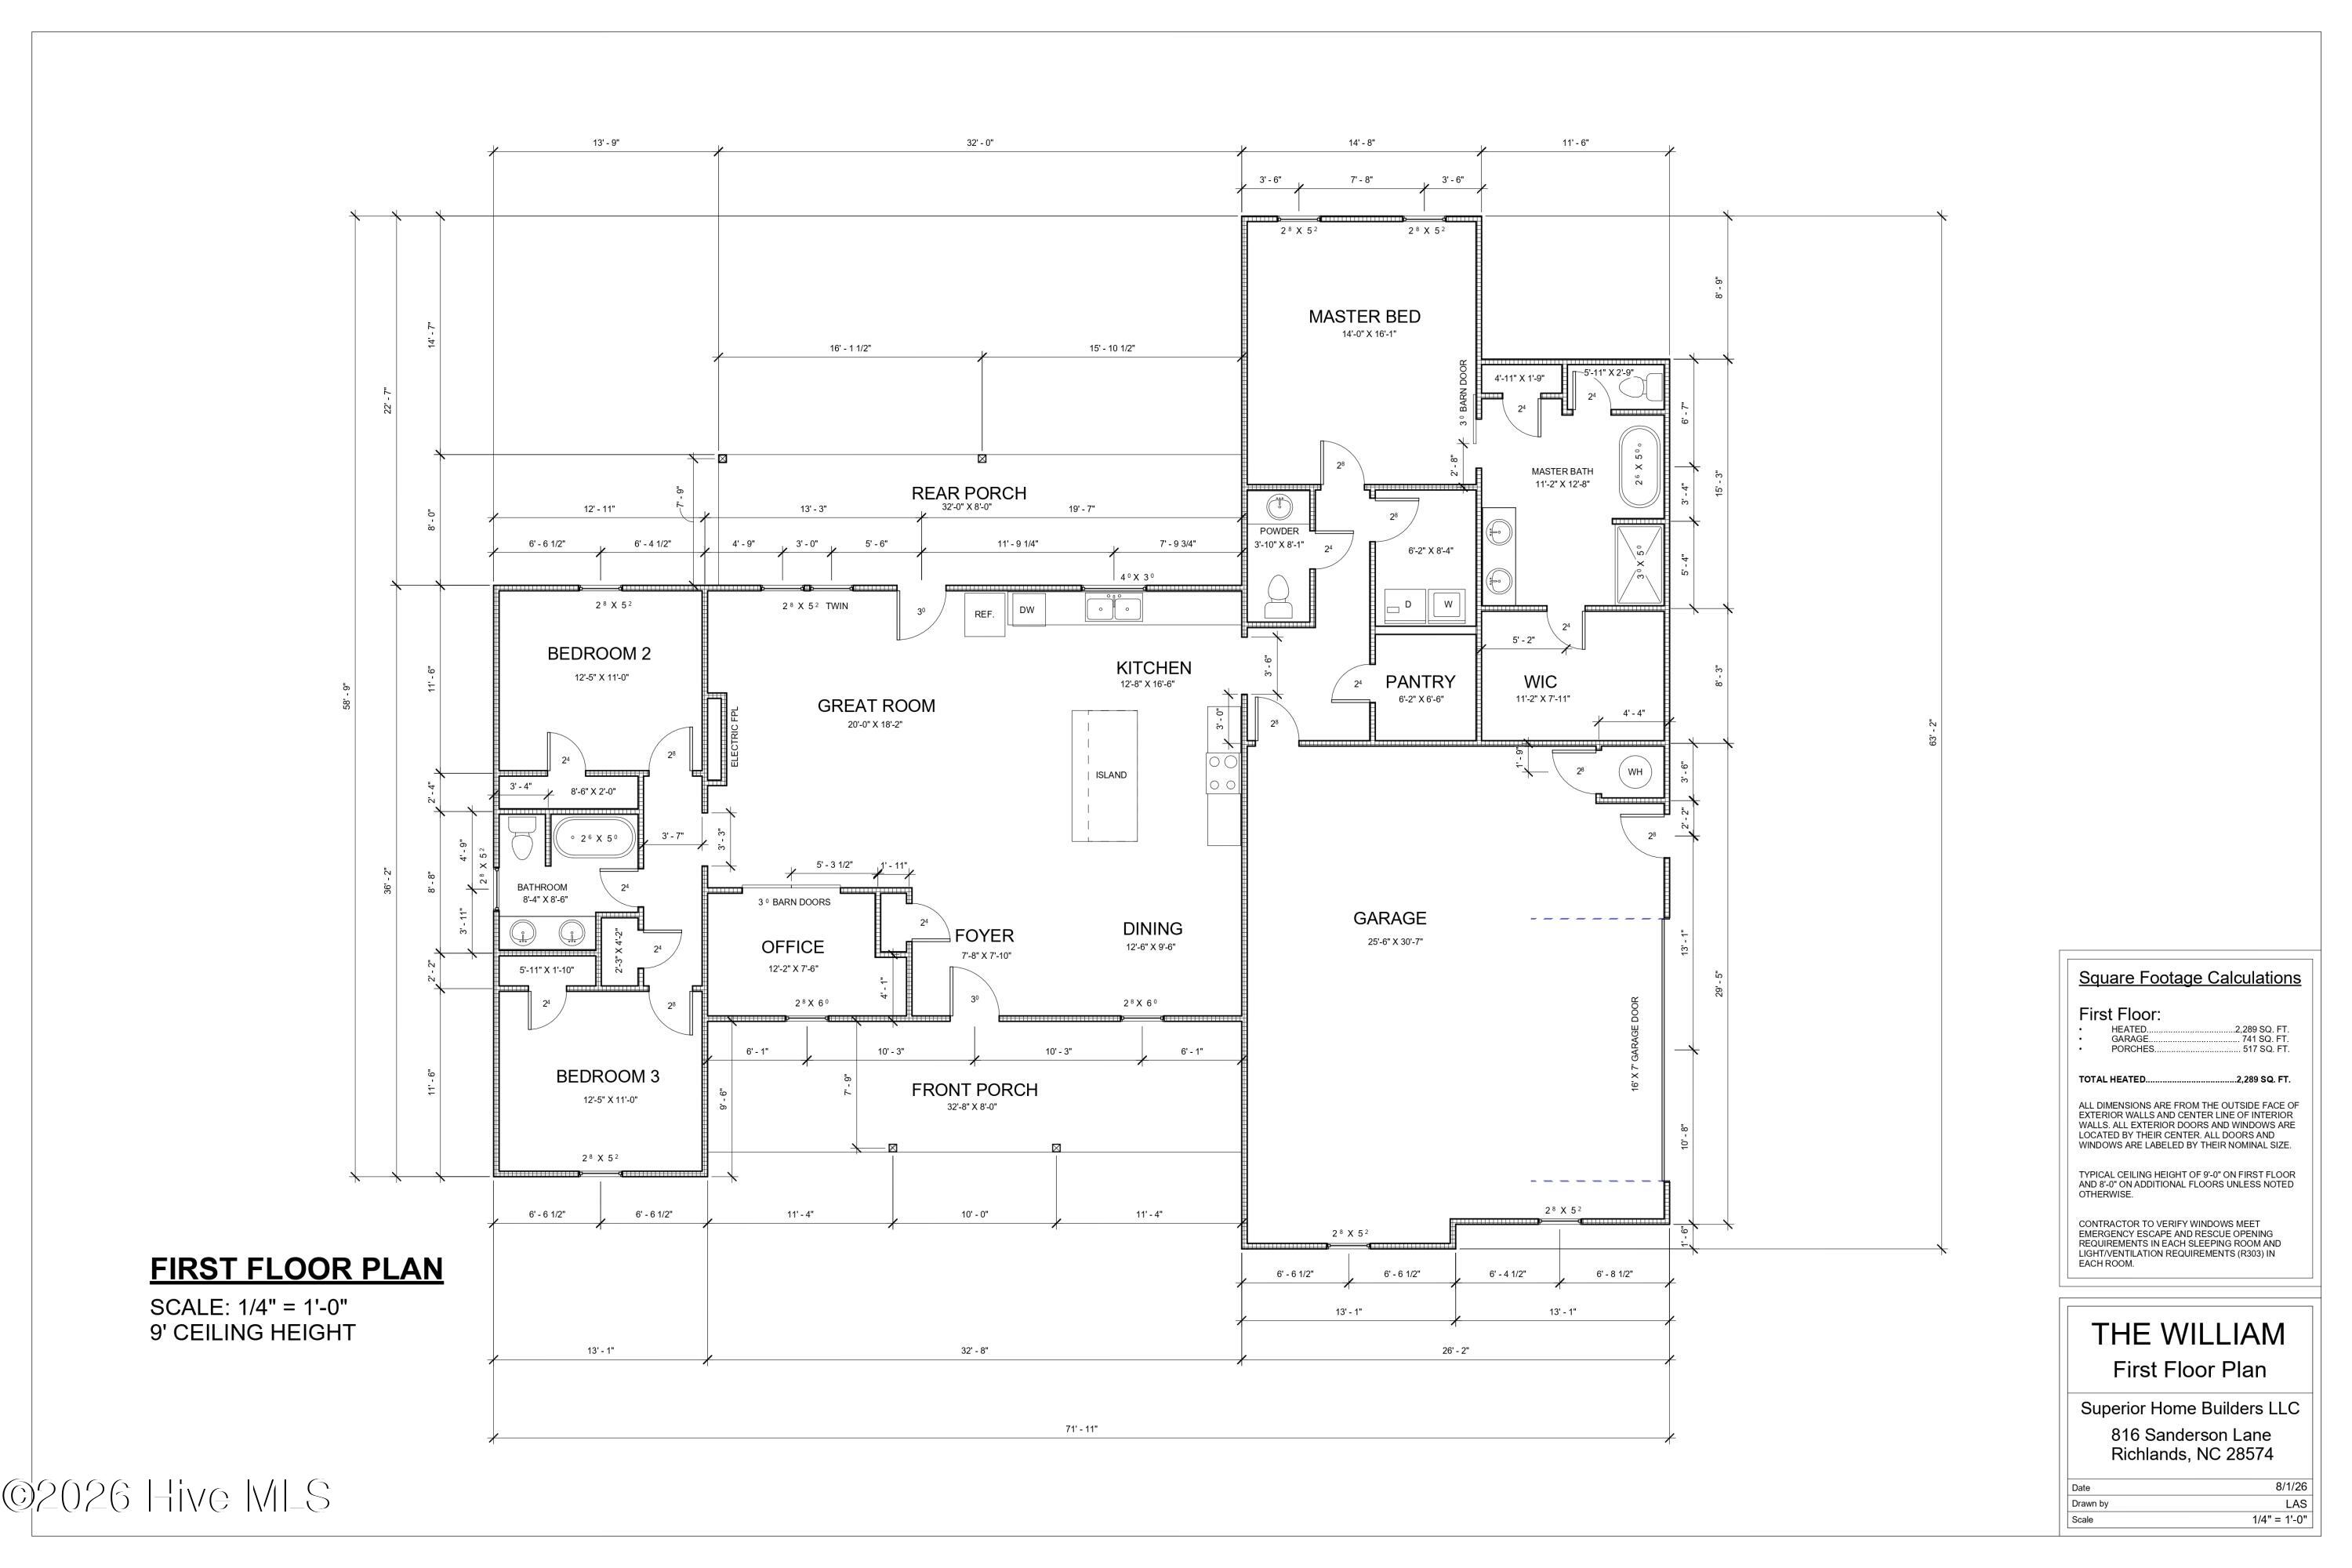
1% lender credit with preferred lender. Welcome home to **The William**, a thoughtfully designed new construction home offering **2,289 heated square feet** of stylish, functional living space situated on a spacious **1.1-acre homesite**. From the striking modern farmhouse-inspired exterior and expansive front porch to the open, inviting interior, this home delivers the space and features today's buyers are looking for. Step inside to a welcoming foyer and an impressive open-concept living area anchored by a **20' x 18' great room**. The spacious kitchen measures approximately **12'8'' x 16'6''** and flows seamlessly into the dining and living spaces, creating an ideal layout for entertaining and everyday life. A dedicated **office with barn doors** provides the perfect work-from-home space, playroom, or flex area. The private primary suite features a generously sized **14' x 16' bedroom**, large walk-in closet and spacious primary bath, while two additional bedrooms and a full bath are positioned separately for added privacy. Outside, enjoy both a **32'+ covered front porch and a 32' covered rear porch**--plenty of room for rocking chairs, outdoor dining and relaxing while taking in the extra breathing room that comes with 1.1 acres. Additional highlights include **9-foot ceilings**, an oversized **741-square-foot garage**, and more than **500 square feet of porch space**. With **2,289 heated square feet** all on one level, this floor plan offers the perfect balance of open gathering spaces, private retreats and usable outdoor living. **Brand-new construction, 1.1 acres, beautiful modern farmhouse curb appeal and room to spread out--The William is ready to become the place you call home.** NOTE: Floor plan renderings are similar and solely representational. Measurements, elevations, and specs may vary in final construction.
Details
| MLS # | 100608233 |
|---|---|
| Listing Type | For Sale |
| Style | House |
| Sub-Type | New Construction |
| Status | Active |
| Year | 2026 |
| Days On Site | 17 |
| Listing Provided By | Coldwell Banker Sea Coast Advantage-Hampstead | Diane M Castro-Perez |
Features
| Bed(s) | 3 |
|---|---|
| Bath(s) | 3 Total |
| SQ Feet | 2,289 |
| Garage | 2 |
| Story(s) | 1 |
| Zoning | residential |
| Acreage | 1.10 |
| Property View | None |
Interior
| Interior Features | Master Downstairs, Walk-in Closet(s), Entrance Foyer, Mud Room, Kitchen Island, Ceiling Fan(s), Pantry, Walk-in Shower, Walk-In Closet(s) |
|---|---|
| Heating Yes / No | Yes |
| Cooling Yes / No | Yes |
| Cooling | Central Air |
| Fireplace Yes / No | Yes |
| Rooms Total | 6 |
Exterior
| Roof | Shingle |
|---|---|
| Foundation Details | Slab |
| View | None |
| Construction Materials | Vinyl Siding, Wood Frame |
Parking
| Attached Garage Yes / No | Yes |
|---|---|
| Garage Yes / No | Yes |
| Parking Features | Garage Faces Side, Attached, On Site |
Utilities
| Utilities | Water Available |
|---|
Taxes
| Tax Book Number | 0 |
|---|---|
| Tax Legal Description | N WILLIAMS ROAD |
Area Information
| State | NC |
|---|---|
| County | Duplin |
| City | Pink Hill |
| Zip Code | 28572 |
| School District | Duplin |
| Elementary School | Beulaville |
| High School | East Duplin |
| Listing VS Median (in 28572) | |
Price: $439,000 low | high Med: $279,000 sqft: 2,289 low | high Med: 1,550 $ / sqft: $192 low | high Med: $180 On site: 17 low | high Med: 37 | |
Market Activity 28572
Request a showing
Request a showing
Contact
Learn More About This Property

| State | NC |
|---|---|
| County | Duplin |
| City | Pink Hill |
| Zip Code | 28572 |
| School District | Duplin |
| Elementary School | Beulaville |
| High School | East Duplin |
| Listing VS Median (in 28572) | |
Price: $439,000 low | high Med: $279,000 sqft: 2,289 low | high Med: 1,550 $ / sqft: $192 low | high Med: $180 On site: 17 low | high Med: 37 | |