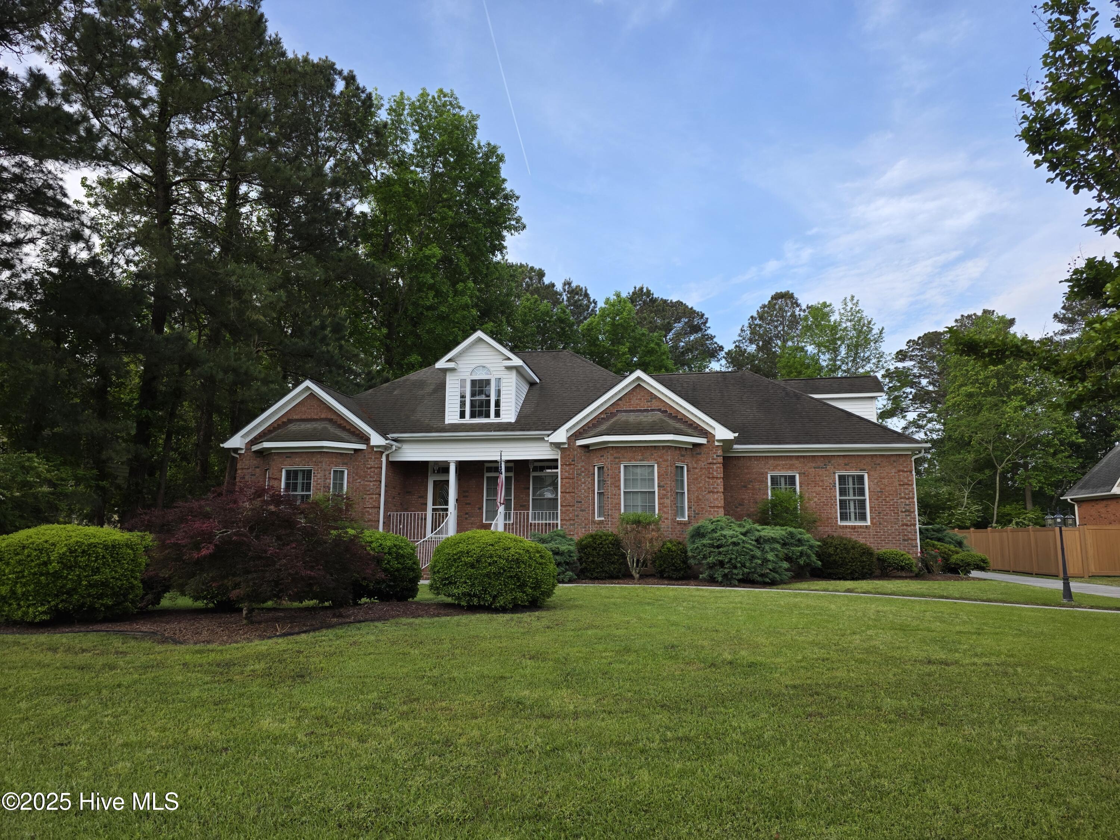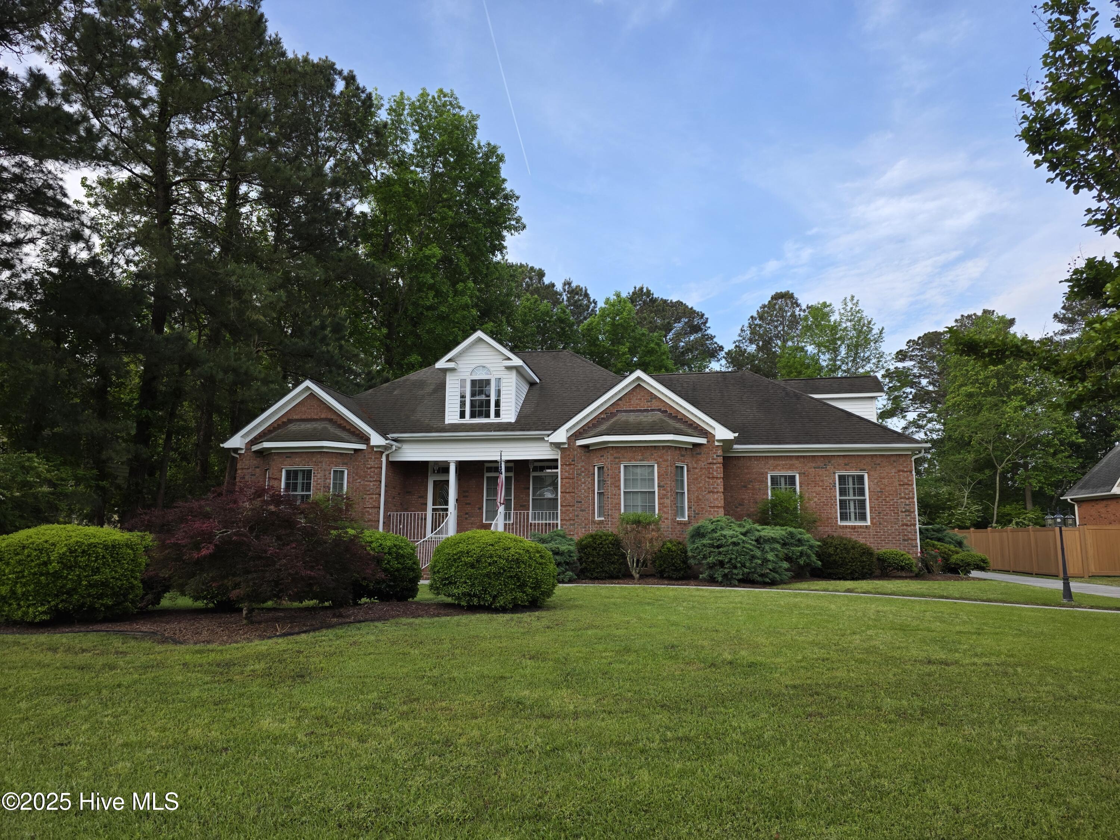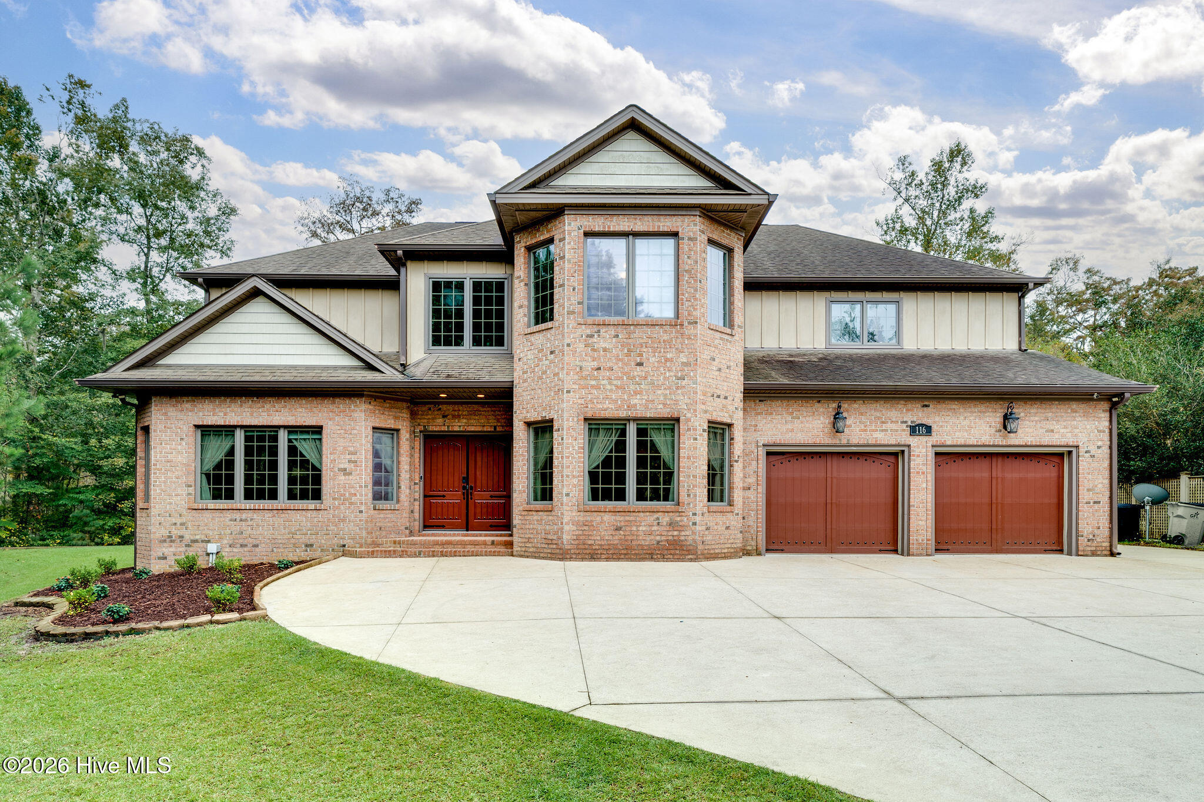
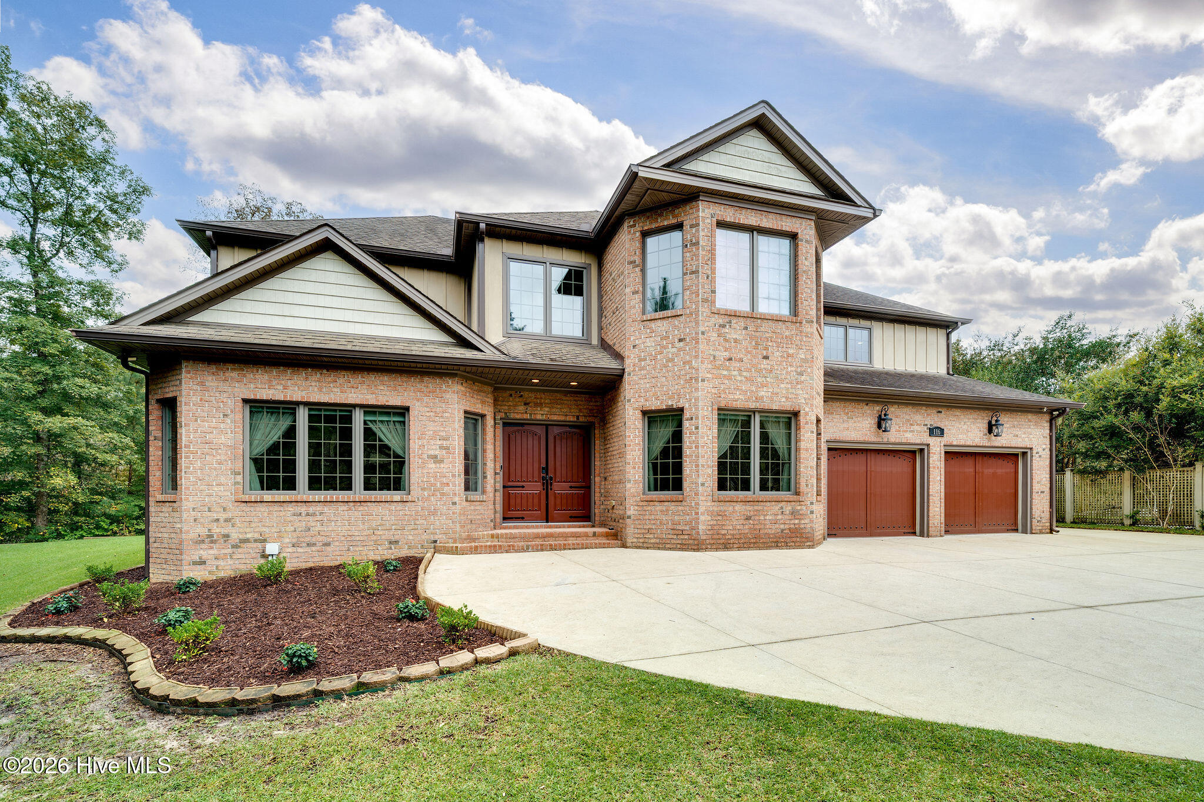
116 Tremayne Drive,New Bern, NC 28560
New Bern, NC 28560

Description
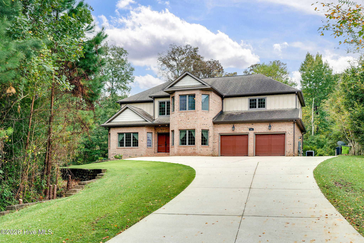
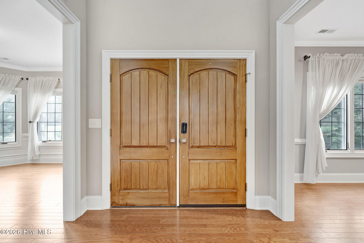
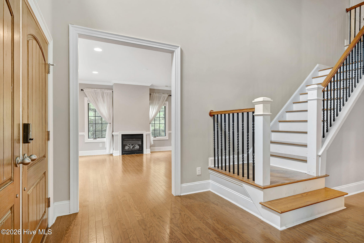
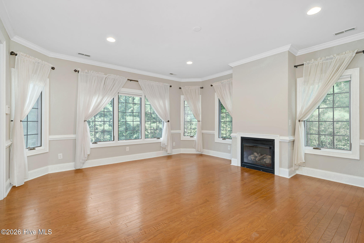
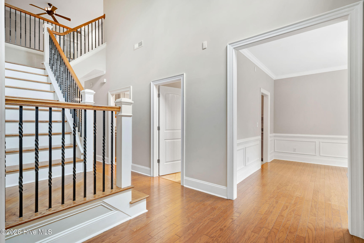
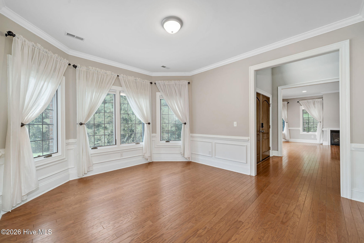
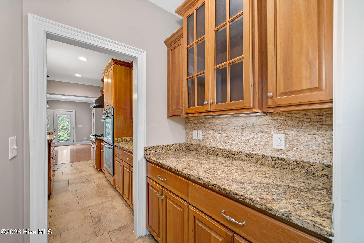
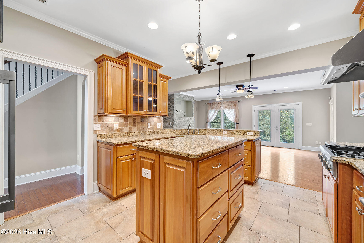
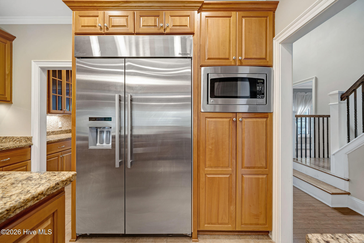
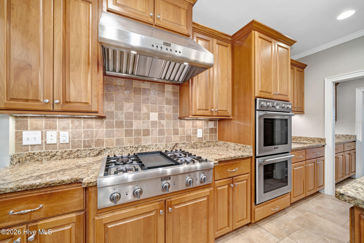
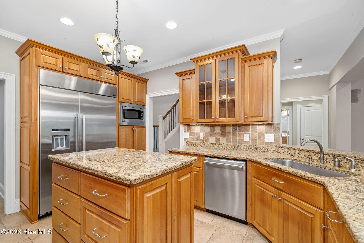
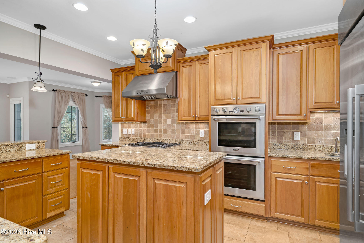
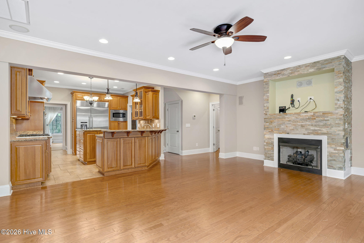
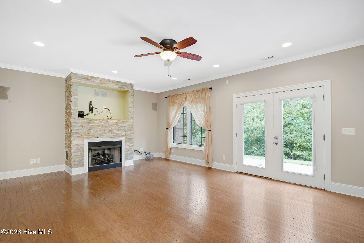
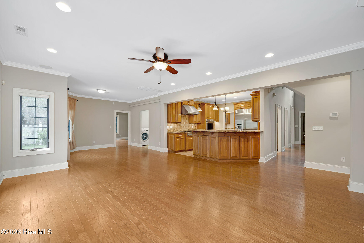
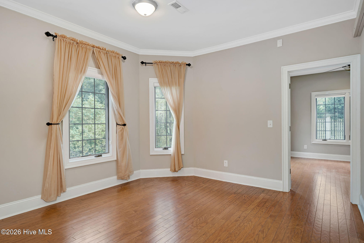
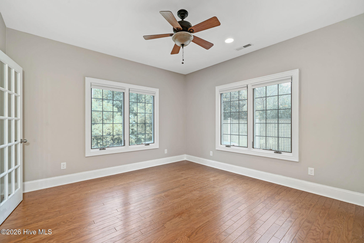
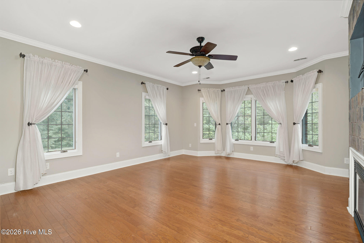
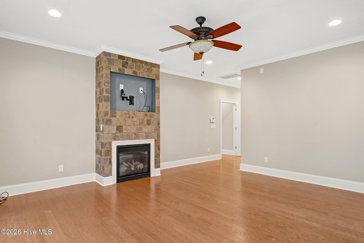
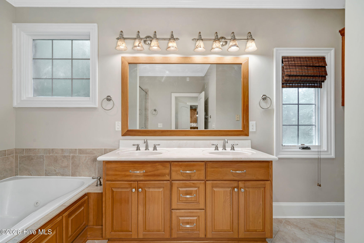
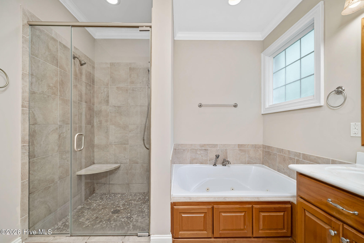
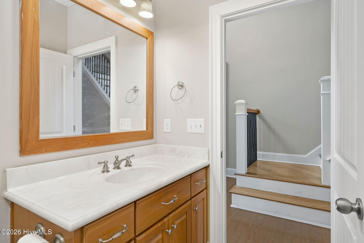
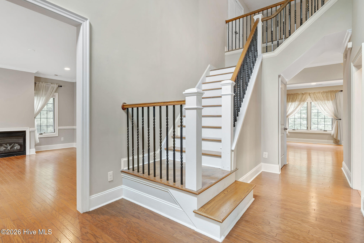
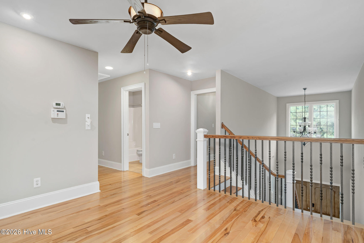
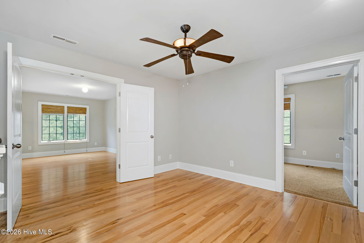
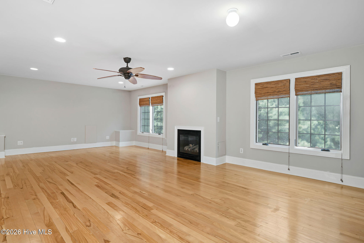
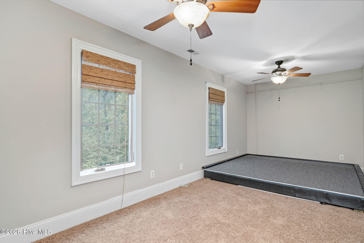
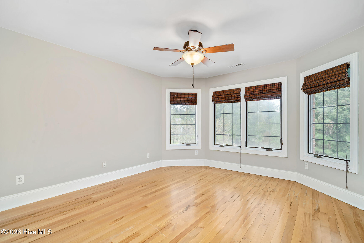
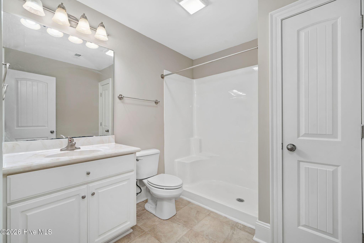
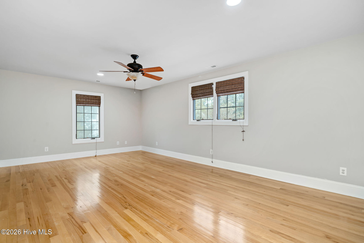
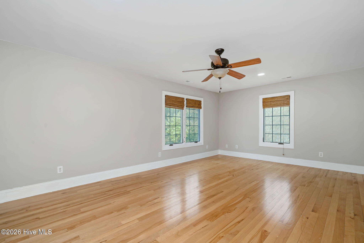
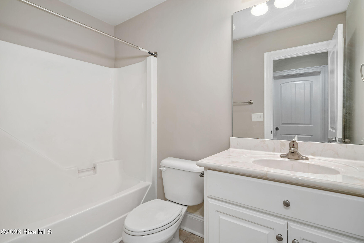
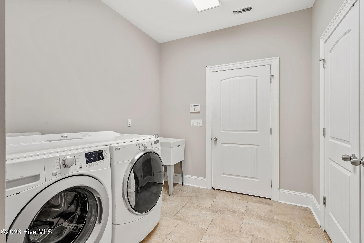
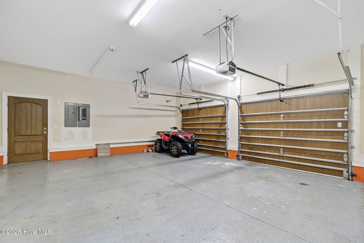
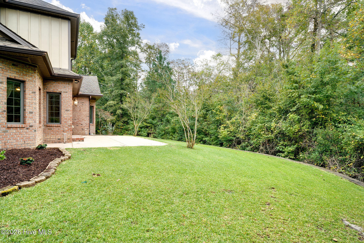
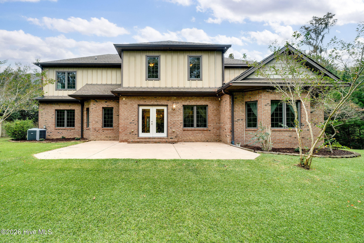
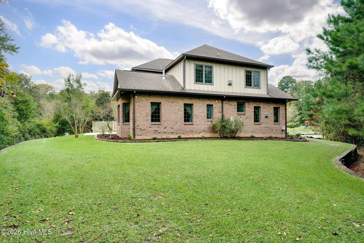
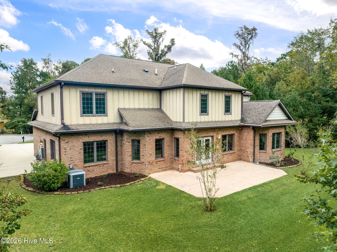
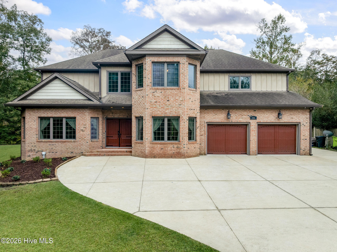
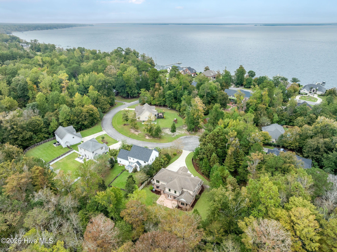
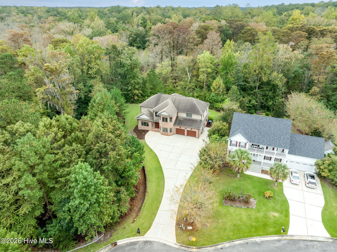
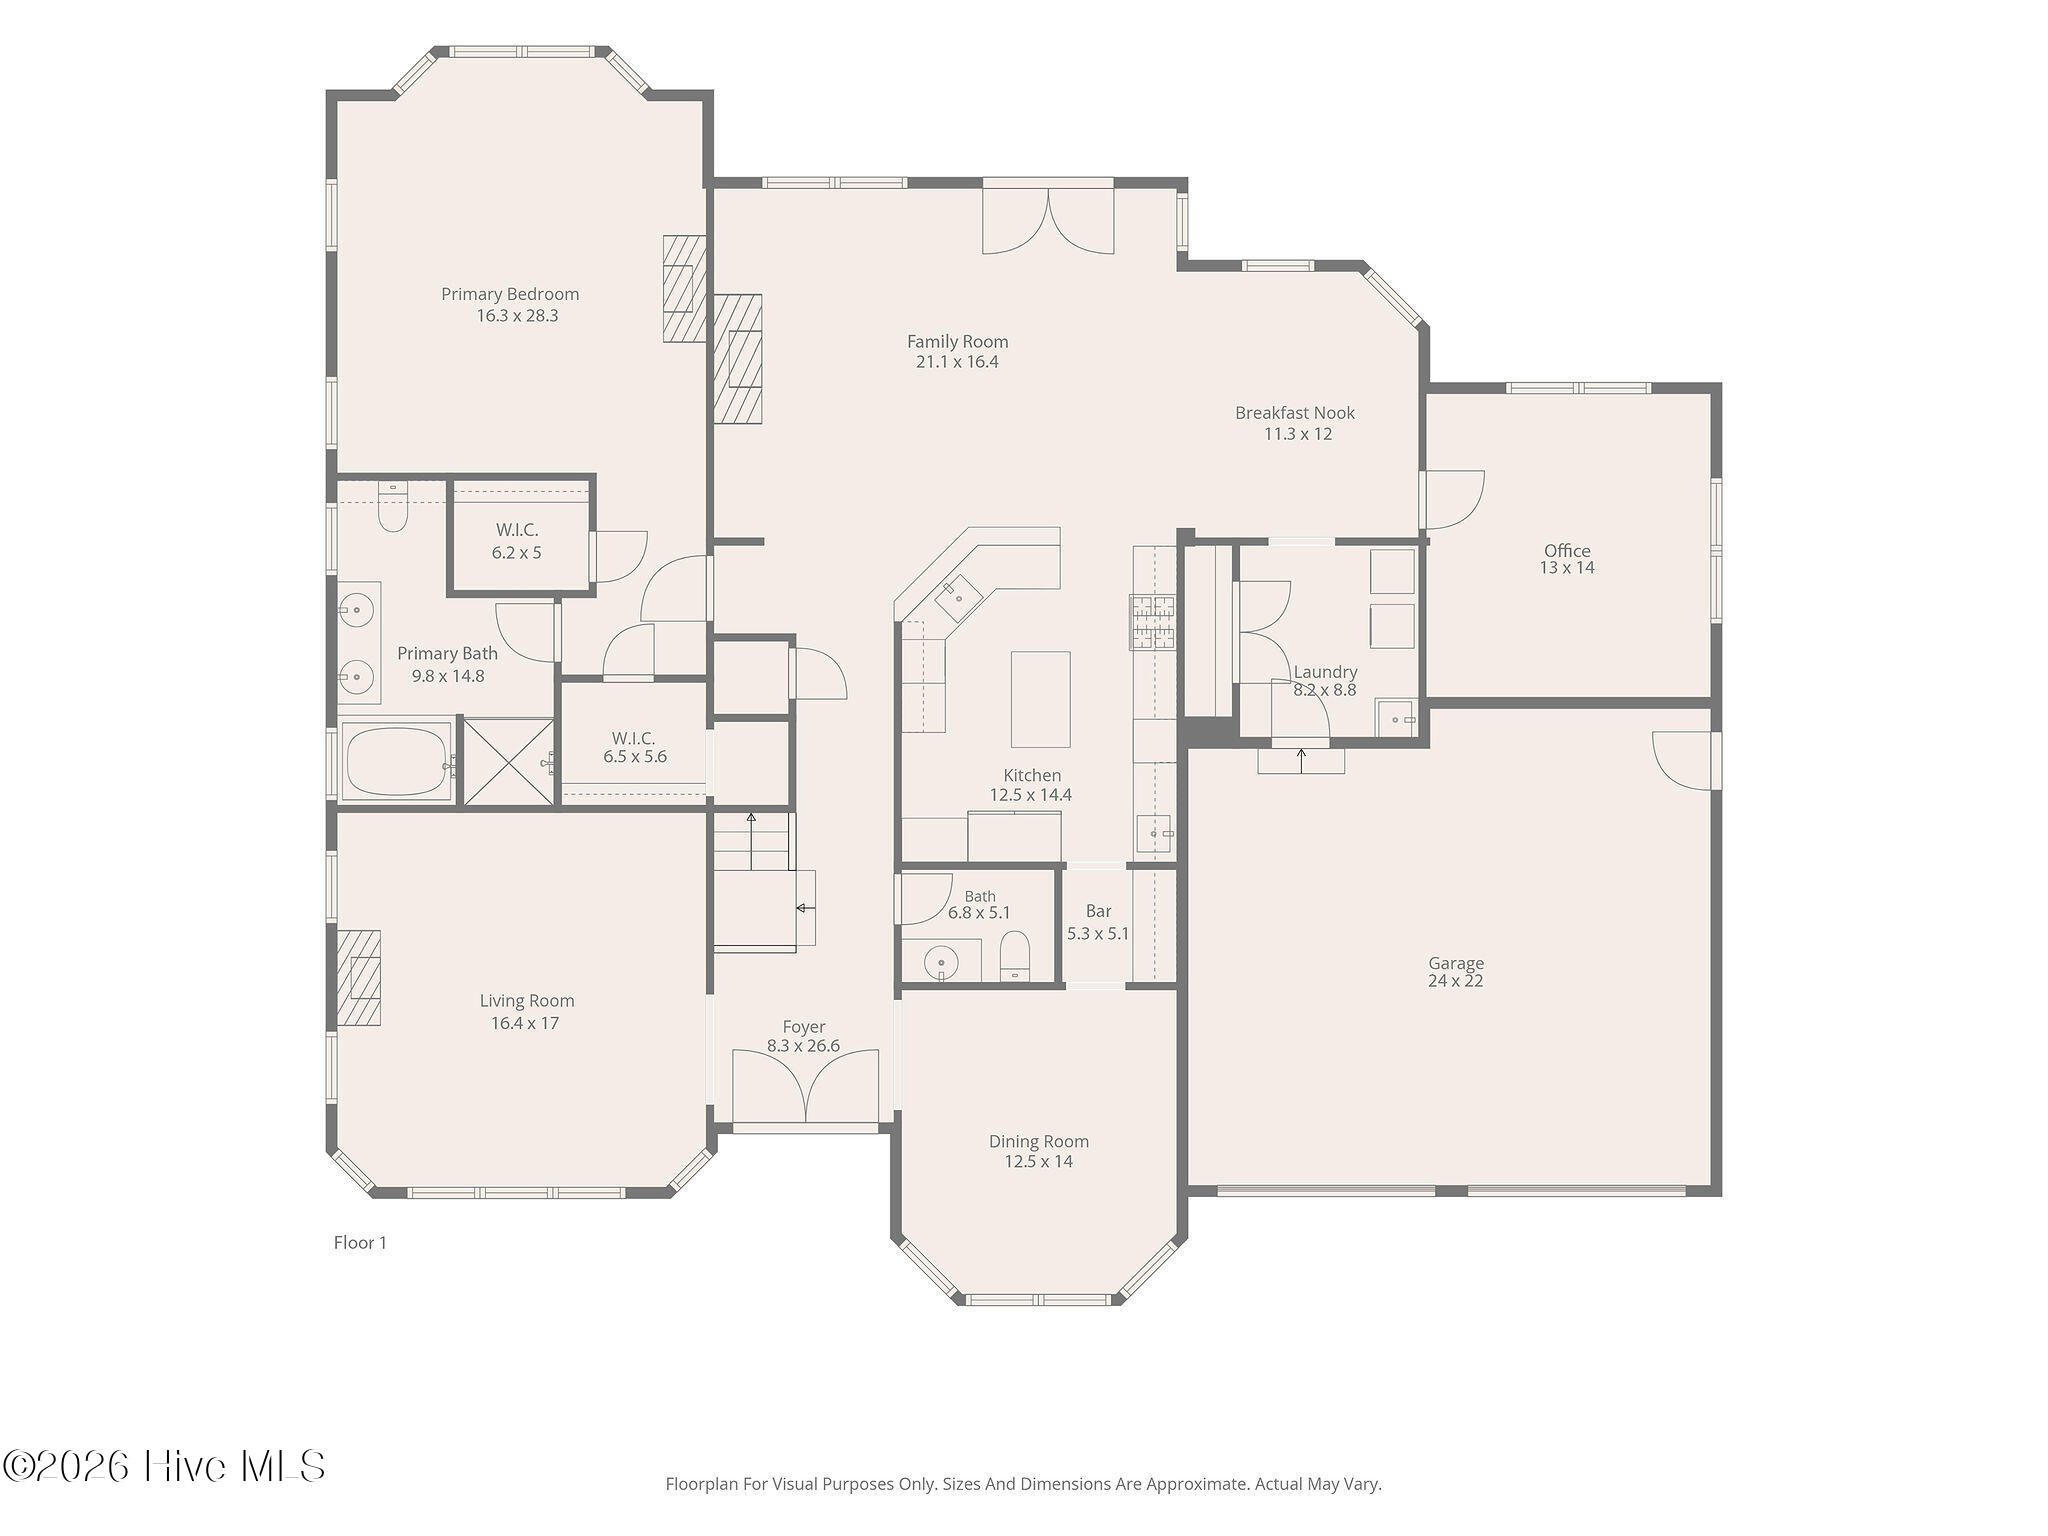
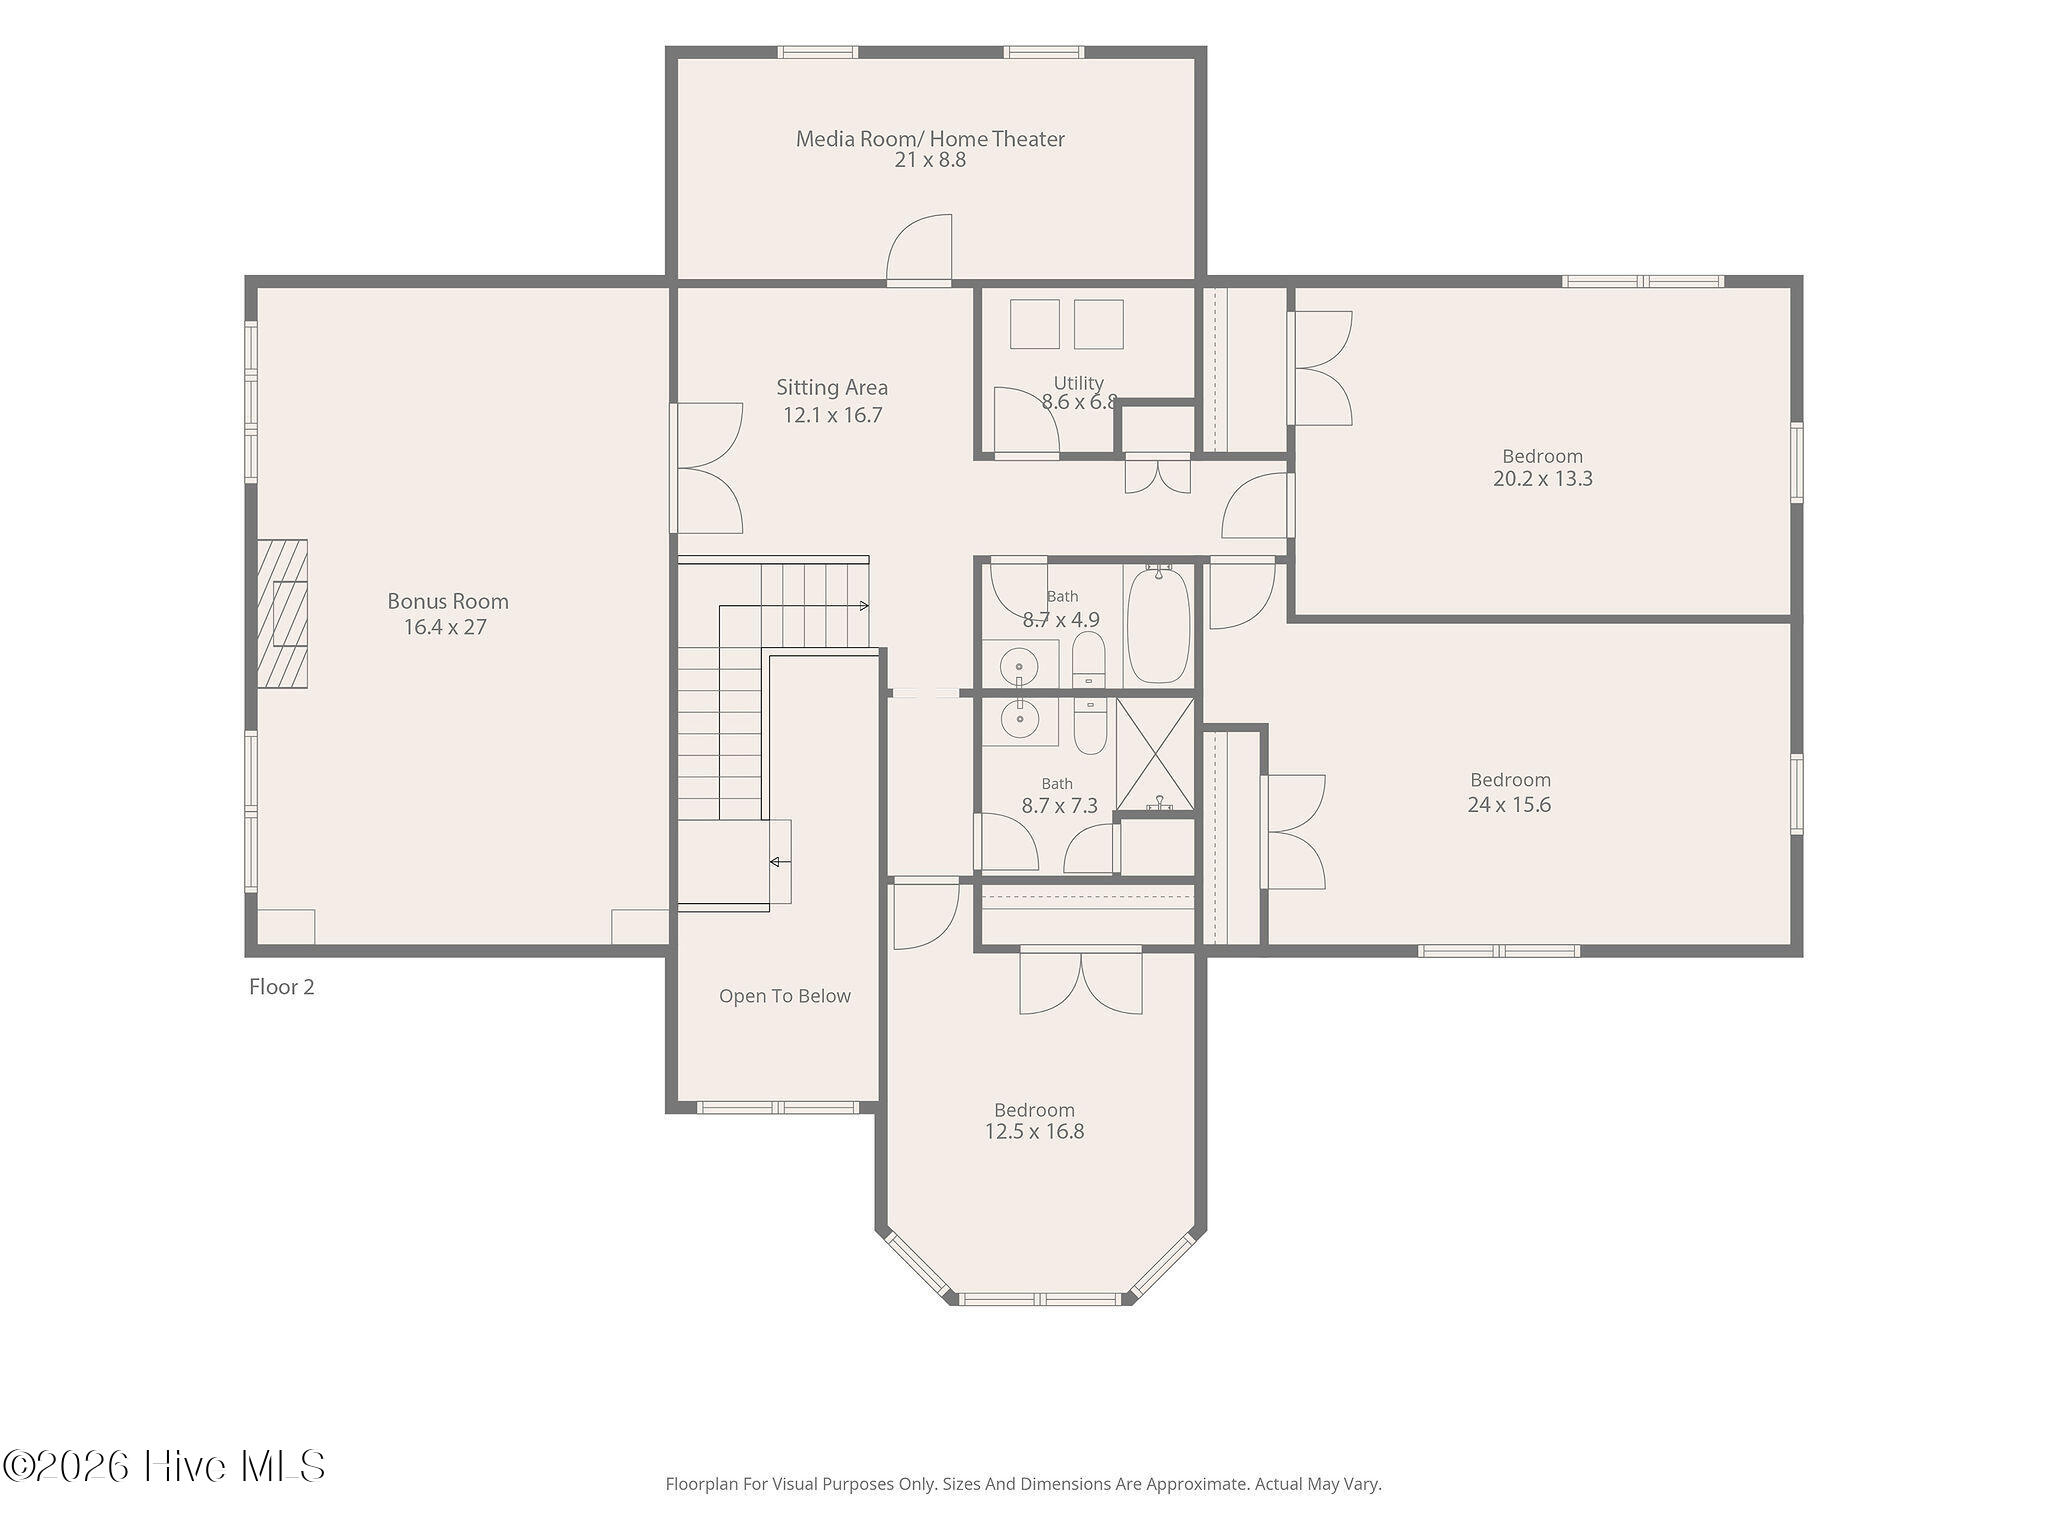
Tucked away on a secluded 1.3-acre wooded cul-de-sac lot in desirable Neuse Harbour, 116 Tremayne Drive is an extraordinary custom-built residence where timeless elegance, exceptional craftsmanship, and natural beauty converge. Offering 4 bedrooms, 3.5 bathrooms, a 2-car garage, and 3 gas fireplaces, this distinctive property embodies privacy, sophistication, and refined Southern living. A dramatic two-story foyer introduces beautifully appointed interiors defined by warmth and architectural character. Rich hardwood flooring flows throughout the main living areas, while exquisite birch flooring harvested directly from the property lends a rare and meaningful connection to the surrounding landscape. The main-level primary suite offers a private sanctuary complete with a spa-inspired bath. Designed for those who appreciate the art of living, the residence features a dedicated study, sound-insulated music room, and media room prewired for high-fidelity audio. The chef's kitchen is a showcase of culinary excellence, featuring premium Thermador appliances, a professional six-burner gas cooktop, double wall ovens, built-in refrigeration, and a butler's pantry designed for effortless entertaining. Beyond the interiors, mature trees embrace the expansive grounds, creating a tranquil retreat with picturesque wooded views and a tiered backyard. A whole-house generator, natural gas connection, tankless water heater, and spray insulation seamlessly blend modern convenience with timeless appeal. Ideally situated near historic New Bern and MCAS Cherry Point, this remarkable residence offers a rare harmony of privacy, craftsmanship, and sophistication. More than a home, 116 Tremayne Drive is an exceptional expression of refined Southern living.
Details
| MLS # | 100609211 |
|---|---|
| Listing Type | For Sale |
| Style | House |
| Sub-Type | Resale |
| Status | Active |
| Year | 2009 |
| Days On Site | 15 |
| Listing Provided By | Coastal Properties | Kyle O'Toole |
Features
| Bed(s) | 4 |
|---|---|
| Bath(s) | 4 Total |
| SQ Feet | 4,437 |
| Garage | 2 |
| Story(s) | 2 |
| Zoning | residential |
| Acreage | 1.39 |
| Property View | None |
Interior
| Interior Features | Master Downstairs, Walk-in Closet(s), High Ceilings, Entrance Foyer, Whirlpool, Whole-Home Generator, Kitchen Island, Ceiling Fan(s), Walk-in Shower, Blinds/Shades, Gas Log, Walk-In Closet(s) |
|---|---|
| Heating Yes / No | Yes |
| Cooling Yes / No | Yes |
| Cooling | Central Air, Heat Pump |
| Fireplace Features | Gas Log |
| Fireplace Yes / No | Yes |
| Furnished | Unfurnished |
| Rooms Total | 10 |
Exterior
| Exterior Features | DP50 Windows |
|---|---|
| Roof | Architectural Shingle |
| Foundation Details | Slab |
| Lot Features | Cul-De-Sac |
| View | None |
| Construction Materials | Brick Veneer, Fiber Cement, Wood Frame |
Parking
| Attached Garage Yes / No | Yes |
|---|---|
| Garage Yes / No | Yes |
| Parking Features | Garage Faces Front, Concrete |
Utilities
| Utilities | Natural Gas Connected, Sewer Available, Water Connected |
|---|
Taxes
| Tax Assessed Value | 0 |
|---|---|
| Tax Book Number | 0 |
| Tax Legal Description | 199 NEUSE HARBOUR PH 2 |
| Tax Year | 2026 |
Area Information
| State | NC |
|---|---|
| County | Craven |
| City | New Bern |
| Zip Code | 28560 |
| Community Name | Neuse Harbour |
| Elementary School | W. Jesse Gurganus |
| High School | Havelock |
| Listing VS Median (in Neuse Harbour) | |
Price: $850,000 low | high Med: $650,000 sqft: 4,437 low | high Med: 3,087 $ / sqft: $192 low | high Med: $211 On site: 15 low | high Med: 11 | |
Market Activity 28560
Request a showing
Request a showing
Contact
Learn More About This Property

| State | NC |
|---|---|
| County | Craven |
| City | New Bern |
| Zip Code | 28560 |
| Community Name | Neuse Harbour |
| Elementary School | W. Jesse Gurganus |
| High School | Havelock |
| Listing VS Median (in Neuse Harbour) | |
Price: $850,000 low | high Med: $650,000 sqft: 4,437 low | high Med: 3,087 $ / sqft: $192 low | high Med: $211 On site: 15 low | high Med: 11 | |