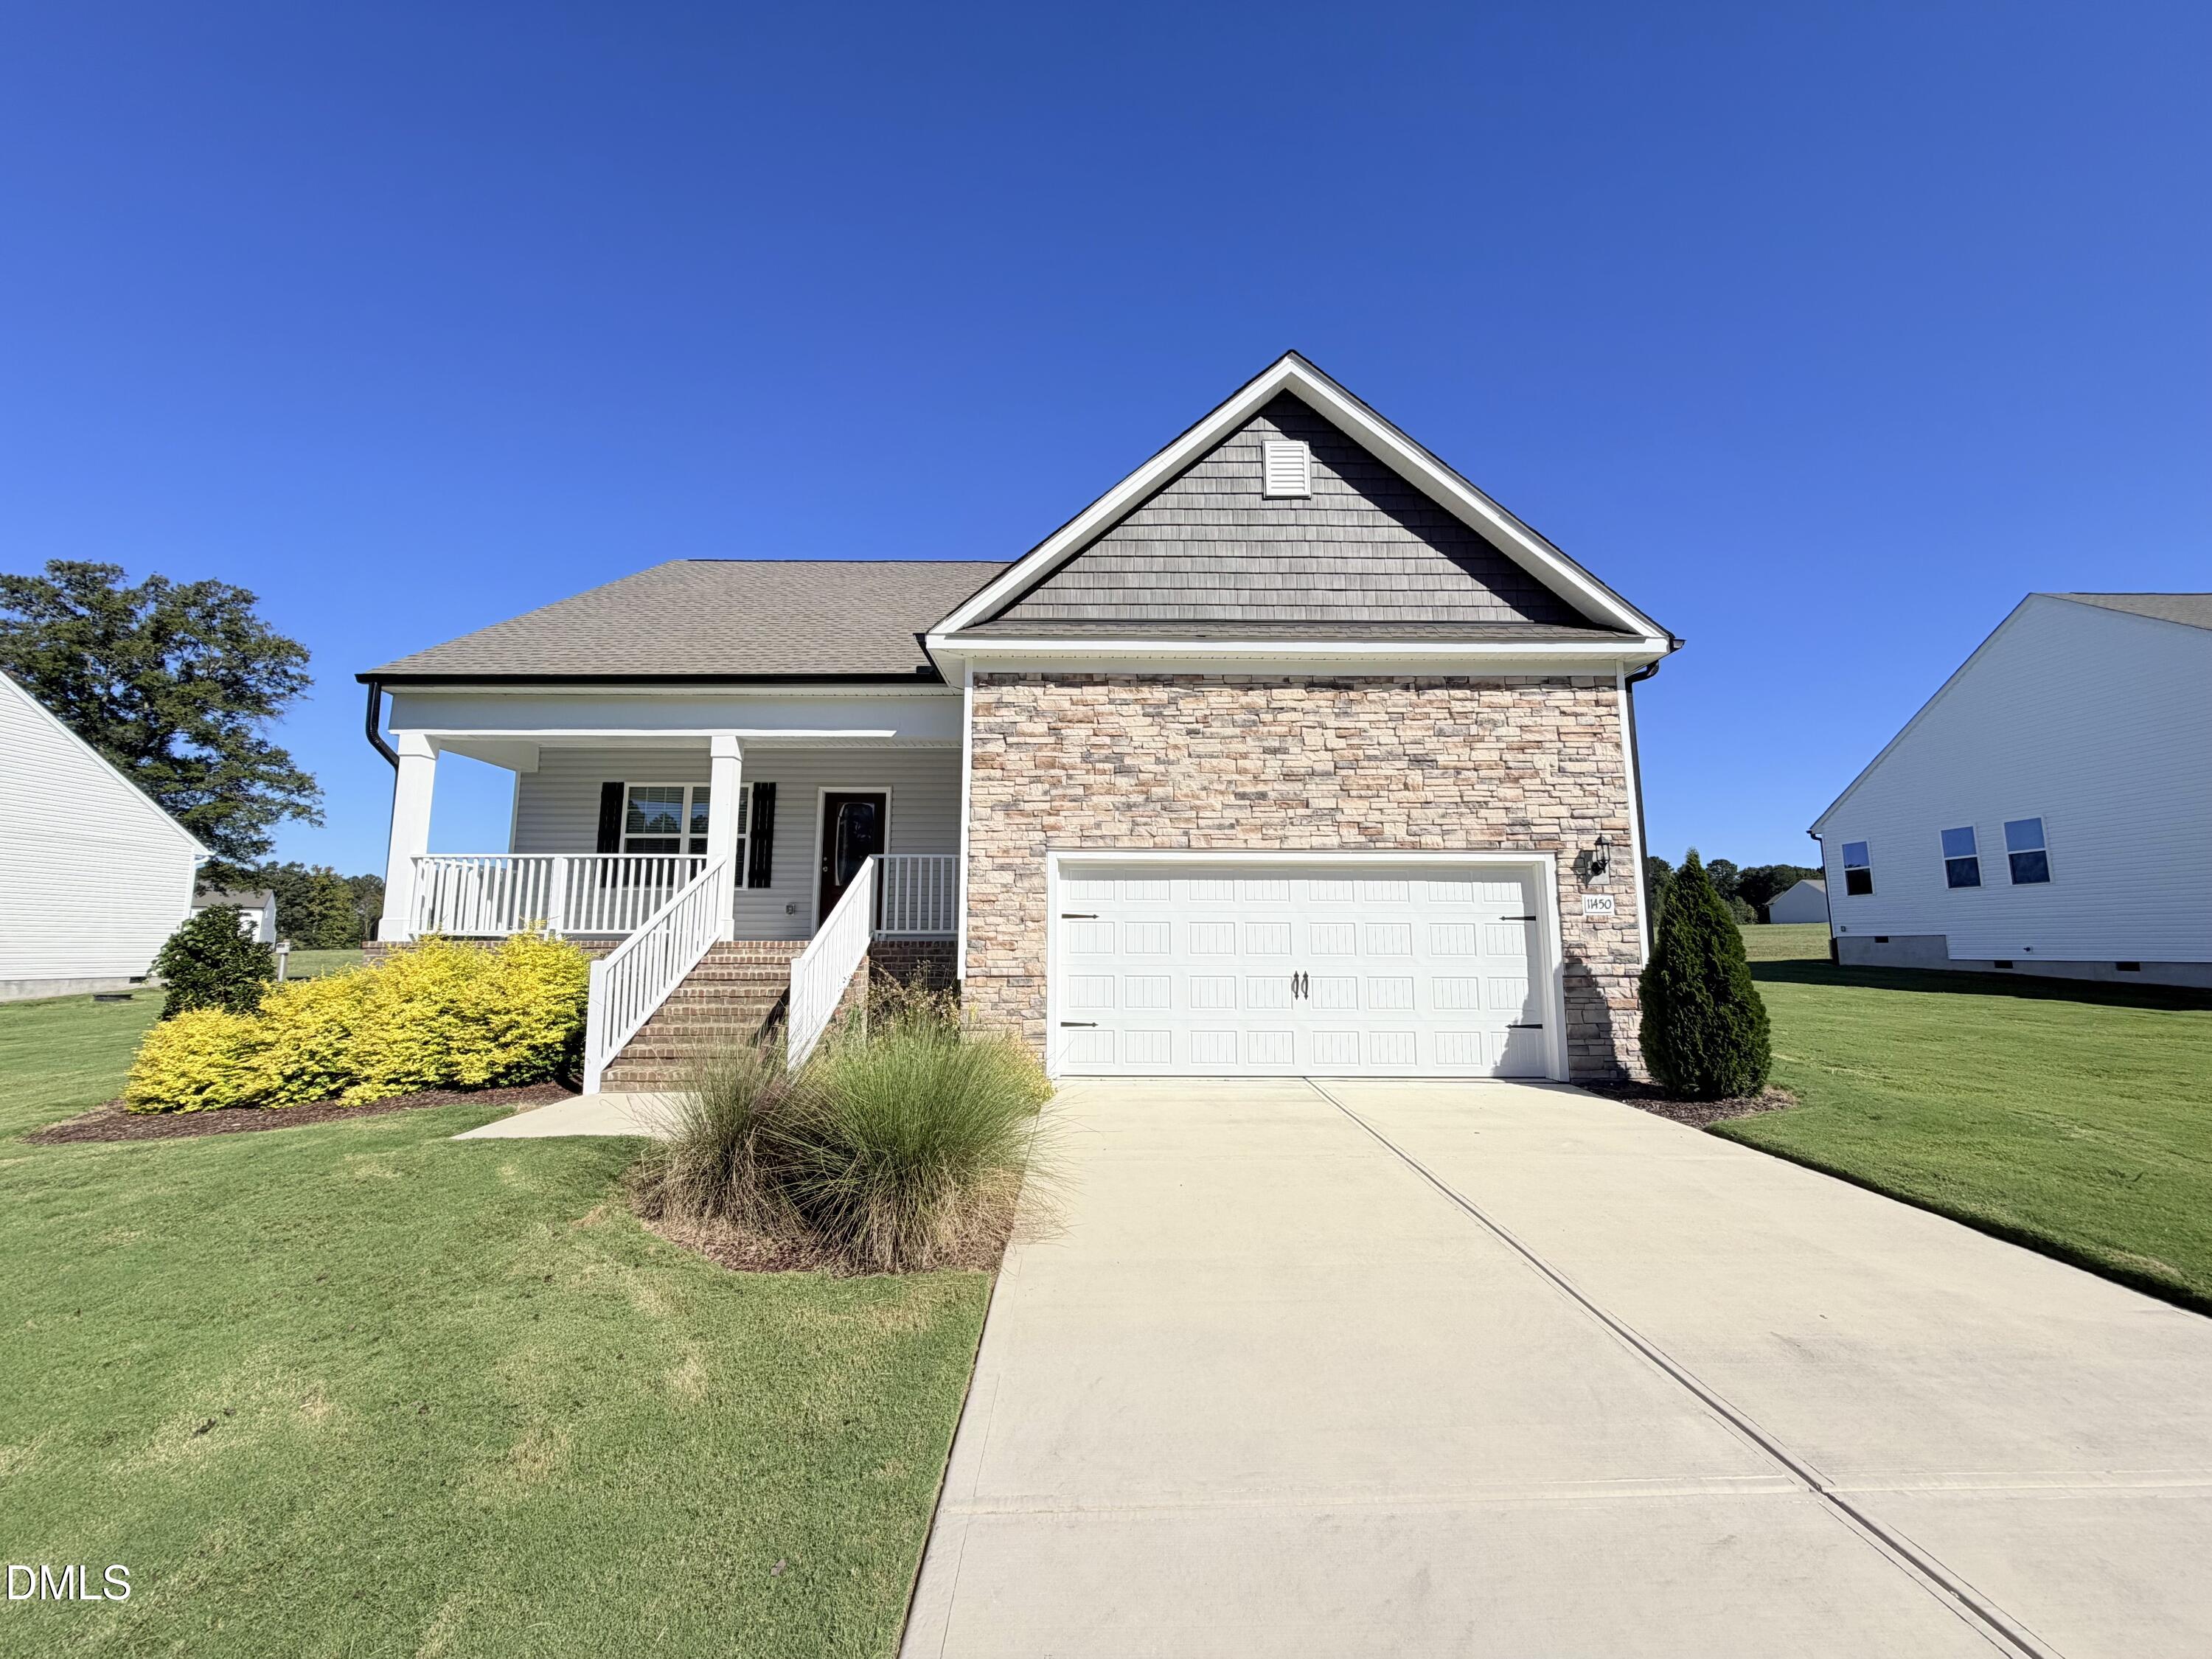
11450 International Drive,Middlesex, NC 27557
Middlesex, NC 27557

Description
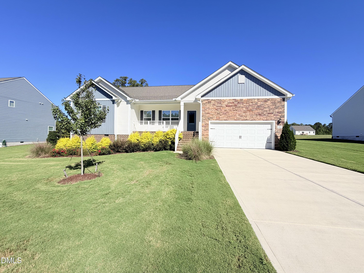
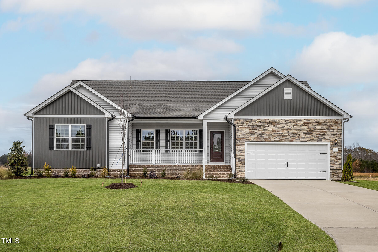
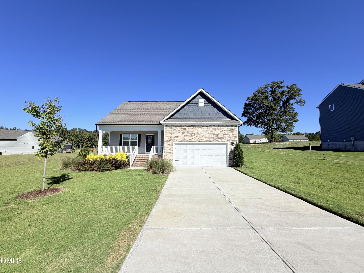
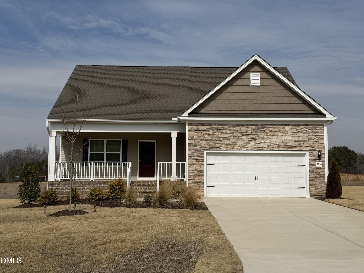
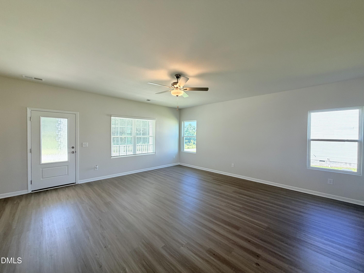
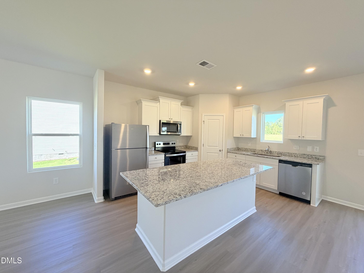
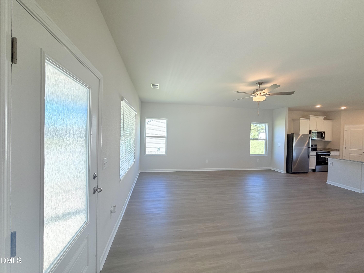
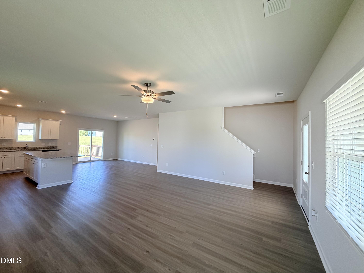
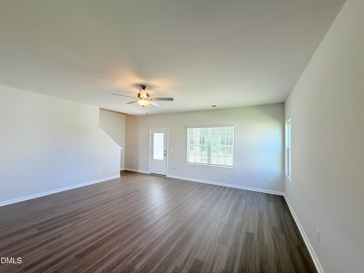
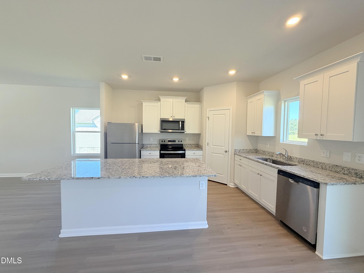
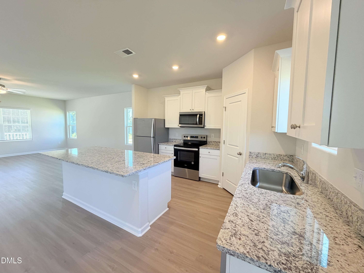
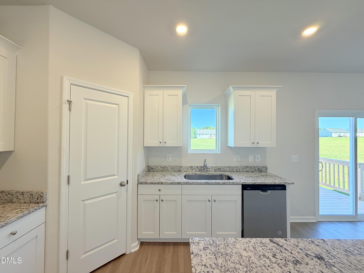
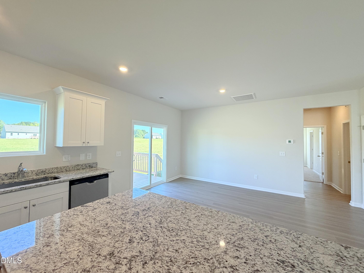
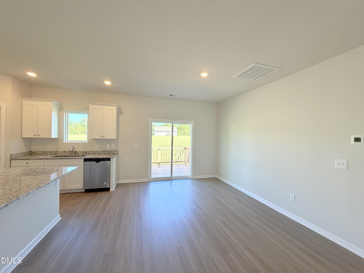
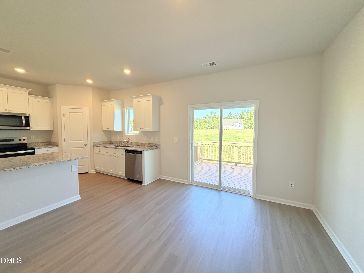
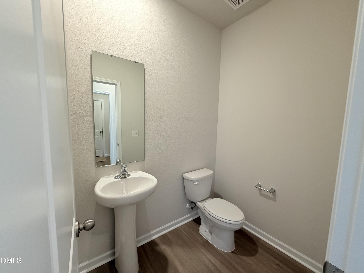
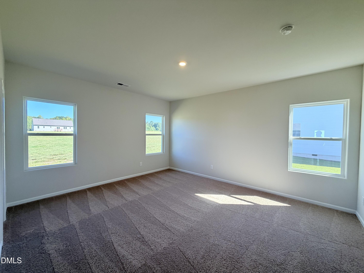
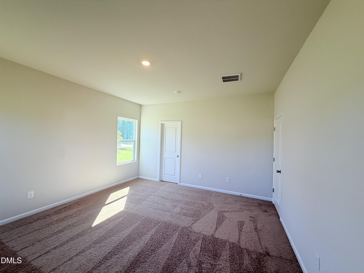
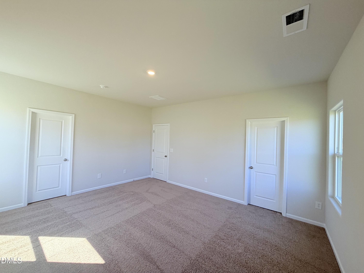
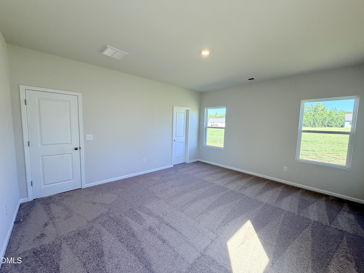
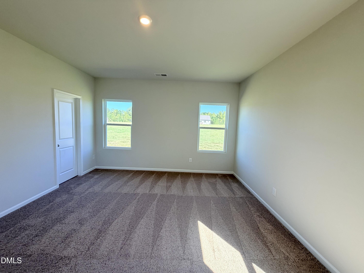
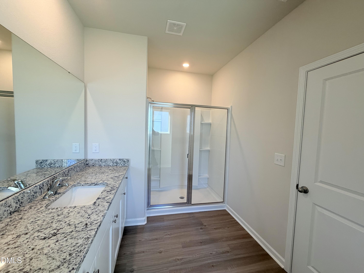
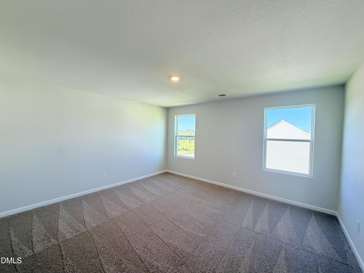
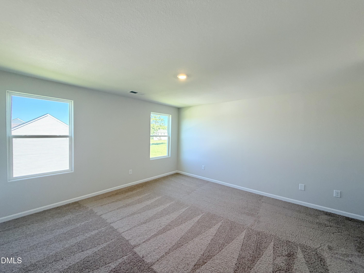
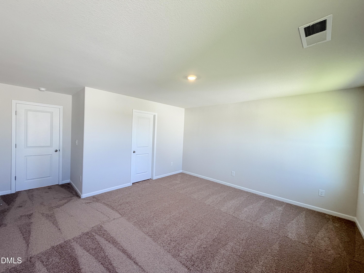
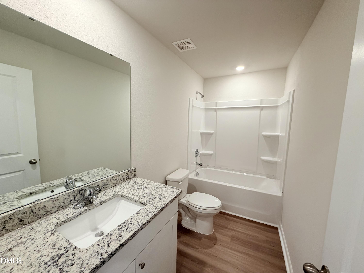
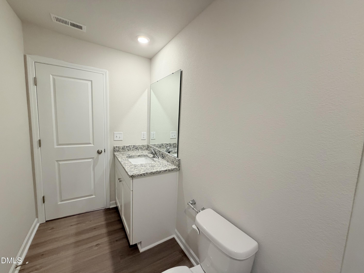
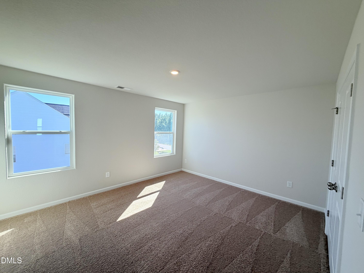
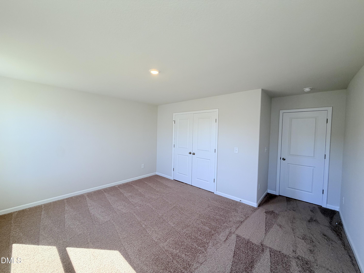
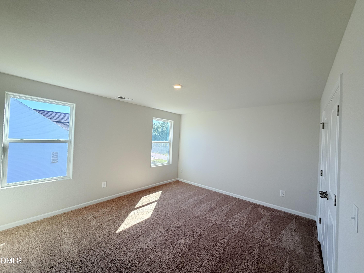
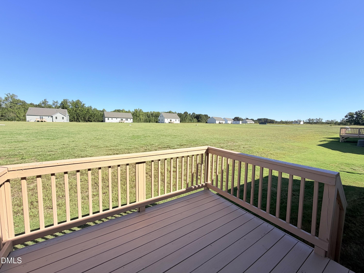
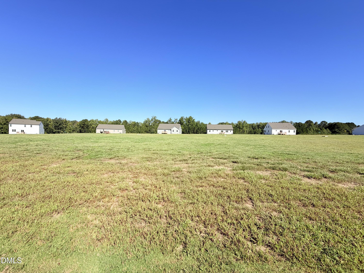
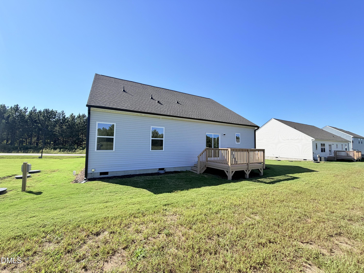
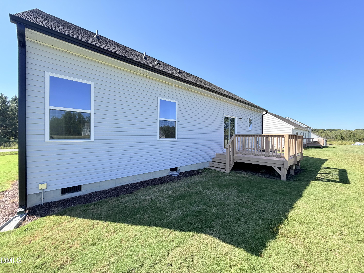
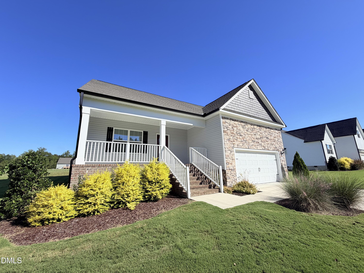
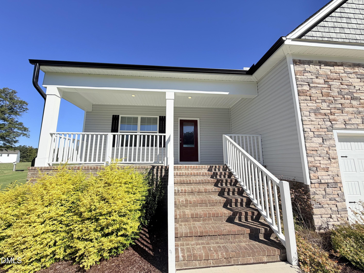
Welcome to the beautifully designed Clayton floorplan -- a spacious and thoughtfully crafted two-story home that perfectly blends comfort, functionality, and style. This 3 Bedroom/2.1 Bath residence offers an ideal layout for modern living. The main level features an inviting open-concept design with generous living and dining spaces that flow seamlessly into the kitchen with granite counters and Refrigerator included, creating the perfect setting for everyday living and entertaining. Large windows provide abundant natural light and showcase views of the expansive lot. A convenient half bath and easy access to the attached 2-car garage add to the home's practicality. The spacious primary suite serves as a relaxing retreat, complete with a private en-suite bath and ample closet space. Two additional bedrooms and a full bathroom provide comfortable accommodations for family members or guests. Situated on a large lot, this home offers exceptional outdoor potential. The attached 2-car garage provides plenty of storage and convenience. With its functional two-story layout, generous living spaces, and expansive homesite, the Clayton floorplan is designed to fit a variety of lifestyles while offering room to grow. Don't miss your opportunity to see this home!!!
Details
| MLS # | 10197497 |
|---|---|
| Listing Type | For Sale |
| Style | House |
| HOA Dues | $90 |
| Sub-Type | New Construction |
| Status | Active |
| Year | 2024 |
| Days On Site | 16 |
| Listing Provided By | Keller Williams Central | Robert Cavinder |
Features
| Bed(s) | 3 |
|---|---|
| Bath(s) | 2 Total |
| SQ Feet | 1,938 |
| Garage | 2 |
| Story(s) | 1 |
| Acreage | 0.69 |
| Property View | Neighborhood |
Interior
| Interior Features | Ceiling Fan(s), Kitchen Island, Open Floorplan, Recessed Lighting, Stone Counters |
|---|---|
| Heating Yes / No | Yes |
| Cooling Yes / No | Yes |
| Cooling | Ceiling Fan(s), Central Air |
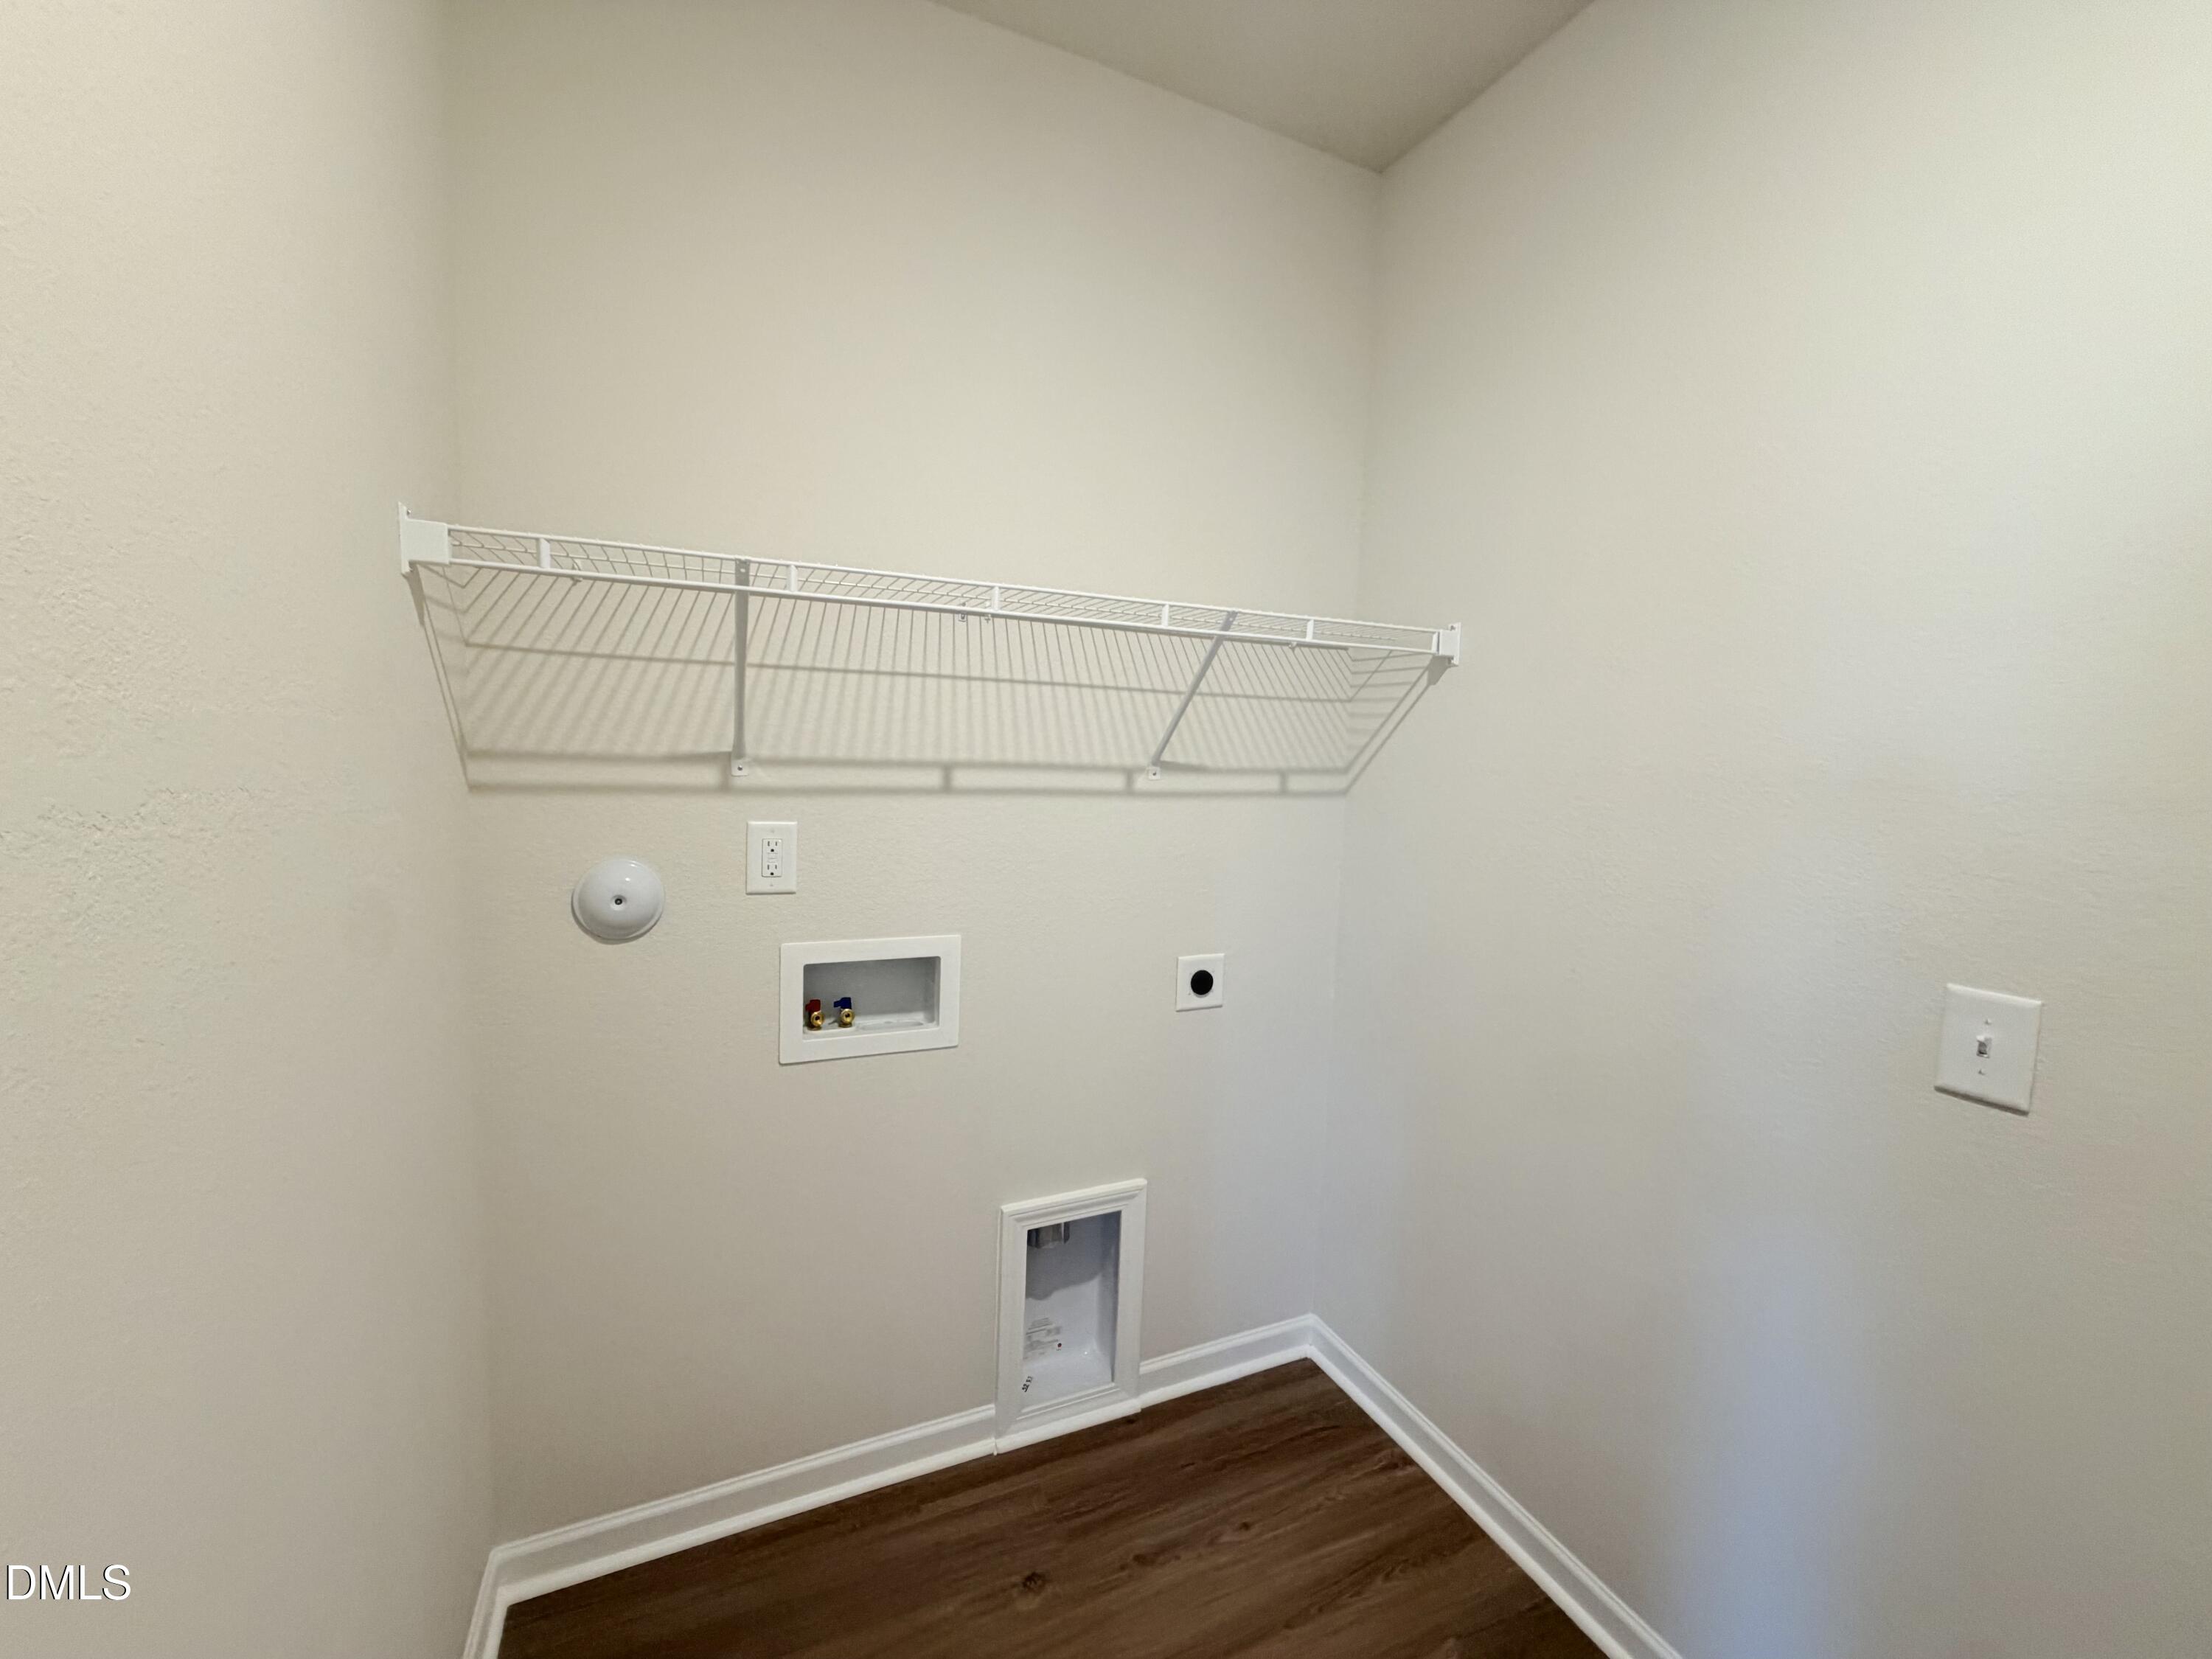
| Laundry Features | Electric Dryer Hookup, Inside, Laundry Room, Washer Hookup |
| Rooms Total | 7 |
Exterior
| Exterior Features | Rain Gutters |
|---|---|
| Roof | Shingle |
| Foundation Details | Concrete Perimeter, Raised, Crawlspace |
| Community Features | Suburban |
| View | Neighborhood |
| Construction Materials | Shake Siding, Stone, Vinyl Siding |
| Security Features | Smoke Detector(s) |
| Patio And Porch Features | Covered, Deck, Front Porch, Porch |
Parking
| Attached Garage Yes / No | Yes |
|---|---|
| Garage Yes / No | Yes |
| Parking Features | Attached, Driveway, Garage |
Location
| Community Features | Suburban |
|---|
Utilities
| Sewer | Septic Tank |
|---|
Taxes
| Tax Legal Description | B8 3, 0.69 Ac, 53, Choplin Farms, P1 Ac, 53, Choplin Farms, P1 |
|---|---|
| Tax Year | 2026 |
| Tax Map Number | 53 |
Area Information
| State | NC |
|---|---|
| County | Nash |
| City | Middlesex |
| Zip Code | 27557 |
| Area | Nash |
| Community Name | Choplin Farms |
| School District | Nash County Schools |
| Elementary School | Nash County Schools |
| High School | Nash County Schools |
| Listing VS Median (in Choplin Farms) | |
Price: $360,900 low | high Med: $371,400 sqft: 1,938 low | high Med: 2,112 $ / sqft: $186 low | high Med: $177 On site: 16 low | high Med: 27.5 | |
Market Activity 27557
Request a showing
Request a showing

Listings marked with a Doorify MLS icon are provided courtesy of the Doorify MLS, of North Carolina, Internet Data Exchange Database. Brokers make an effort to deliver accurate information, but buyers should independently verify any information on which they will rely in a transaction. The listing broker shall not be responsible for any typographical errors, misinformation, or misprints, and they shall be held totally harmless from any damages arising from reliance upon this data. This data is provided exclusively for consumers’ personal, non-commercial use. Copyright 2024 Doorify MLS of North Carolina. All rights reserved.
Contact
Learn More About This Property

| State | NC |
|---|---|
| County | Nash |
| City | Middlesex |
| Zip Code | 27557 |
| Area | Nash |
| Community Name | Choplin Farms |
| School District | Nash County Schools |
| Elementary School | Nash County Schools |
| High School | Nash County Schools |
| Listing VS Median (in Choplin Farms) | |
Price: $360,900 low | high Med: $371,400 sqft: 1,938 low | high Med: 2,112 $ / sqft: $186 low | high Med: $177 On site: 16 low | high Med: 27.5 | |