113 Gardenview Drive 395p,Pittsboro, NC 27312
Pittsboro, NC 27312

Description
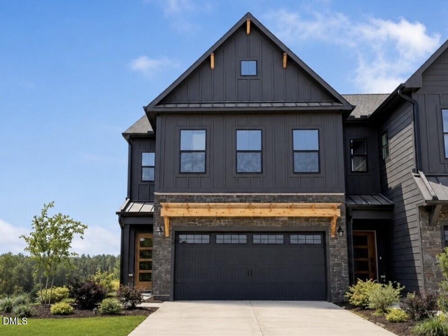
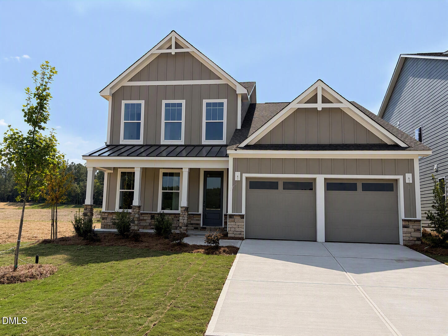
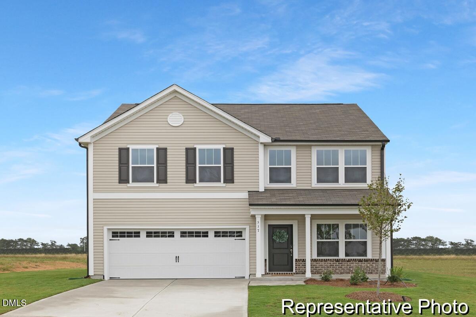
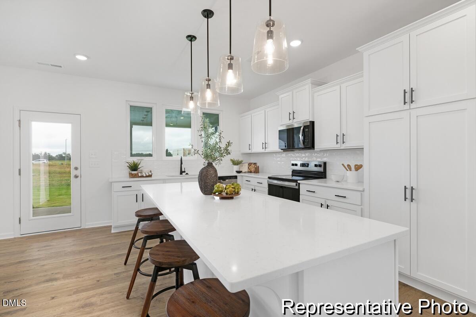
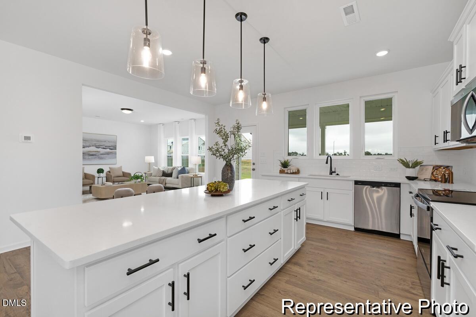
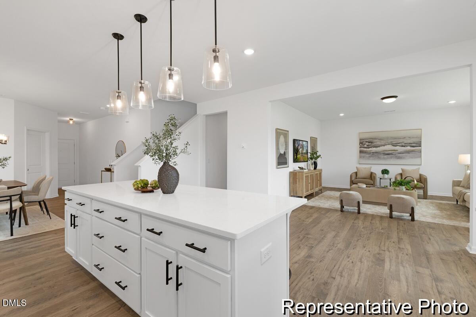
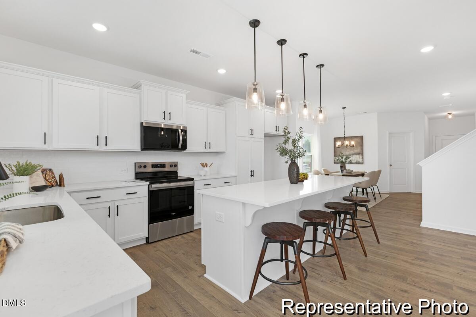
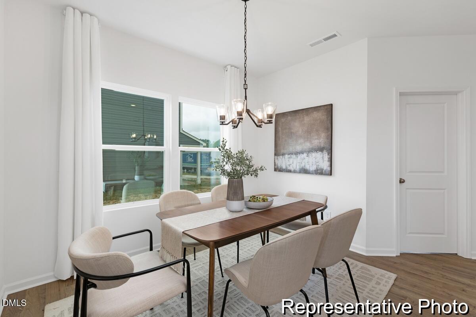
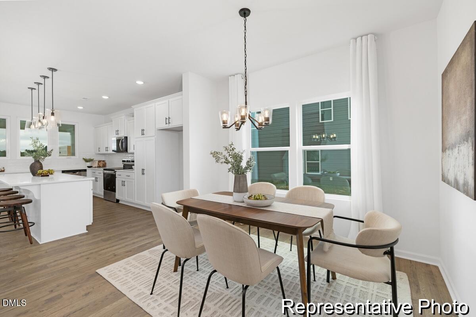
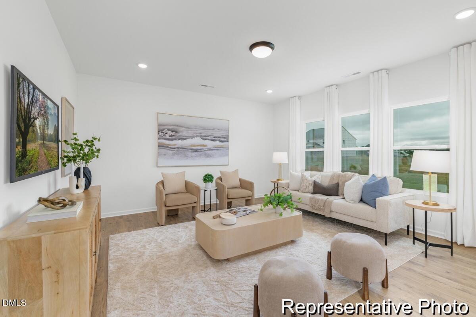
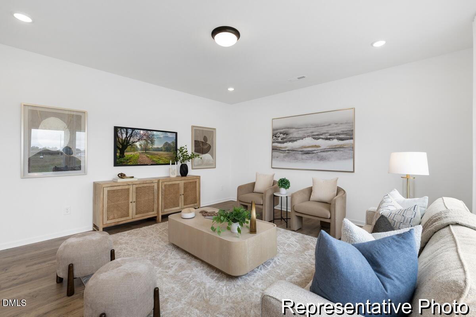
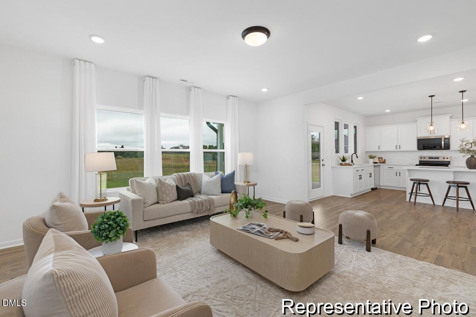
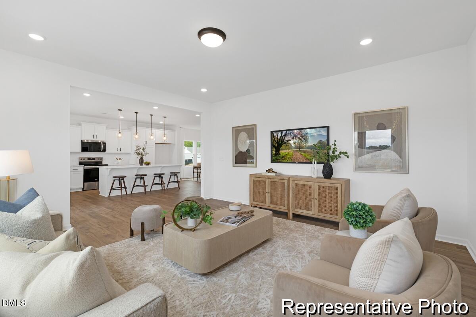
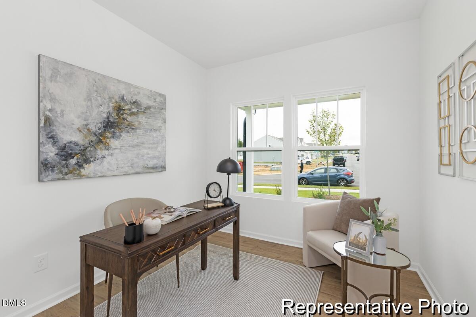
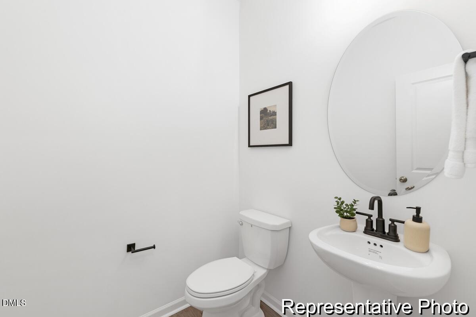
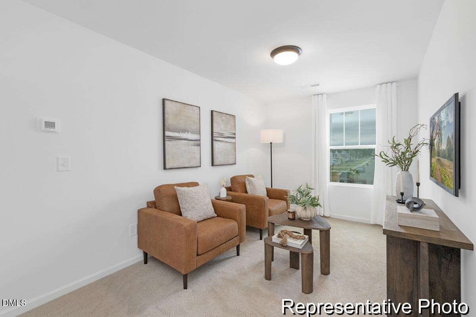
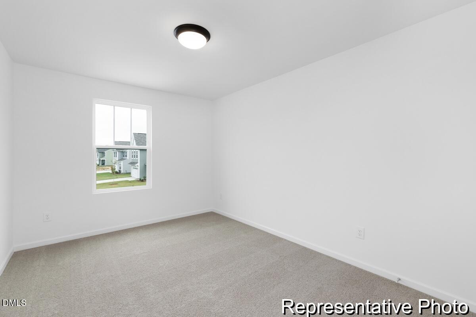
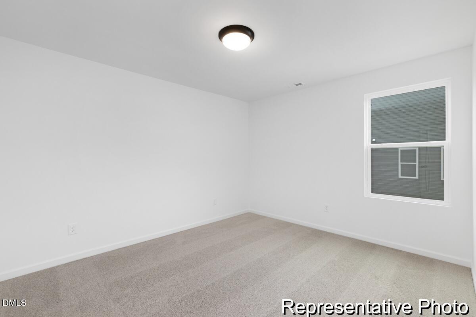
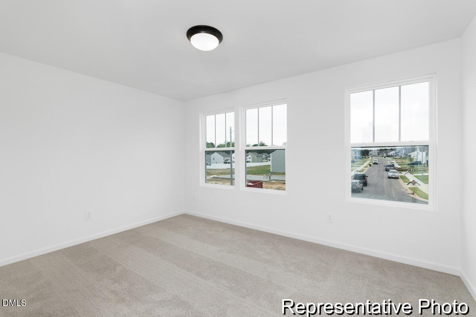
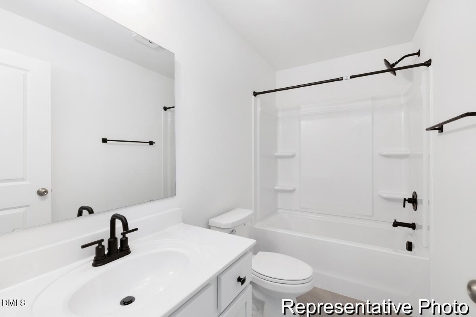
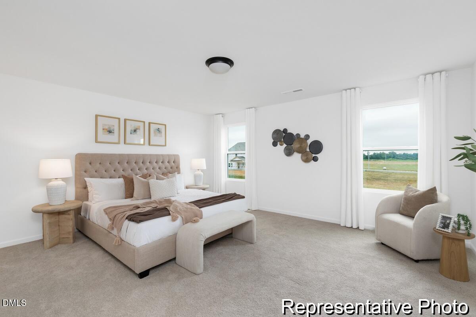
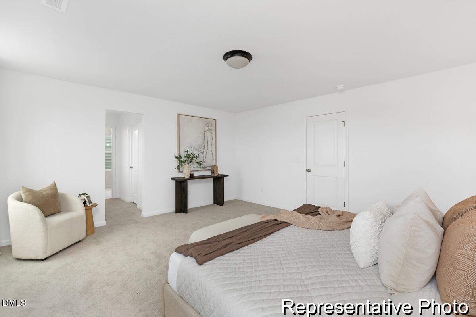
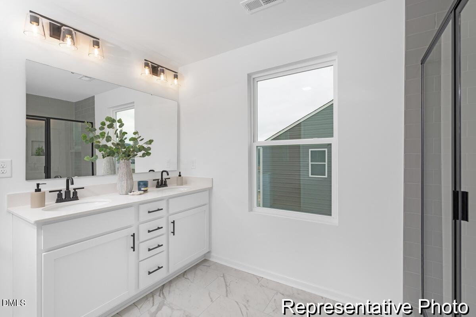
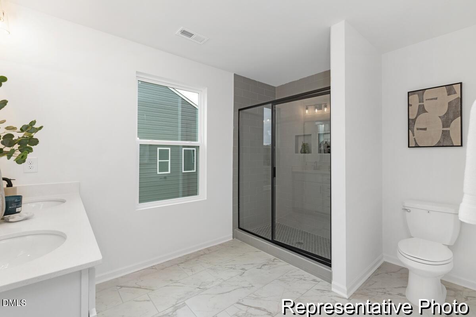
BUILD YOUR LENOX IN MEADOWVIEW! This proposed 2,542 SF home offers 3 bedrooms, 2.5 baths, a dedicated Study, spacious Bonus Room and attached 2-car garage. The open main level brings the Kitchen, Dining area and Great Room together for easy everyday living, while the private Study provides valuable space for working from home. Upstairs, the spacious Primary Suite is joined by two additional bedrooms, a full bath and an oversized Bonus Room for flexible living space. True Homes' semi-custom approach gives you opportunities to personalize your home with available structural and design options, including a fourth bedroom in lieu of the Bonus Room, covered or screened porch, fireplace and Primary Bath choices. Choose your finishes and create the home that works for you. Proposed construction-let's build your dream home!
Details
| MLS # | 10195764 |
|---|---|
| Listing Type | For Sale |
| Style | House |
| HOA Dues | $65 |
| Sub-Type | New Construction |
| Status | Active |
| Year | 2026 |
| Days On Site | 20 |
| Listing Provided By | TLS Realty LLC | Kaylee J Wilson |
Features
| Bed(s) | 3 |
|---|---|
| Bath(s) | 3 Total |
| SQ Feet | 2,542 |
| Garage | 2 |
| Story(s) | 2 |
| Acreage | 0.14 |
Interior
| Interior Features | Built-in Features, Coffered Ceiling(s), Entrance Foyer, High Ceilings, Kitchen Island, Open Floorplan, Quartz Counters, Smooth Ceilings, Storage, Walk-In Closet(s), Walk-In Shower |
|---|---|
| Heating Yes / No | Yes |
| Cooling Yes / No | Yes |
| Cooling | Central Air, Electric |
| Laundry Features | Electric Dryer Hookup, Laundry Room, Washer Hookup |
| Rooms Total | 11 |
Exterior
| Roof | Architectural Shingle, Fiberglass, Metal, Shingle |
|---|---|
| Foundation Details | Slab |
| Community Features | Clubhouse, Playground, Pool, Other |
| Construction Materials | Fiber Cement |
| Security Features | Carbon Monoxide Detector(s), Smoke Detector(s) |
| Patio And Porch Features | Front Porch |
Parking
| Attached Garage Yes / No | Yes |
|---|---|
| Garage Yes / No | Yes |
| Parking Features | Attached, Driveway, Garage, Garage Faces Front |
Location
| Association Amenities | Maintenance Grounds |
|---|---|
| Community Features | Clubhouse, Playground, Pool, Other |
Utilities
| Sewer | Public Sewer |
|---|
Taxes
| Tax Legal Description | Lot 395 | Lenox 2542 |
|---|---|
| Tax Year | 2025 |
| Tax Map Number | 395 |
Area Information
| State | NC |
|---|---|
| County | Chatham |
| City | Pittsboro |
| Zip Code | 27312 |
| Area | Chatham |
| Community Name | Meadowview |
| School District | Chatham - Northwood High |
| Elementary School | Chatham - Pittsboro Elementary |
| High School | Chatham - Northwood High |
| Listing VS Median (in Meadowview) | |
Price: $504,900 low | high Med: $578,400 sqft: 2,542 low | high Med: 2,789 $ / sqft: $199 low | high Med: $207 On site: 20 low | high Med: 11.5 | |
Market Activity 27312
Request a showing
Request a showing

Listings marked with a Doorify MLS icon are provided courtesy of the Doorify MLS, of North Carolina, Internet Data Exchange Database. Brokers make an effort to deliver accurate information, but buyers should independently verify any information on which they will rely in a transaction. The listing broker shall not be responsible for any typographical errors, misinformation, or misprints, and they shall be held totally harmless from any damages arising from reliance upon this data. This data is provided exclusively for consumers’ personal, non-commercial use. Copyright 2024 Doorify MLS of North Carolina. All rights reserved.
Contact
Learn More About This Property

| State | NC |
|---|---|
| County | Chatham |
| City | Pittsboro |
| Zip Code | 27312 |
| Area | Chatham |
| Community Name | Meadowview |
| School District | Chatham - Northwood High |
| Elementary School | Chatham - Pittsboro Elementary |
| High School | Chatham - Northwood High |
| Listing VS Median (in Meadowview) | |
Price: $504,900 low | high Med: $578,400 sqft: 2,542 low | high Med: 2,789 $ / sqft: $199 low | high Med: $207 On site: 20 low | high Med: 11.5 | |