 New Listing
113 Chriswoodell Drive,Savannah, GA 31406
Savannah, GA 31406

Description
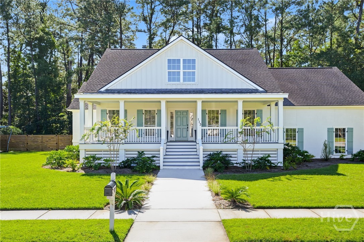
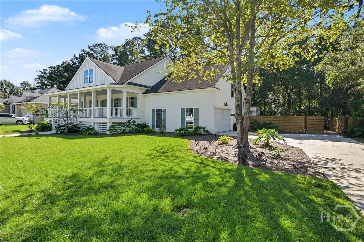
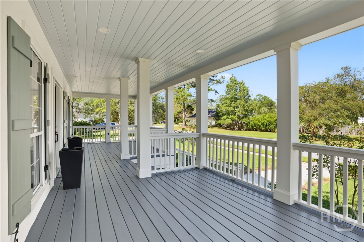
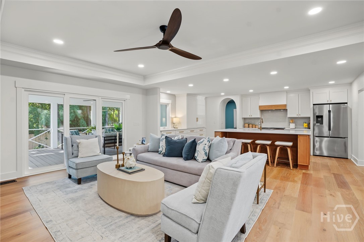
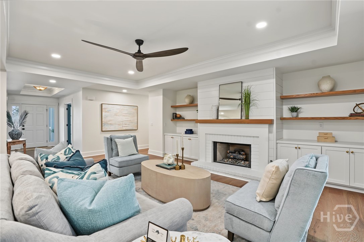
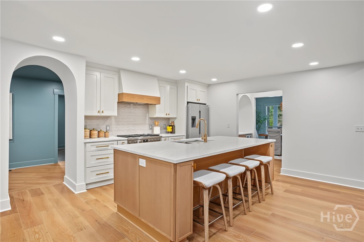
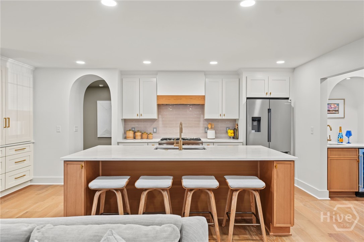
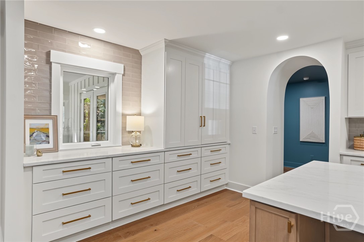
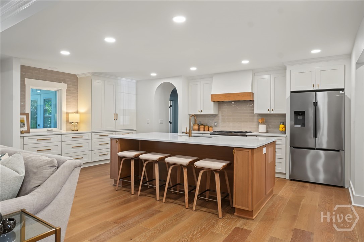
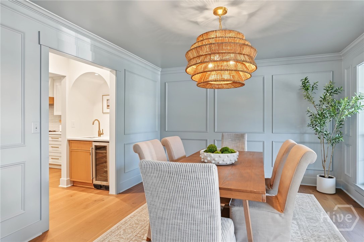
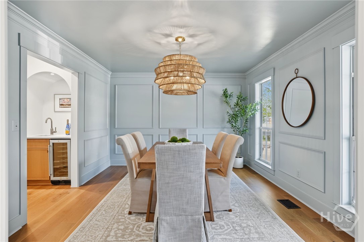
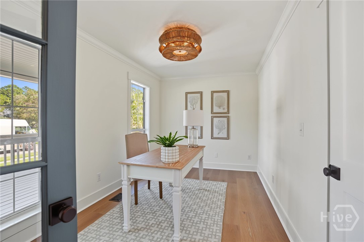
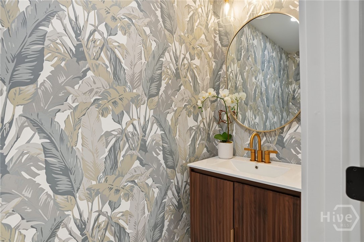
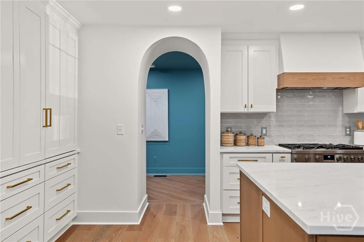
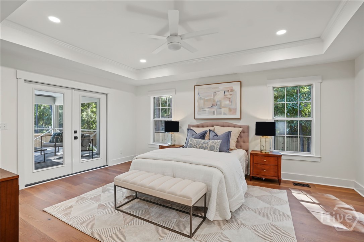
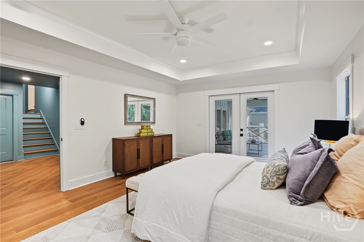
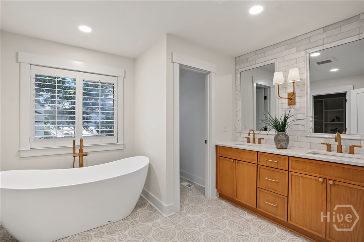
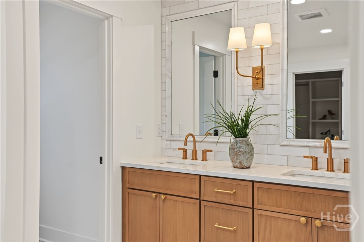
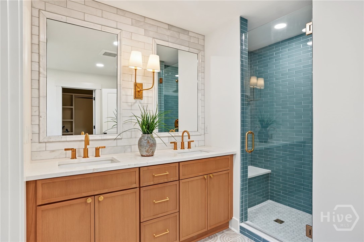
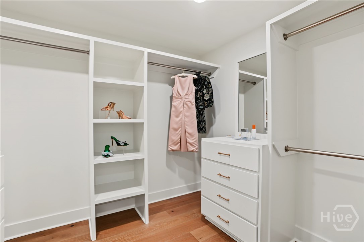
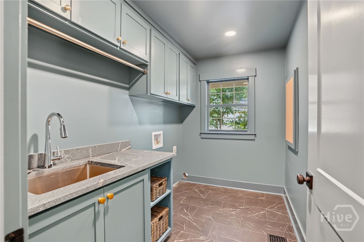
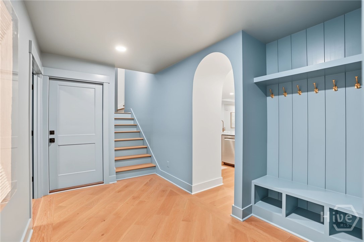
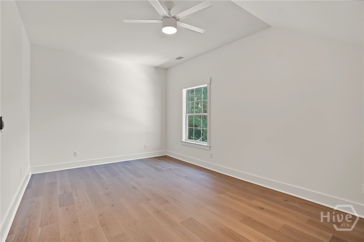
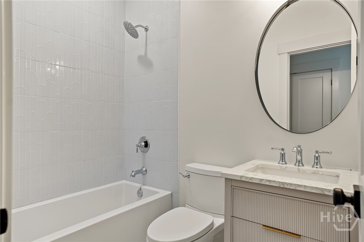
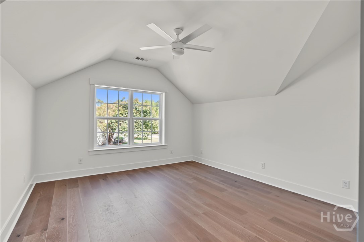
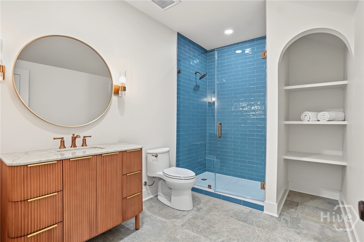
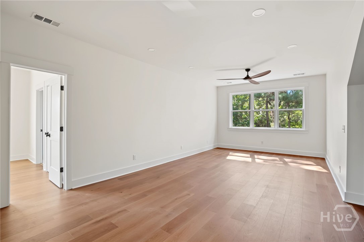
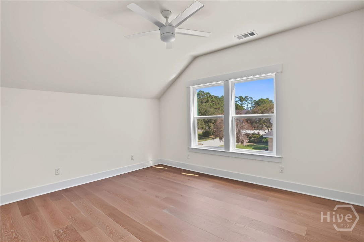
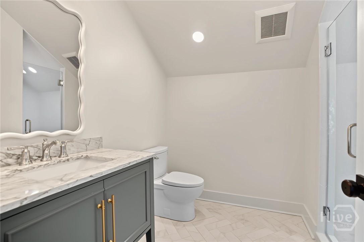
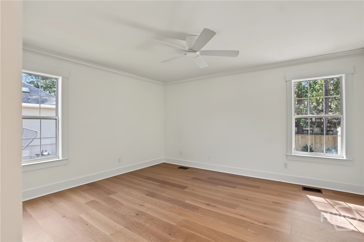
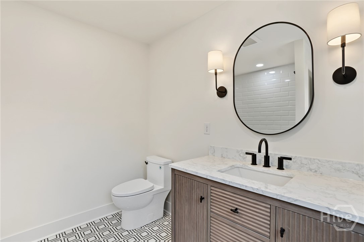
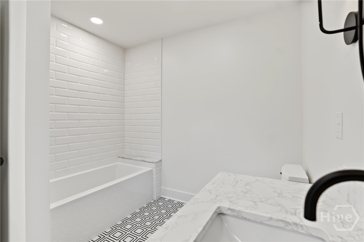
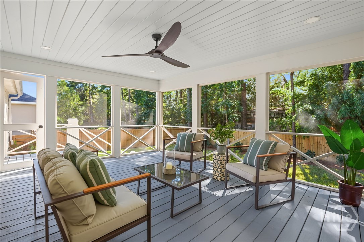
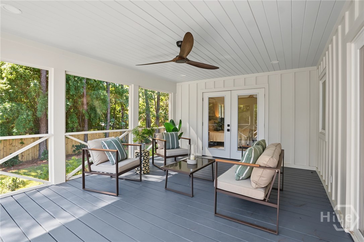
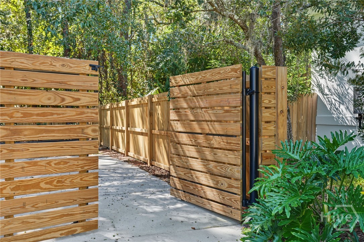
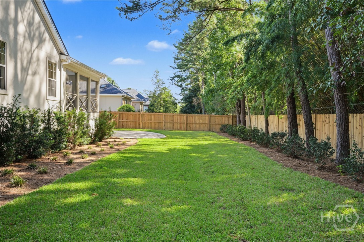
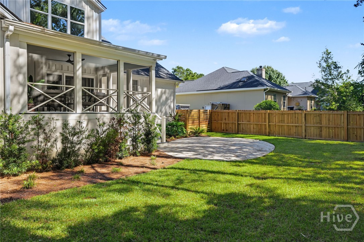
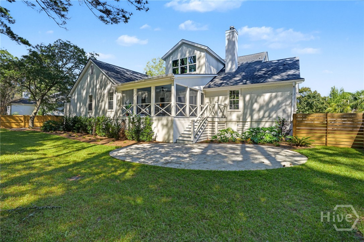
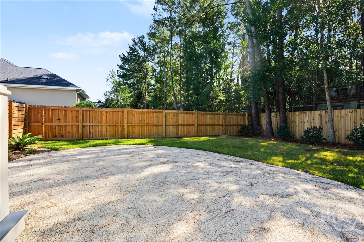
Classic Lowcountry architecture meets fresh coastal style at this beautifully appointed Isle of Hope residence. Situated on a quiet cul-de-sac, this five-bedroom, five-and-a-half-bath home offers approximately 3,900 square feet of inviting living space, with a private en suite bath for every bedroom. A broad front porch welcomes you inside, where hardwood floors, custom moldings, graceful archways, and designer lighting create a warm, cohesive interior. The living room, anchored by a gas fireplace and custom built-ins, opens to a spacious kitchen featuring a generous island with seating, custom cabinetry, stainless steel appliances, and a gas range. An elegant dining room with decorative wall molding and an adjoining wet bar provides a beautiful setting for entertaining. The primary bath features a freestanding soaking tub, double vanity, and glass-enclosed shower, while a versatile loft offers additional space for work or recreation. A spacious screened porch extends the living area outdoors, overlooking the large, fenced backyard and mature landscaping. With Sandfly's restaurants and shops nearby, this home pairs refined interiors with the relaxed charm of Isle of Hope living.
Details
| MLS # | SA366773 |
|---|---|
| Listing Type | For Sale |
| Style | House |
| Sub-Type | Resale |
| Status | Active |
| Year | 1995 |
| Days On Site | 3 |
| Listing Provided By | Seabolt Real Estate | Taavo Roos |
Features
| Bed(s) | 5 |
|---|---|
| Bath(s) | 6 Total |
| SQ Feet | 3,900 |
| Garage | 2 |
| Story(s) | 2 |
| Zoning | R1 |
| Acreage | 0.34 |
| Property View | Panoramic, Trees, Woods |
Interior
| Interior Features | Attic, Wet Bar, Breakfast Bar, Built-in Features, Double Vanity, Entrance Foyer, Gourmet Kitchen, Garden Tub/Roman Tub, High Ceilings, Kitchen Island, Main Level Primary, Other, Pantry, Recessed Lighting, Split Bedrooms, Separate Shower, Fireplace, Programmable Thermostat |
|---|---|
| Heating Yes / No | Yes |
| Cooling Yes / No | Yes |
| Cooling | Central Air, Electric |
| Fireplace Features | Family Room, Gas |
| Fireplaces Total | 1 |
| Fireplace Yes / No | Yes |
| Laundry Features | Laundry Room, Washer Hookup, Dryer Hookup |
| Rooms Total | 0 |
Exterior
| Exterior Features | Deck |
|---|---|
| Lot Features | Back Yard, Cul-De-Sac, Interior Lot, Level, Private, Sprinkler System |
| View | Panoramic, Trees/Woods |
| Construction Materials | Hardi Plank Type |
Parking
| Garage Yes / No | Yes |
|---|---|
| Parking Features | Attached, Garage, Garage Door Opener, Off Street, Rear/Side/Off Street |
Utilities
| Utilities | Underground Utilities |
|---|
Taxes
| Tax Legal Description | LOT 15 CHRISWOODELLE SUB SMB 13S 87 |
|---|
Area Information
| State | GA |
|---|---|
| County | Chatham |
| City | Savannah |
| Zip Code | 31406 |
| Community Name | Isle of Hope |
| Listing VS Median (in Isle of Hope) | |
Price: $1,249,000 low | high Med: $895,000 sqft: 3,900 low | high Med: 2,307 $ / sqft: $320 low | high Med: $388 On site: 3 low | high Med: 36 | |
Market Activity 31406
Request a showing
Request a showing
Contact
Learn More About This Property

| State | GA |
|---|---|
| County | Chatham |
| City | Savannah |
| Zip Code | 31406 |
| Community Name | Isle of Hope |
| Listing VS Median (in Isle of Hope) | |
Price: $1,249,000 low | high Med: $895,000 sqft: 3,900 low | high Med: 2,307 $ / sqft: $320 low | high Med: $388 On site: 3 low | high Med: 36 | |