1127 Savannah Ridge Road,Lincolnton, GA 30817
Lincolnton, GA 30817

Description
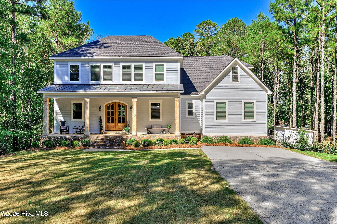
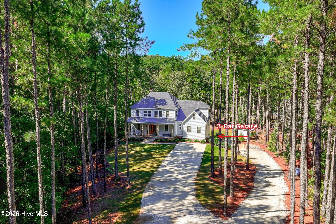
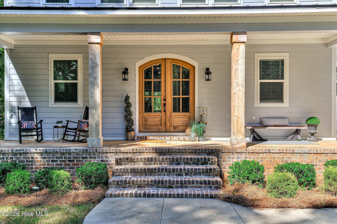
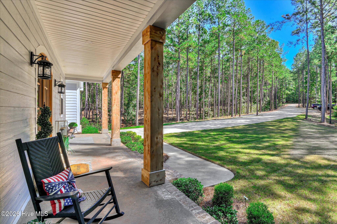
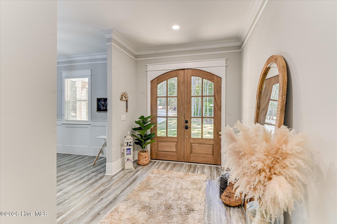
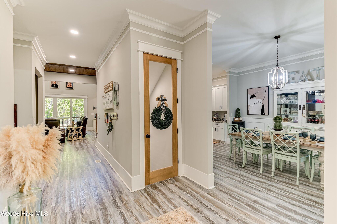
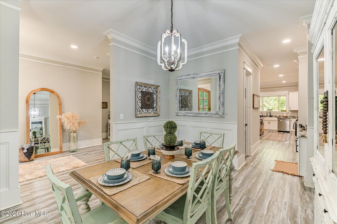
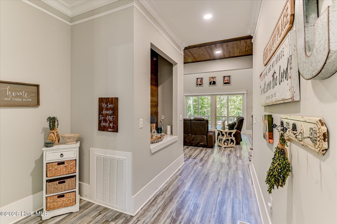
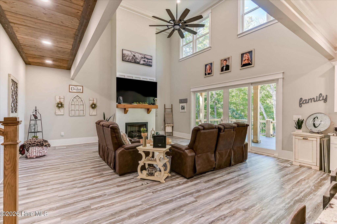
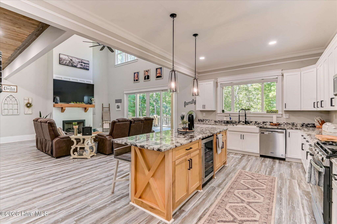
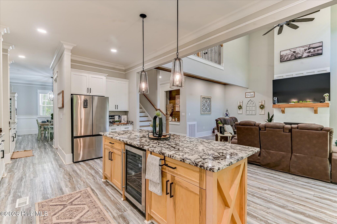
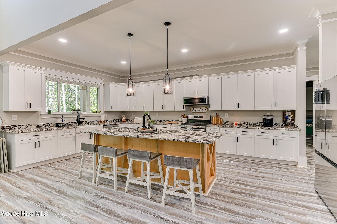
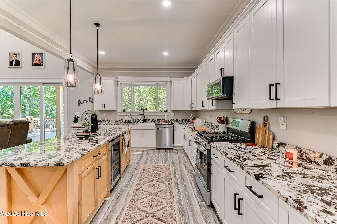
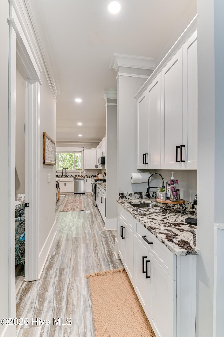
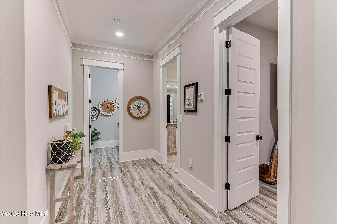
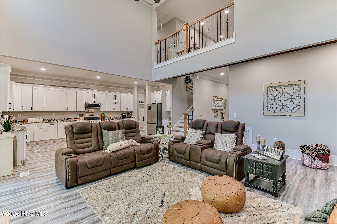
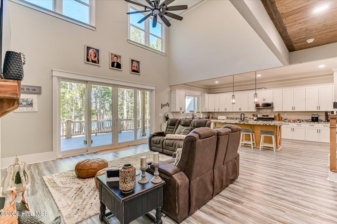
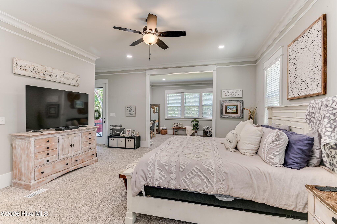
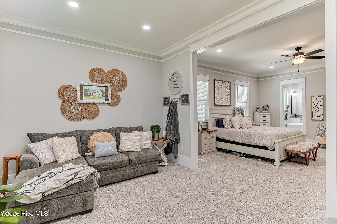
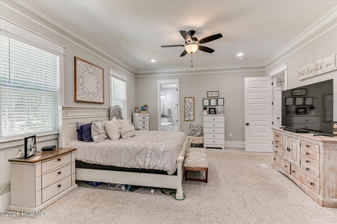
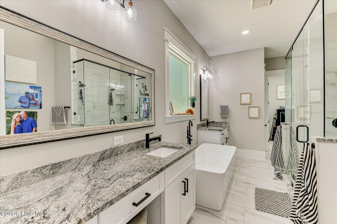
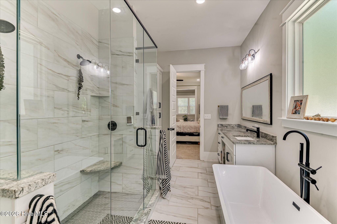
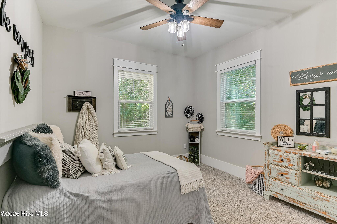
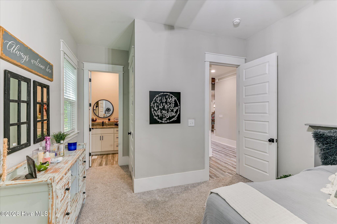
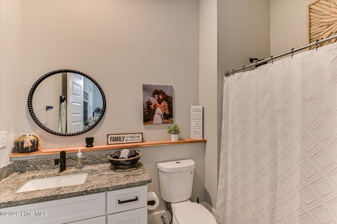
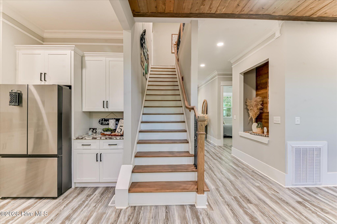
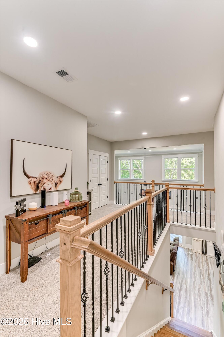
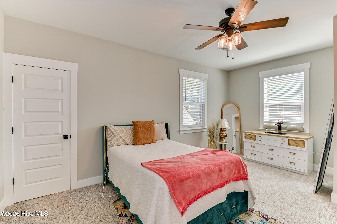
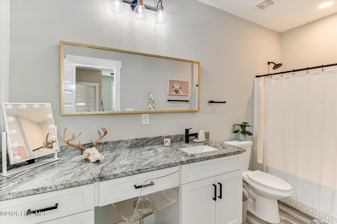
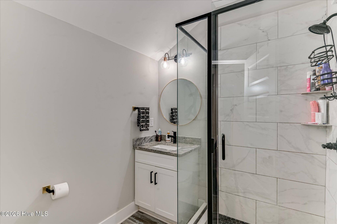
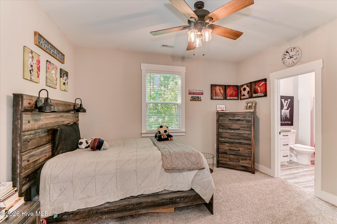
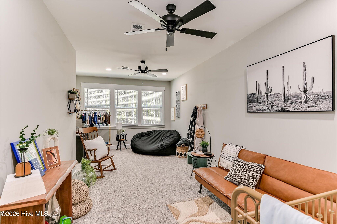
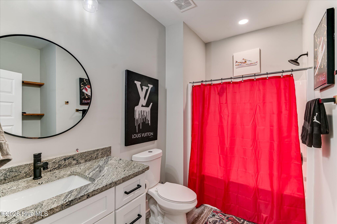
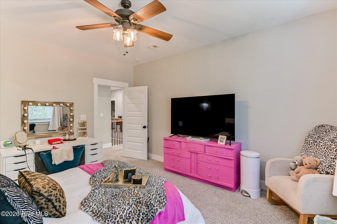
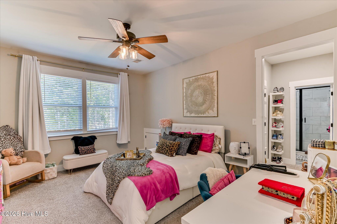
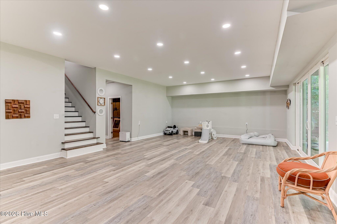
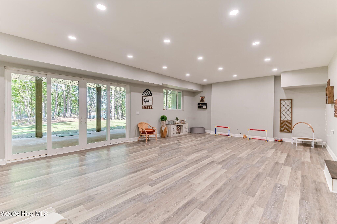
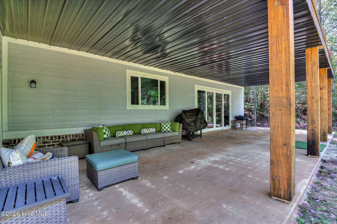
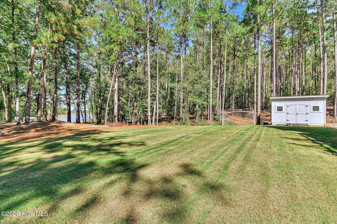
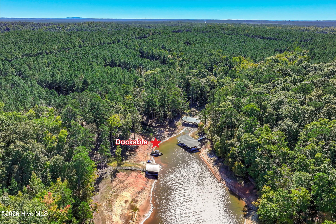
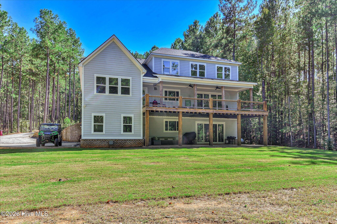
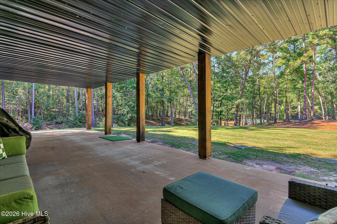
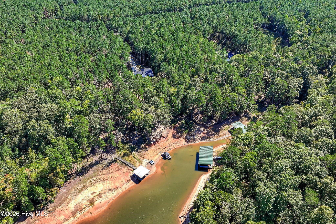
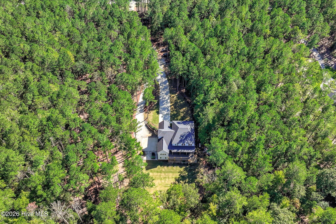
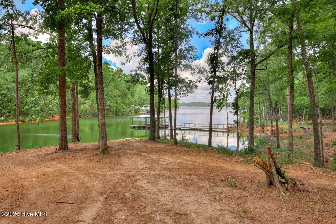
Enjoy luxury LAKEFRONT living on 1.35 private acres, in a peaceful cove with year-round deep-water access on Clarks Hill Lake! This dockable property is less than 150ft from the shoreline and offers breathtaking water views with 3 levels of living space for family and friends. The open floor plan features vaulted ceilings, 8-foot doors, abundant natural light, and a custom kitchen with gas range, wine fridge, butler pantry, walk-in pantry and spacious island that overlooks the great room with gas FP. The primary suite is located on the main floor and includes a versatile flex area perfect for an office or reading room, while the primary bath offers split vanities, a soaking tub, elegant walk-in glass shower and a sizable walk-in closet. On the main floor you will also find a second bedroom w/ full bath, a large laundry room, formal dining room and a half bath. Upstairs you will find a flex room, and 3 additional bedrooms, each with its own private bathroom. Enjoy outdoor entertaining on the 16' x 41' partially covered deck that overlooks the water. Other highlights include a 3-car garage, attic for additional storage, energy efficient spray foam insulation, and a generator panel for added peace of mind. The home is pre-wired for surround sound in the main living areas and the theater room. The rear of lot was recently cleared creating unobstructed views of the water. The finished walk-out basement includes a great room, theater room and is plumbed for an additional bathroom. Community boat storage and ramp are located approx. 1 mile from home.
Details
| MLS # | 100608519 |
|---|---|
| Listing Type | For Sale |
| Style | House |
| HOA Dues | $375 |
| Sub-Type | Resale |
| Status | Active |
| Year | 2023 |
| Days On Site | 17 |
| Listing Provided By | Turner Realty | James Clayton Turner |
Features
| Bed(s) | 5 |
|---|---|
| Bath(s) | 6 Total |
| SQ Feet | 5,532 |
| Garage | 3 |
| Story(s) | 3 |
| Zoning | R-1 |
| Acreage | 1.35 |
| Water Front | Boat Ramp, Cove |
| Property View | Lake, Water |
Interior
| Interior Features | Walk-in Closet(s), Vaulted Ceiling(s), Entrance Foyer, Kitchen Island, Pantry, Walk-in Shower, Basement, Blinds/Shades, Built-in Features, Walk-In Closet(s) |
|---|---|
| Heating Yes / No | Yes |
| Cooling Yes / No | Yes |
| Cooling | Central Air, Ceiling Fan(s) |
| Fireplace Yes / No | Yes |
| Laundry Features | Dryer Hookup, Washer Hookup |
| Rooms Total | 11 |
Exterior
| Exterior Features | Irrigation System, Cluster Mailboxes, Thermal Doors |
|---|---|
| Roof | Composition |
| Foundation Details | Concrete Perimeter |
| Lot Features | Wooded, Boat Ramp, Cove, Lake Privileges, Landscaped, Secluded, Sprinklers in Front, Sprinklers in Rear |
| Waterfront Features | Boat Ramp, Cove |
| View | Lake, Water |
| Construction Materials | Brick, Fiber Cement, Wood Frame |
| Security Features | Smoke Detector(s) |
Parking
| Attached Garage Yes / No | Yes |
|---|---|
| Garage Yes / No | Yes |
| Parking Features | Attached, Concrete, Garage Door Opener, Basement, Parking Pad |
Utilities
| Utilities | Cable Available, Water Connected, High Speed Internet |
|---|
Taxes
| Tax Assessed Value | 268360 |
|---|---|
| Tax Book Number | PCA |
| Tax Legal Description | Lot 26 Providence Ferry S/D |
| Tax Year | 2025 |
Area Information
| State | GA |
|---|---|
| County | Lincoln |
| City | Lincolnton |
| Zip Code | 30817 |
| Community Name | Providence Ferry |
| Elementary School | Lincoln County |
| High School | Lincoln County |
| Listing VS Median (in Providence Ferry) | |
Price: $790,000 low | high Med: $607,500 sqft: 5,532 low | high Med: 4,316 $ / sqft: $143 low | high Med: $140 On site: 17 low | high Med: 109 | |
Market Activity 30817
Request a showing
Request a showing
Contact
Learn More About This Property

| State | GA |
|---|---|
| County | Lincoln |
| City | Lincolnton |
| Zip Code | 30817 |
| Community Name | Providence Ferry |
| Elementary School | Lincoln County |
| High School | Lincoln County |
| Listing VS Median (in Providence Ferry) | |
Price: $790,000 low | high Med: $607,500 sqft: 5,532 low | high Med: 4,316 $ / sqft: $143 low | high Med: $140 On site: 17 low | high Med: 109 | |