In-Person: 10/24 2:00 PM - 4:00 PM
112 Hunters Edge Drive,Timberlake, NC 27583
Timberlake, NC 27583

Description
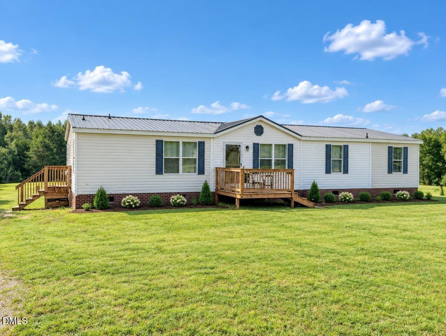
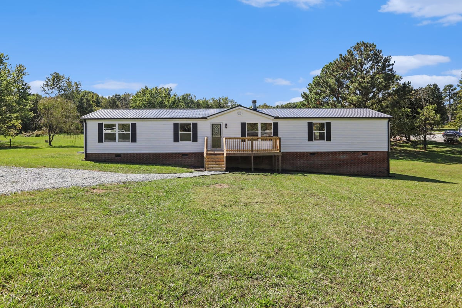
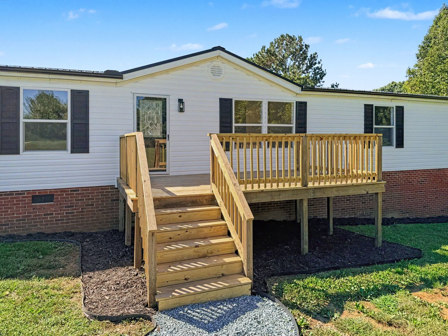
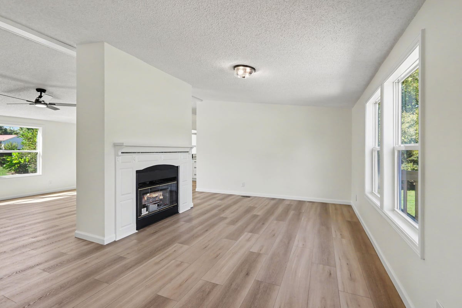
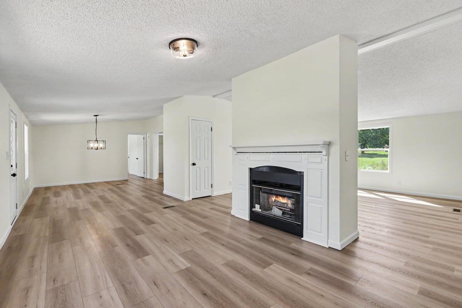
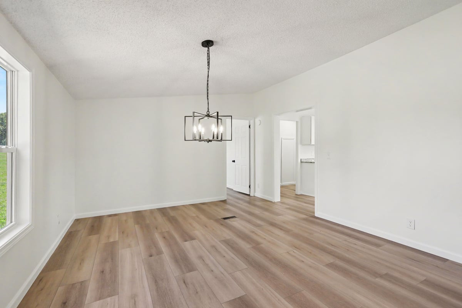
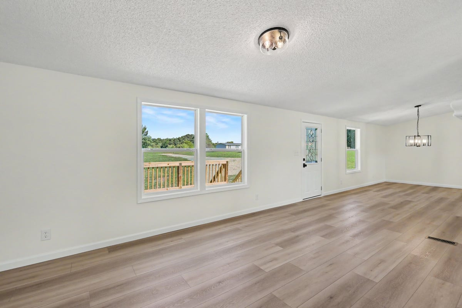
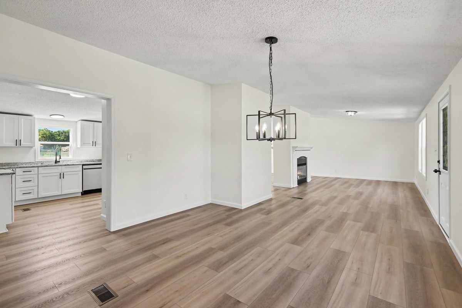
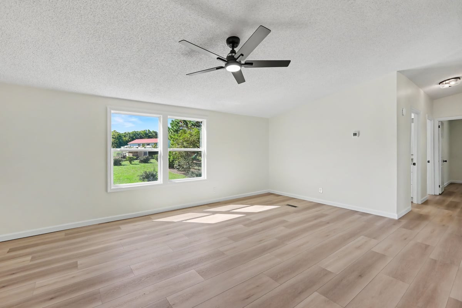
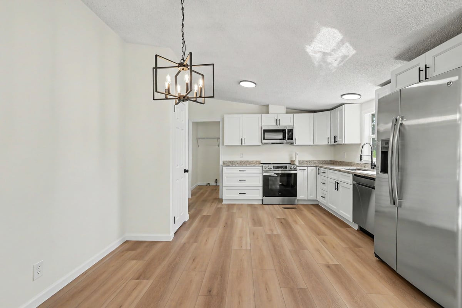
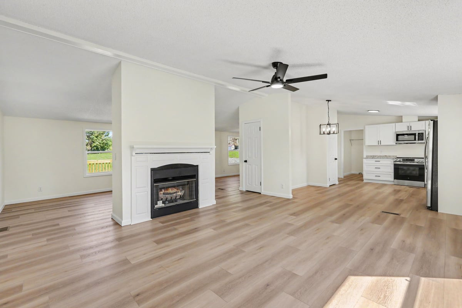
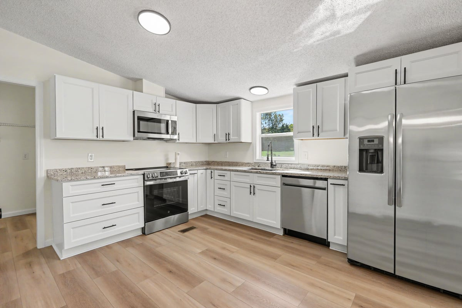
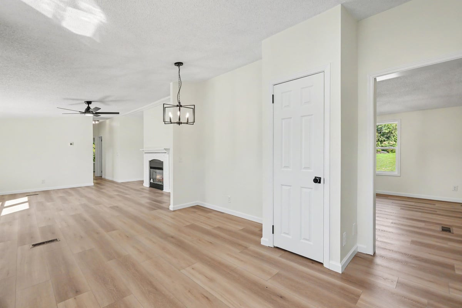
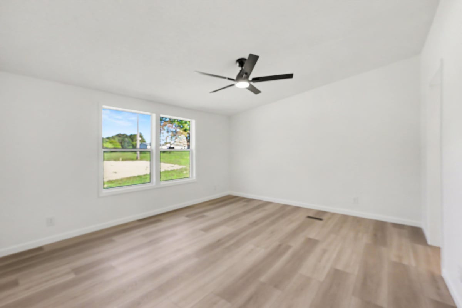
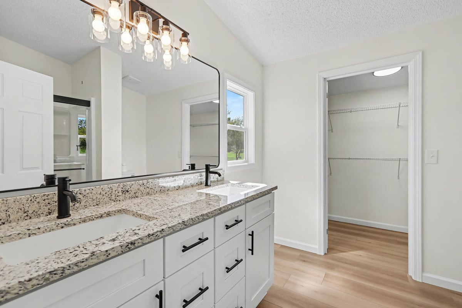
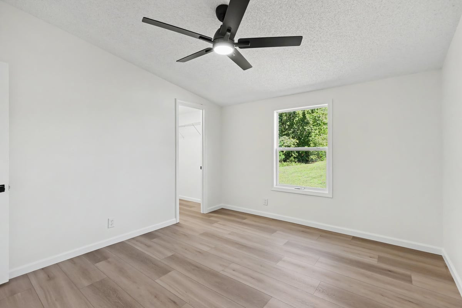
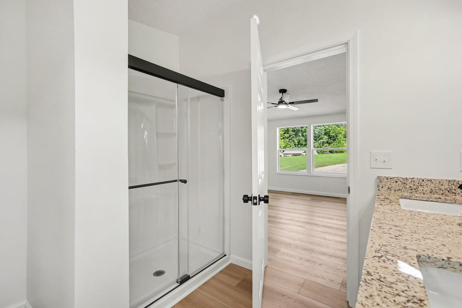
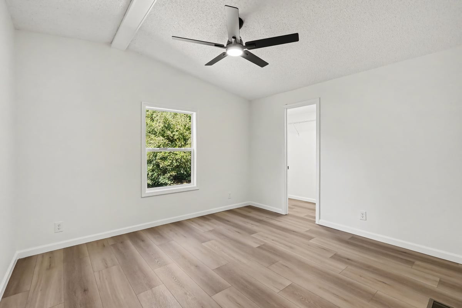
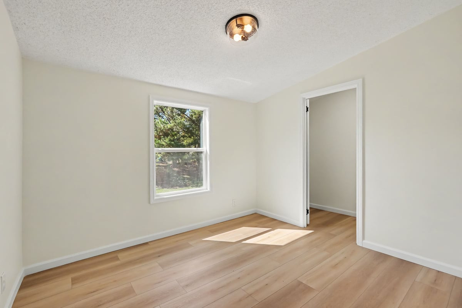
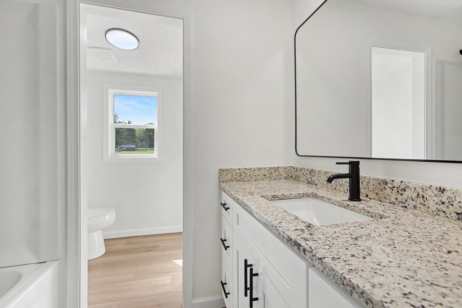
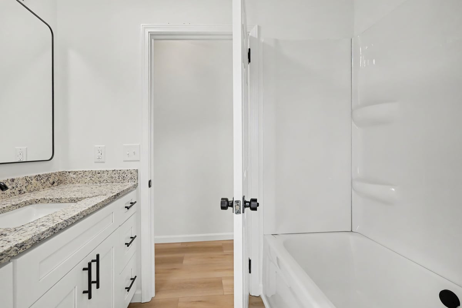
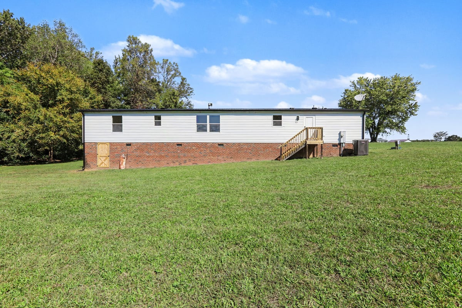
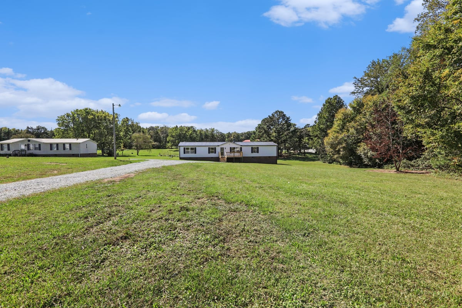
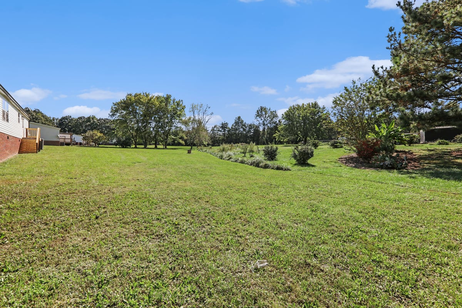
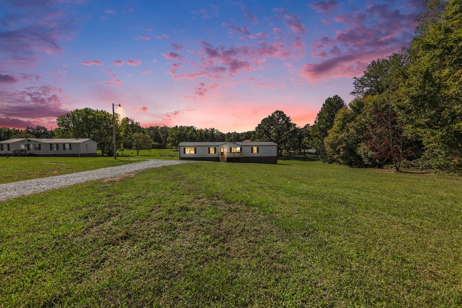
Welcome home to country serenity and modern style! Situated on over 1.7 acres of scenic Person County land, this completely updated 4-bedroom, 2-bath ranch-style home delivers turn-key comfort with effortless access to both Durham and Roxboro. Step onto the spacious front porch, kick back, and take in picturesque countryside views. Inside, a light-filled open floor-plan welcomes you with a stunning double-sided fireplace, creating an inviting focal point between the spacious family room and living room. Perfect for entertaining or quiet evenings at home! The home has been refreshed inside and out-featuring clean contemporary finishes, generous natural light, and a functional layout designed for single-level living. Enjoy peaceful outdoor living, room to garden, store equipment, or entertain on your private acreage. Ideal combination of rural tranquility, space, and convenient access to Triangle employers, dining, and shopping. Welcome Home to 112 Hunters Edge Drive!
Details
| MLS # | 10197689 |
|---|---|
| Listing Type | For Sale |
| Style | Manufactured Home |
| Sub-Type | Resale |
| Status | Active |
| Year | 1998 |
| Days On Site | 17 |
| Listing Provided By | Howard Hanna Allen Tate Durham | Jenny Barber |
Features
| Bed(s) | 4 |
|---|---|
| Bath(s) | 2 Total |
| SQ Feet | 1,946 |
| Story(s) | 1 |
| Acreage | 1.70 |
Interior
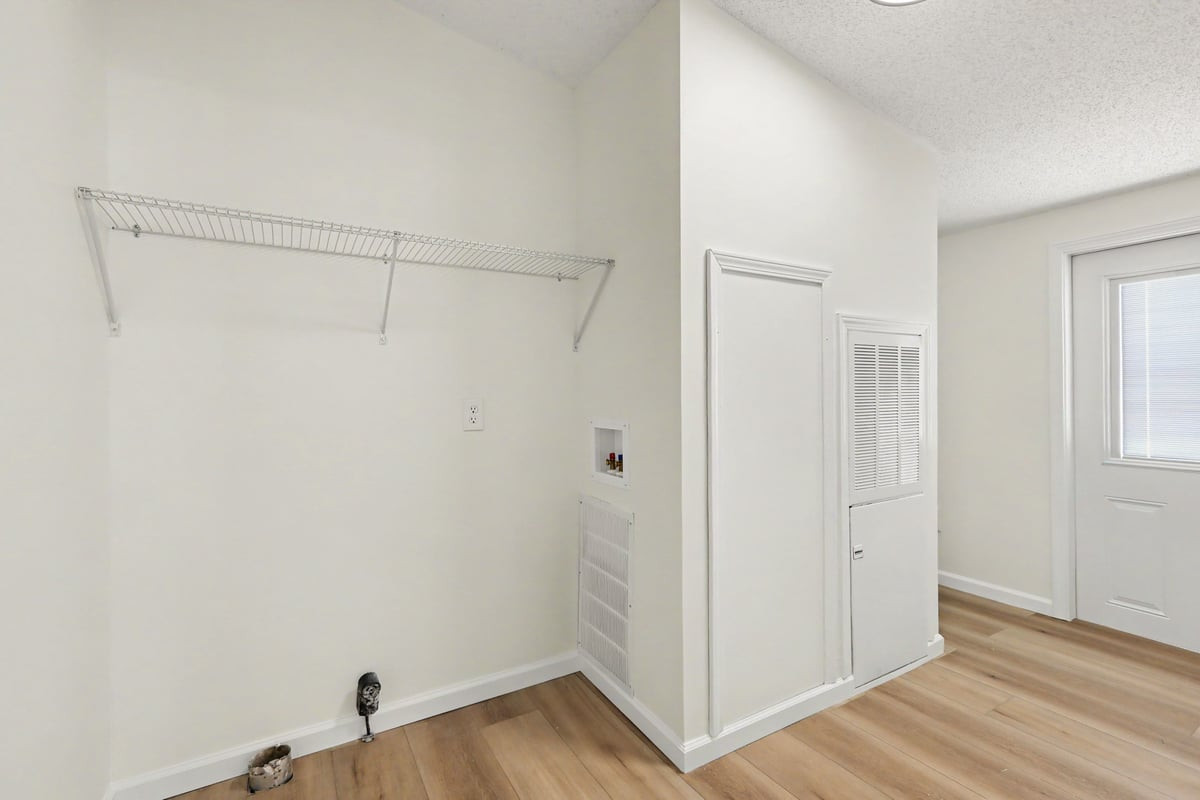
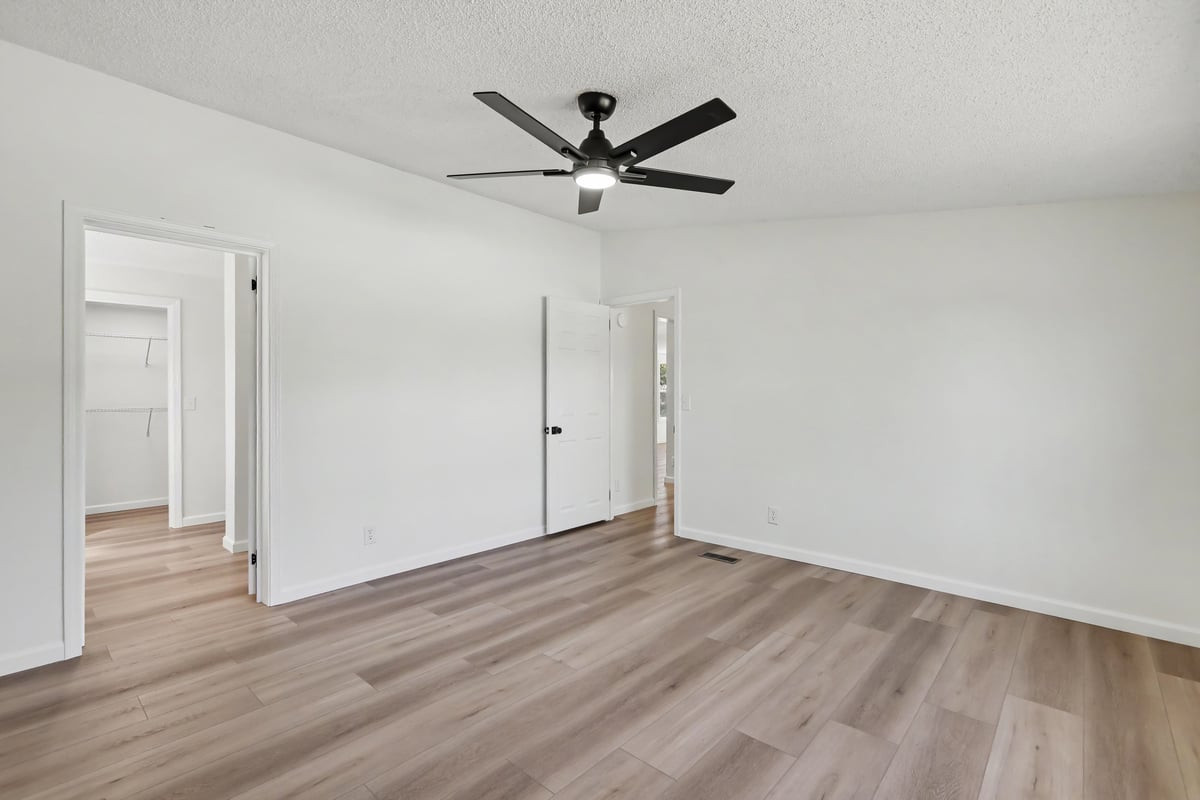
| Interior Features | Ceiling Fan(s), Double Vanity, Eat-in Kitchen, Granite Counters, Pantry, Vaulted Ceiling(s), Walk-in Closet(s), Shower Only, Separate Shower, Bathtub/Shower Combination, Other |
|---|---|
| Heating Yes / No | Yes |
| Cooling Yes / No | Yes |
| Cooling | Central Air |
| Fireplace Features | Den, Double Sided, Gas Log, Living Room |
| Fireplaces Total | 1 |
| Fireplace Yes / No | Yes |
| Laundry Features | Laundry Room |
| Rooms Total | 9 |
Exterior
| Exterior Features | Other |
|---|---|
| Roof | Metal |
| Foundation Details | Brick/Mortar |
| Construction Materials | Other |
| Patio And Porch Features | Deck |
Parking
| Garage Yes / No | No |
|---|
Utilities
| Utilities | Electricity Connected |
|---|---|
| Sewer | Septic Tank |
Taxes
| Tax Assessed Value | 179705 |
|---|---|
| Tax Legal Description | HUNTERS EDGE/P3/L26/DW&L |
| Tax Year | 2025 |
Other
| Accessibility Features | No |
|---|
Area Information
| State | NC |
|---|---|
| County | Person |
| City | Timberlake |
| Zip Code | 27583 |
| Area | Person |
| Community Name | Hunters Edge |
| School District | Person - Person High |
| Elementary School | Person - Helena Elementary |
| High School | Person - Person High |
| Listing VS Median (in Hunters Edge) | |
Price: $250,000 low | high Med: $232,450 sqft: 1,946 low | high Med: 1,830 $ / sqft: $128 low | high Med: $127 On site: 17 low | high Med: 25 | |
Market Activity 27583
Request a showing
Request a showing

Listings marked with a Doorify MLS icon are provided courtesy of the Doorify MLS, of North Carolina, Internet Data Exchange Database. Brokers make an effort to deliver accurate information, but buyers should independently verify any information on which they will rely in a transaction. The listing broker shall not be responsible for any typographical errors, misinformation, or misprints, and they shall be held totally harmless from any damages arising from reliance upon this data. This data is provided exclusively for consumers’ personal, non-commercial use. Copyright 2024 Doorify MLS of North Carolina. All rights reserved.
Contact
Learn More About This Property

| Open House |
|---|
| In-Person 10/24 2:00 PM - 4:00 PM |
| In-Person 10/24 2:00 PM - 4:00 PM |
| State | NC |
|---|---|
| County | Person |
| City | Timberlake |
| Zip Code | 27583 |
| Area | Person |
| Community Name | Hunters Edge |
| School District | Person - Person High |
| Elementary School | Person - Helena Elementary |
| High School | Person - Person High |
| Listing VS Median (in Hunters Edge) | |
Price: $250,000 low | high Med: $232,450 sqft: 1,946 low | high Med: 1,830 $ / sqft: $128 low | high Med: $127 On site: 17 low | high Med: 25 | |