
Description
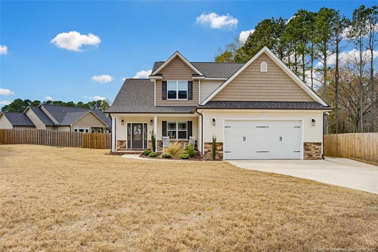
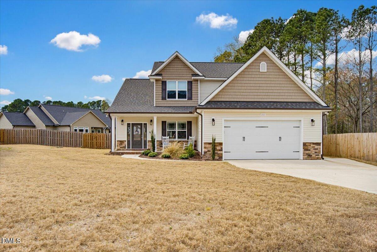
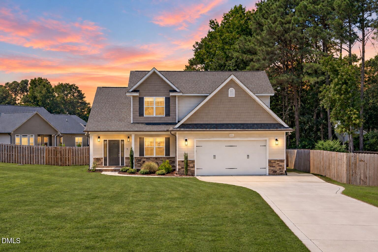
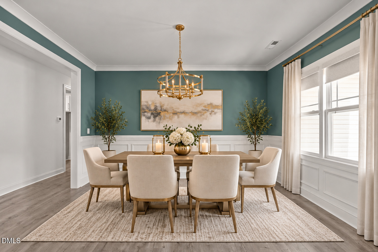
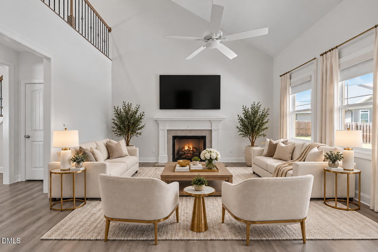
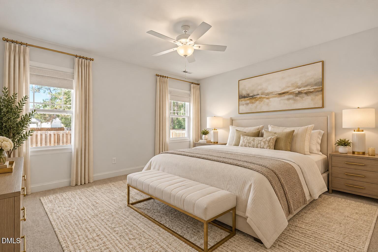
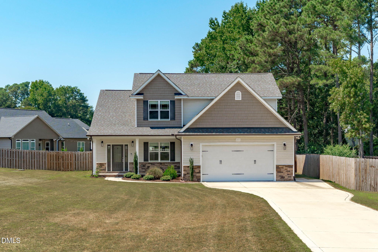
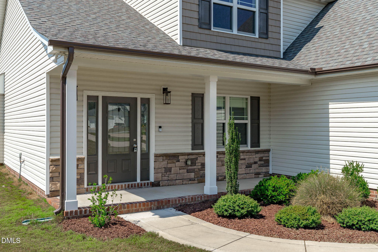
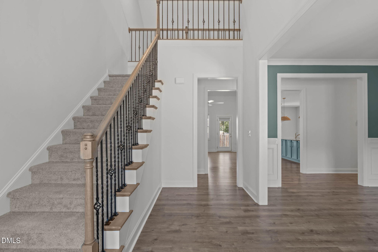
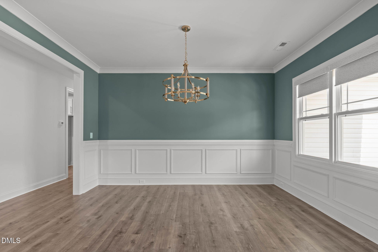
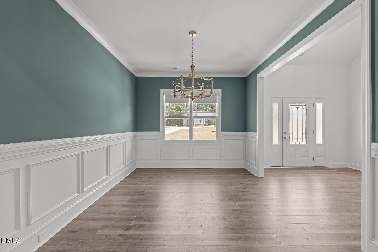
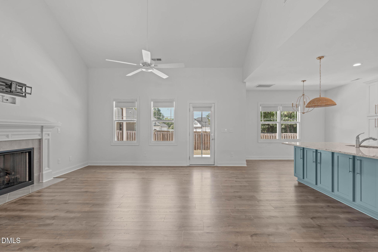
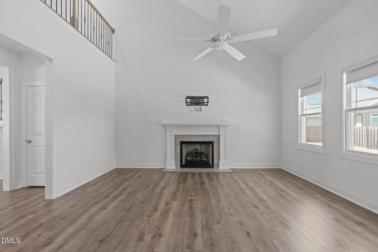
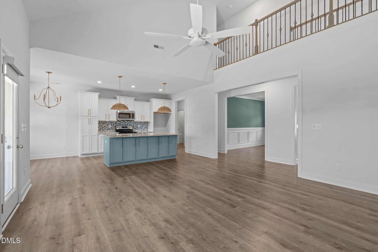
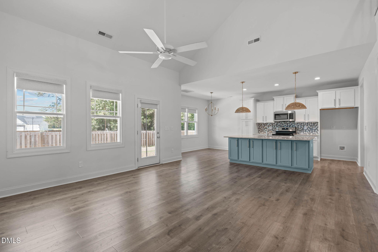
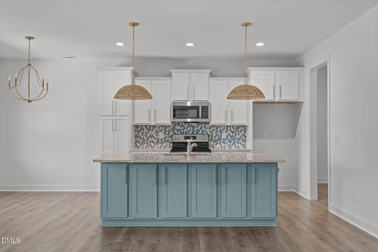
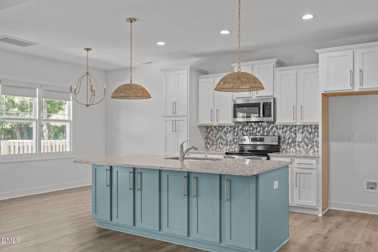
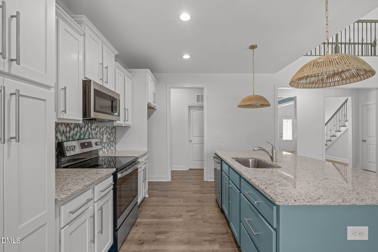
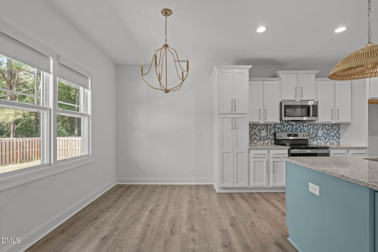
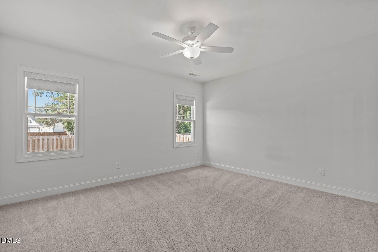
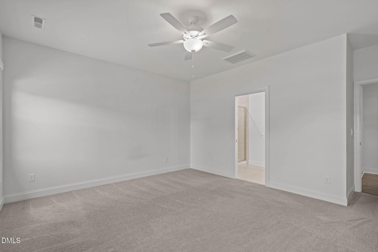
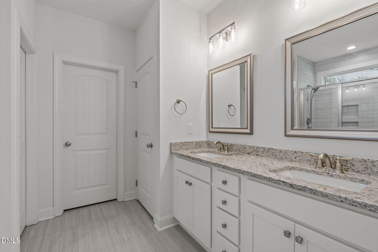
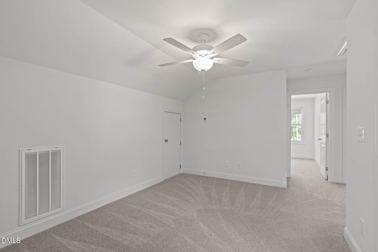
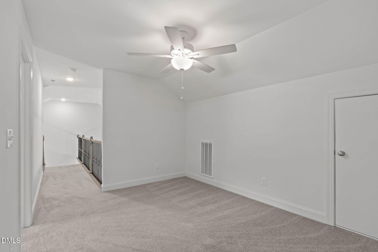
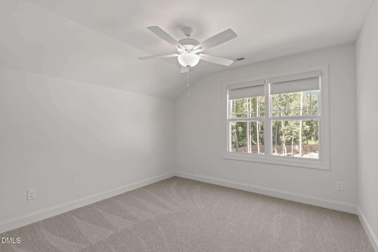
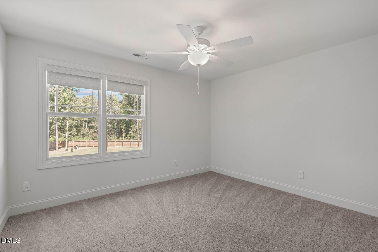
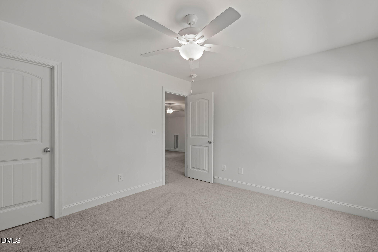
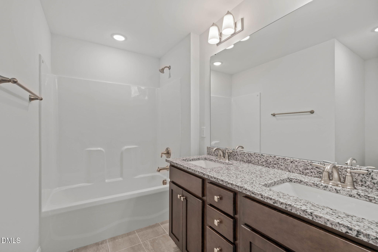
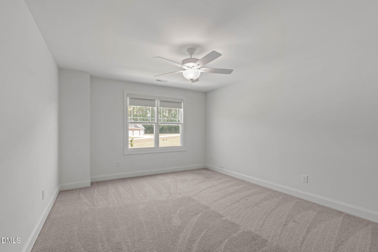
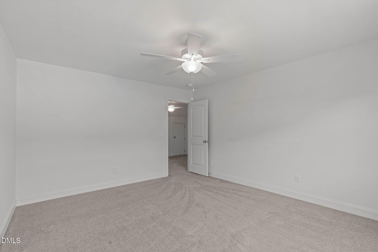
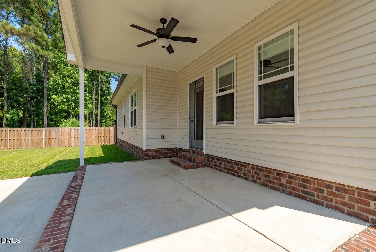
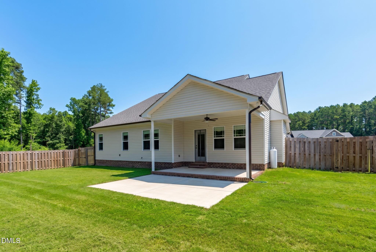
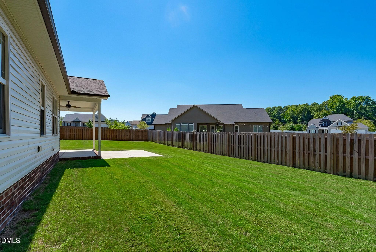
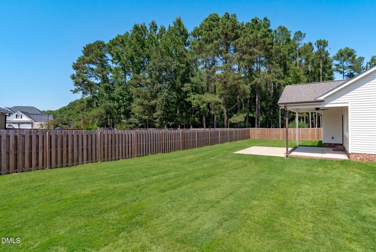
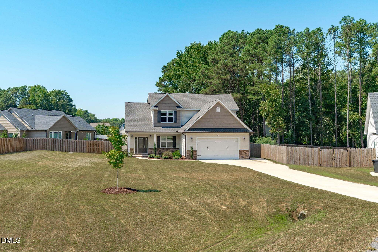
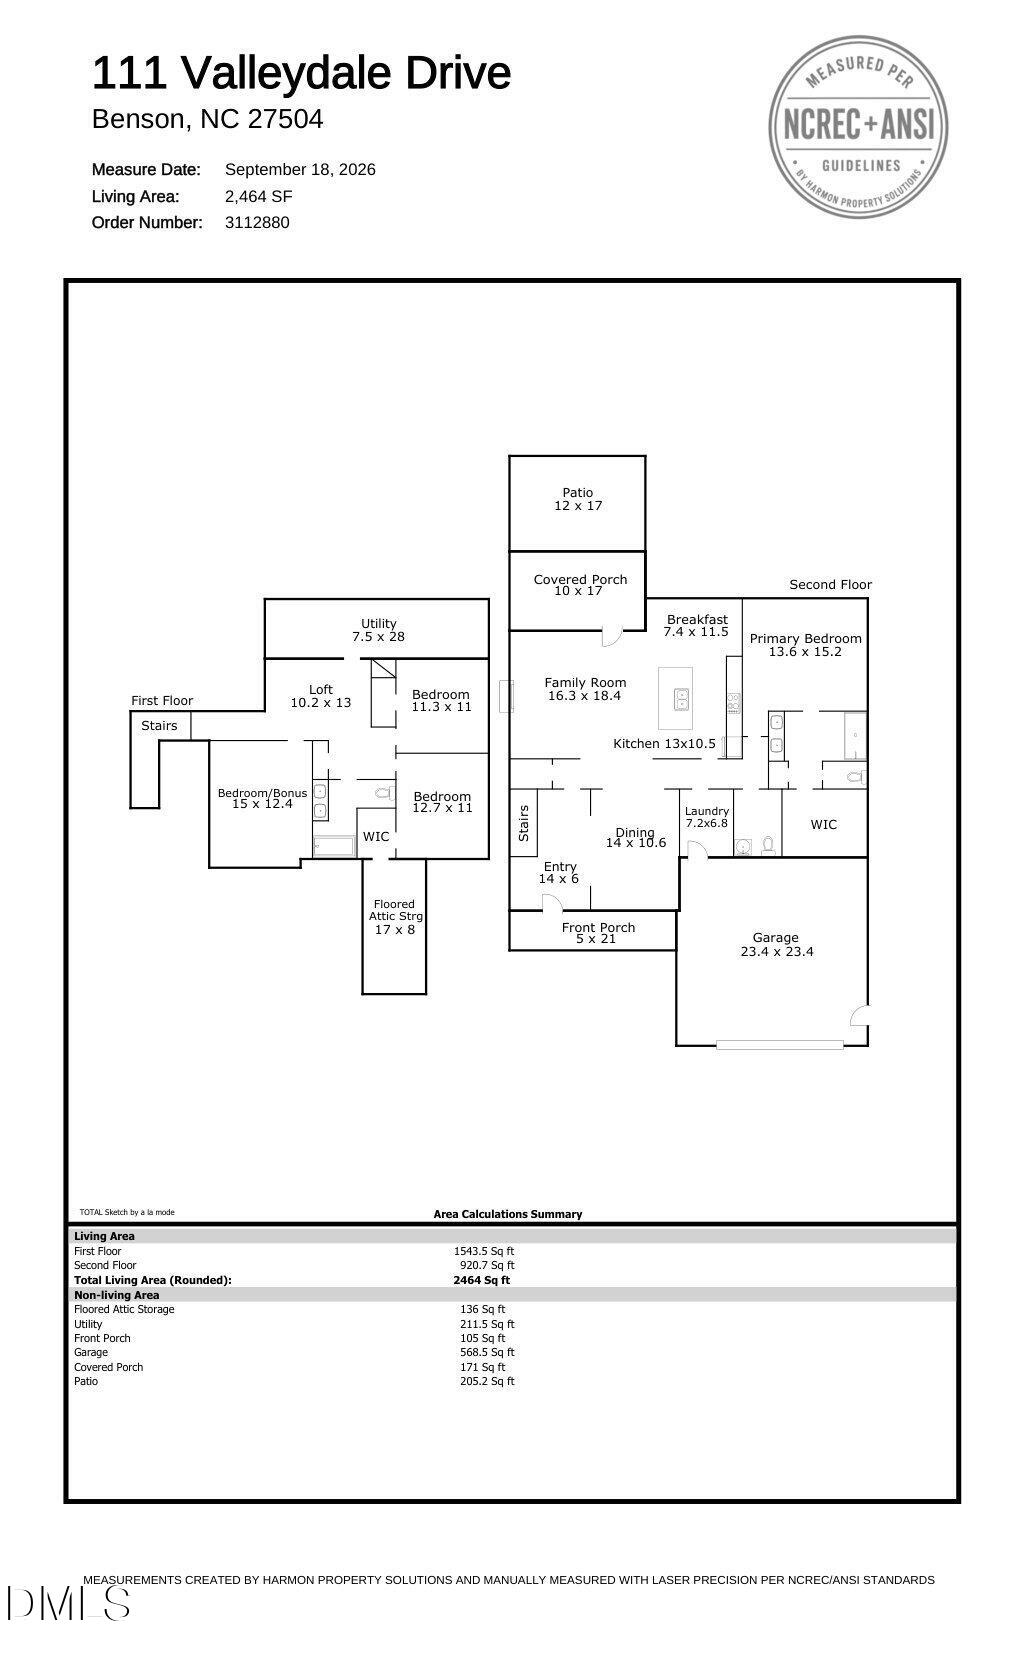
Why wait for new construction when this truly turnkey home offers modern features, valuable upgrades, and the benefits of an established community? Occupied for only two years, this beautifully maintained home features nearly 2,500 square feet, a first-floor primary suite, two additional bedrooms plus a flexible office or bonus space and loft upstairs, and an impressive two-story foyer and living room with open balcony views and stylish stair railings. Custom paint colors, designer lighting, custom window treatments, and upgraded all-wood closet shelving add style and function throughout. The open floor plan is ideal for everyday living and entertaining, while the covered rear patio overlooks a spacious, fully fenced backyard. Situated on a .46-acre cul-de-sac lot in the desirable Garner-Benson corridor, the home offers convenient access to I-40, I-95, Garner, Clayton, and Fort Bragg. Low HOA dues and no city taxes add even more value, and the existing VA loan may be assumable for qualified buyers, subject to lender approval. With a home and lawn less than three years old and aggressive pricing, 111 Valleydale Drive is a standout opportunity ready to enjoy from day one.
Details
| MLS # | 10198615 |
|---|---|
| Listing Type | For Sale |
| Style | House |
| HOA Dues | $27 |
| Sub-Type | Resale |
| Status | Active |
| Year | 2023 |
| Days On Site | 10 |
| Listing Provided By | EXP Realty LLC | Tina Caul |
Features
| Bed(s) | 3 |
|---|---|
| Bath(s) | 3 Total |
| SQ Feet | 2,464 |
| Garage | 2 |
| Story(s) | 1 |
| Zoning | RAG |
| Acreage | 0.46 |
Interior
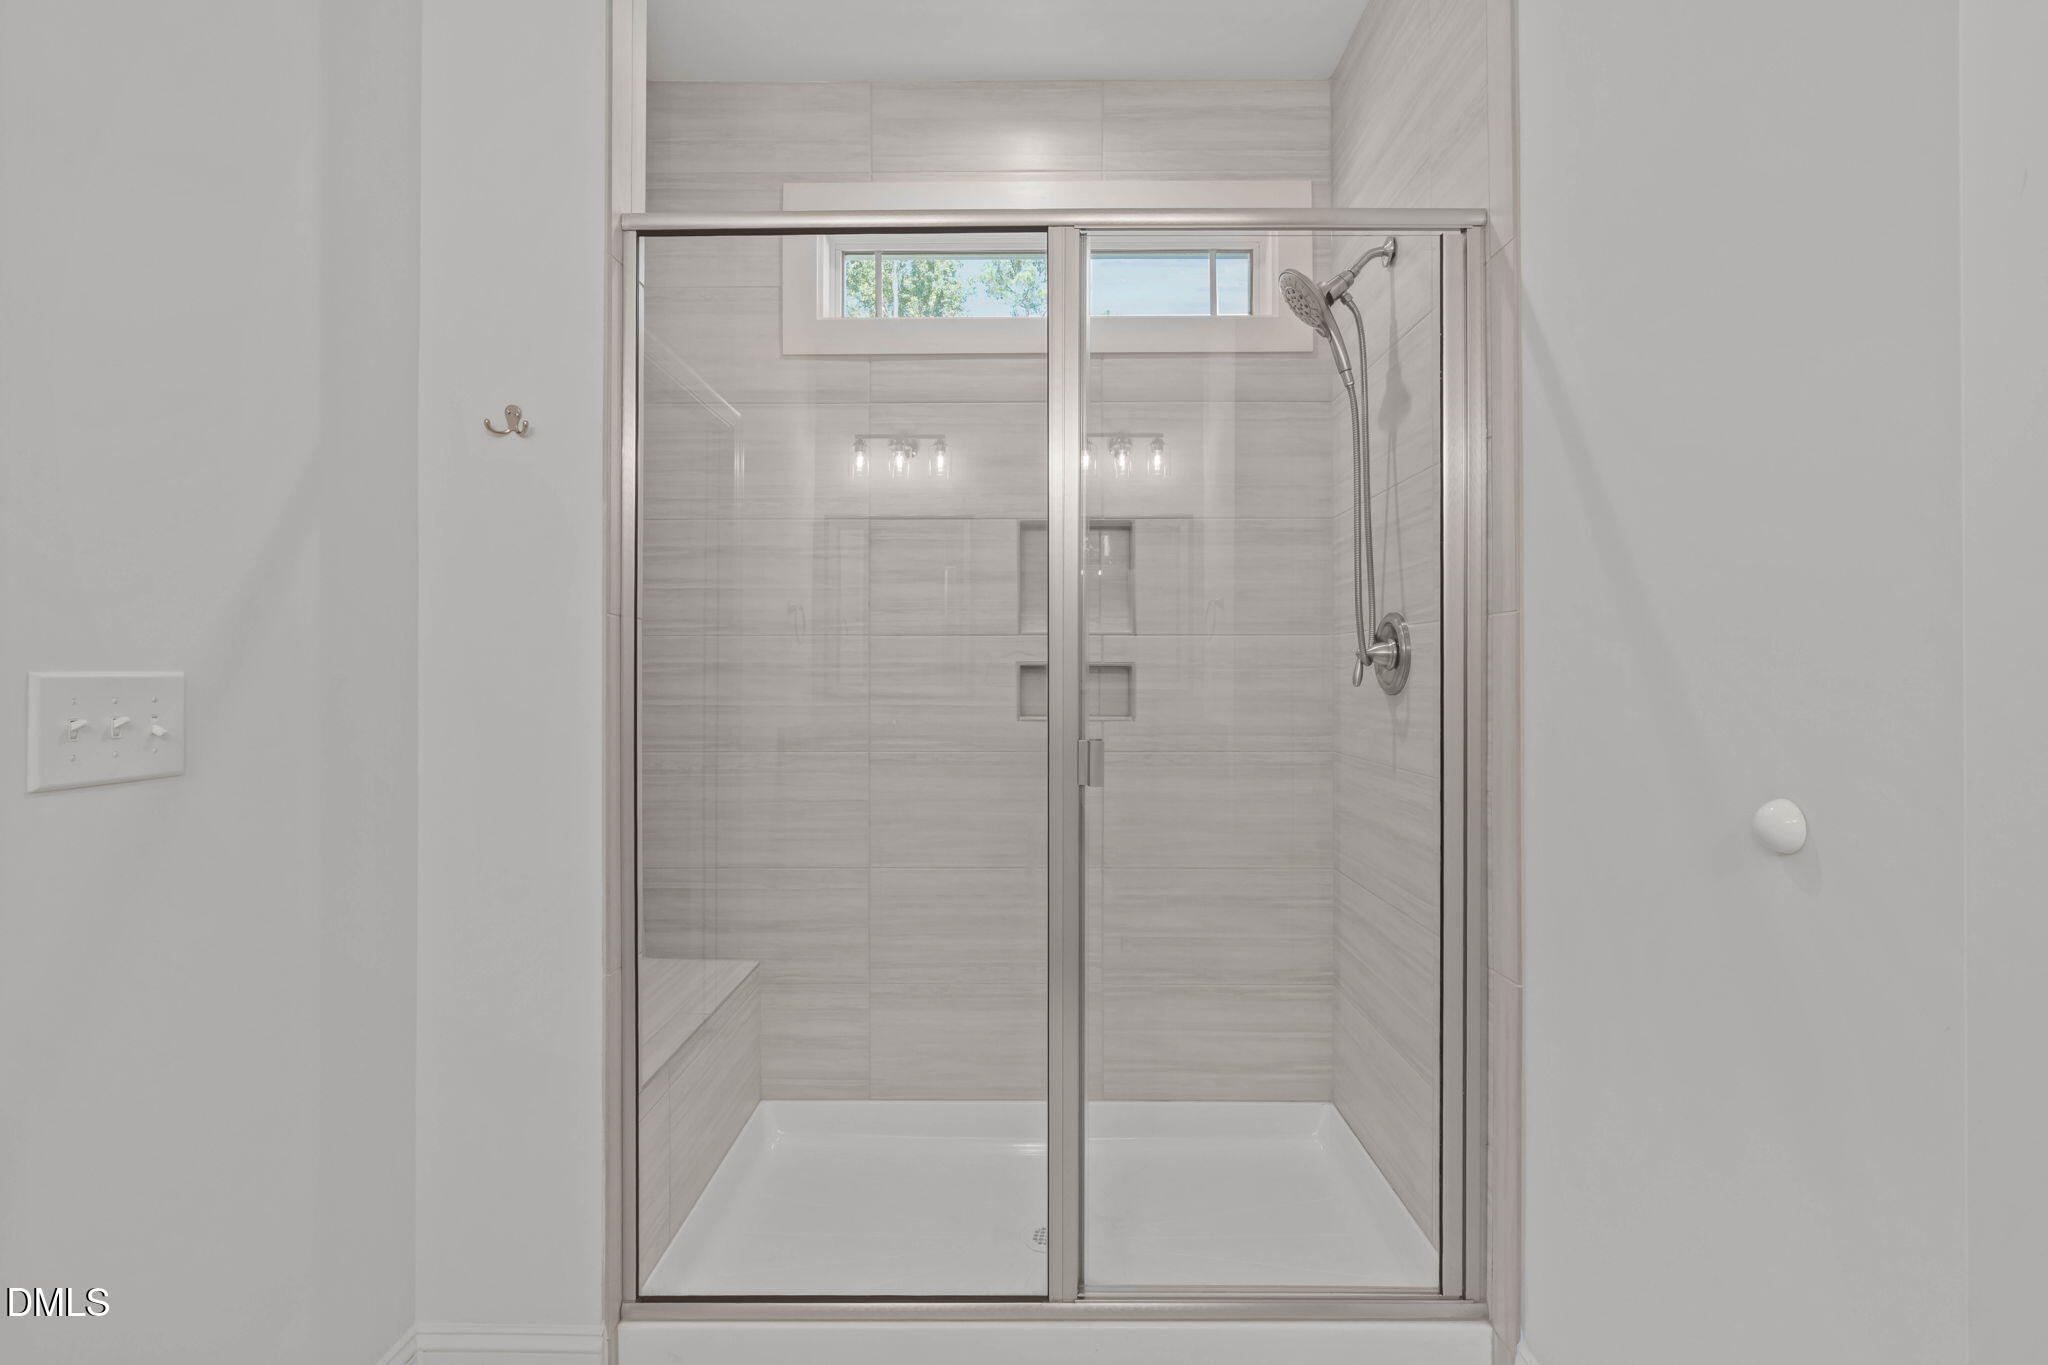
| Interior Features | Ceiling Fan(s), Double Vanity, Entrance Foyer, Eat-in Kitchen, Granite Counters, High Ceilings, Kitchen Island, Open Floorplan, Primary Downstairs, Recessed Lighting, Walk-in Closet(s), Dining L, Shower Only, Bathtub/Shower Combination, Walk-in Shower, Water Closet, Smooth Ceilings |
|---|---|
| Heating Yes / No | Yes |
| Cooling Yes / No | Yes |
| Cooling | Central Air, Electric |
| Fireplace Features | Family Room, Gas Log |
| Fireplaces Total | 1 |
| Fireplace Yes / No | Yes |
| Laundry Features | Lower Level, Laundry Room |
Exterior
| Exterior Features | Rain Gutters, Fenced Yard |
|---|---|
| Roof | Shingle |
| Foundation Details | Slab |
| Lot Features | Back Yard, Cul-De-Sac, Front Yard, Landscaped |
| Construction Materials | Stone Veneer, Vinyl Siding |
| Patio And Porch Features | Covered, Front Porch, Patio, Rear Porch |
Parking
| Attached Garage Yes / No | Yes |
|---|---|
| Garage Yes / No | Yes |
| Parking Features | Attached, Concrete, Driveway, Garage Faces Front, Garage, Inside Entrance |
Utilities
| Sewer | Septic Tank |
|---|
Taxes
| Tax Assessed Value | 413560 |
|---|---|
| Tax Legal Description | Lot 38 Spring Branch Ph 2 96/60 |
| Tax Year | 2026 |
Other
| Accessibility Features | No |
|---|
Area Information
| State | NC |
|---|---|
| County | Johnston |
| City | Benson |
| Zip Code | 27504 |
| Area | Johnston |
| Community Name | Spring Branch |
| School District | Johnston - West Johnston High |
| Elementary School | Johnston - McGees Crossroads Ele |
| High School | Johnston - West Johnston High |
| Listing VS Median (in Spring Branch) | |
Price: $440,000 low | high Med: $440,000 sqft: 2,464 low | high Med: 2,464 $ / sqft: $179 low | high Med: $179 On site: 10 low | high Med: 10 | |
Market Activity 27504
Request a showing
Request a showing

Listings marked with a Doorify MLS icon are provided courtesy of the Doorify MLS, of North Carolina, Internet Data Exchange Database. Brokers make an effort to deliver accurate information, but buyers should independently verify any information on which they will rely in a transaction. The listing broker shall not be responsible for any typographical errors, misinformation, or misprints, and they shall be held totally harmless from any damages arising from reliance upon this data. This data is provided exclusively for consumers’ personal, non-commercial use. Copyright 2024 Doorify MLS of North Carolina. All rights reserved.
Contact
Learn More About This Property

| State | NC |
|---|---|
| County | Johnston |
| City | Benson |
| Zip Code | 27504 |
| Area | Johnston |
| Community Name | Spring Branch |
| School District | Johnston - West Johnston High |
| Elementary School | Johnston - McGees Crossroads Ele |
| High School | Johnston - West Johnston High |
| Listing VS Median (in Spring Branch) | |
Price: $440,000 low | high Med: $440,000 sqft: 2,464 low | high Med: 2,464 $ / sqft: $179 low | high Med: $179 On site: 10 low | high Med: 10 | |