
Description
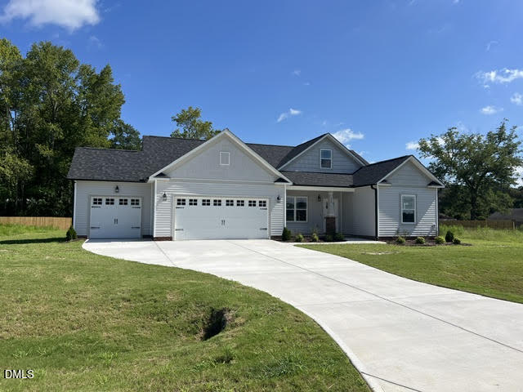
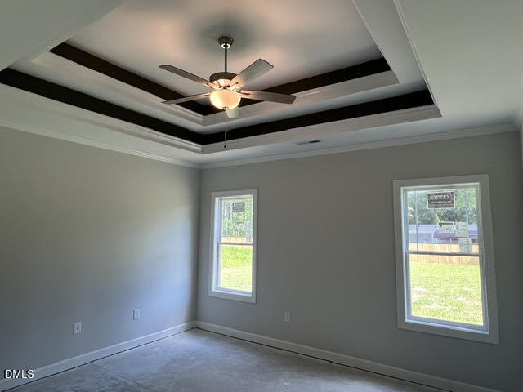
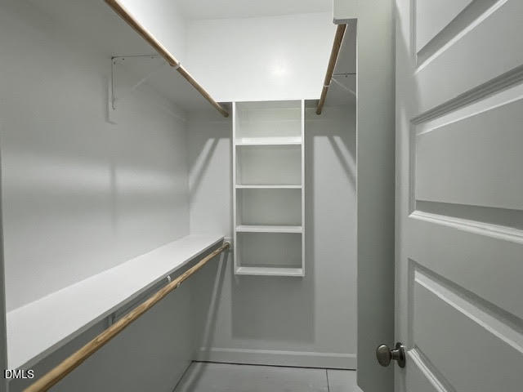
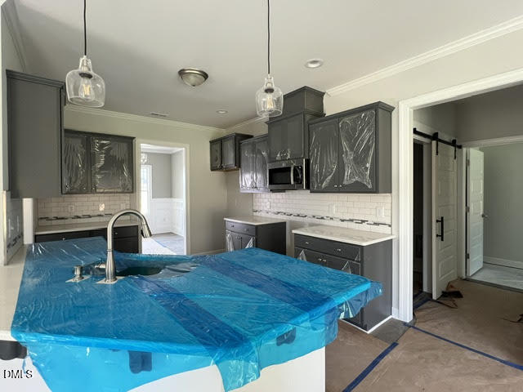
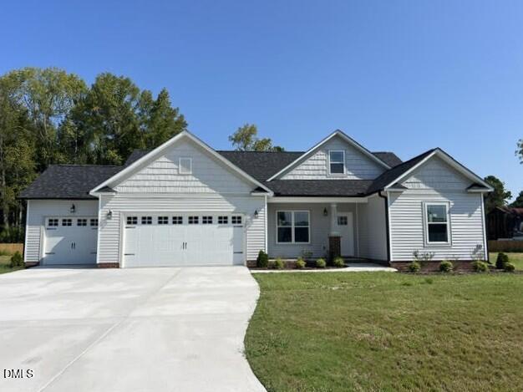
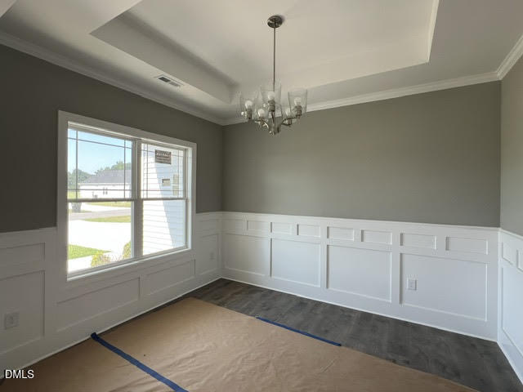
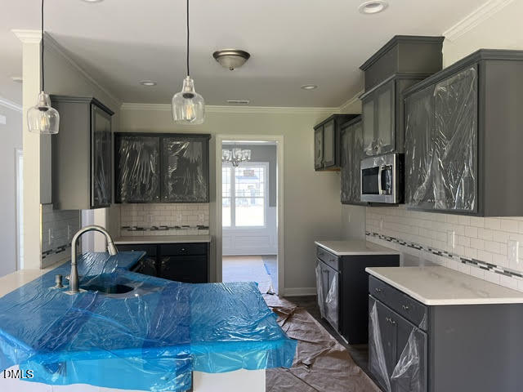
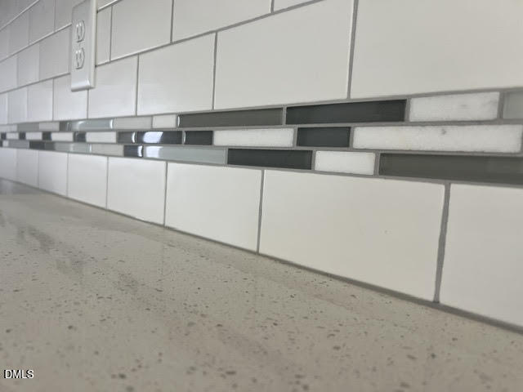
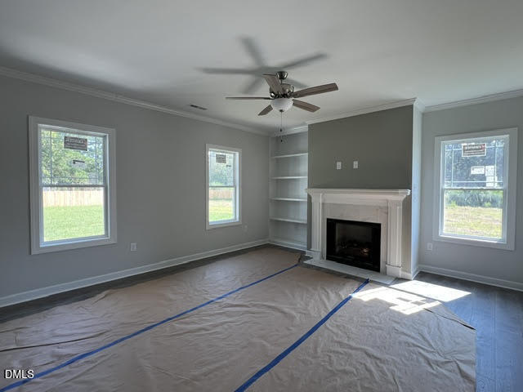
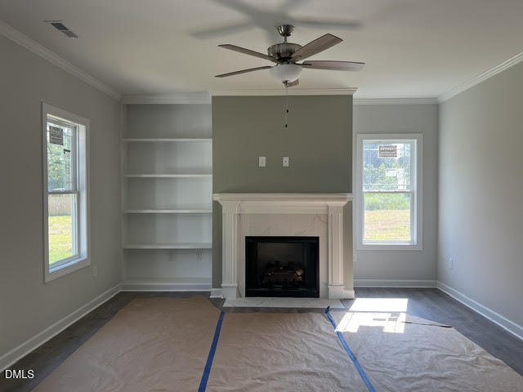
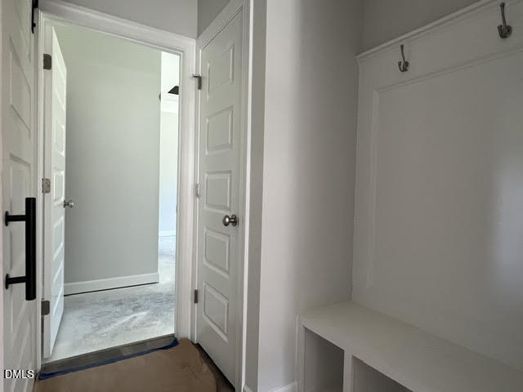
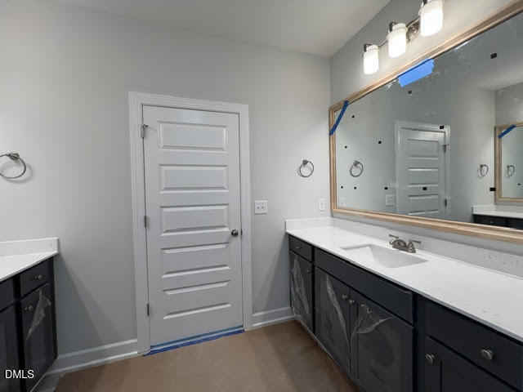
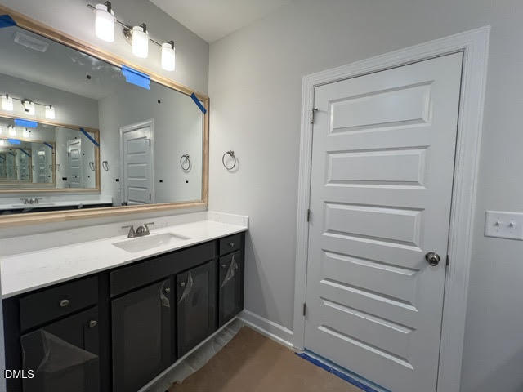
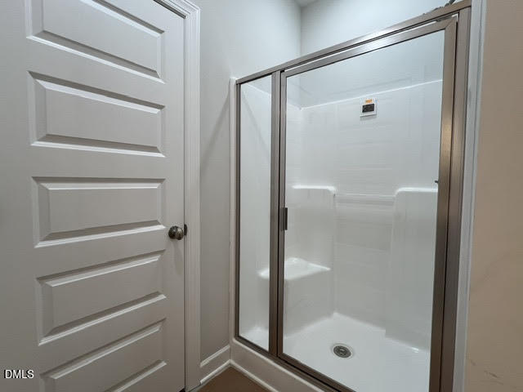
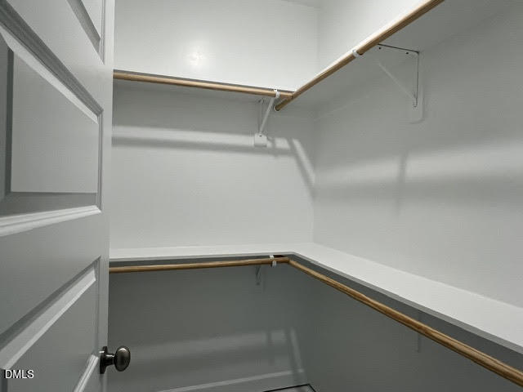
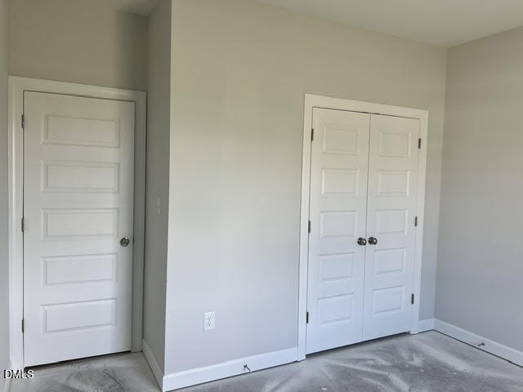
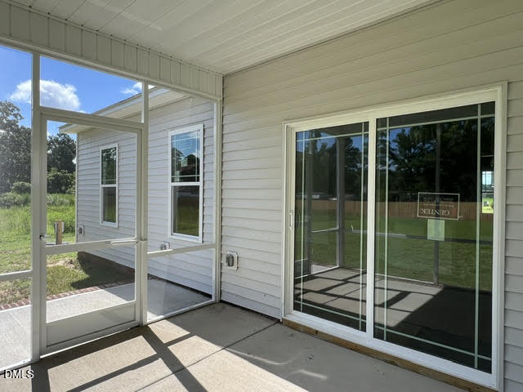
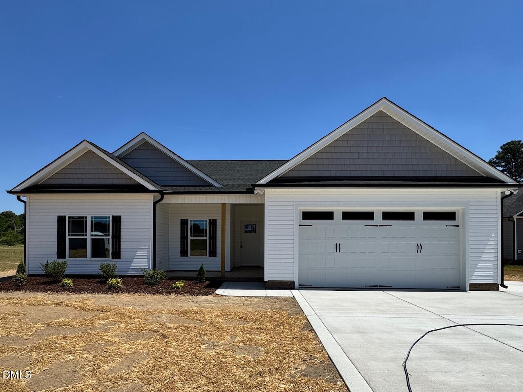
BEAUTIFULLY CRAFTED RANCH | RARE 3-CAR GARAGE | DESIGNER KITCHEN Enjoy stylish, easy living in this beautifully crafted ranch built by a trusted local builder. The desirable split-bedroom floor plan features a cozy fireplace, an inviting living room, and a designer kitchen with soft-close shaker cabinetry, granite countertops, tile backsplash, stainless steel appliances, and recessed and pendant lighting. The spacious primary suite offers a dramatic double-tray ceiling, two walk-in closets, and a spa-inspired bath with dual vanities and a walk-in shower. Relax or entertain on the spacious lot, all in a new phase of an established neighborhood just minutes from Flowers Plantation, Eastfield, shopping, dining, and historic districts. Quality craftsmanship, modern comfort, and a hard-to-find 3-car garage make this home a standout! 9th and 10th grade students attend the NEW WILSON'S MILLS HIGH SCHOOL.
Details
| MLS # | 10164339 |
|---|---|
| Listing Type | For Sale |
| Style | House |
| HOA Dues | $16 |
| Sub-Type | New Construction |
| Status | Active |
| Year | 2026 |
| Days On Site | 176 |
| Listing Provided By | RE/MAX SOUTHLAND REALTY II | Robyn Williams |
Features
| Bed(s) | 3 |
|---|---|
| Bath(s) | 2 Total |
| SQ Feet | 1,673 |
| Garage | 3 |
| Story(s) | 1 |
| Acreage | 0.56 |
| Property View | Neighborhood, Rural |
Interior
| Interior Features | Breakfast Bar, Built-in Features, Bookcases, Ceiling Fan(s), Chandelier, Crown Molding, Double Vanity, Entrance Foyer, Granite Counters, High Ceilings, Open Floorplan, Pantry, Primary Downstairs, Recessed Lighting, Tray Ceiling(s), Walk-in Closet(s), Dining L, Shower Only, Separate Shower, Bathtub/Shower Combination, Walk-in Shower, Water Closet, Quartz Counters, Smooth Ceilings, Stone Counters |
|---|---|
| Heating Yes / No | Yes |
| Cooling Yes / No | Yes |
| Cooling | Central Air, Ceiling Fan(s), Electric, Heat Pump |
| Fireplace Features | Gas Log, Living Room, Propane |
| Fireplaces Total | 1 |
| Fireplace Yes / No | Yes |
| Laundry Features | Electric Dryer Hookup, Laundry Room, Washer Hookup |
| Rooms Total | 7 |
Exterior
| Roof | Shingle |
|---|---|
| Foundation Details | Brick/Mortar, Stem Walls |
| Lot Features | Landscaped |
| View | Neighborhood, Rural |
| Construction Materials | Brick, Shake Siding, Vinyl Siding |
| Security Features | Carbon Monoxide Detector(s), Smoke Detector(s) |
| Door Features | Sliding Doors |
| Window Features | Screens |
| Patio And Porch Features | Covered, Front Porch, Porch, Rear Porch, Screened |
Parking
| Attached Garage Yes / No | Yes |
|---|---|
| Garage Yes / No | Yes |
| Parking Features | Attached, Concrete, Driveway, Garage Faces Front, Garage, Garage Door Opener |
Utilities
| Sewer | Septic Tank |
|---|
Taxes
| Tax Legal Description | LOT 5 HICKORY HILLS SEC 4 102/308 |
|---|---|
| Tax Year | 2026 |
Other
| Accessibility Features | No |
|---|
Area Information
| State | NC |
|---|---|
| County | Johnston |
| City | Selma |
| Zip Code | 27576 |
| Area | Johnston |
| Community Name | Hickory Hills |
| School District | Johnston - Smithfield Selma High |
| Elementary School | Johnston - Selma Elementary |
| High School | Johnston - Smithfield Selma High |
| Listing VS Median (in Hickory Hills) | |
Price: $361,900 low | high Med: $360,000 sqft: 1,673 low | high Med: 1,512 $ / sqft: $216 low | high Med: $238 On site: 176 low | high Med: 230 | |
Market Activity 27576
Request a showing
Request a showing

Listings marked with a Doorify MLS icon are provided courtesy of the Doorify MLS, of North Carolina, Internet Data Exchange Database. Brokers make an effort to deliver accurate information, but buyers should independently verify any information on which they will rely in a transaction. The listing broker shall not be responsible for any typographical errors, misinformation, or misprints, and they shall be held totally harmless from any damages arising from reliance upon this data. This data is provided exclusively for consumers’ personal, non-commercial use. Copyright 2024 Doorify MLS of North Carolina. All rights reserved.
Contact
Learn More About This Property

| State | NC |
|---|---|
| County | Johnston |
| City | Selma |
| Zip Code | 27576 |
| Area | Johnston |
| Community Name | Hickory Hills |
| School District | Johnston - Smithfield Selma High |
| Elementary School | Johnston - Selma Elementary |
| High School | Johnston - Smithfield Selma High |
| Listing VS Median (in Hickory Hills) | |
Price: $361,900 low | high Med: $360,000 sqft: 1,673 low | high Med: 1,512 $ / sqft: $216 low | high Med: $238 On site: 176 low | high Med: 230 | |
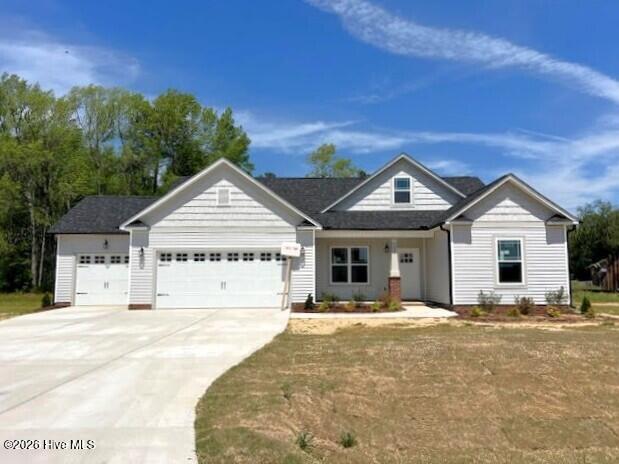 | $361,900111 Lynn LaneSelma, NC 27576 |
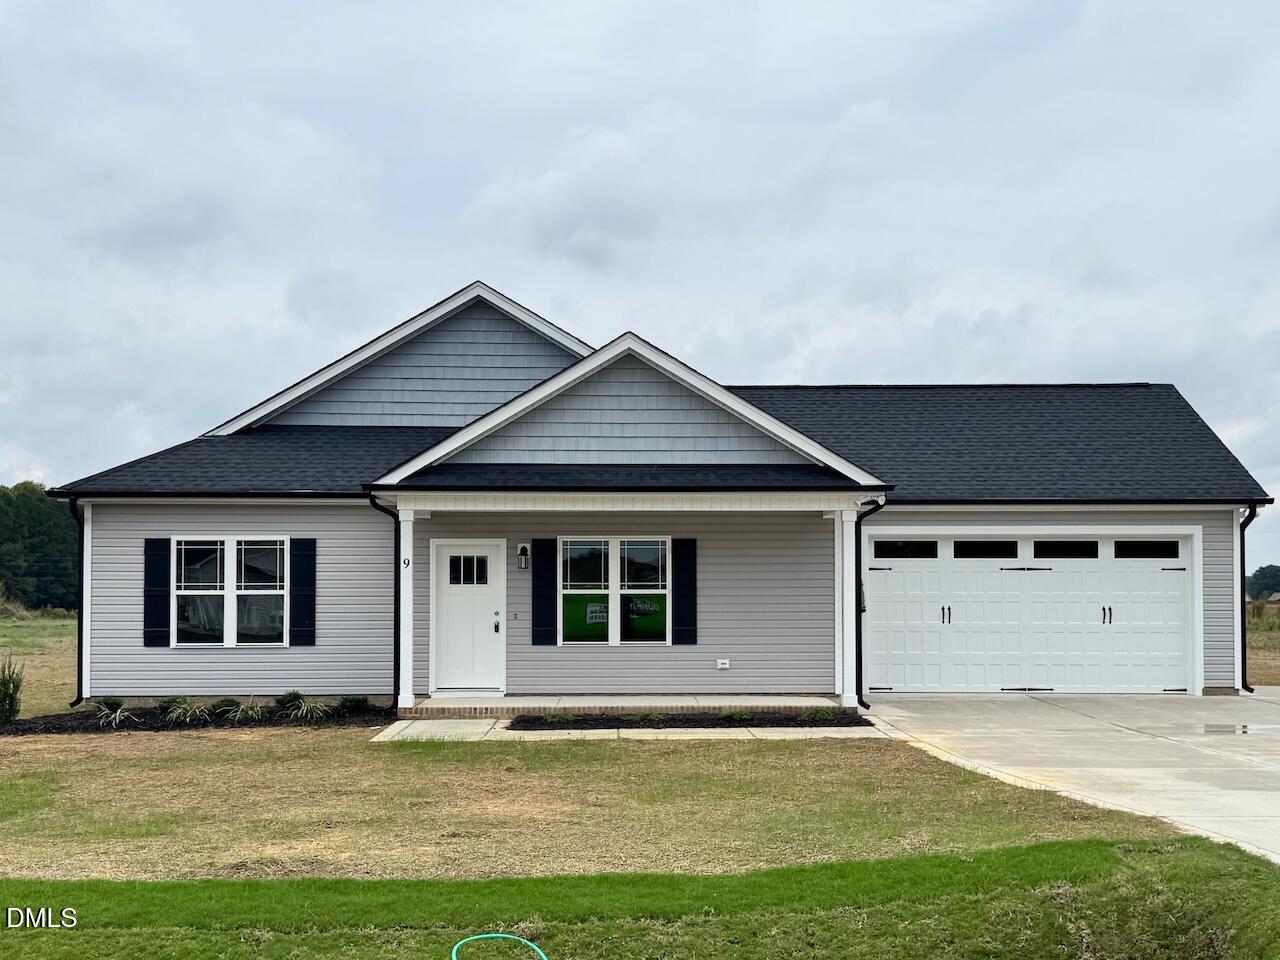 | $345,0009 Alex Acres WaySelma, NC 27576 |
 | $360,00013 Alex Acres WaySelma, NC 27576 |