
110 Goldie Lane,Beulaville, NC 28518
Beulaville, NC 28518

Description
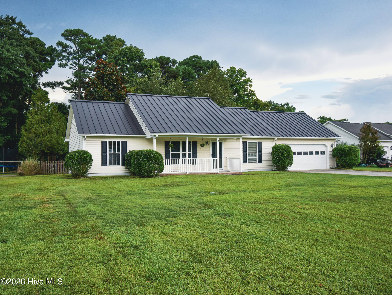
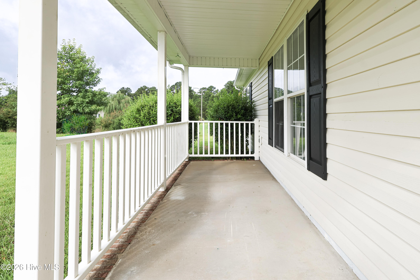
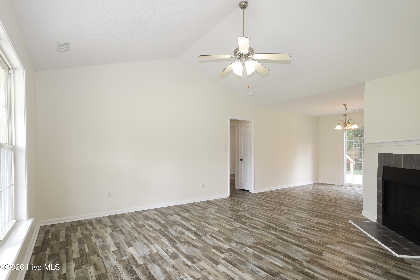
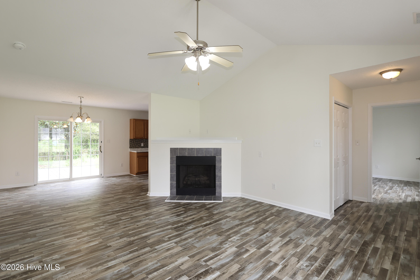
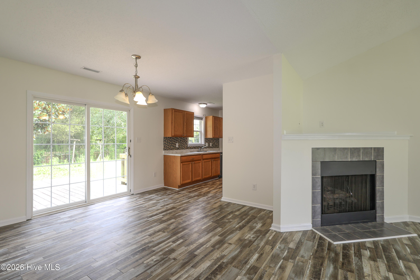
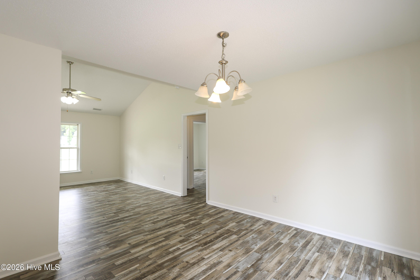
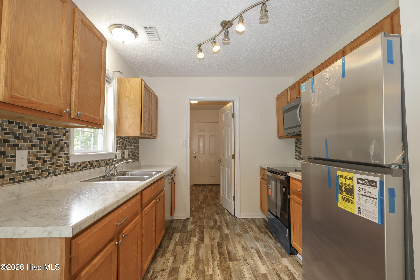
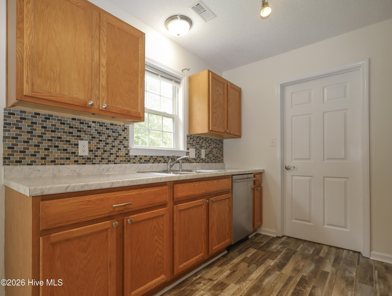
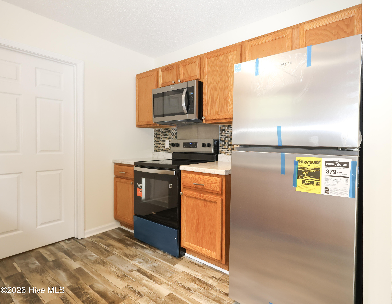
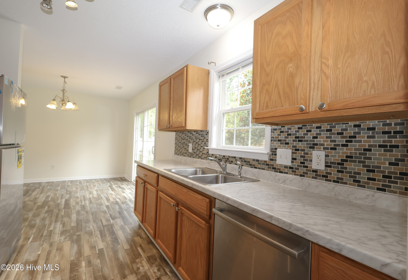
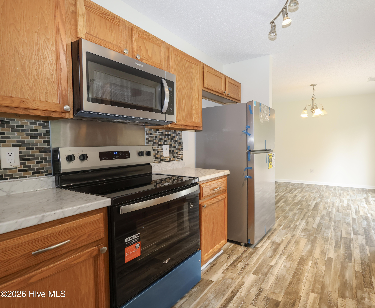
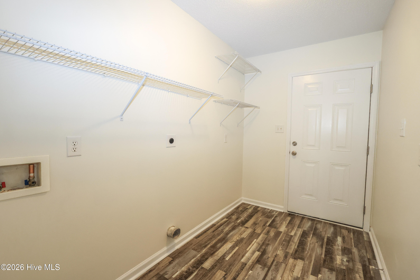
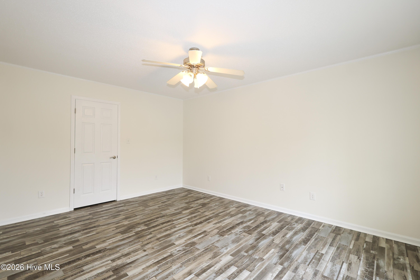
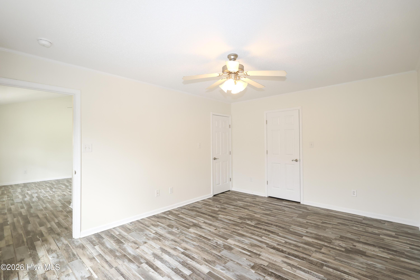
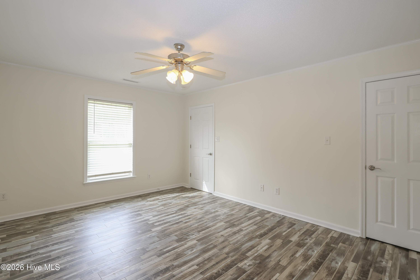
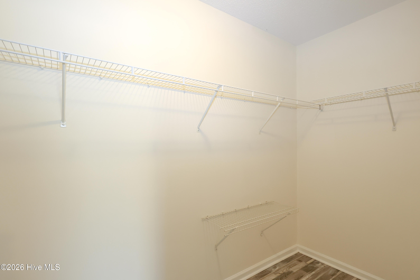
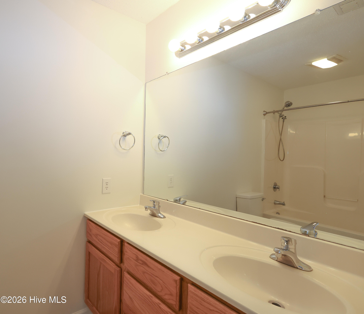
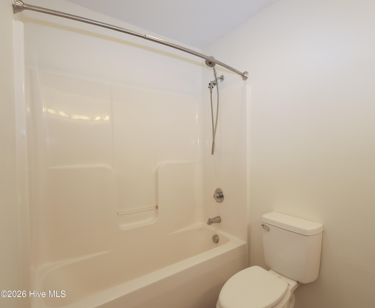
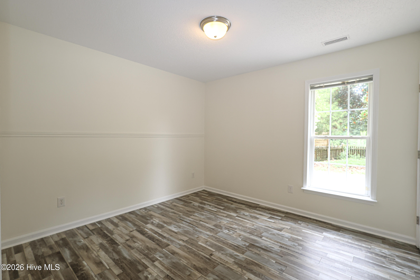
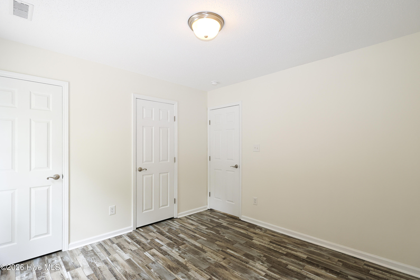
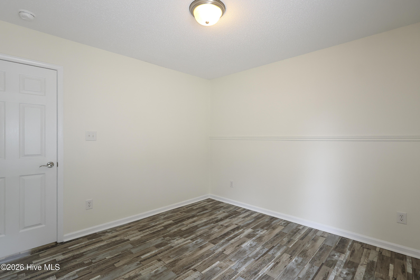
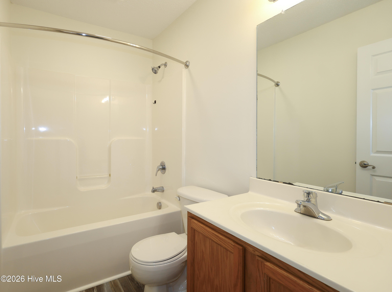
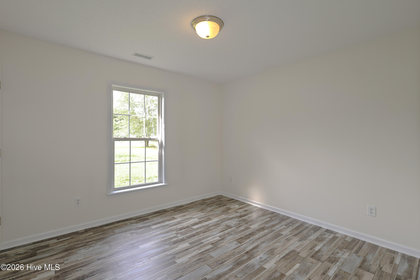
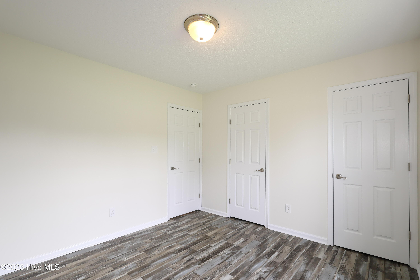
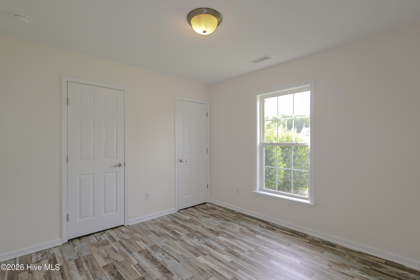
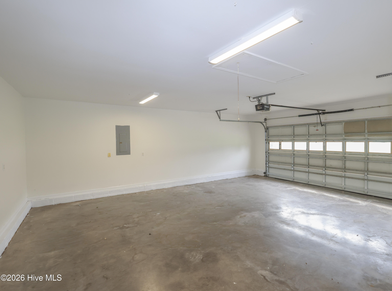
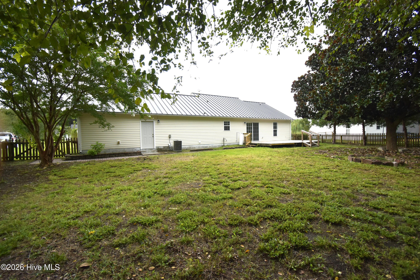
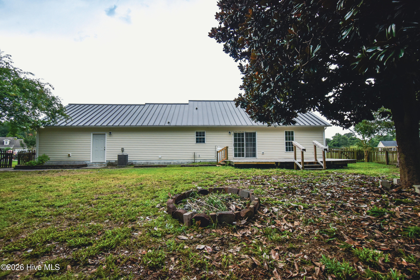
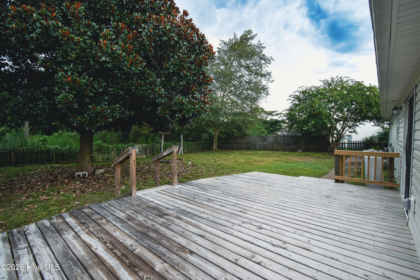
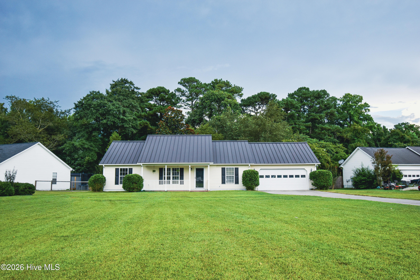
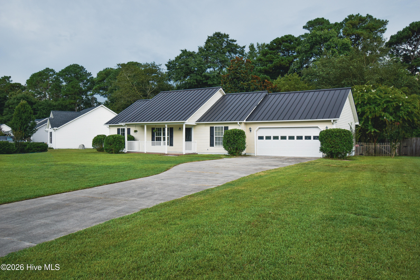
**7,000 USE AS YOU CHOOSE** Welcome to country living at its best! This beautiful 3-bedroom, 2-bathroom home has so much to offer. As you step inside, you'll immediately notice the vaulted ceilings and cozy fireplace--perfect for relaxing on those chilly winter nights. The home features fresh interior paint and new LVP flooring throughout, giving the space a clean, updated feel. To the right, you'll find a spacious primary suite complete with a walk-in closet and a large full bathroom. The double-sink vanity offers a unique deep cubby that could easily be transformed into additional shelving or customized to fit your needs--let your imagination run wild! The large living room flows into the dining area, which is conveniently located near the sliding glass doors overlooking the backyard. The kitchen has been refreshed with new countertops, a new refrigerator, new stove, and a new built-in microwave, making it ready for its next owner. Just beyond the kitchen is a generously sized laundry room with convenient access to the double-car garage. On the opposite side of the home are two additional bedrooms with a full bathroom located conveniently between them. Step outside and enjoy the peaceful backyard, complete with a deck, a beautiful mature magnolia tree, and plenty of space for entertaining, relaxing, or simply enjoying the outdoors. And did we mention Mike's Farm is just up the road? If you've been dreaming of peaceful country living while still having convenient local attractions nearby, this home may be the one for you. Come see all it has to offer!
Details
| MLS # | 100595388 |
|---|---|
| Listing Type | For Sale |
| Style | House |
| Sub-Type | Resale |
| Status | Pending |
| Year | 2006 |
| Days On Site | 74 |
| Listing Provided By | Sterling Key Realty LLC | Shawntia Geiger |
Features
| Bed(s) | 3 |
|---|---|
| Bath(s) | 2 Total |
| SQ Feet | 1,288 |
| Garage | 2 |
| Story(s) | 1 |
| Zoning | R-15 |
| Acreage | 0.62 |
| Property View | None |
Interior
| Interior Features | Vaulted Ceiling(s), Gas Log |
|---|---|
| Heating Yes / No | Yes |
| Cooling Yes / No | Yes |
| Cooling | Central Air |
| Fireplace Features | Gas Log |
| Fireplaces Total | 1 |
| Fireplace Yes / No | Yes |
| Laundry Features | Dryer Hookup, Washer Hookup, Laundry Room |
| Furnished | Unfurnished |
| Rooms Total | 5 |
Exterior
| Exterior Features | None |
|---|---|
| Roof | Metal |
| Foundation Details | Slab |
| Lot Features | Cul-De-Sac |
| Waterfront Features | None |
| View | None |
| Construction Materials | Vinyl Siding, Wood Frame |
Parking
| Attached Garage Yes / No | Yes |
|---|---|
| Garage Yes / No | Yes |
| Parking Features | Paved |
Utilities
| Utilities | Water Available |
|---|
Taxes
| Tax Assessed Value | 263779 |
|---|---|
| Tax Book Number | 48 |
| Tax Legal Description | L17 Reedy Creek Farm |
| Tax Year | 2026 |
Area Information
| State | NC |
|---|---|
| County | Onslow |
| City | Beulaville |
| Zip Code | 28518 |
| Community Name | Reedy Creek Farm |
| School District | Onslow |
| Elementary School | Richlands |
| High School | Richlands |
| Listing VS Median (in Reedy Creek Farm) | |
Price: $265,000 low | high Med: $239,000 sqft: 1,288 low | high Med: 1,583 $ / sqft: $206 low | high Med: $151 On site: 74 low | high Med: 15 | |
Market Activity 28518
Request a showing
Request a showing
Contact
Learn More About This Property

| State | NC |
|---|---|
| County | Onslow |
| City | Beulaville |
| Zip Code | 28518 |
| Community Name | Reedy Creek Farm |
| School District | Onslow |
| Elementary School | Richlands |
| High School | Richlands |
| Listing VS Median (in Reedy Creek Farm) | |
Price: $265,000 low | high Med: $239,000 sqft: 1,288 low | high Med: 1,583 $ / sqft: $206 low | high Med: $151 On site: 74 low | high Med: 15 | |
