Price Reduced Listing

Description
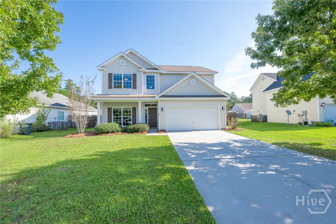
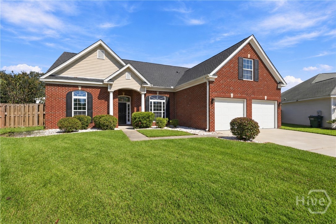
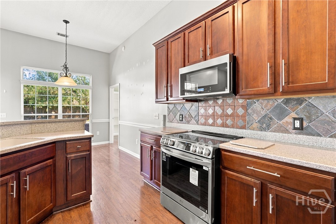
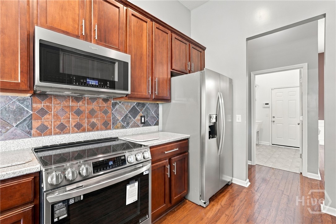
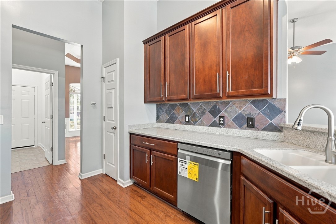
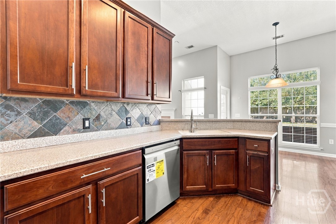
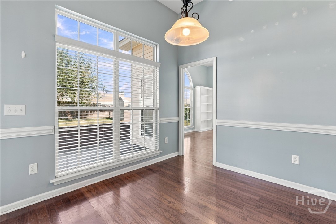
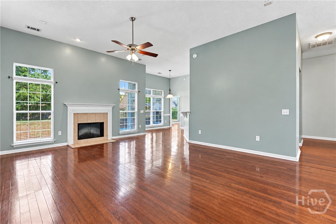
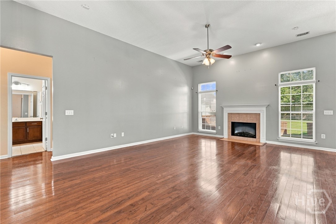
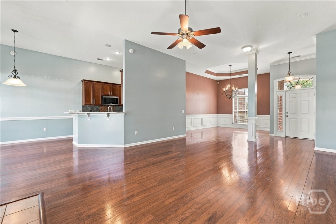
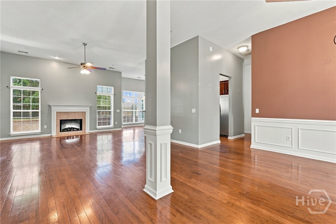
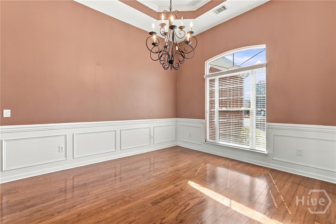
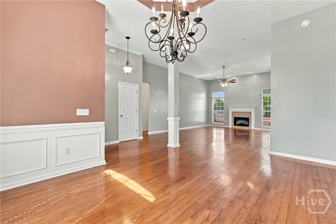
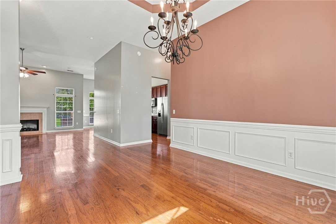
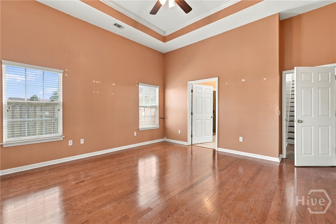
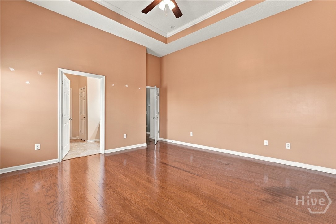
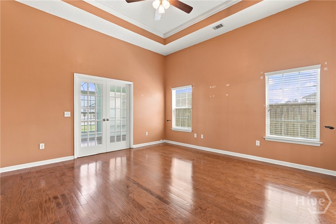
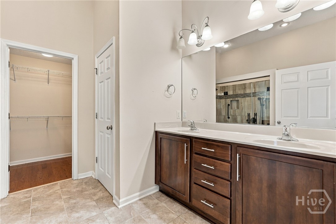
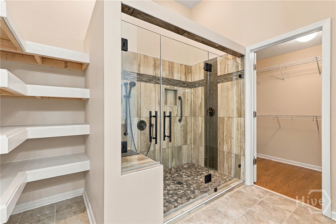
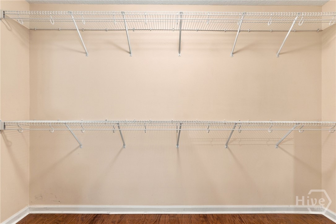
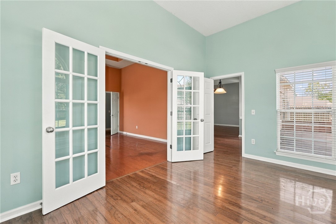
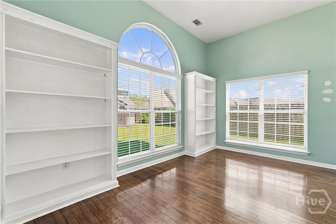
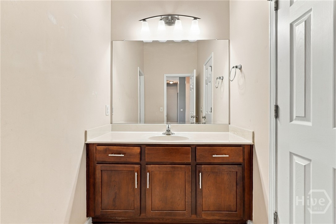
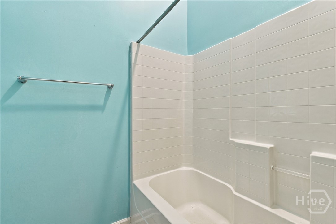
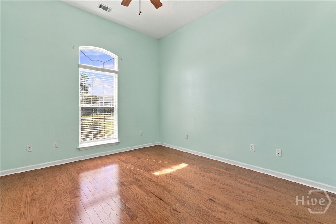
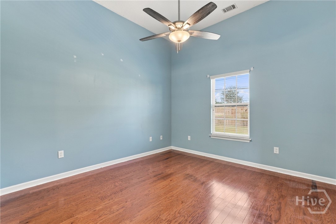
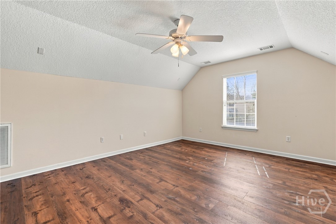
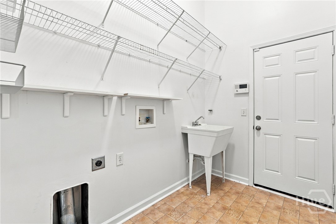
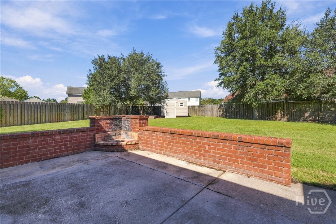
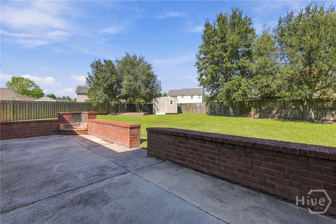
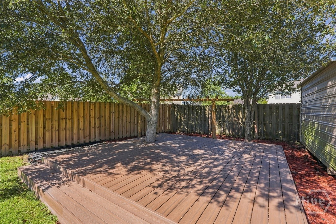
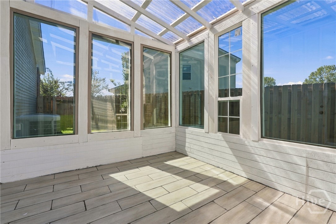
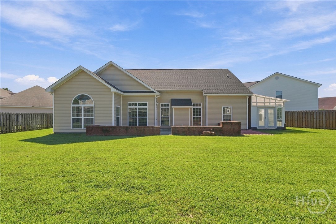
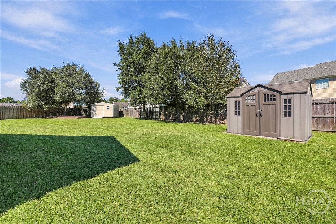
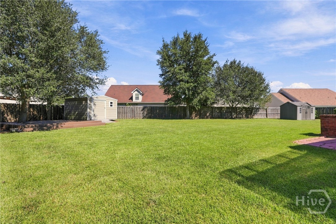
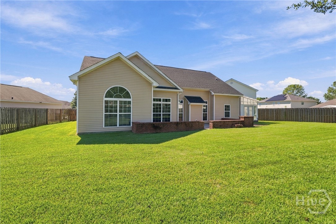
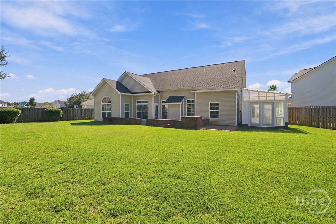
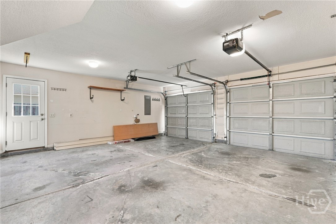
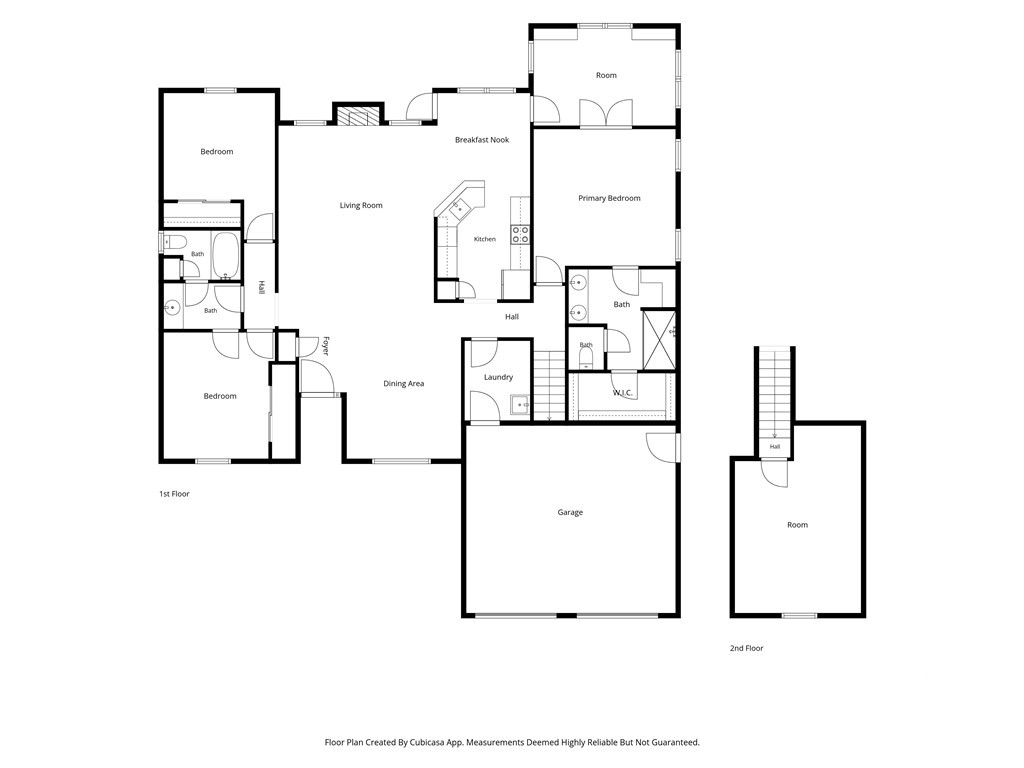
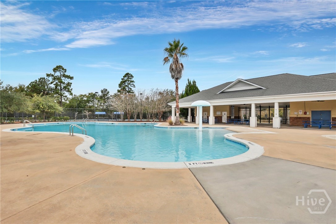
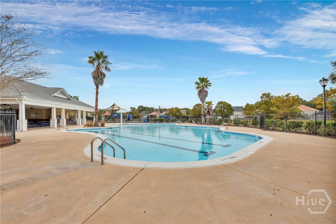
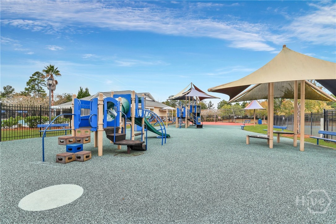
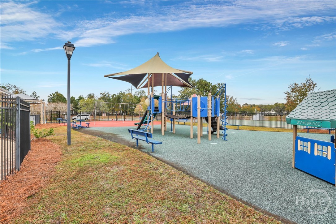
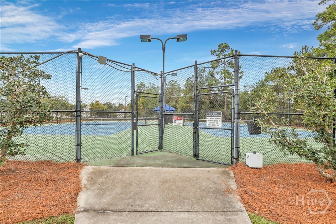
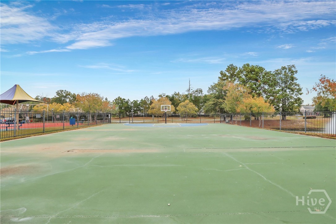
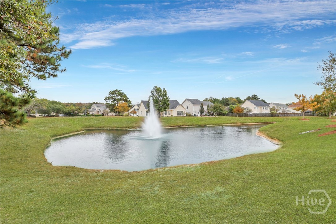
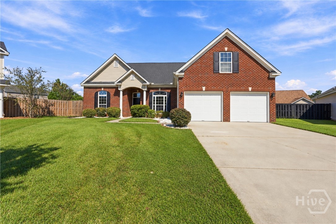
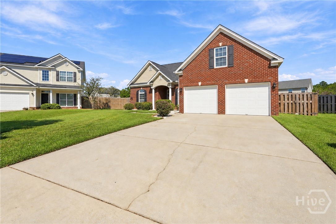
A wonderful opportunity to purchase in Berwick's coveted Stonebridge Subdivision! Nestled in a cul-de-sac, with mature trees and a wooden privacy fence- this home is move in ready! The kitchen has all new stainless steel appliances, wood toned cabinets and a breakfast nook. The living room features tall ceilings, gas fireplace, and transoms above the windows for natural light. Open to the dining room- the wainscoting, chandelier and decorative ceiling really set this space apart. It is a split floor plan with hardwood floors in main living areas and bedrooms. The owners suite is spacious with decorative coffered ceilings, french doors leading to a private office or sitting room with built in bookcases and a bathroom with double sinks, tiled shower with frameless glass door, shelving system and walk in closet!! The bonus room is above the two car garage and a great flex space to fit your personal needs- with LVP flooring! The laundry room is conveniently connected to the garage and has a sink and shelving. The spacious backyard has a concrete patio with a brick wall, a shaded deck, TWO storage sheds AND A GREENHOUSE! How fun is that! Grow fruits and vegetables all year long!! With a newer roof, and beautiful brick aesthetic - this is sure to be a home you can enjoy right away. With amazing amenities, you can enjoy the beautiful neighborhood- Pool, Playground, Basketball & Tennis Courts and scenic fountains. Truly located in the heart of Savannah- convenient to any direction you need to go, and everything you need at your fingertips in the Berwick shopping area. Open to negotiating a paint concession.
Details
| MLS # | SA366340 |
|---|---|
| Listing Type | For Sale |
| Style | House |
| HOA Dues | $78 |
| Sub-Type | Resale |
| Status | Active |
| Year | 2007 |
| Days On Site | 8 |
| Listing Provided By | Wade & Walkden Real Estate, LLC | Rachael Wade |
Features
| Bed(s) | 3 |
|---|---|
| Bath(s) | 2 Total |
| SQ Feet | 2,359 |
| Story(s) | 1 |
| Zoning | R1 |
| Acreage | 0.31 |
| Property View | Panoramic |
Interior
| Heating Yes / No | Yes |
|---|---|
| Cooling Yes / No | Yes |
| Cooling | Central Air, Electric |
| Laundry Features | Washer Hookup, Dryer Hookup, Laundry Room |
| Rooms Total | 0 |
Exterior
| Lot Features | Cul-De-Sac |
|---|---|
| View | Panoramic |
| Construction Materials | Brick |
Parking
| Garage Yes / No | Yes |
|---|
Utilities
| Utilities | Underground Utilities |
|---|
Taxes
| Tax Legal Description | LOT 234 STONEBRIDGE SUB PH 4B SMB 35S 98A .309 AC |
|---|---|
| Tax Year | 2025 |
Area Information
| State | GA |
|---|---|
| County | Chatham |
| City | Savannah |
| Zip Code | 31419 |
| Community Name | Stonebridge Sub |
| Listing VS Median (in Stonebridge Sub) | |
Price: $418,000 low | high Med: $418,950 sqft: 2,359 low | high Med: 2,618 $ / sqft: $177 low | high Med: $162 On site: 8 low | high Med: 10 | |
Market Activity 31419
Request a showing
Request a showing
Contact
Learn More About This Property

| State | GA |
|---|---|
| County | Chatham |
| City | Savannah |
| Zip Code | 31419 |
| Community Name | Stonebridge Sub |
| Listing VS Median (in Stonebridge Sub) | |
Price: $418,000 low | high Med: $418,950 sqft: 2,359 low | high Med: 2,618 $ / sqft: $177 low | high Med: $162 On site: 8 low | high Med: 10 | |