
Description
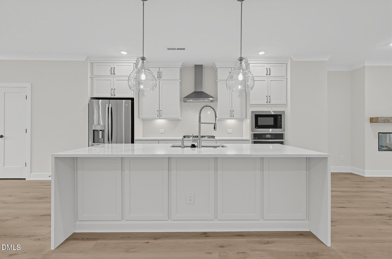
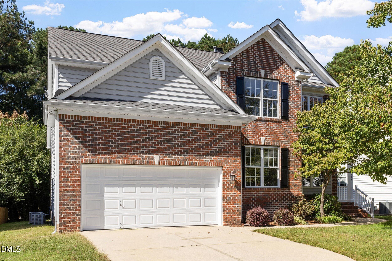
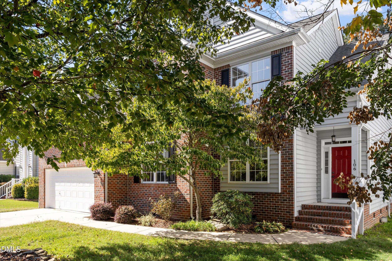
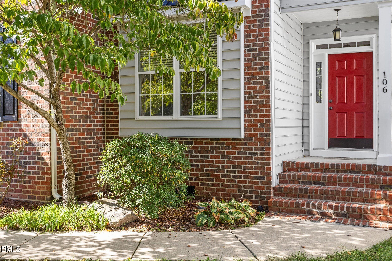
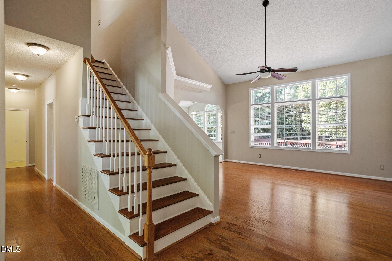
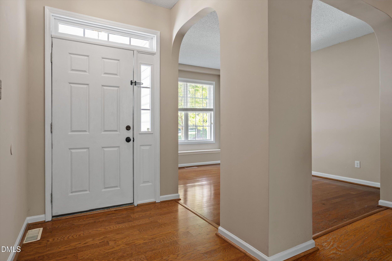
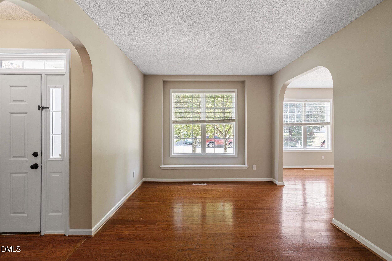
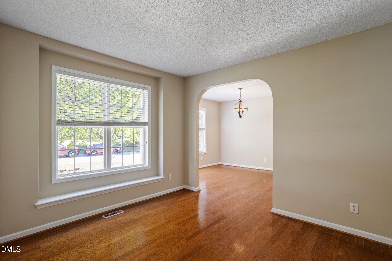
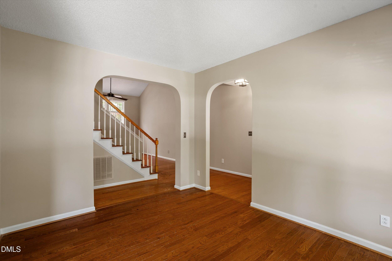
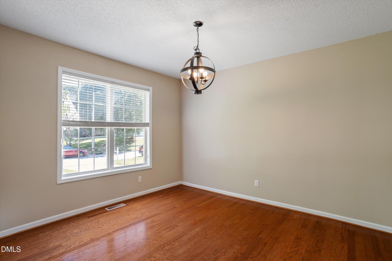
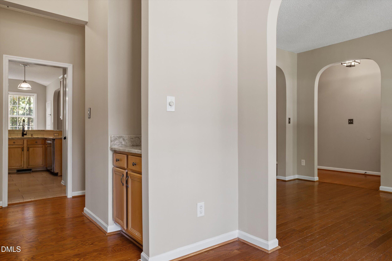
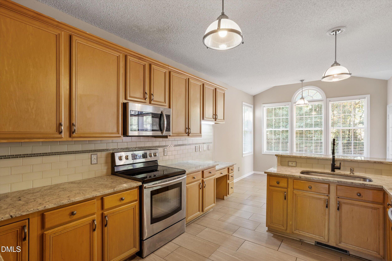
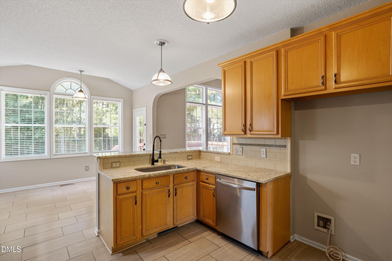
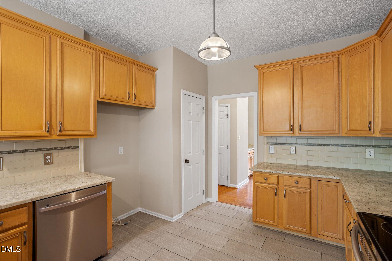
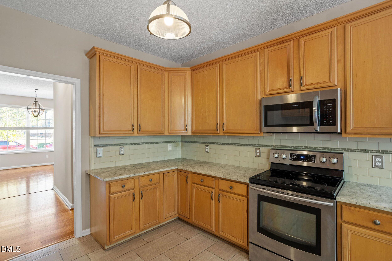
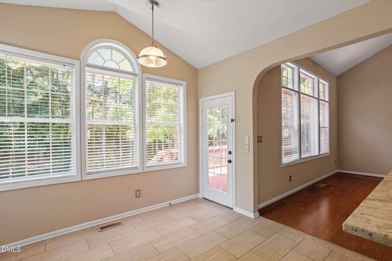
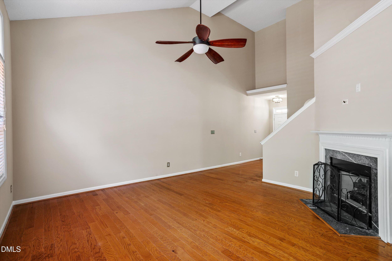
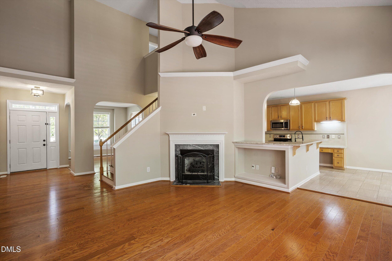
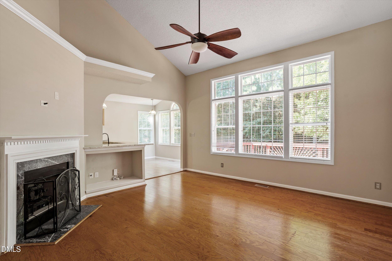
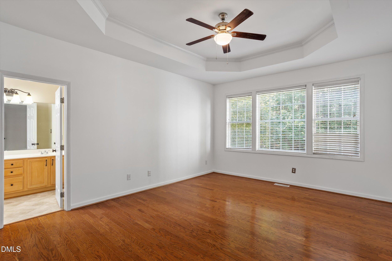
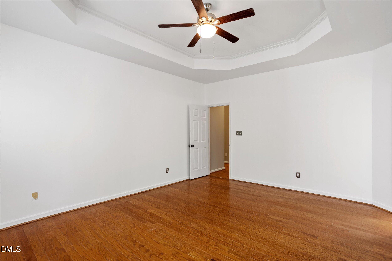
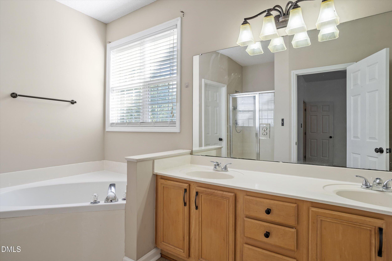
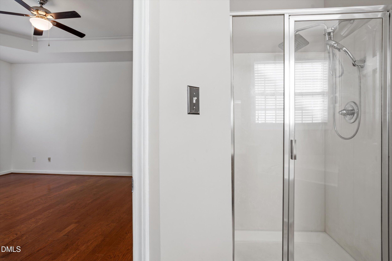
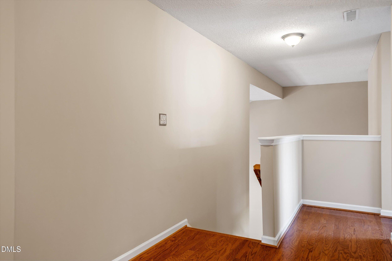
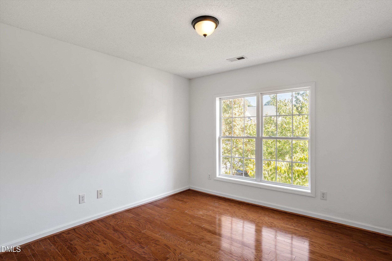
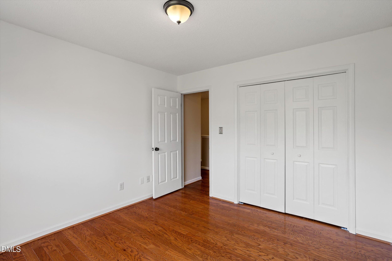
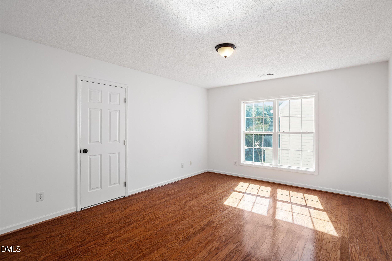
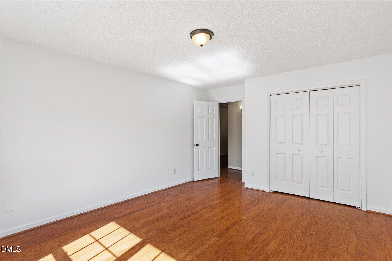
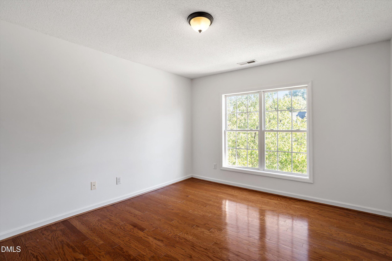
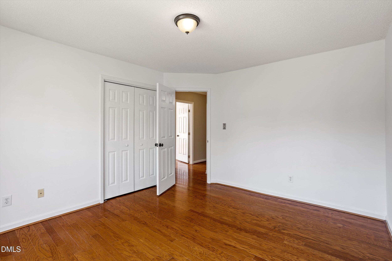
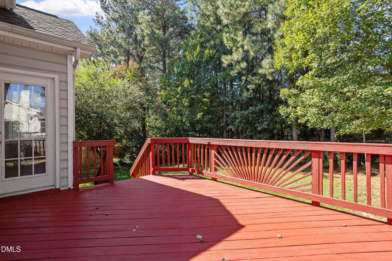
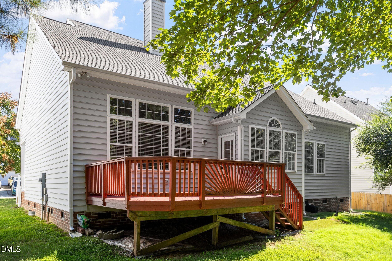
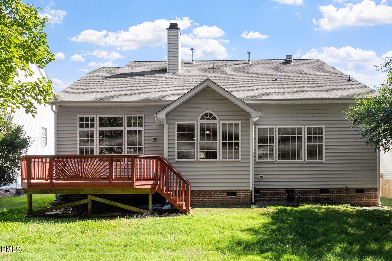
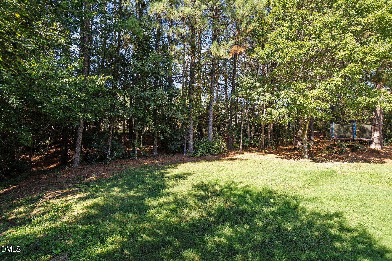
Light, bright, and full of possibilities in a desirable Cary location! This brick-front home features a distinctive floor plan with a main-level primary suite, three upstairs bedrooms, and 2.5 baths. Fresh interior paint creates a welcoming backdrop for your personal style. The kitchen offers granite countertops, tile flooring, a pantry, and a breakfast area. A separate dining room with a convenient serving area makes entertaining easy, while the family room's corner fireplace adds warmth and character. The main-level primary suite features a tray ceiling and a private bath with a corner garden tub and double vanity. Upstairs, the fourth bedroom offers flexibility as a bonus room or home office. Step onto the peaceful deck overlooking trees, a lovely spot for morning coffee or an evening beverage. Enjoy an established neighborhood near greenway trails, shopping centers, and the neighborhood swimming pool, with convenient access to RDU Airport. Come discover the comfort, flexibility, and location this Cary home has to offer!
Details
| MLS # | 10198751 |
|---|---|
| Listing Type | For Sale |
| Style | House |
| Sub-Type | Resale |
| Status | Active |
| Year | 1998 |
| Days On Site | 9 |
| Listing Provided By | Guiding Light Realty LLC | Bill Riccadonna |
Features
| Bed(s) | 4 |
|---|---|
| Bath(s) | 3 Total |
| Garage | 2 |
| Story(s) | 2 |
| Zoning | R8CU |
| Acreage | 0.19 |
Interior
| Interior Features | Ceiling Fan(s), Entrance Foyer, Granite Counters, High Ceilings, Pantry, Primary Downstairs, Soaking Tub, Tray Ceiling(s), Walk-in Closet(s), Separate Shower, Bathtub/Shower Combination, Water Closet, Bathtub Only |
|---|---|
| Heating Yes / No | No |
| Cooling Yes / No | Yes |
| Cooling | Central Air, Ceiling Fan(s), Dual |
| Fireplace Features | Family Room, Gas Log |
| Fireplaces Total | 1 |
| Fireplace Yes / No | Yes |
Exterior
| Roof | Shingle |
|---|---|
| Foundation Details | Crawlspace |
| Lot Features | Back Yard, Few Trees, Front Yard, Hardwood Trees |
| Construction Materials | Aluminum Siding |
| Patio And Porch Features | Deck, Front Porch |
Parking
| Attached Garage Yes / No | Yes |
|---|---|
| Garage Yes / No | Yes |
| Parking Features | Concrete, Driveway, Garage Faces Front, Garage, Garage Door Opener, Inside Entrance |
Utilities
| Sewer | Public Sewer |
|---|
Taxes
| Tax Assessed Value | 601092 |
|---|---|
| Tax Legal Description | Lo322 Brookstone Sub Ph13 Bm1997-1988 |
| Tax Year | 2026 |
| Tax Map Number | 322 |
Other
| Accessibility Features | No |
|---|
Area Information
| State | NC |
|---|---|
| County | Wake |
| City | Cary |
| Zip Code | 27519 |
| Area | Wake |
| Community Name | Brookstone |
| School District | Wake - Green Hope High |
| Elementary School | Wake - Turner Creek Elementary |
| High School | Wake - Green Hope High |
| Listing VS Median (in Brookstone) | |
Price: $655,000 low | high Med: $450,000 On site: 9 low | high Med: 68 | |
Market Activity 27519
Request a showing
Request a showing

Listings marked with a Doorify MLS icon are provided courtesy of the Doorify MLS, of North Carolina, Internet Data Exchange Database. Brokers make an effort to deliver accurate information, but buyers should independently verify any information on which they will rely in a transaction. The listing broker shall not be responsible for any typographical errors, misinformation, or misprints, and they shall be held totally harmless from any damages arising from reliance upon this data. This data is provided exclusively for consumers’ personal, non-commercial use. Copyright 2024 Doorify MLS of North Carolina. All rights reserved.
Contact
Learn More About This Property

| State | NC |
|---|---|
| County | Wake |
| City | Cary |
| Zip Code | 27519 |
| Area | Wake |
| Community Name | Brookstone |
| School District | Wake - Green Hope High |
| Elementary School | Wake - Turner Creek Elementary |
| High School | Wake - Green Hope High |
| Listing VS Median (in Brookstone) | |
Price: $655,000 low | high Med: $450,000 On site: 9 low | high Med: 68 | |