In-Person: 10/25 1:00 PM - 4:00 PM
In-Person: 10/31 1:00 PM - 4:00 PM

Description
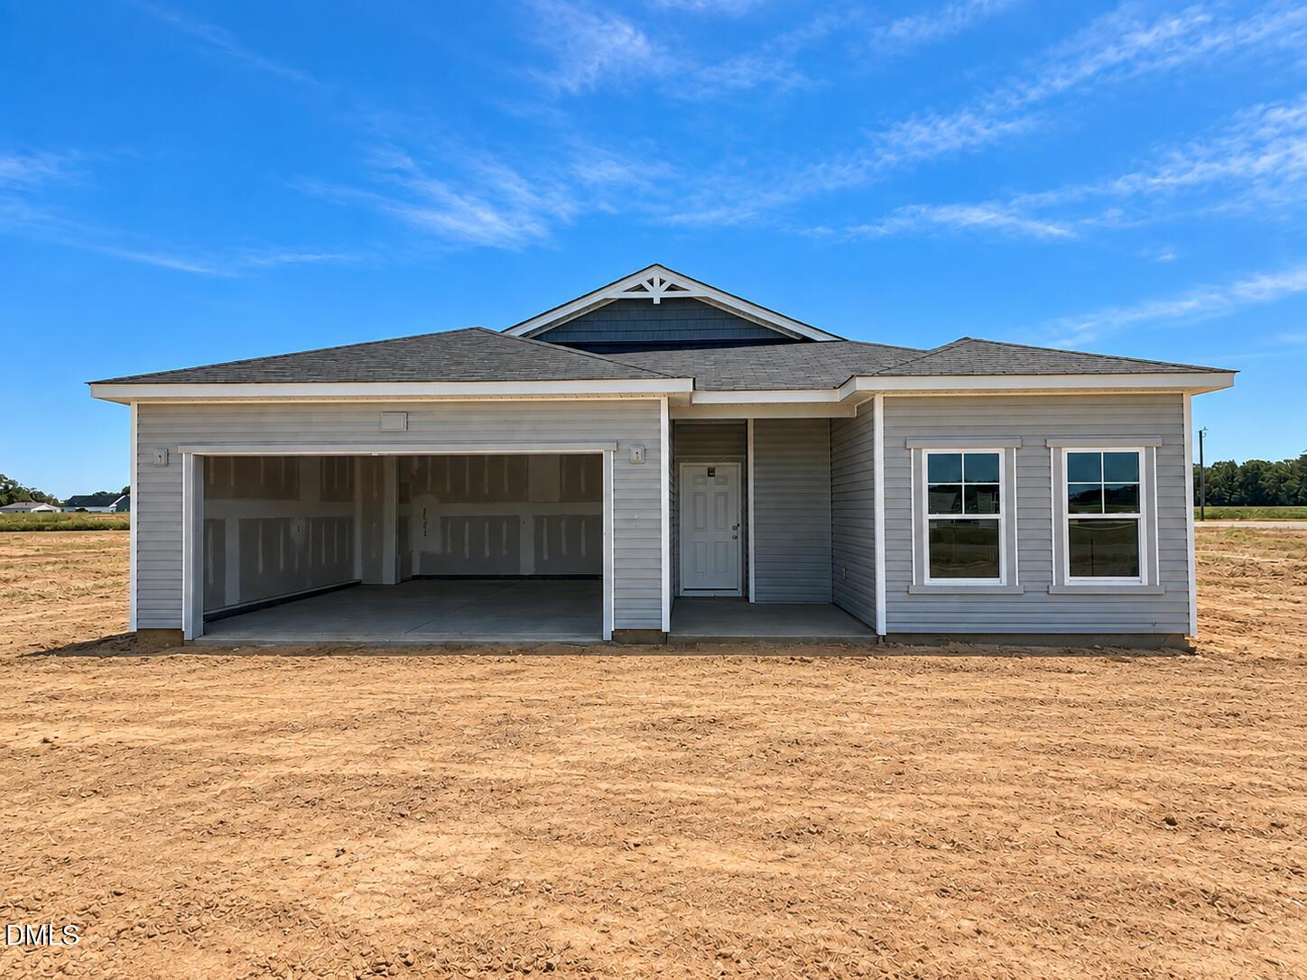
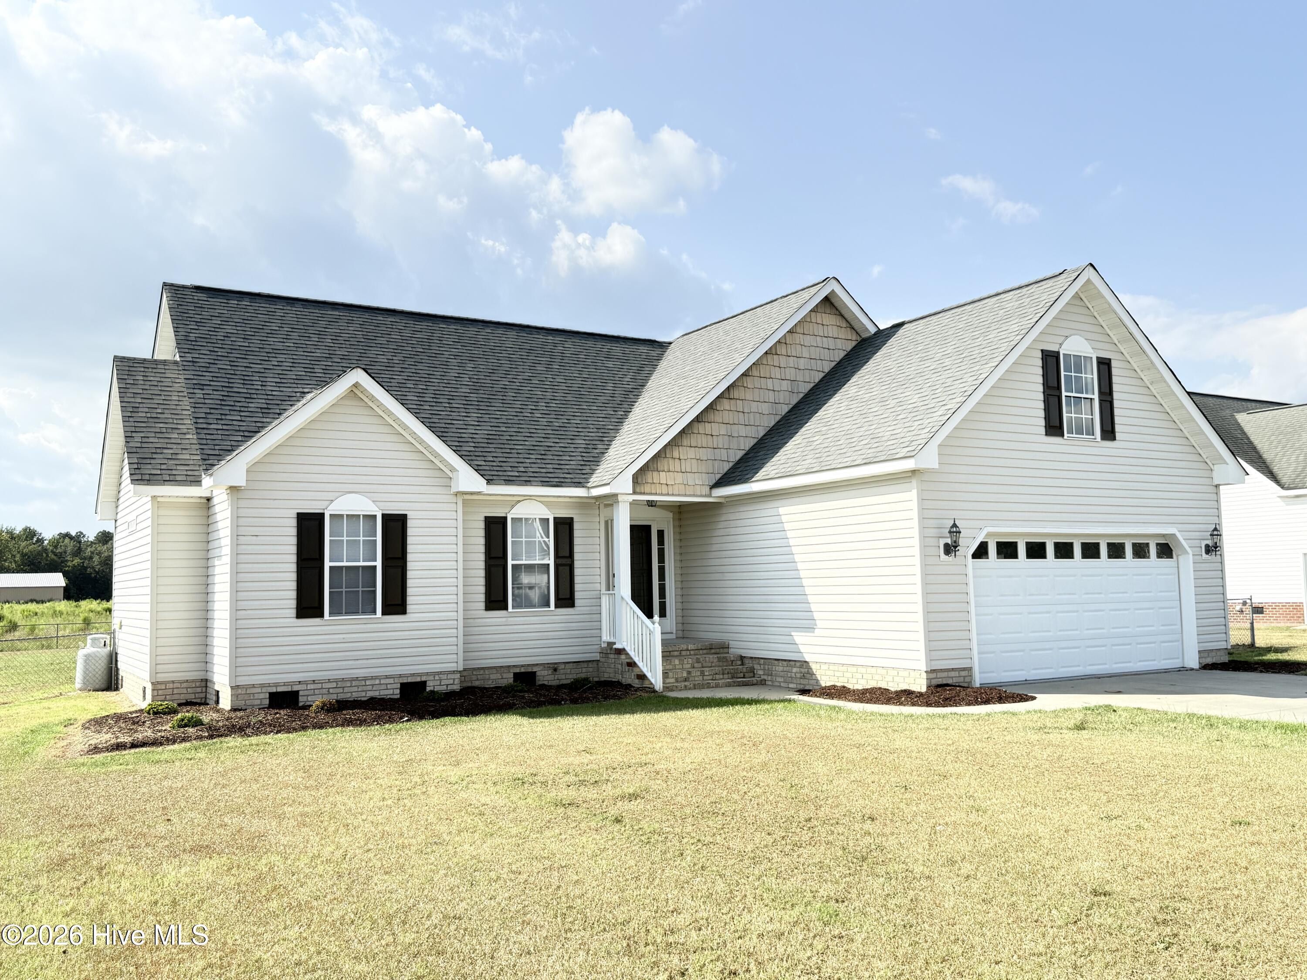
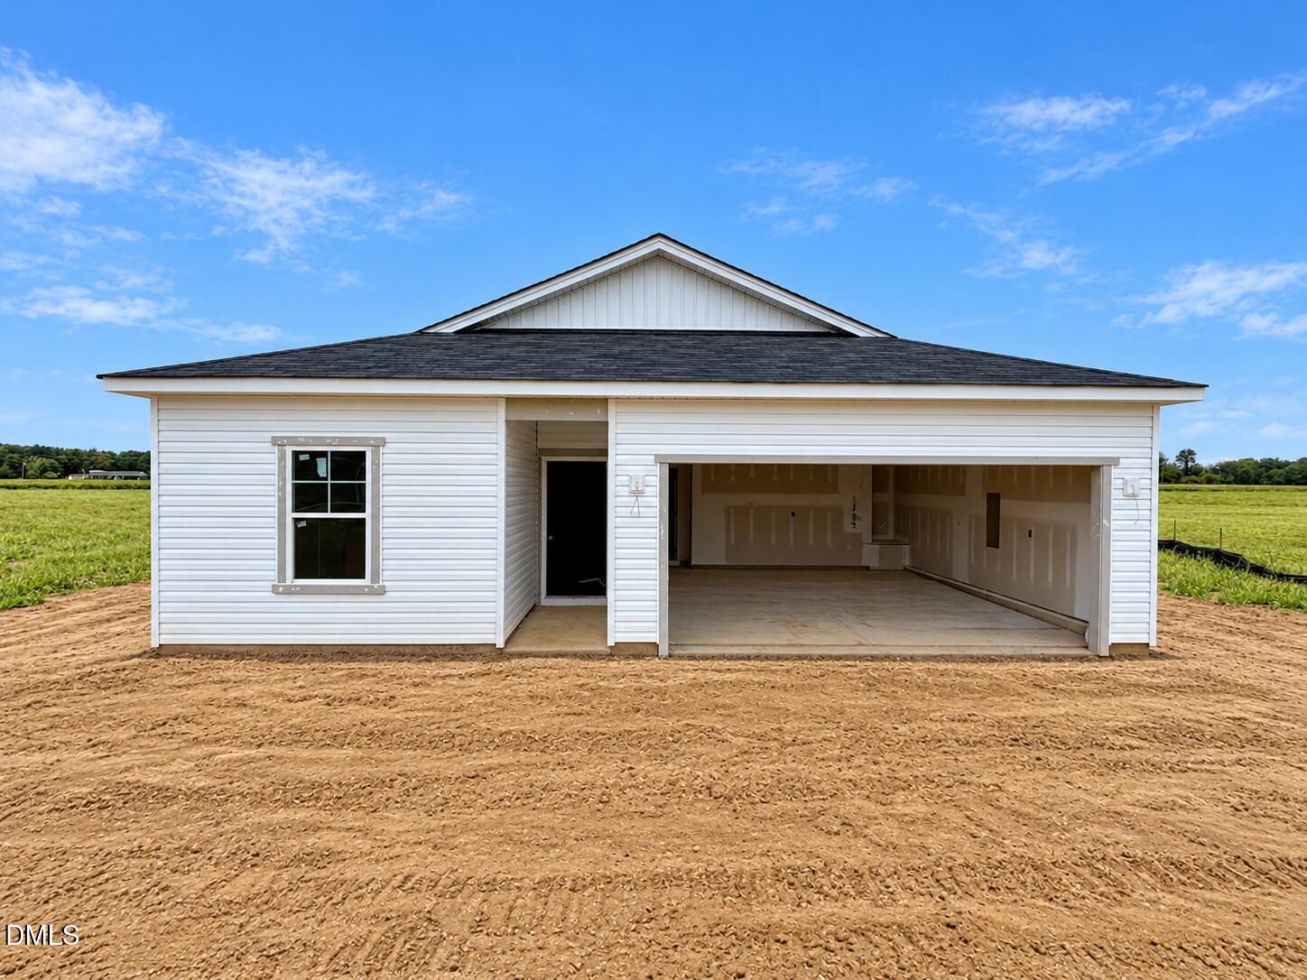
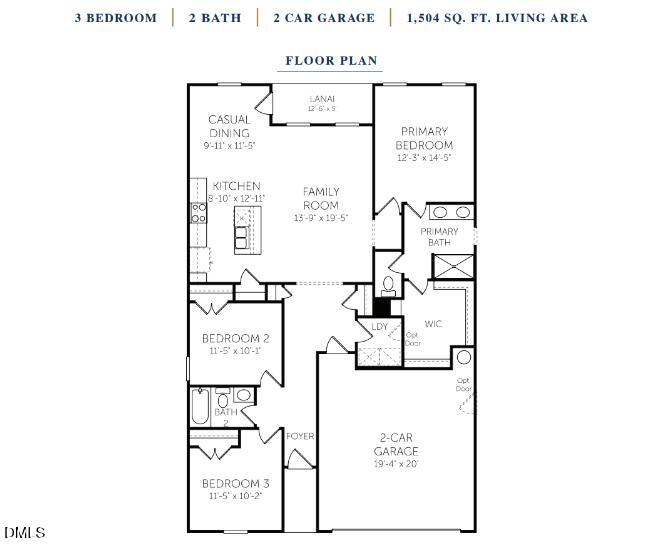
Located in the charming community of Pikeville, NC, this beautifully designed Retreat B combines small-town ease with modern living. Residents enjoy quick access to local favorites like Nahunta Store & Grill, as well as nearby Goldsboro--less than 20 minutes away--with major grocery stores, retail centers, national chain restaurants, casual and sit-down dining, and shopping at Berkeley Mall and Eastgate Shopping Center. The Retreat B floor plan offers a thoughtful blend of style and functionality. A welcoming covered front porch sets the tone for outdoor relaxation, while inside, the open-concept layout seamlessly connects the family room, dining area, and island kitchen, creating a bright, spacious space ideal for entertaining and everyday living. The kitchen features quartz countertops, modern appliances, and a generous corner pantry. The primary suite serves as a private retreat, complete with a large walk-in closet and a spa-inspired bath with dual sinks, a walk-in shower, and garden tub. Additional bedrooms also feature walk-in closets, and the home includes laminate flooring throughout main living areas, tasteful bath accessories, and an additional parking pad for convenience. Situated approximately 15 minutes from Seymour Johnson Air Force Base, this home offers a quick, easy commute for active duty, reservists, and civilian personnel, while still providing the relaxed lifestyle of small-town living. With its modern design, flexible layout, and prime Pikeville location, the Retreat B floor plan provides a turnkey opportunity for comfortable, contemporary living--perfect for families or military professionals.
Details
| MLS # | 10194455 |
|---|---|
| Listing Type | For Sale |
| Style | House |
| Sub-Type | New Construction |
| Status | Active |
| Year | 2026 |
| Days On Site | 32 |
| Listing Provided By | Dream Finders Realty LLC | Matt Goss |
Features
| Bed(s) | 3 |
|---|---|
| Bath(s) | 2 Total |
| SQ Feet | 1,504 |
| Garage | 2 |
| Story(s) | 1 |
| Acreage | 2.36 |
Interior
| Interior Features | Double Vanity, Entrance Foyer, Eat-in Kitchen, Granite Counters, Kitchen Island, Open Floorplan, Recessed Lighting, Soaking Tub, Walk-in Closet(s), Wired for Data, Kitchen/Dining Room Combination, Living/Dining Room Combination, Dining L, Separate Shower, Bathtub/Shower Combination, Walk-in Shower, Quartz Counters, Smooth Ceilings, Master Downstairs |
|---|---|
| Heating Yes / No | Yes |
| Cooling Yes / No | Yes |
| Cooling | Central Air, Electric, Heat Pump |
| Laundry Features | Electric Dryer Hookup, Laundry Room, Main Level, Washer Hookup |
| Rooms Total | 7 |
Exterior
| Exterior Features | Lighting, Private Yard, Rain Gutters |
|---|---|
| Roof | Shingle |
| Foundation Details | Concrete Perimeter, Slab |
| Lot Features | Back Yard, Cleared, Front Yard, Landscaped |
| Construction Materials | Batts Insulation, Blown-In Insulation, Concrete, Vinyl Siding |
| Security Features | Carbon Monoxide Detector(s), Smoke Detector(s) |
| Window Features | Double Pane Windows, Screens, Shutters |
| Patio And Porch Features | Covered, Front Porch |
Parking
| Attached Garage Yes / No | Yes |
|---|---|
| Garage Yes / No | Yes |
| Parking Features | Additional Parking, Attached, Concrete, Driveway, Garage Faces Front, Garage, Garage Door Opener, Open, Parking Lot, Parking Pad, Unassigned |
Location
| Association Amenities | Other, Parking |
|---|
Utilities
| Utilities | Cable Available, Electricity Available, Water Available, Septic Connected |
|---|---|
| Sewer | Septic Tank |
Taxes
| Tax Legal Description | LT 32 PIPER POINTE |
|---|---|
| Tax Year | 2026 |
Other
| Accessibility Features | No |
|---|
Area Information
| State | NC |
|---|---|
| County | Wayne |
| City | Pikeville |
| Zip Code | 27863 |
| Area | Wayne |
| Community Name | Piper Pointe |
| School District | Wayne - Charles B Aycock High Sc |
| Elementary School | Wayne - Northwest Elementary Sch |
| High School | Wayne - Charles B Aycock High Sc |
| Listing VS Median (in Piper Pointe) | |
Price: $287,500 low | high Med: $314,490 sqft: 1,504 low | high Med: 1,736 $ / sqft: $191 low | high Med: $181 On site: 32 low | high Med: 230 | |
Market Activity 27863
Request a showing
Request a showing

Listings marked with a Doorify MLS icon are provided courtesy of the Doorify MLS, of North Carolina, Internet Data Exchange Database. Brokers make an effort to deliver accurate information, but buyers should independently verify any information on which they will rely in a transaction. The listing broker shall not be responsible for any typographical errors, misinformation, or misprints, and they shall be held totally harmless from any damages arising from reliance upon this data. This data is provided exclusively for consumers’ personal, non-commercial use. Copyright 2024 Doorify MLS of North Carolina. All rights reserved.
Contact
Learn More About This Property

| Open House |
|---|
| In-Person 10/25 1:00 PM - 4:00 PM |
| In-Person 10/31 1:00 PM - 4:00 PM |
| State | NC |
|---|---|
| County | Wayne |
| City | Pikeville |
| Zip Code | 27863 |
| Area | Wayne |
| Community Name | Piper Pointe |
| School District | Wayne - Charles B Aycock High Sc |
| Elementary School | Wayne - Northwest Elementary Sch |
| High School | Wayne - Charles B Aycock High Sc |
| Listing VS Median (in Piper Pointe) | |
Price: $287,500 low | high Med: $314,490 sqft: 1,504 low | high Med: 1,736 $ / sqft: $191 low | high Med: $181 On site: 32 low | high Med: 230 | |