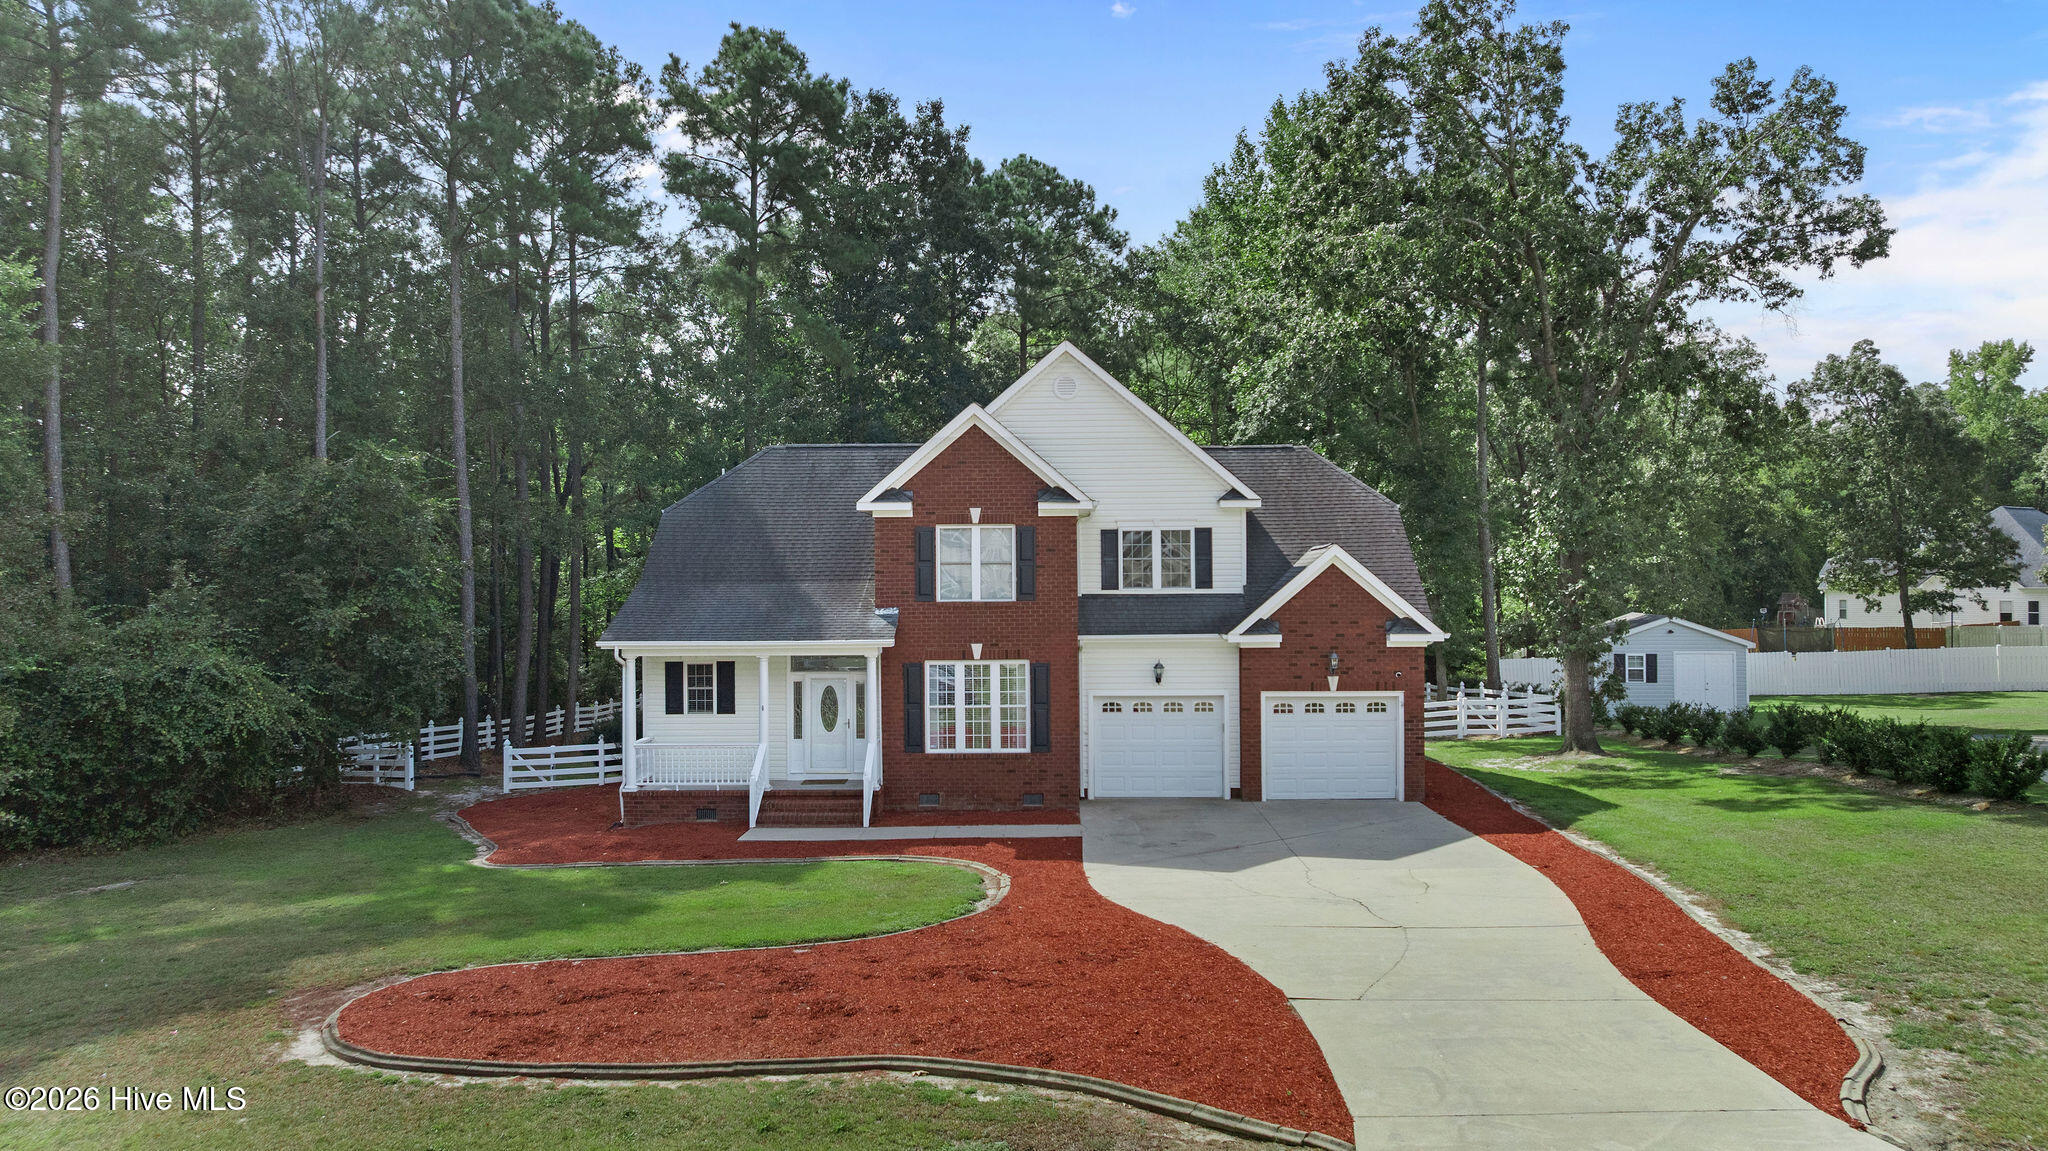
105 Scallop Place,Goldsboro, NC 27530
Goldsboro, NC 27530

Description
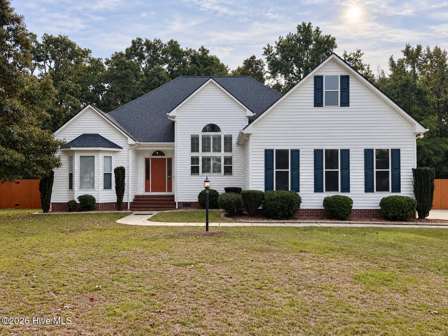
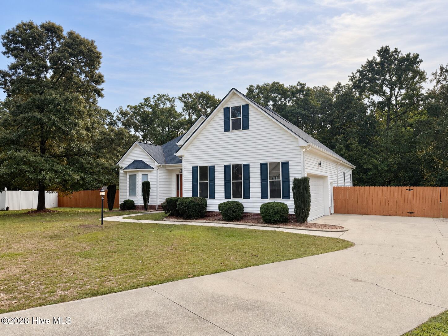
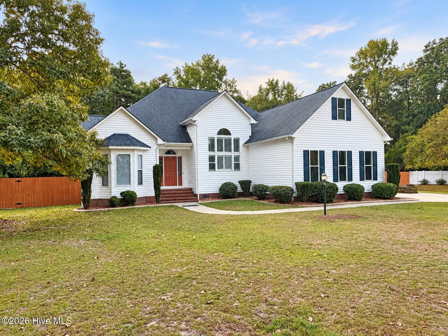
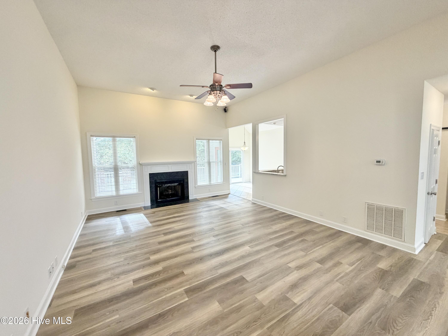
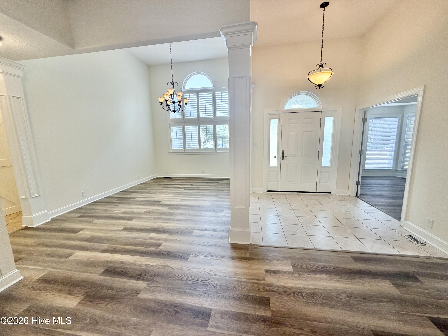
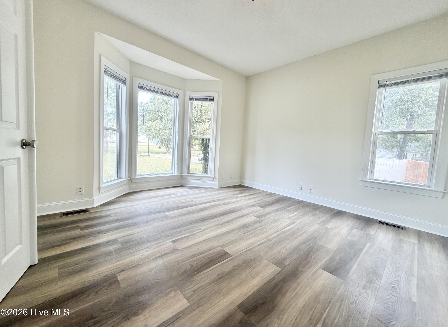
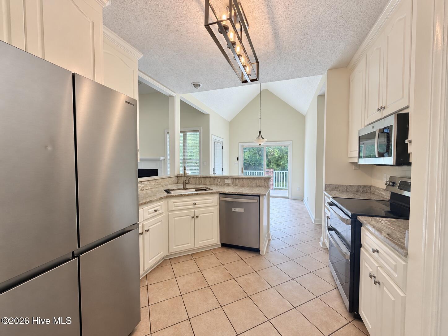
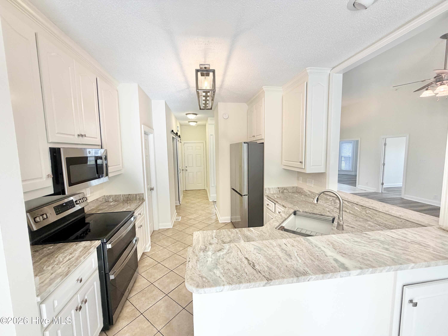
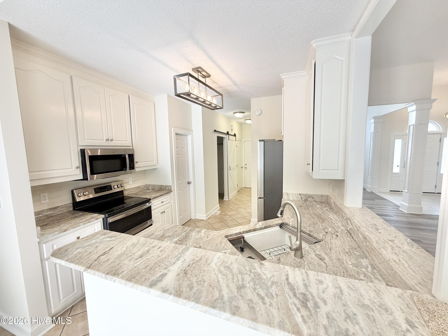
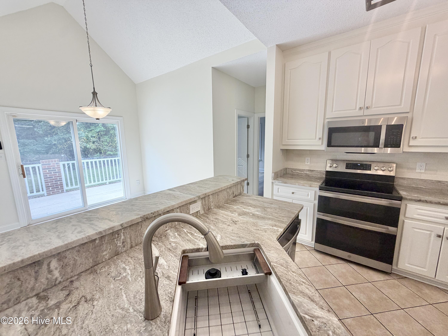
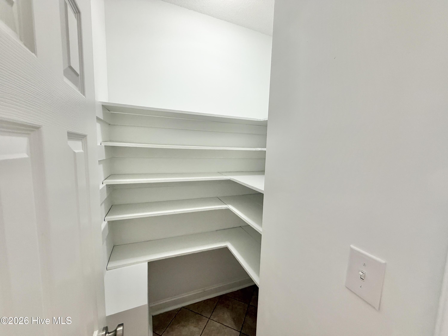
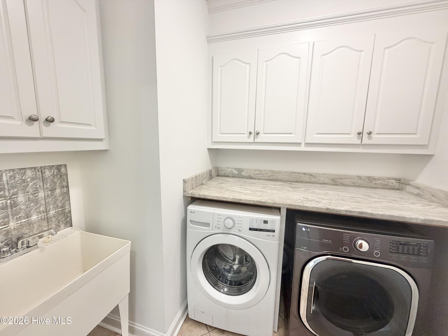
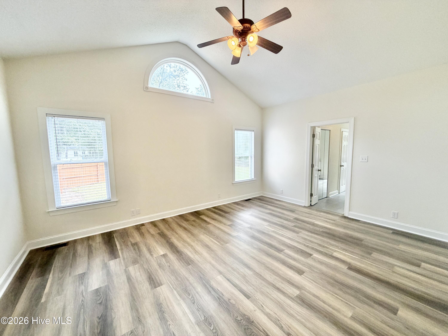
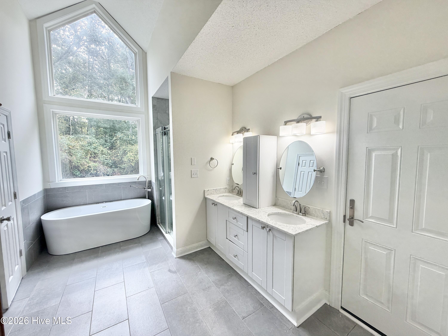
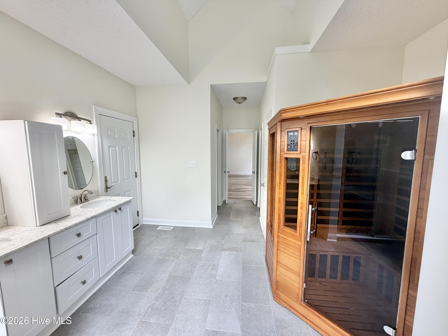
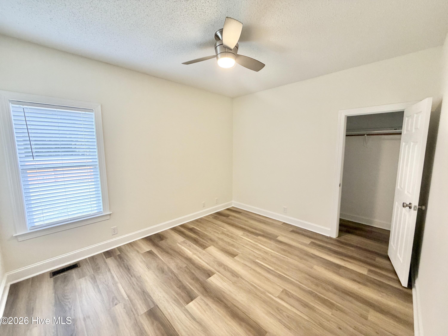
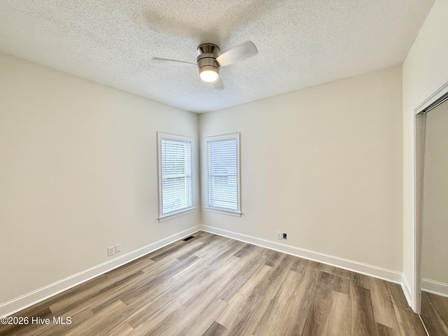
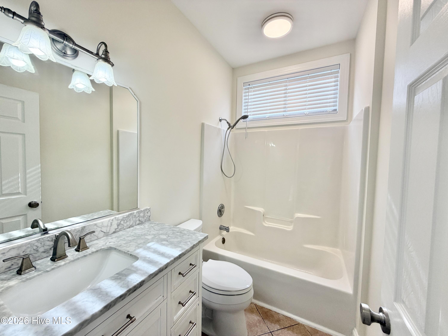
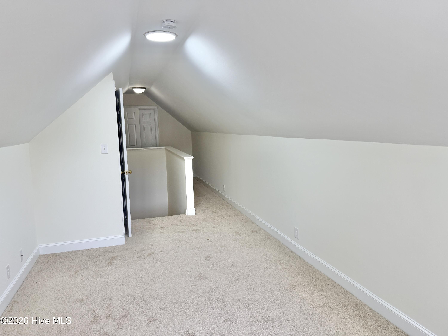
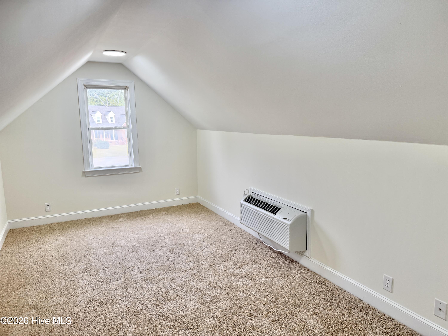
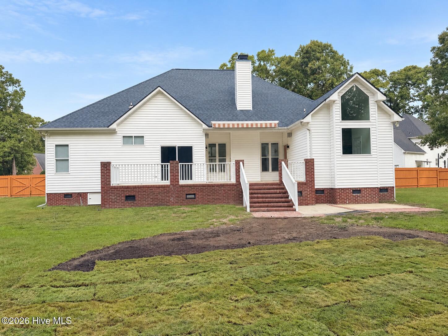
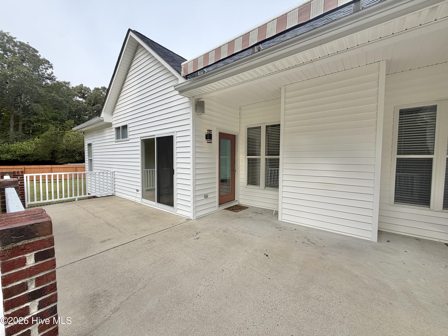
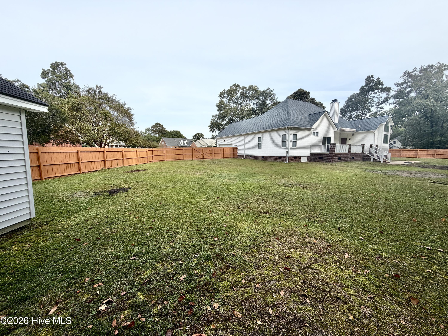
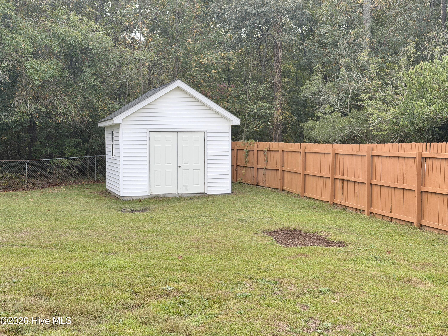
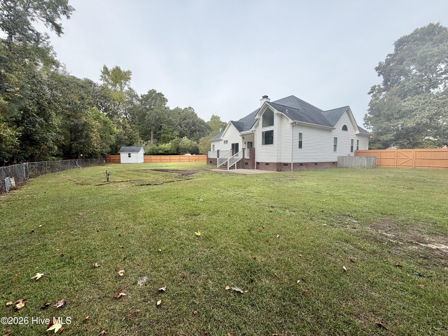
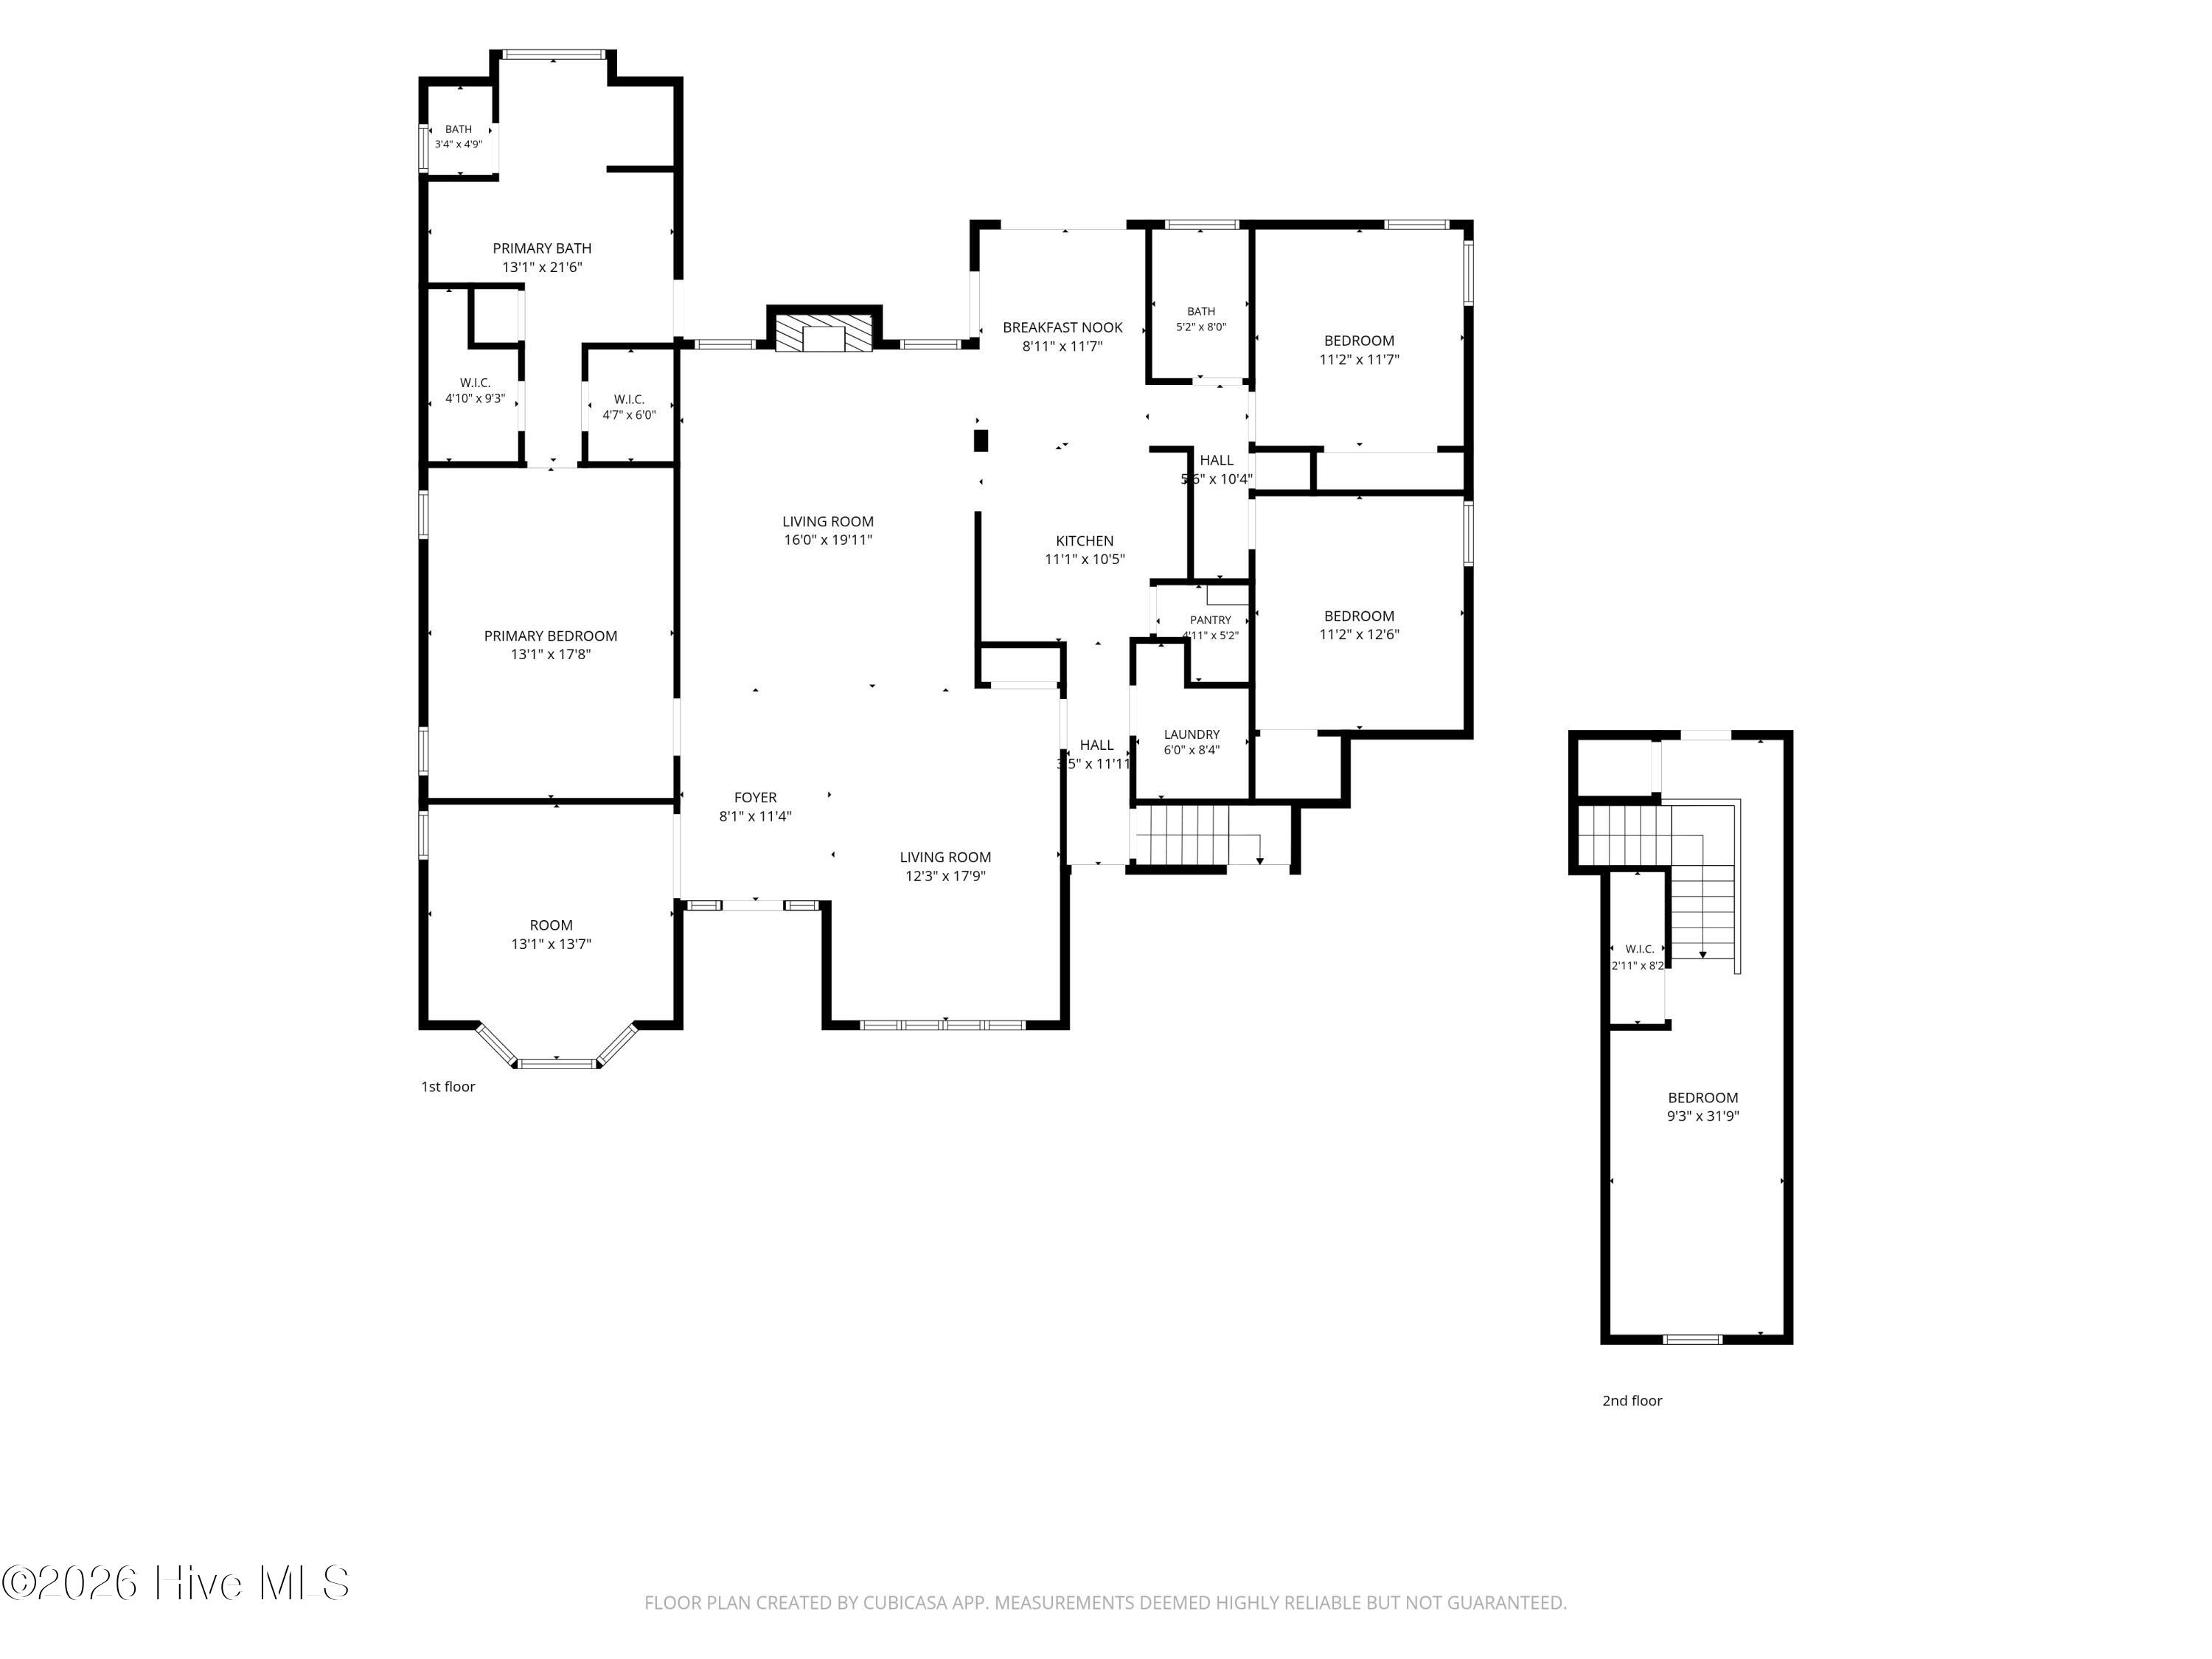
MOVE-IN READY, UPDATED & NO HOA!Tucked away in a cul-de-sac, this inviting Goldsboro home offers a bright, spacious interior, flexible living areas and thoughtful updates throughout. Conveniently located near Seymour Johnson Air Force Base, shopping, dining and everyday essentials, it combines comfort, functionality and a location that makes daily life easy. Inside, the main living area feels open and welcoming with vaulted ceilings and a fireplace that creates a natural gathering space. The kitchen is equally functional, with abundant cabinetry, generous counter space, stainless steel appliances and a large pantry, all flowing easily into the surrounding dining and living areas. The primary suite is a true retreat, highlighted by a beautifully remodeled bathroom completed in 2023. A freestanding soaking tub, separate shower, double vanity and private sauna create a relaxing space that feels more like a personal getaway than an everyday bath. The bonus room adds even more flexibility and can easily serve as a home office, media room, playroom, hobby space or guest area. New carpet and a new PTAC unit installed in 2026 make the space comfortable and ready to use. Fresh interior paint throughout gives the home a clean, refreshed feel and helps make moving in that much easier. Outside, the patio extends the living space into the backyard, where a retractable awning provides welcome shade for relaxing or entertaining. With NO HOA, you'll also enjoy added freedom to make the property your own. With its updated primary suite, flexible bonus space, fresh interior, outdoor living area and cul-de-sac setting, this home offers a lot to love in a convenient Goldsboro location. Schedule your showing and come see what makes this one stand out.
Details
| MLS # | 100609440 |
|---|---|
| Listing Type | For Sale |
| Style | House |
| Sub-Type | Resale |
| Status | Active |
| Year | 1998 |
| Days On Site | 12 |
| Listing Provided By | Century 21 New Beginnings | Ellisha Mayers |
Features
| Bed(s) | 3 |
|---|---|
| Bath(s) | 2 Total |
| SQ Feet | 2,552 |
| Garage | 2 |
| Story(s) | 1 |
| Zoning | RES |
| Acreage | 0.64 |
| Property View | None |
Interior
| Interior Features | Walk-in Closet(s), Ceiling Fan(s), Gas Log, Walk-In Closet(s) |
|---|---|
| Heating Yes / No | Yes |
| Cooling Yes / No | Yes |
| Cooling | Central Air |
| Fireplace Features | Gas Log |
| Fireplace Yes / No | Yes |
| Rooms Total | 8 |
Exterior
| Exterior Features | Storm Doors |
|---|---|
| Roof | Composition |
| Foundation Details | Crawl Space |
| Lot Features | Level |
| View | None |
| Construction Materials | Vinyl Siding, Wood Frame |
Parking
| Attached Garage Yes / No | Yes |
|---|---|
| Garage Yes / No | Yes |
| Parking Features | Concrete |
Utilities
| Utilities | Water Connected |
|---|
Taxes
| Tax Assessed Value | 373920 |
|---|---|
| Tax Book Number | K |
| Tax Legal Description | LT 65 THE REACH #4 |
| Tax Year | 2025 |
Area Information
| State | NC |
|---|---|
| County | Wayne |
| City | Goldsboro |
| Zip Code | 27530 |
| Community Name | The Reach |
| School District | Wayne County Public Schools |
| Elementary School | Northwest Elementary School |
| High School | Charles Aycock |
| Listing VS Median (in The Reach) | |
Price: $379,900 low | high Med: $374,900 sqft: 2,552 low | high Med: 2,704 $ / sqft: $149 low | high Med: $139 On site: 12 low | high Med: 47 | |
Market Activity 27530
Request a showing
Request a showing
Contact
Learn More About This Property

| State | NC |
|---|---|
| County | Wayne |
| City | Goldsboro |
| Zip Code | 27530 |
| Community Name | The Reach |
| School District | Wayne County Public Schools |
| Elementary School | Northwest Elementary School |
| High School | Charles Aycock |
| Listing VS Median (in The Reach) | |
Price: $379,900 low | high Med: $374,900 sqft: 2,552 low | high Med: 2,704 $ / sqft: $149 low | high Med: $139 On site: 12 low | high Med: 47 | |