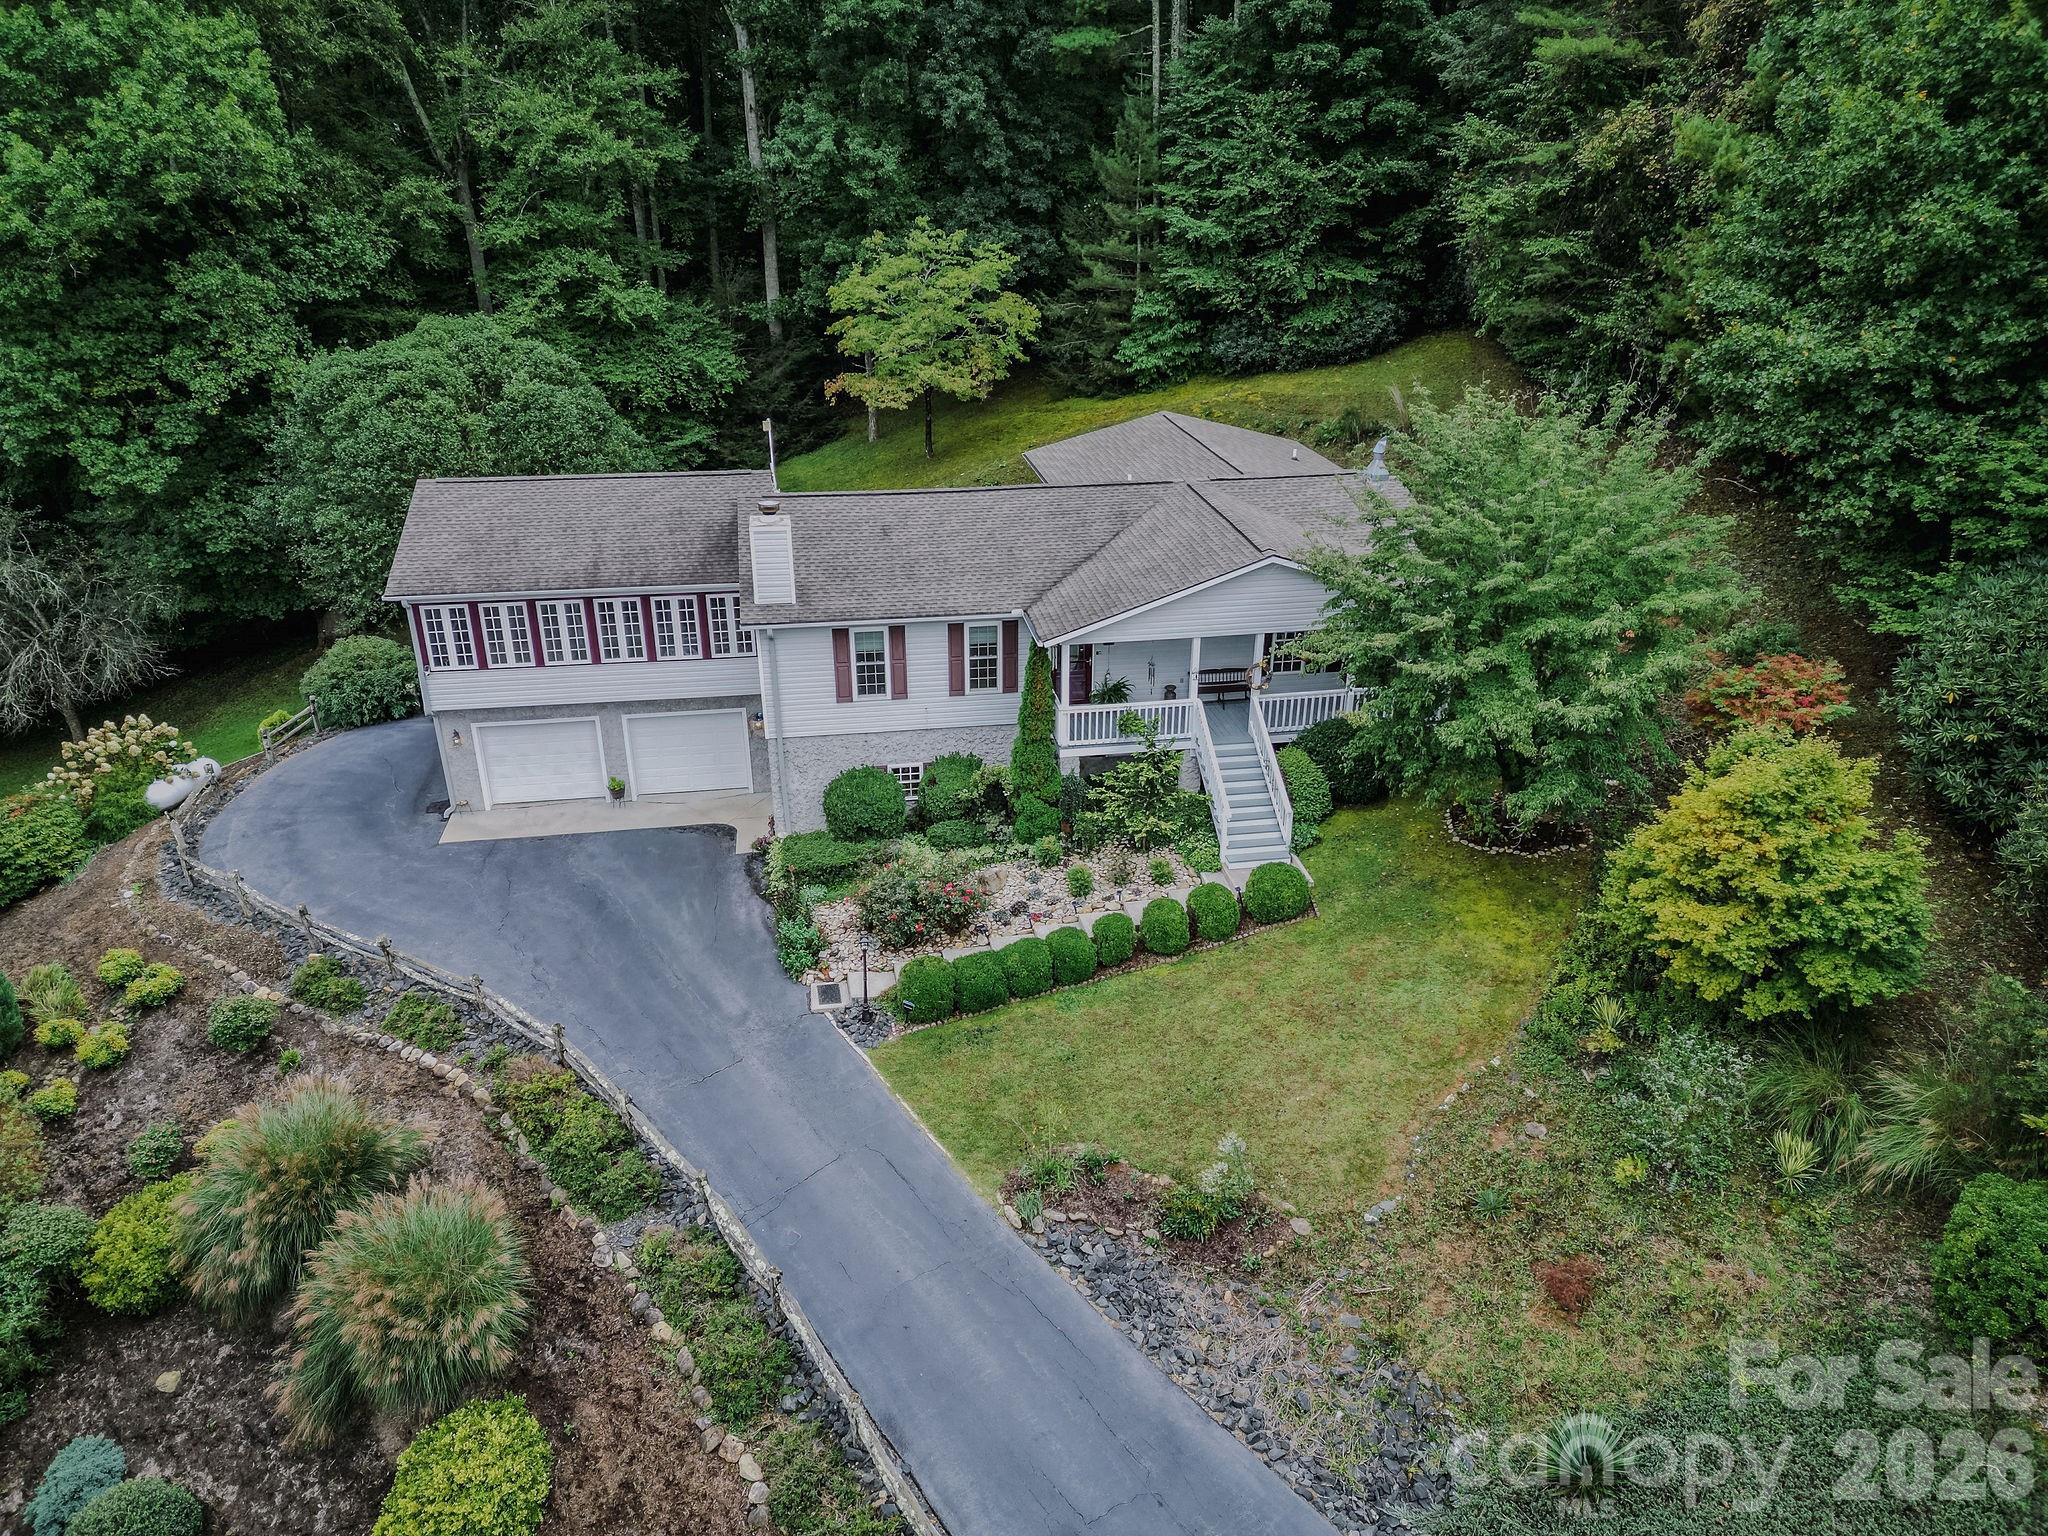
105 Poplar Ridge Lane 59 And 60,Burnsville, NC 28714
Burnsville, NC 28714

Description
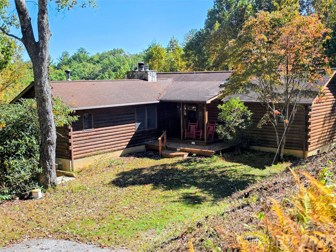
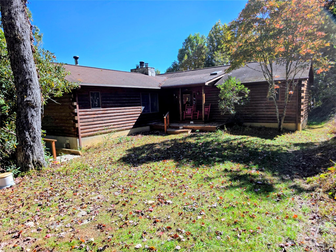
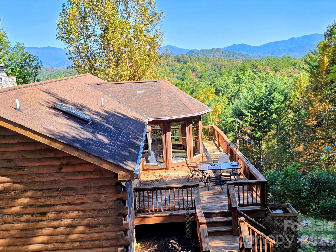
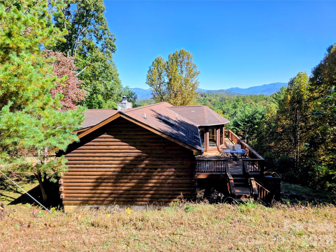
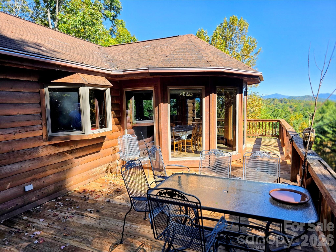
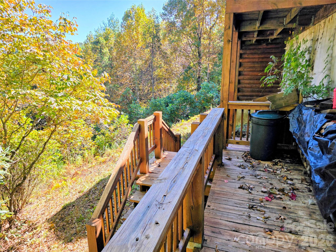
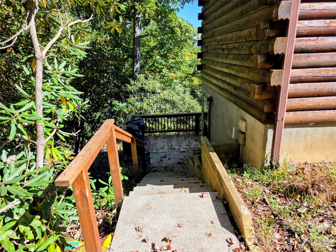
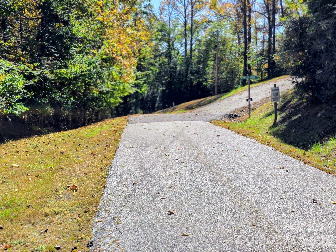
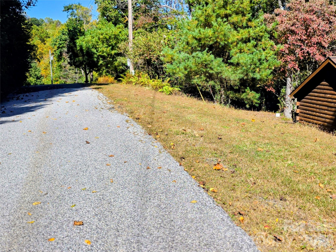
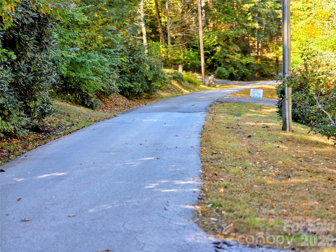
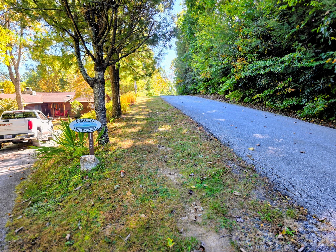
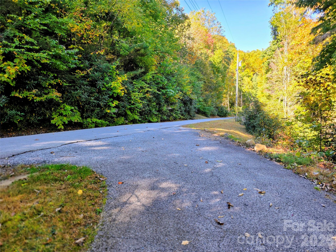
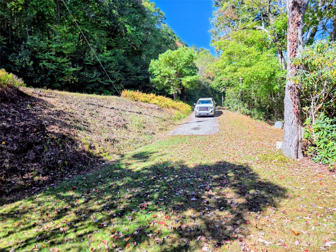
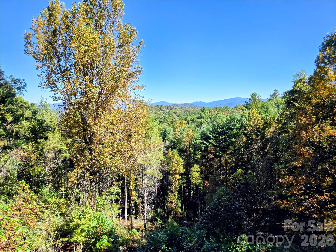
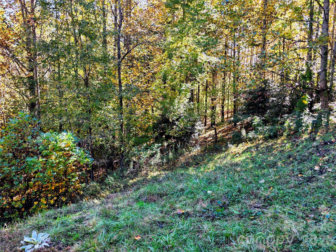
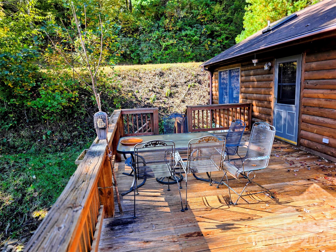
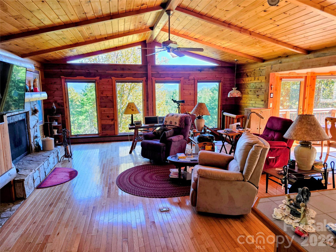
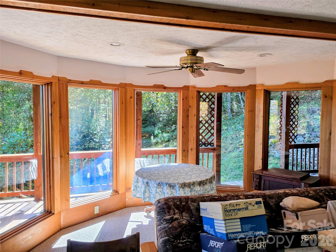
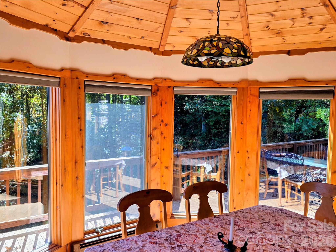
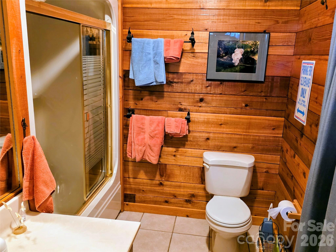
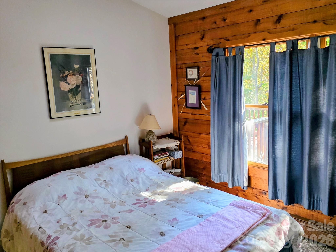
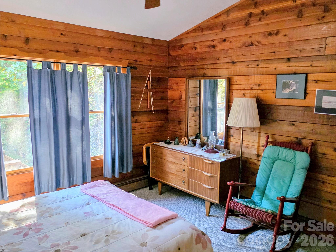
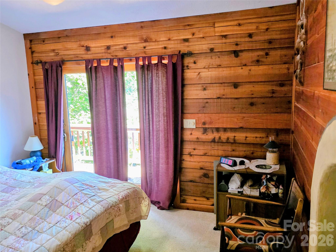
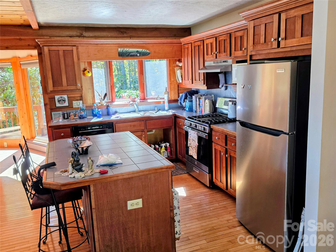
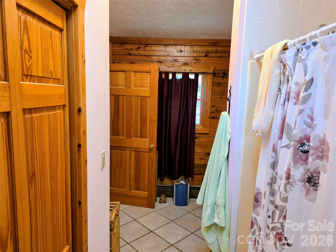
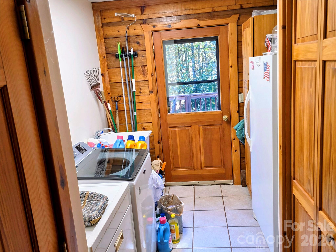
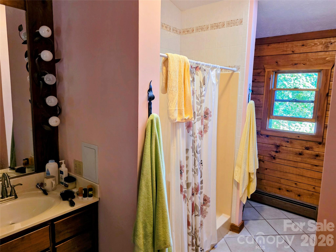
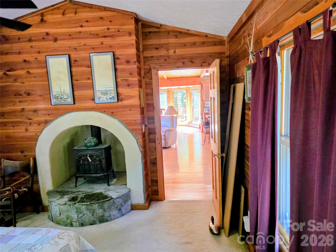
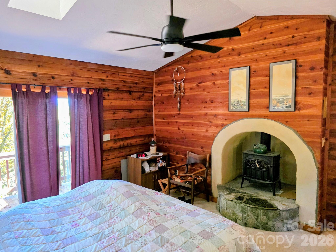
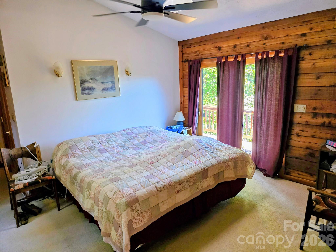
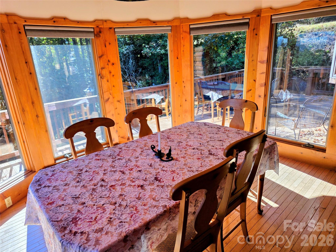
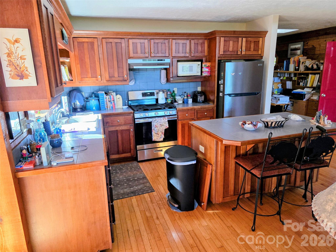
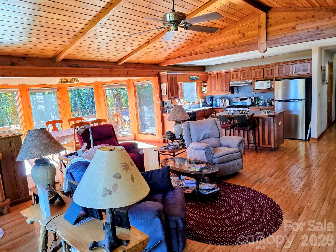
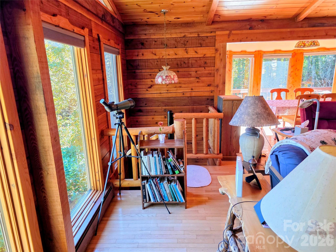
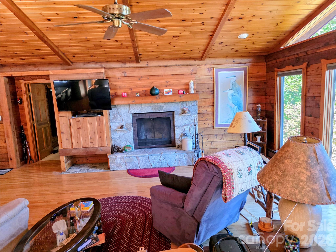
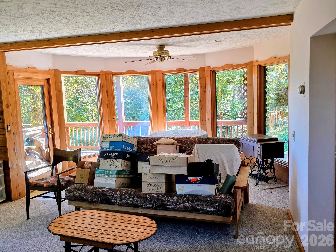
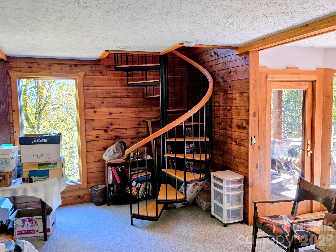
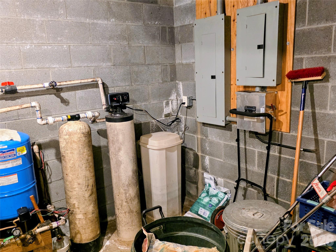
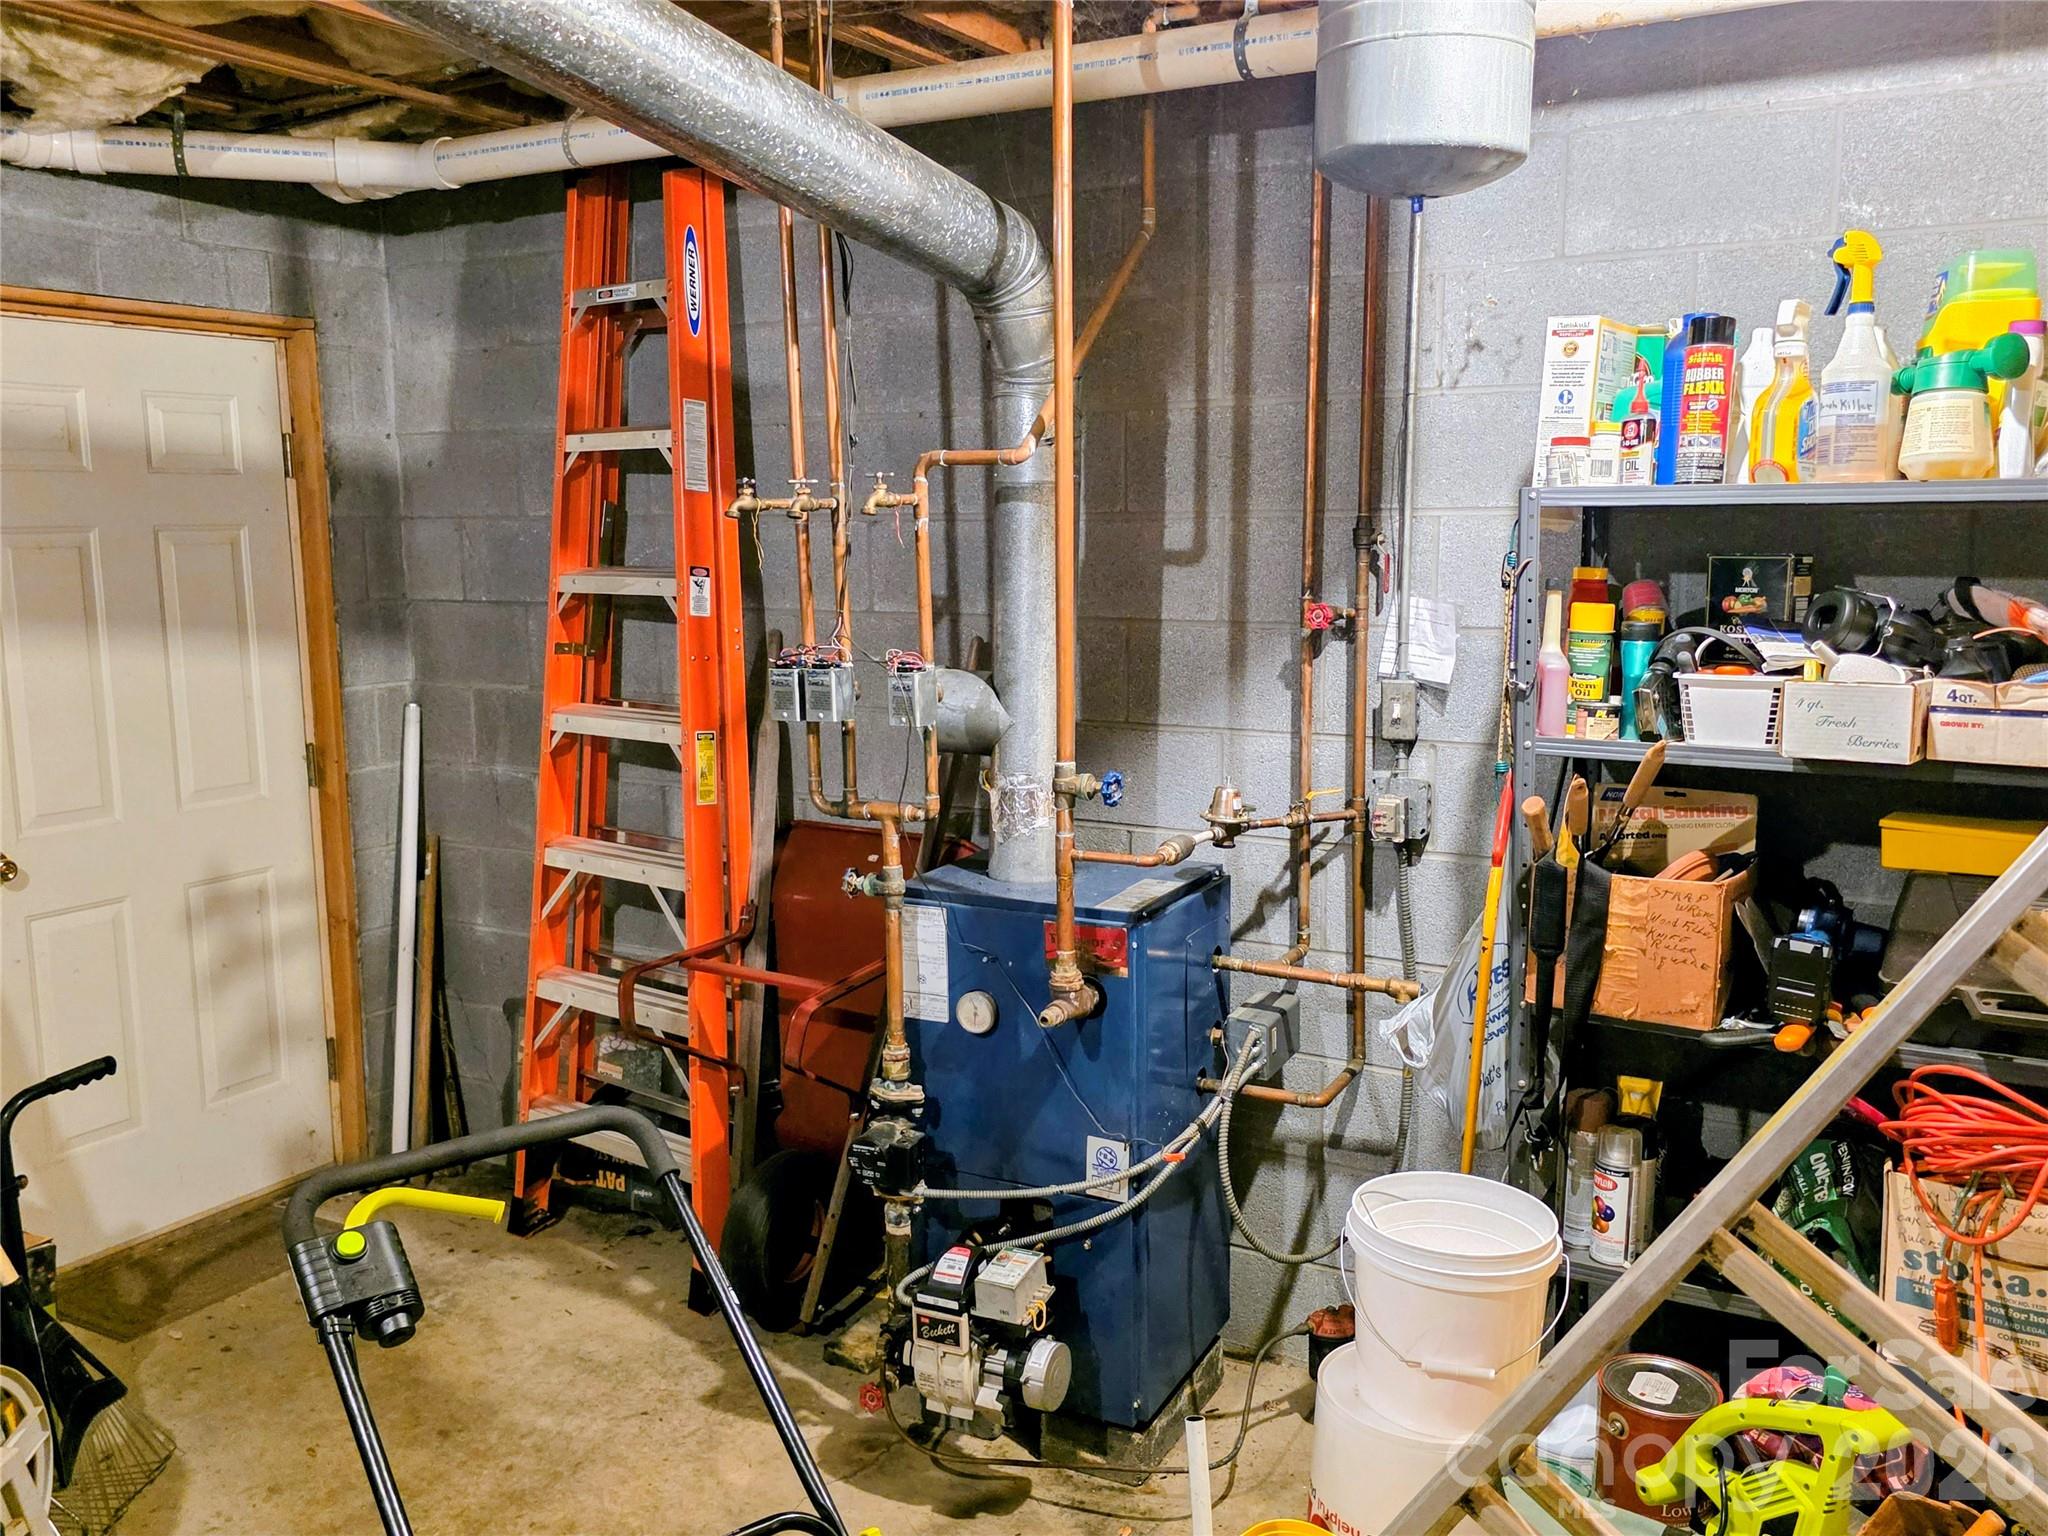
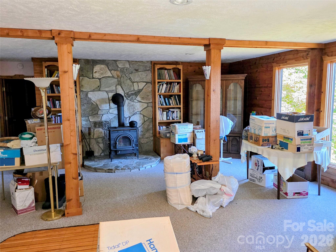
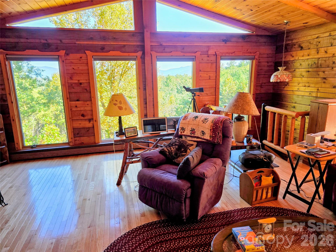
This custom-built log home is located in The Reserve less than 7 miles east of Burnsville. The home features hardwood flooring throughout with vaulted ceilings in the great room and both bedrooms. The floor plan features two good-sized bedrooms built on each side of a large central great room. The great room is open to the kitchen and dining areas. The dining area is located in a six-sided step out that provides an abundance of natural light to the entire great room. The hot water heating system is built around an oil-fired boiler that provides hot water to the house and radiant heat derived for each room. The great room has a wood burning fireplace and the primary bedroom and the downstairs den have wood stoves. A unique spiral staircase provides interior access to the basement area. A portion of the downstairs has been finished, and an additional full bath just needs some tile work to be complete. The unfinished western end of the basement area serves as a shop space and mechanical room where the whole house water purification system is located. There is a wrap-around deck running along the eastern and northern sides of the house. The deck is the perfect place to sit with a cup of coffee and take in the spectacular mountain views looking across the valley. This 4.28-acre property offers privacy with neighbors located a good distance away through the trees. Excellent paved streets, maintained by the HOA, provide excellent access to the property. Come and take a look at how much your money can buy in the beautiful mountains of Western North Carolina.
Details
| MLS # | 4431002 |
|---|---|
| Listing Type | For Sale |
| Style | House |
| HOA Dues | $982 |
| Sub-Type | Resale |
| Status | Active |
| Year | 1998 |
| Days On Site | 15 |
| Listing Provided By | Carolina Mountain Realty, Inc. | Duane Cassida |
Features
| Bed(s) | 2 |
|---|---|
| Bath(s) | 2 Total |
| SQ Feet | 3,079 |
| Basement | Y |
| Story(s) | 1 |
| Acreage | 4.28 |
| Water Front | Yes |
Interior
| Cooling | None |
|---|---|
| Heating | Central, Oil, Wood Stove |
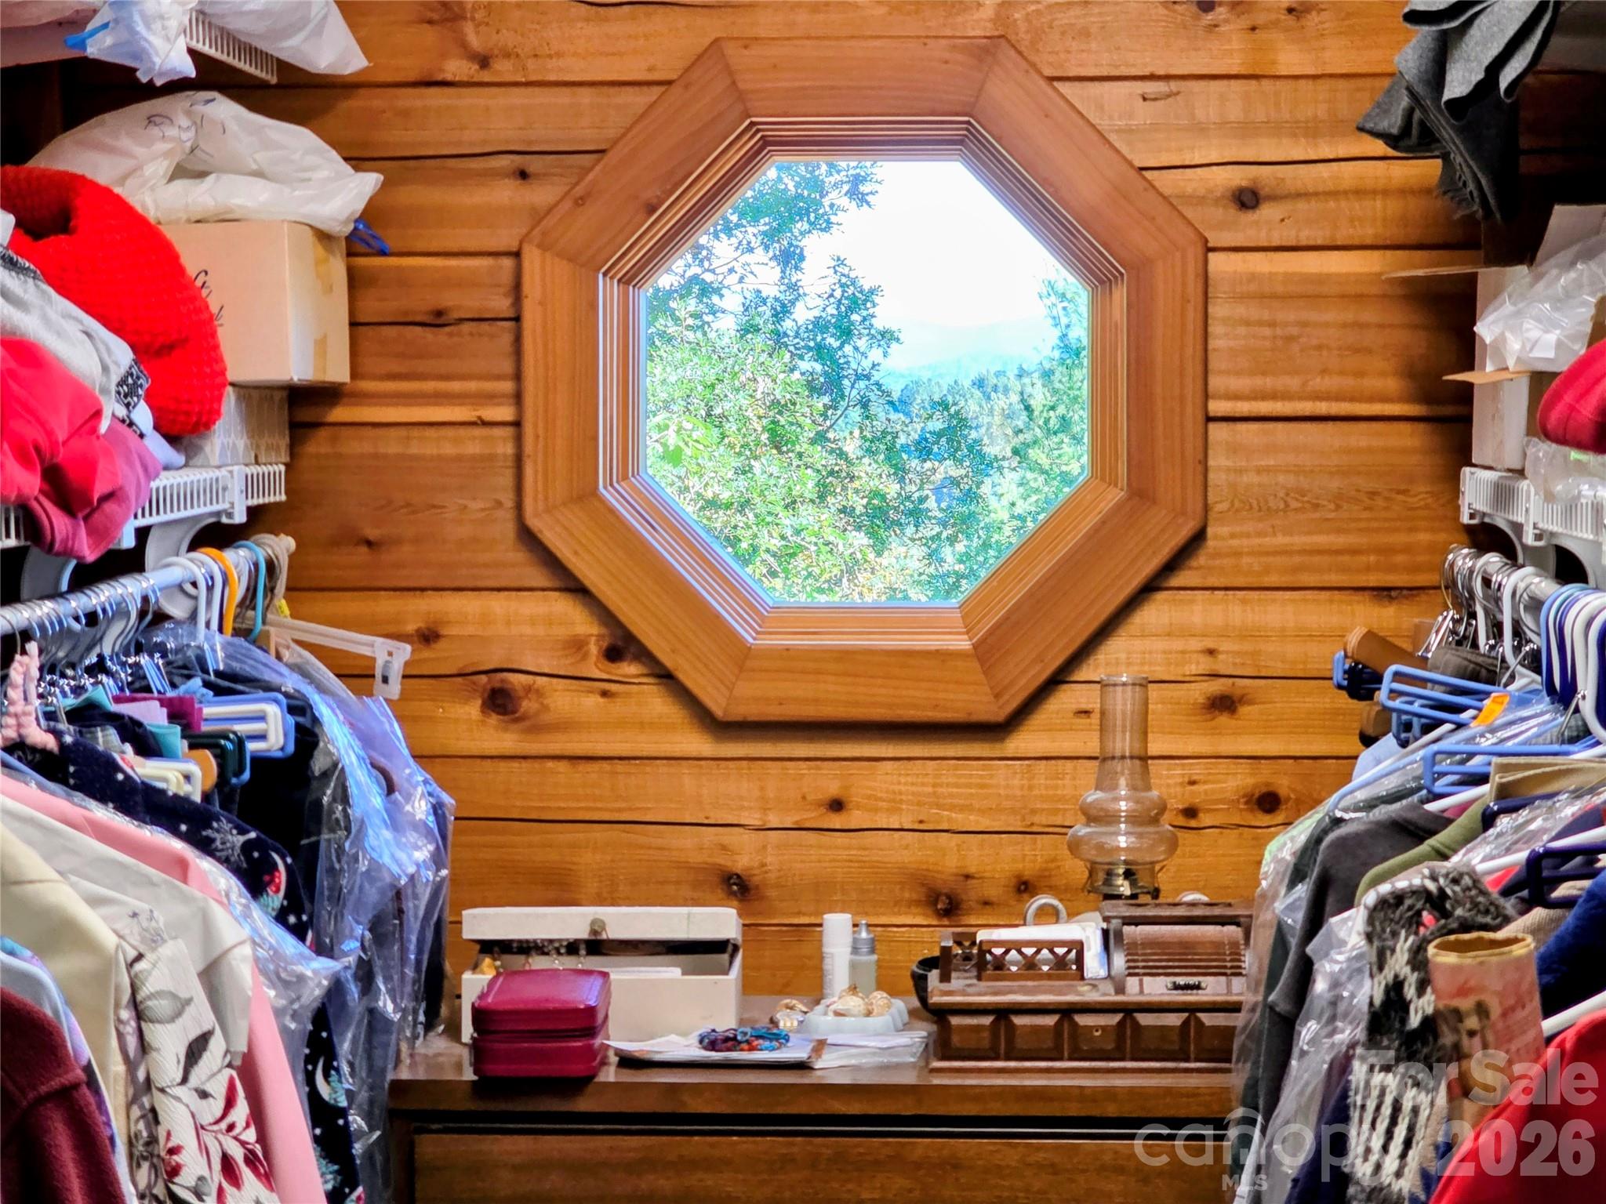
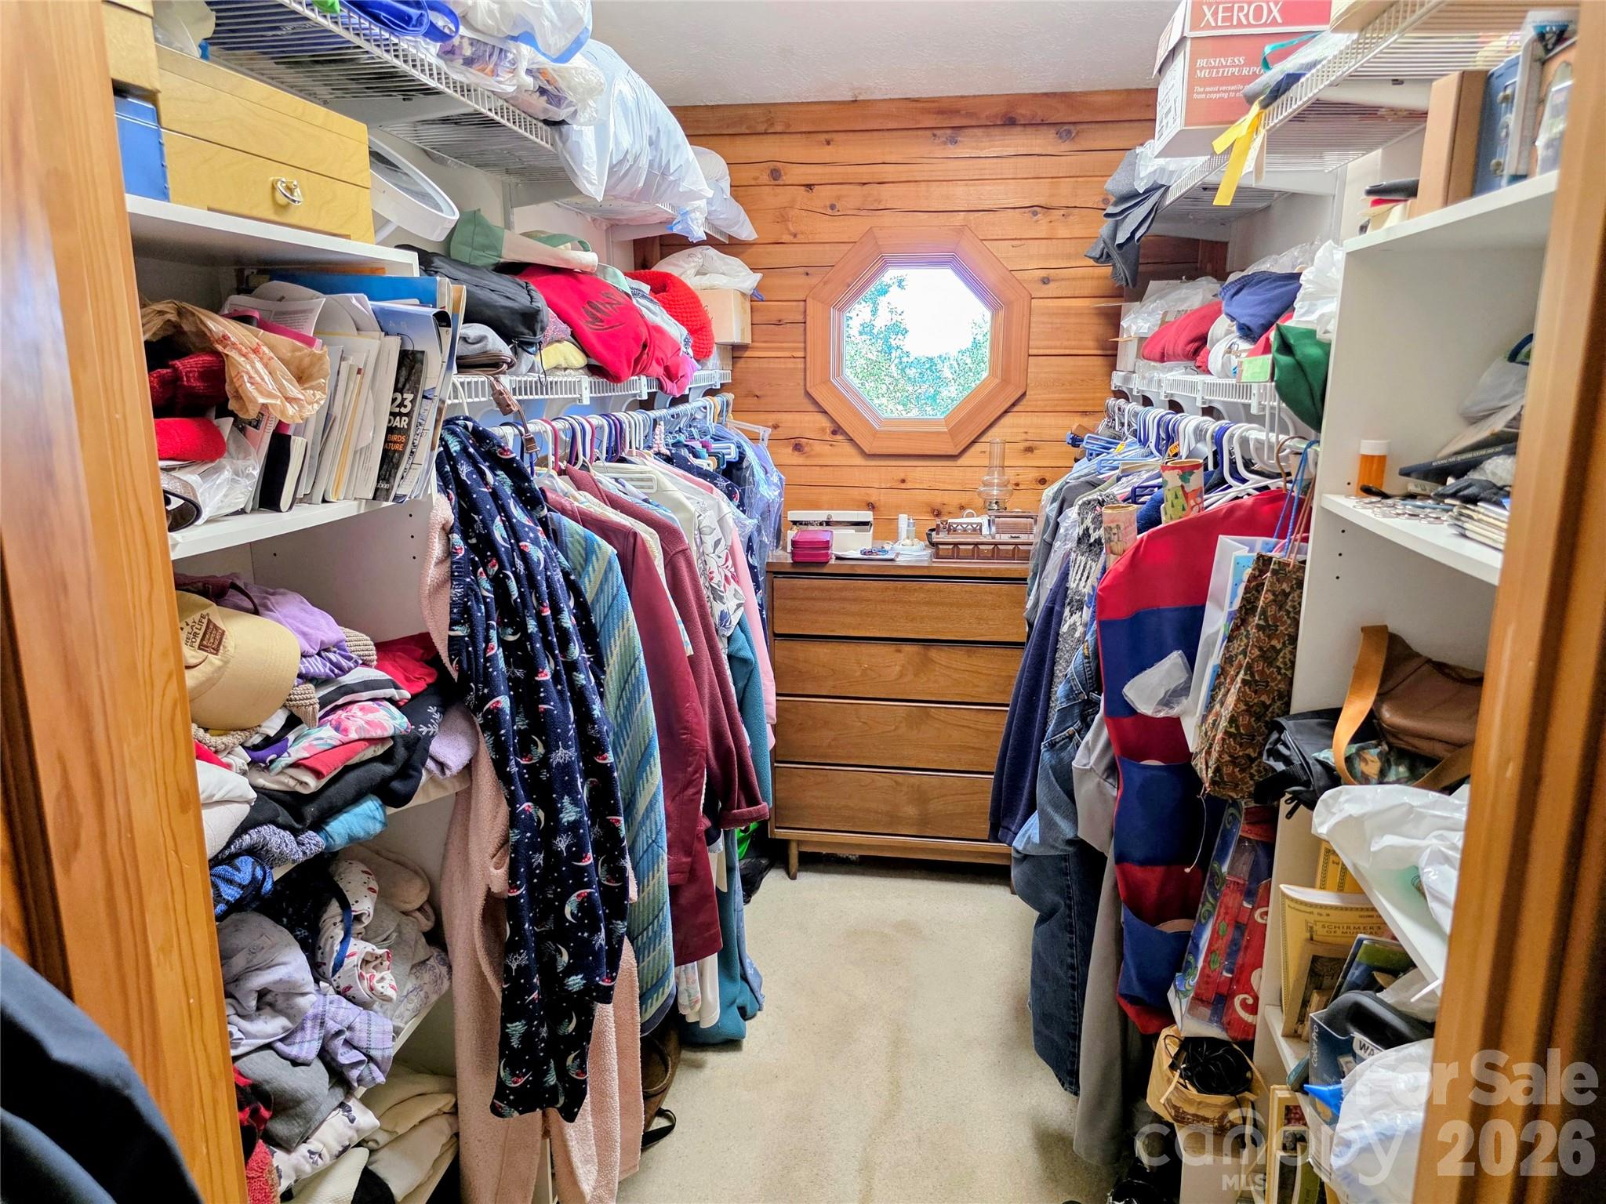
| Interior Features | Entrance Foyer, Kitchen Island, Open Floorplan, Split Bedroom, Walk-In Closet(s) |
| Window Features | Insulated Window(s), Skylight(s) |
| Appliances | Dishwasher, Exhaust Hood, Gas Range, Microwave, Oil Water Heater, Refrigerator, Washer/Dryer, Water Softener |
Exterior
| Roof | Composition |
|---|---|
| Security Features | Smoke Detector(s) |
| Construction Materials | Block, Log, Wood |
| Foundation Details | Basement |
| Lot Features | Hilly, Private, Sloped, Wooded |
Parking
| Garage Yes / No | No |
|---|---|
| Parking Features | Driveway |
Utilities
| Utilities | Cable Available, Electricity Connected, Fiber Optics, Underground Power Lines, Wired Internet Available |
|---|
Location
| Community Features | None |
|---|
Other
| List Aor | Land of The Sky Association of Realtors |
|---|
Taxes
| Property | 452200 |
|---|
Area Information
| State | NC |
|---|---|
| County | Yancey |
| City | Burnsville |
| Zip Code | 28714 |
| Area | Yancey |
| Community Name | The Reserve |
| School District | Mountain Heritage |
| Elementary School | Burnsville |
| High School | Mountain Heritage |
| Listing VS Median (in The Reserve) | |
Price: $529,000 low | high Med: $532,000 sqft: 3,079 low | high Med: 2,212 $ / sqft: $172 low | high Med: $285 On site: 15 low | high Med: 165 | |
Market Activity 28714
Request a showing
Request a showing
 Listings courtesy of Canopy MLS as distributed by MLS GRID.
Based on information submitted to the MLS GRID as of October 24, 2026 at 1:35:39 AM PDT All data is obtained from various sources and may not have been verified by broker or MLS GRID. Supplied Open House Information is subject to change without notice. All information should be independently reviewed and verified for accuracy. Properties may or may not be listed by the office/agent presenting the information.
The Digital Millennium Copyright Act of 1998, 17 U.S.C. § 512 (the “DMCA”) provides recourse for copyright owners who believe that material appearing on the Internet infringes their rights under U.S. copyright law. If you believe in good faith that any content or material made available in connection with our website or services infringes your copyright, you (or your agent) may send us a notice requesting that the content or material be removed, or access to it blocked. Notices must be sent in writing by email to DMCAnotice@MLSGrid.com.
“The DMCA requires that your notice of alleged copyright infringement include the following information: (1) description of the copyrighted work that is the subject of claimed infringement; (2) description of the alleged infringing content and information sufficient to permit us to locate the content; (3) contact information for you, including your address, telephone number and email address; (4) a statement by you that you have a good faith belief that the content in the manner complained of is not authorized by the copyright owner, or its agent, or by the operation of any law; (5) a statement by you, signed under penalty of perjury, that the information in the notification is accurate and that you have the authority to enforce the copyrights that are claimed to be infringed; and (6) a physical or electronic signature of the copyright owner or a person authorized to act on the copyright owner’s behalf. Failure to include all of the above information may result in the delay of the processing of your complaint.
Contact
Learn More About This Property

| State | NC |
|---|---|
| County | Yancey |
| City | Burnsville |
| Zip Code | 28714 |
| Area | Yancey |
| Community Name | The Reserve |
| School District | Mountain Heritage |
| Elementary School | Burnsville |
| High School | Mountain Heritage |
| Listing VS Median (in The Reserve) | |
Price: $529,000 low | high Med: $532,000 sqft: 3,079 low | high Med: 2,212 $ / sqft: $172 low | high Med: $285 On site: 15 low | high Med: 165 | |