
Description
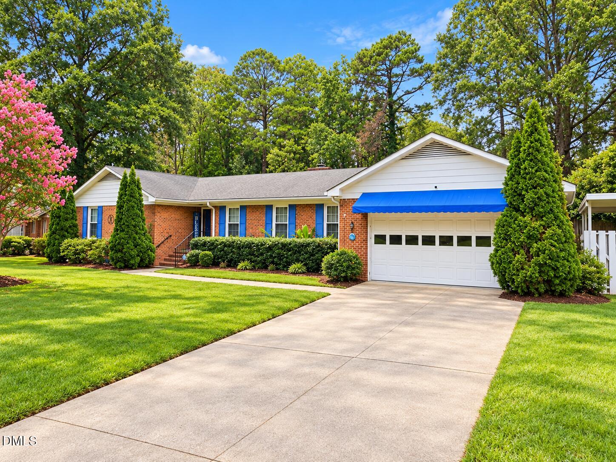
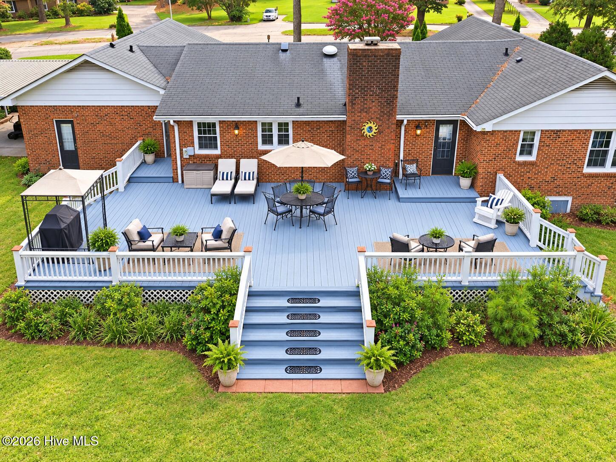
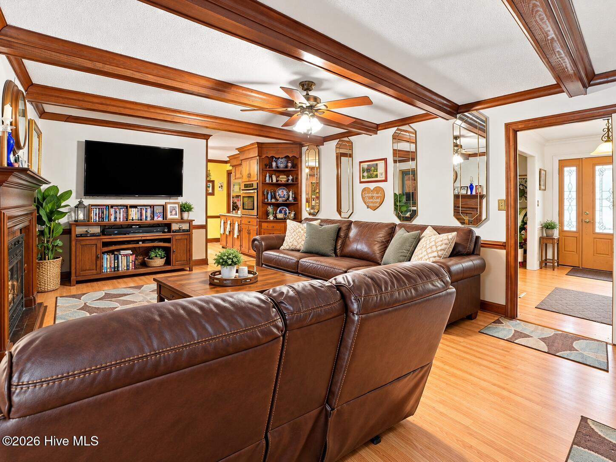
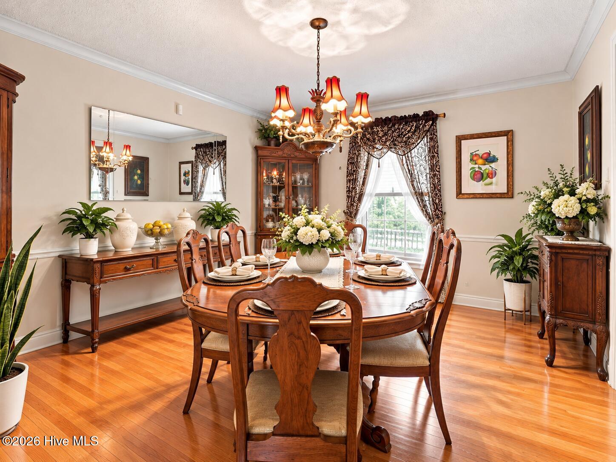
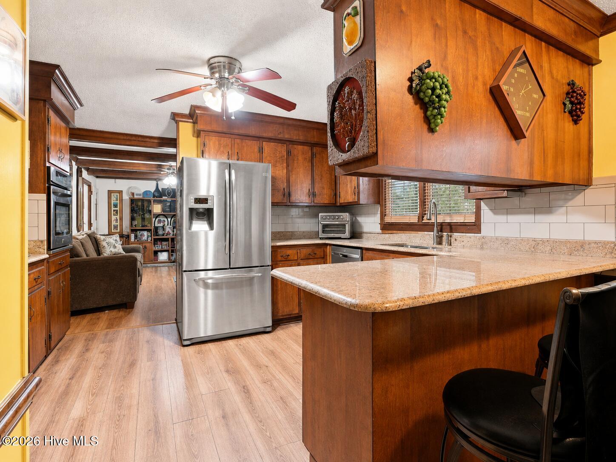
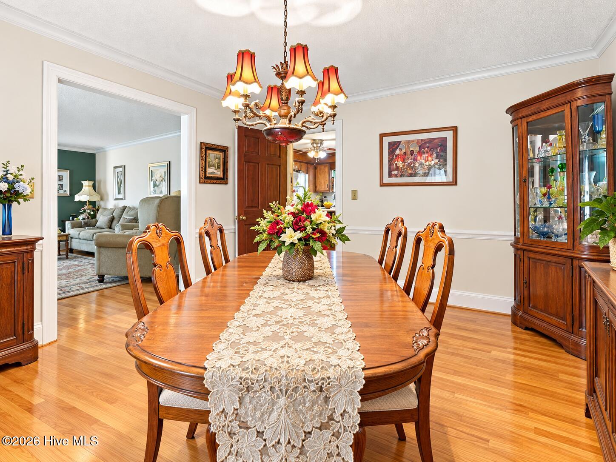
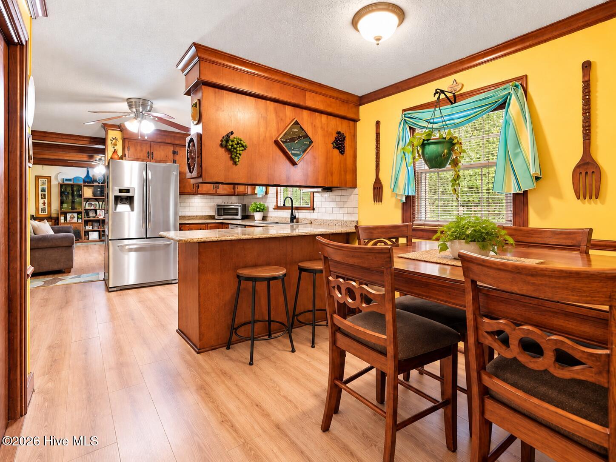
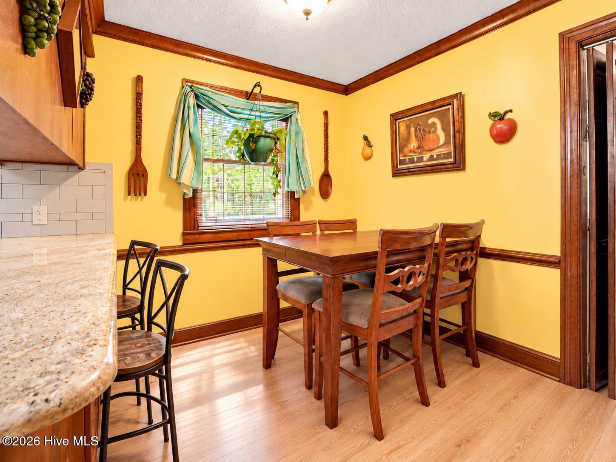
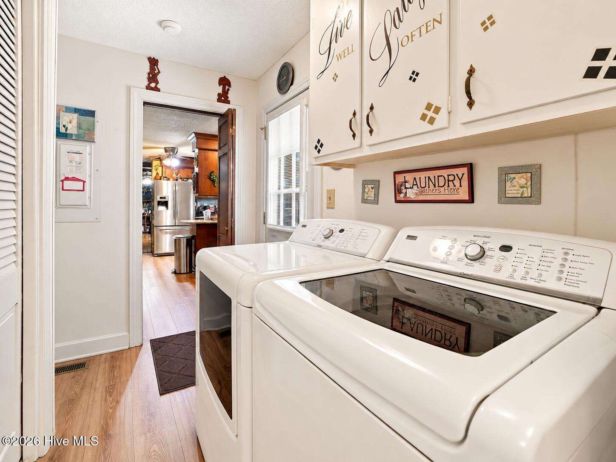
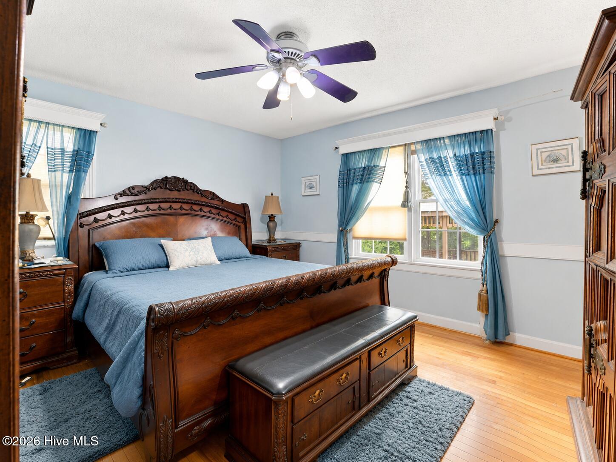
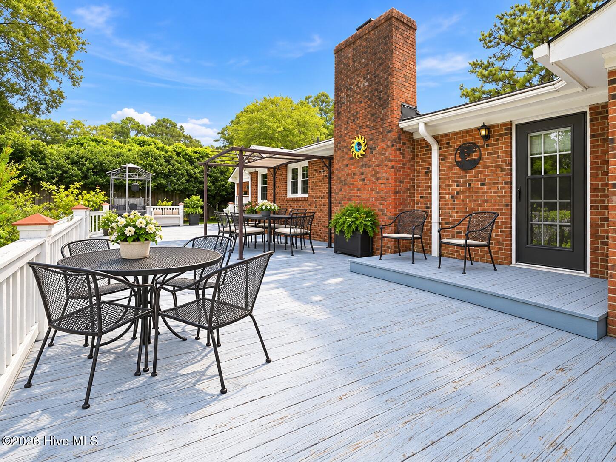
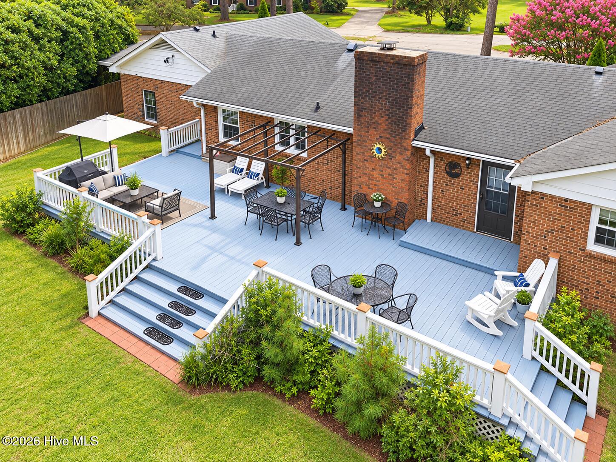
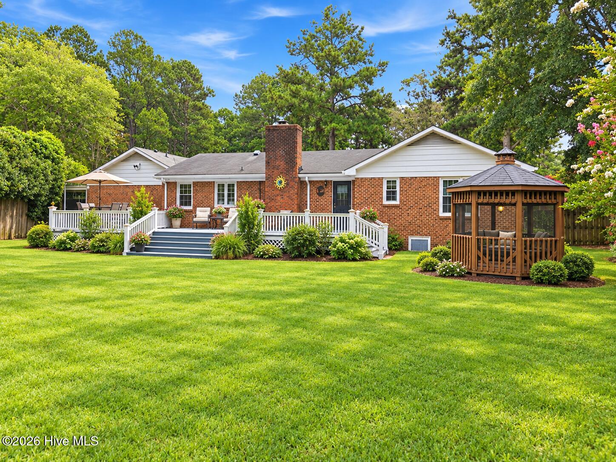
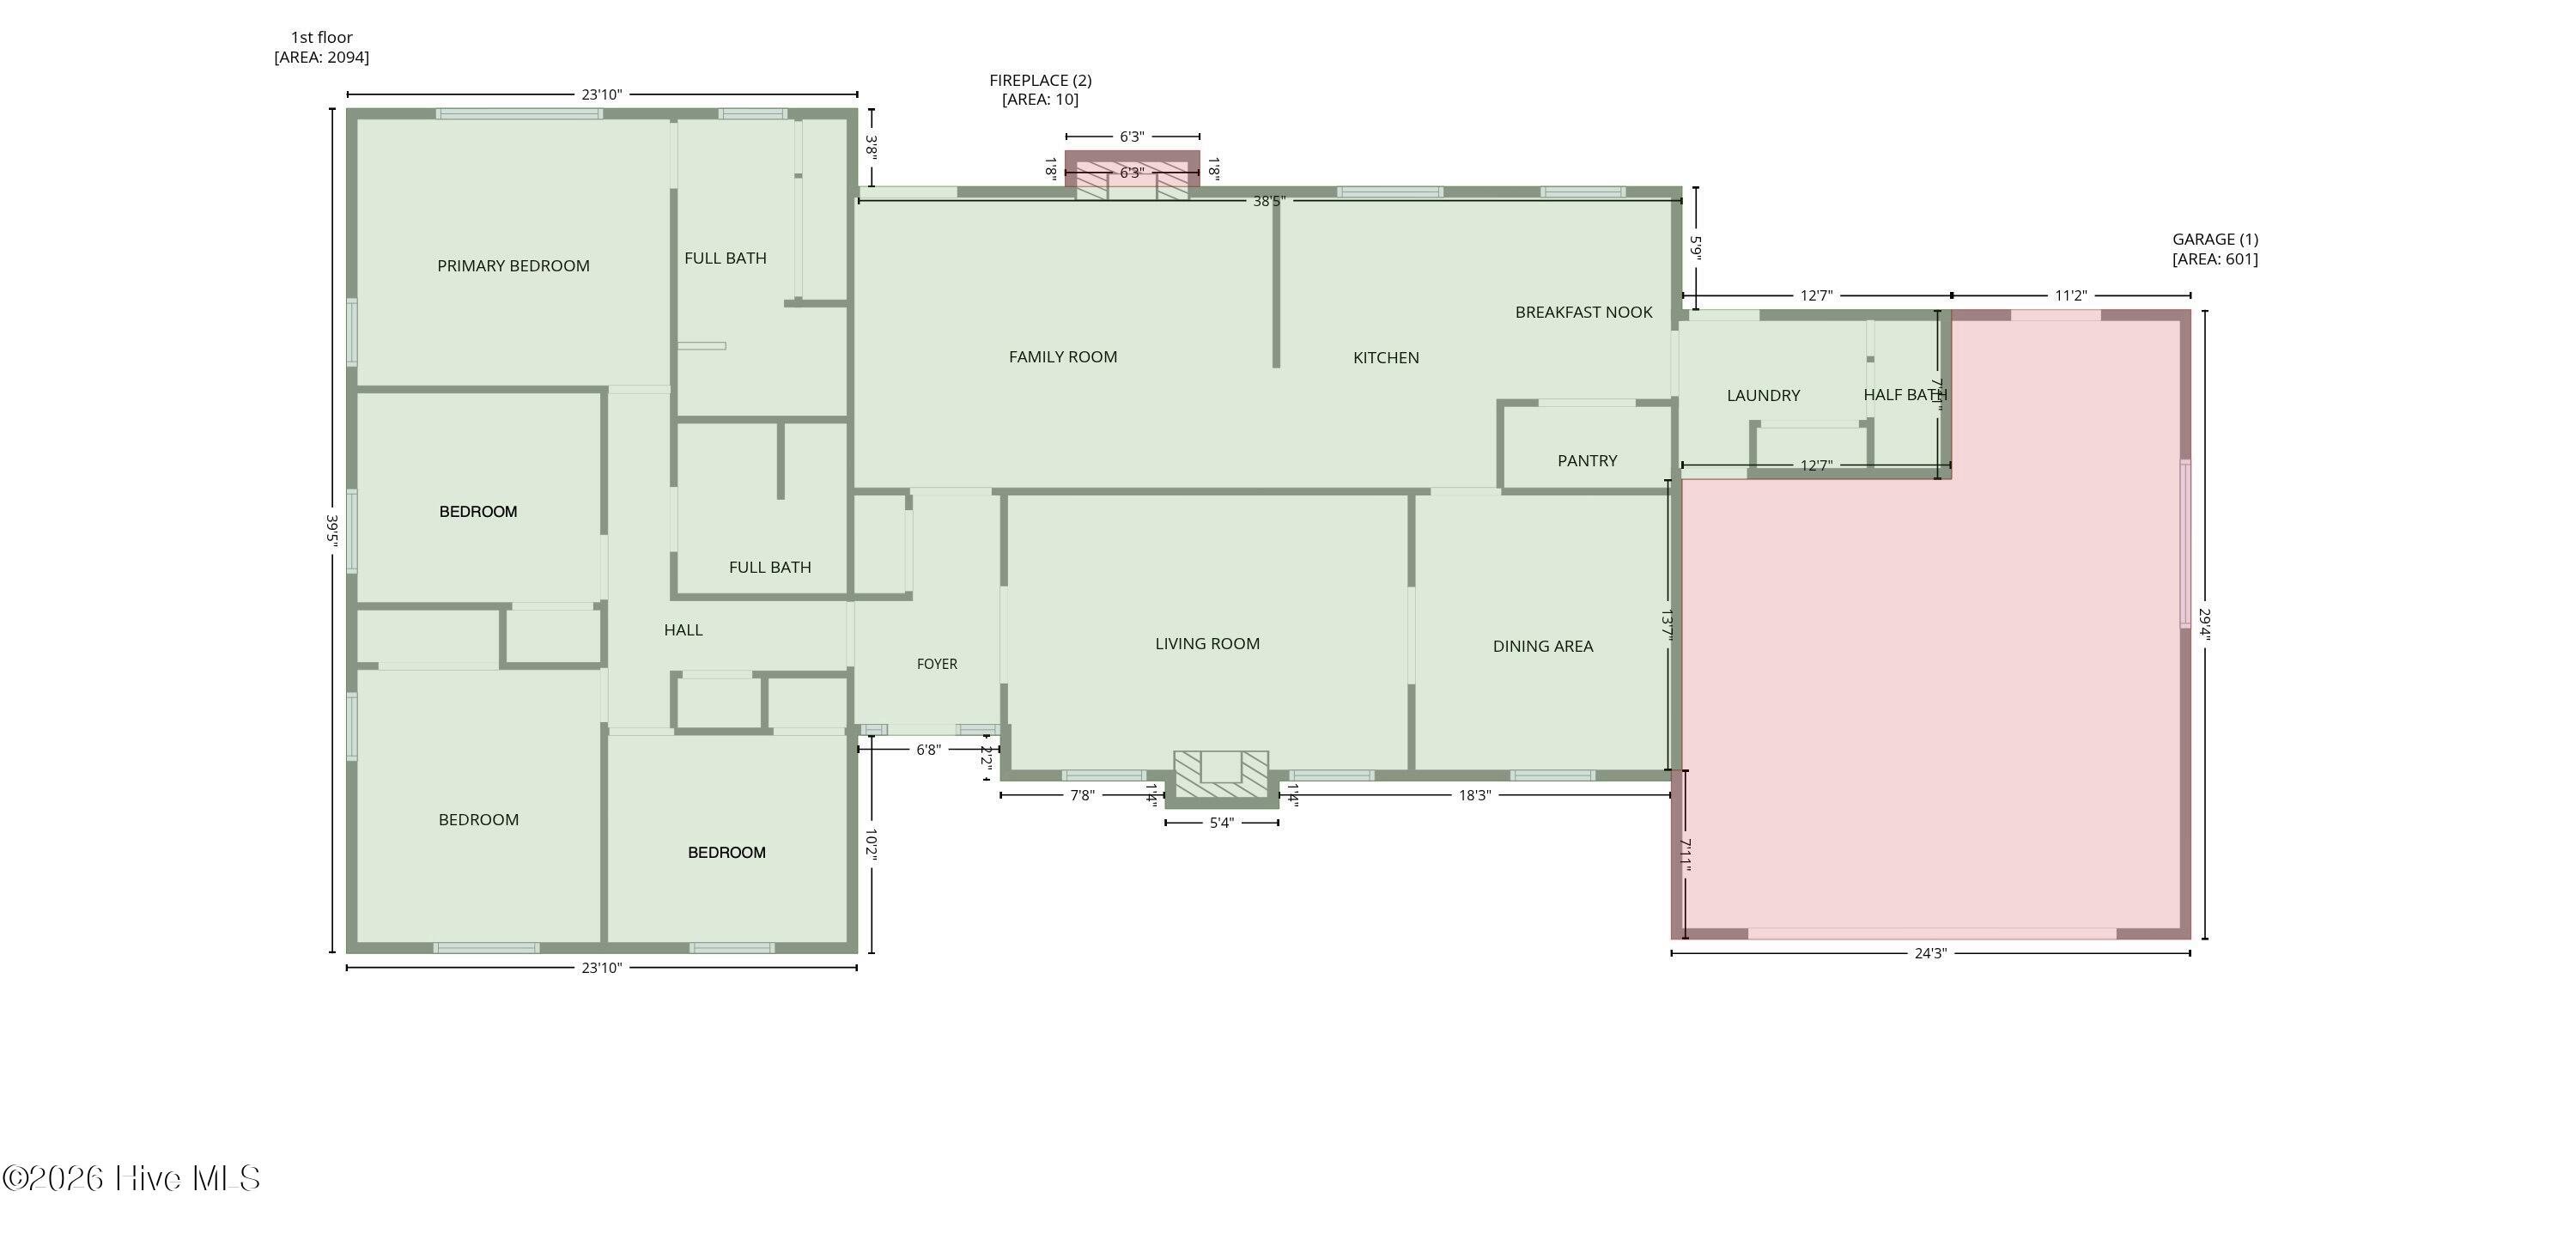
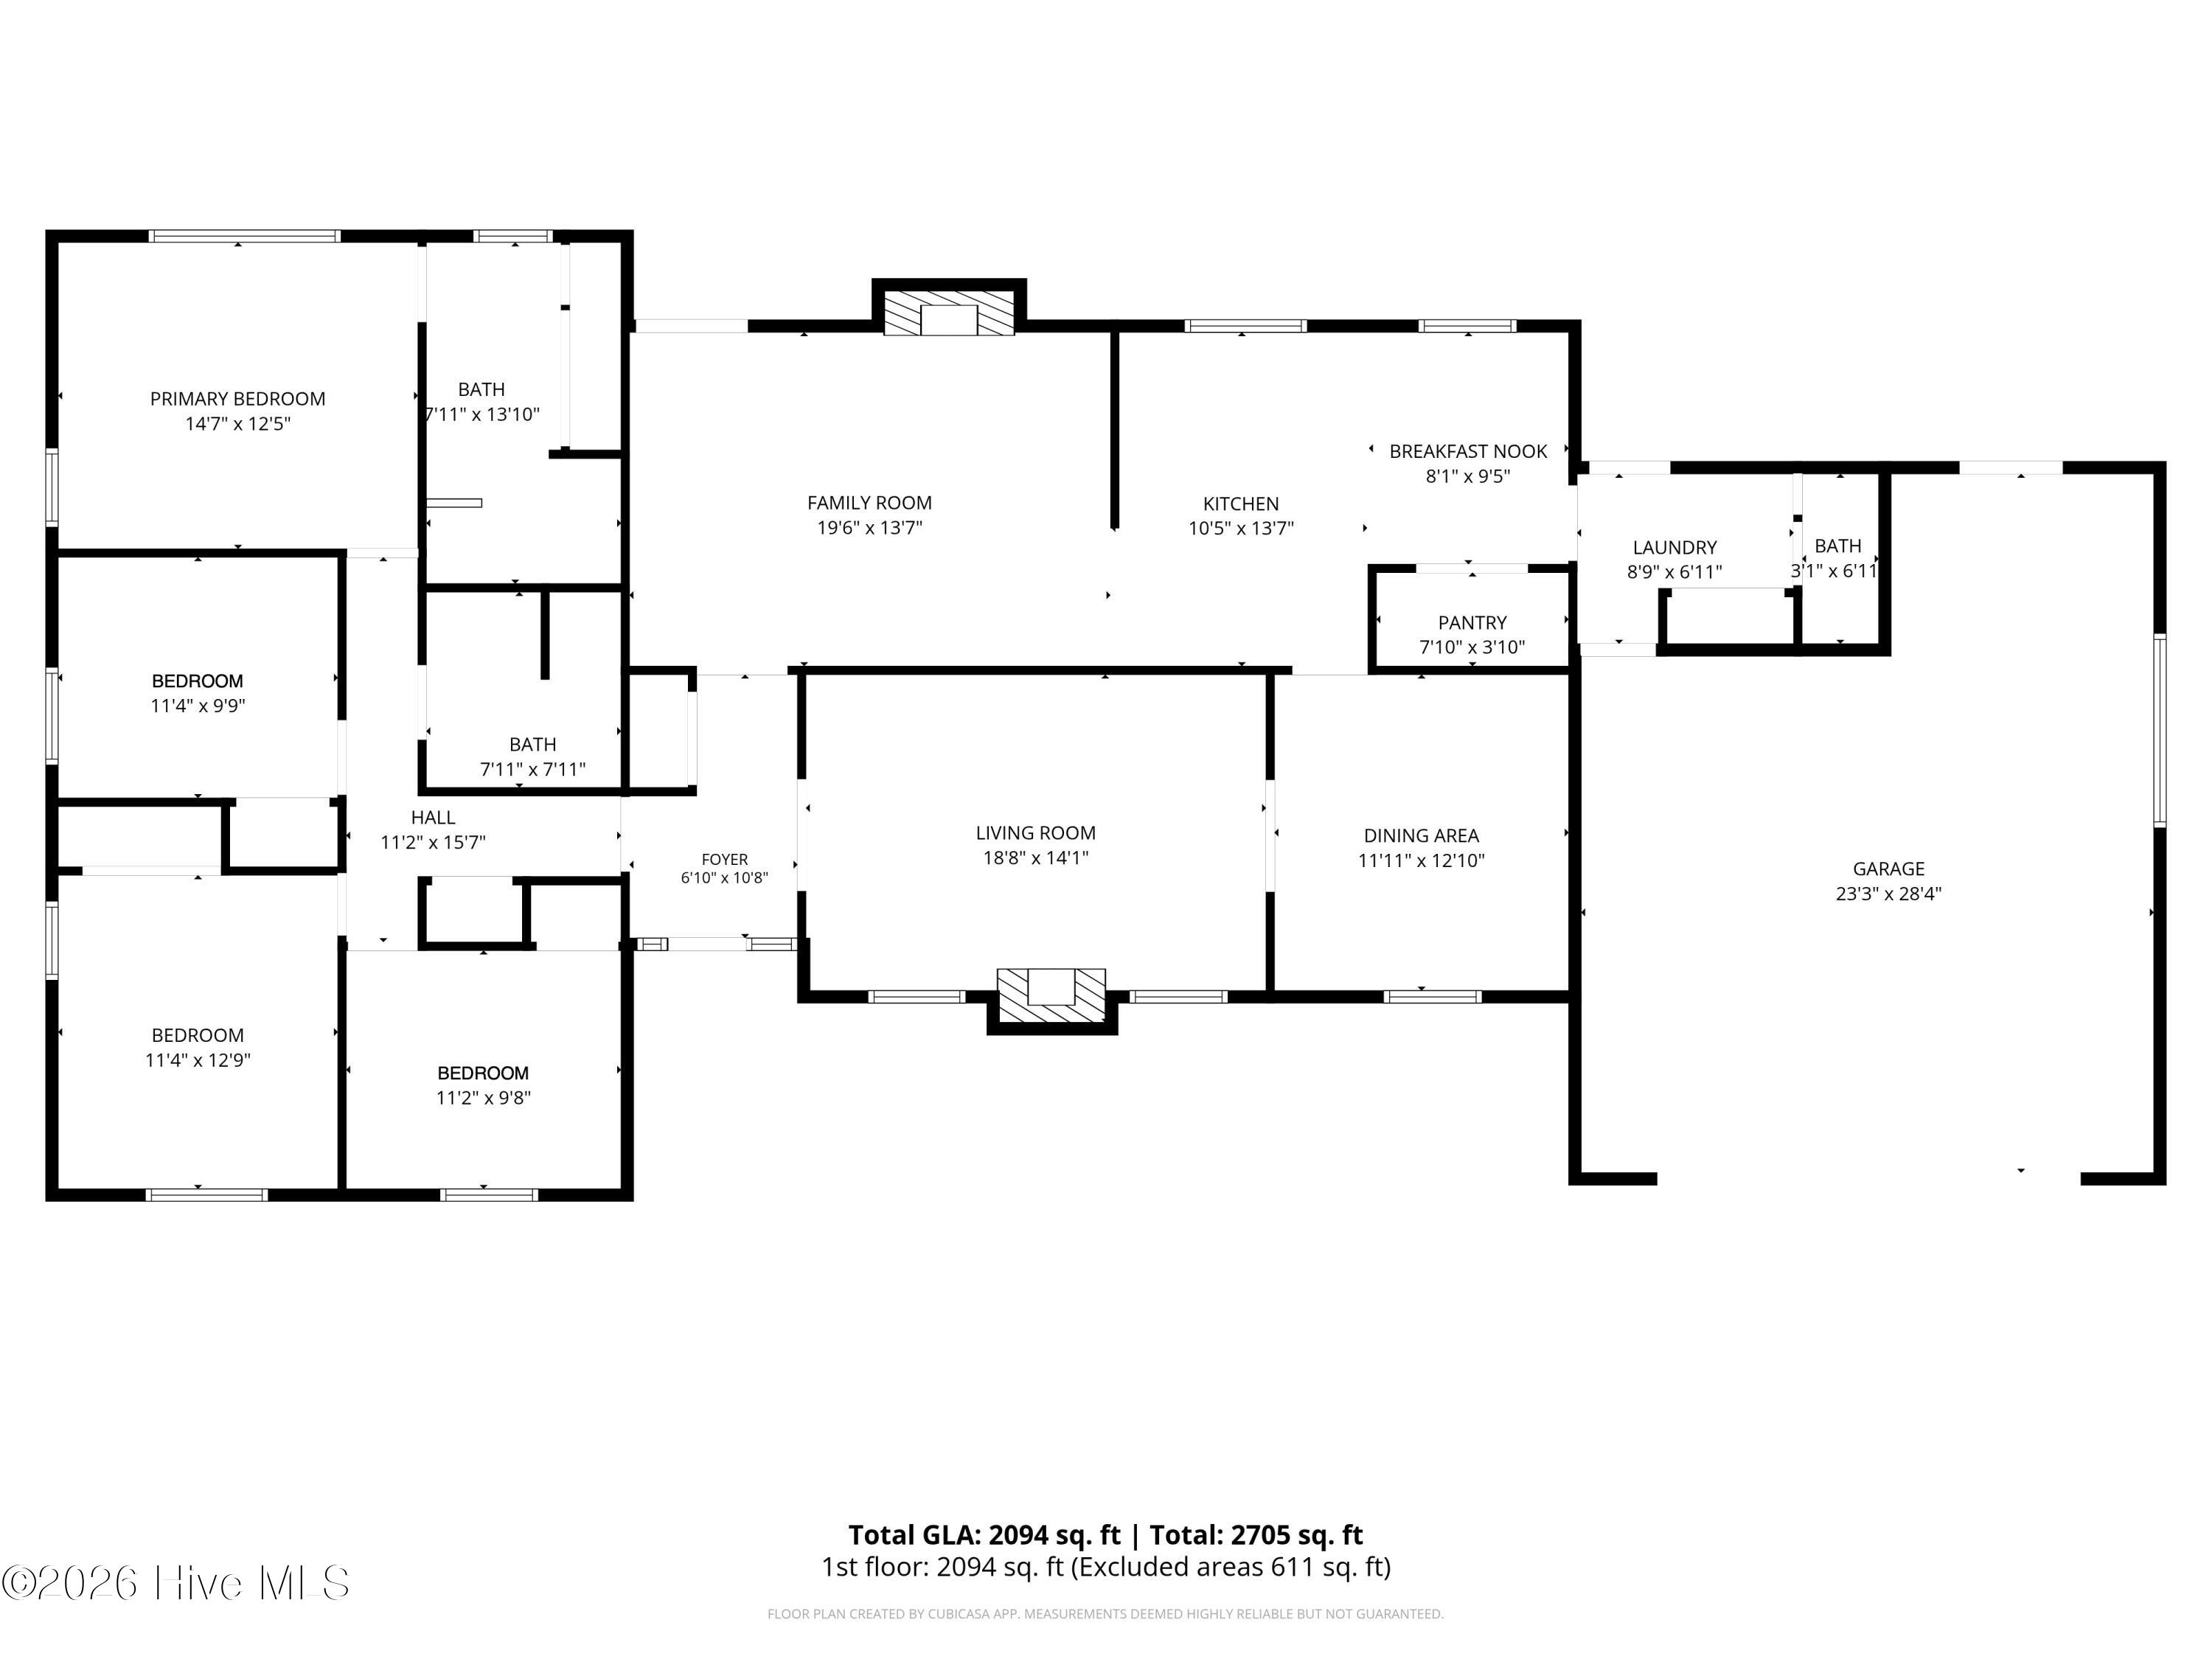
Surrounded by mature pine trees in an established neighborhood, this home offers a welcoming setting where everyday comfort and outdoor living come together. Generous indoor and outdoor spaces provide plenty of room to relax, entertain, and create lasting memories. At the heart of the home, the kitchen is designed with both function and style in mind, featuring granite countertops, a tiled backsplash, stainless steel appliances, an electric cooktop, wall oven, and a spacious walk-in pantry with exceptional storage. A separate laundry room adds convenience to everyday routines. The backyard feels like a space made to be enjoyed. Partial fencing, a gazebo, a beautiful stone patio with built-in stone seating, and an expansive deck with separate trellis-covered areas create inviting spaces for outdoor dining, grilling, gathering with friends, or simply enjoying a quiet morning surrounded by nature. An outbuilding provides additional storage for tools, hobbies, or outdoor equipment. The oversized two-car garage is another standout feature, offering finished floors, walls, and ceiling along with abundant storage space for projects, organization, or recreational gear. An attached carport provides even more covered parking and flexibility. Conveniently located near shopping, dining, parks, recreation, healthcare, and major roadways, this home offers the charm of an established setting while keeping everyday essentials within easy reach. Being sold as is, the property offers an opportunity to make it your own while already enjoying a spacious homesite, memorable outdoor living areas, generous storage, and a setting that feels comfortable from the moment you arrive.
Details
| MLS # | 100609785 |
|---|---|
| Listing Type | For Sale |
| Style | House |
| Sub-Type | Resale |
| Status | Active |
| Year | 1973 |
| Days On Site | 12 |
| Listing Provided By | Keller Williams Realty Cary | Delphine Camara |
Features
| Bed(s) | 4 |
|---|---|
| Bath(s) | 3 Total |
| SQ Feet | 2,094 |
| Garage | 2 |
| Story(s) | 1 |
| Zoning | RA |
| Acreage | 0.55 |
| Property View | None |
Interior
| Interior Features | Eat-in Kitchen |
|---|---|
| Heating Yes / No | Yes |
| Cooling Yes / No | Yes |
| Cooling | Central Air |
| Fireplace Yes / No | Yes |
| Rooms Total | 5 |
Exterior
| Roof | Shingle |
|---|---|
| Foundation Details | Crawl Space |
| View | None |
| Construction Materials | Block, Brick |
Parking
| Attached Garage Yes / No | Yes |
|---|---|
| Garage Yes / No | Yes |
| Parking Features | Attached, Garage |
Utilities
| Utilities | Sewer Available, Water Available |
|---|
Taxes
| Tax Assessed Value | 238957 |
|---|---|
| Tax Book Number | 0 |
| Tax Legal Description | 105 Brentwood Dr N P4 & Pb 12-43 P5 1.00Lt |
| Tax Year | 2025 |
Area Information
| State | NC |
|---|---|
| County | Wilson |
| City | Wilson |
| Zip Code | 27893 |
| Community Name | Brentwood Forest |
| Elementary School | Wells |
| High School | Fike |
| Listing VS Median (in Brentwood Forest) | |
Price: $285,000 low | high Med: $268,450 sqft: 2,094 low | high Med: 3,078 $ / sqft: $136 low | high Med: $102 On site: 12 low | high Med: 40 | |
Market Activity 27893
Request a showing
Request a showing
Contact
Learn More About This Property

| State | NC |
|---|---|
| County | Wilson |
| City | Wilson |
| Zip Code | 27893 |
| Community Name | Brentwood Forest |
| Elementary School | Wells |
| High School | Fike |
| Listing VS Median (in Brentwood Forest) | |
Price: $285,000 low | high Med: $268,450 sqft: 2,094 low | high Med: 3,078 $ / sqft: $136 low | high Med: $102 On site: 12 low | high Med: 40 | |