
Description
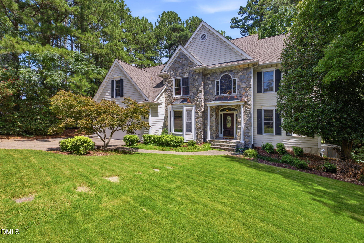
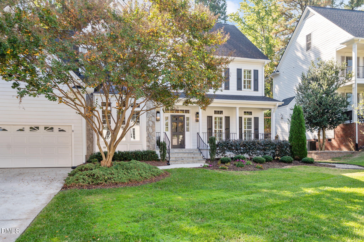
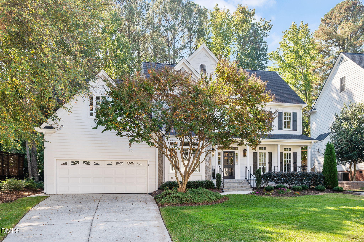
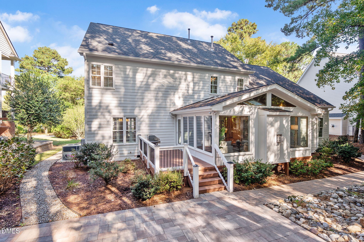
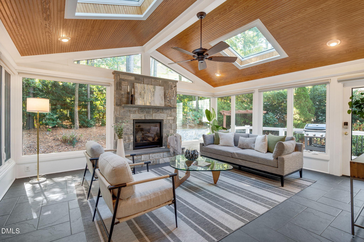
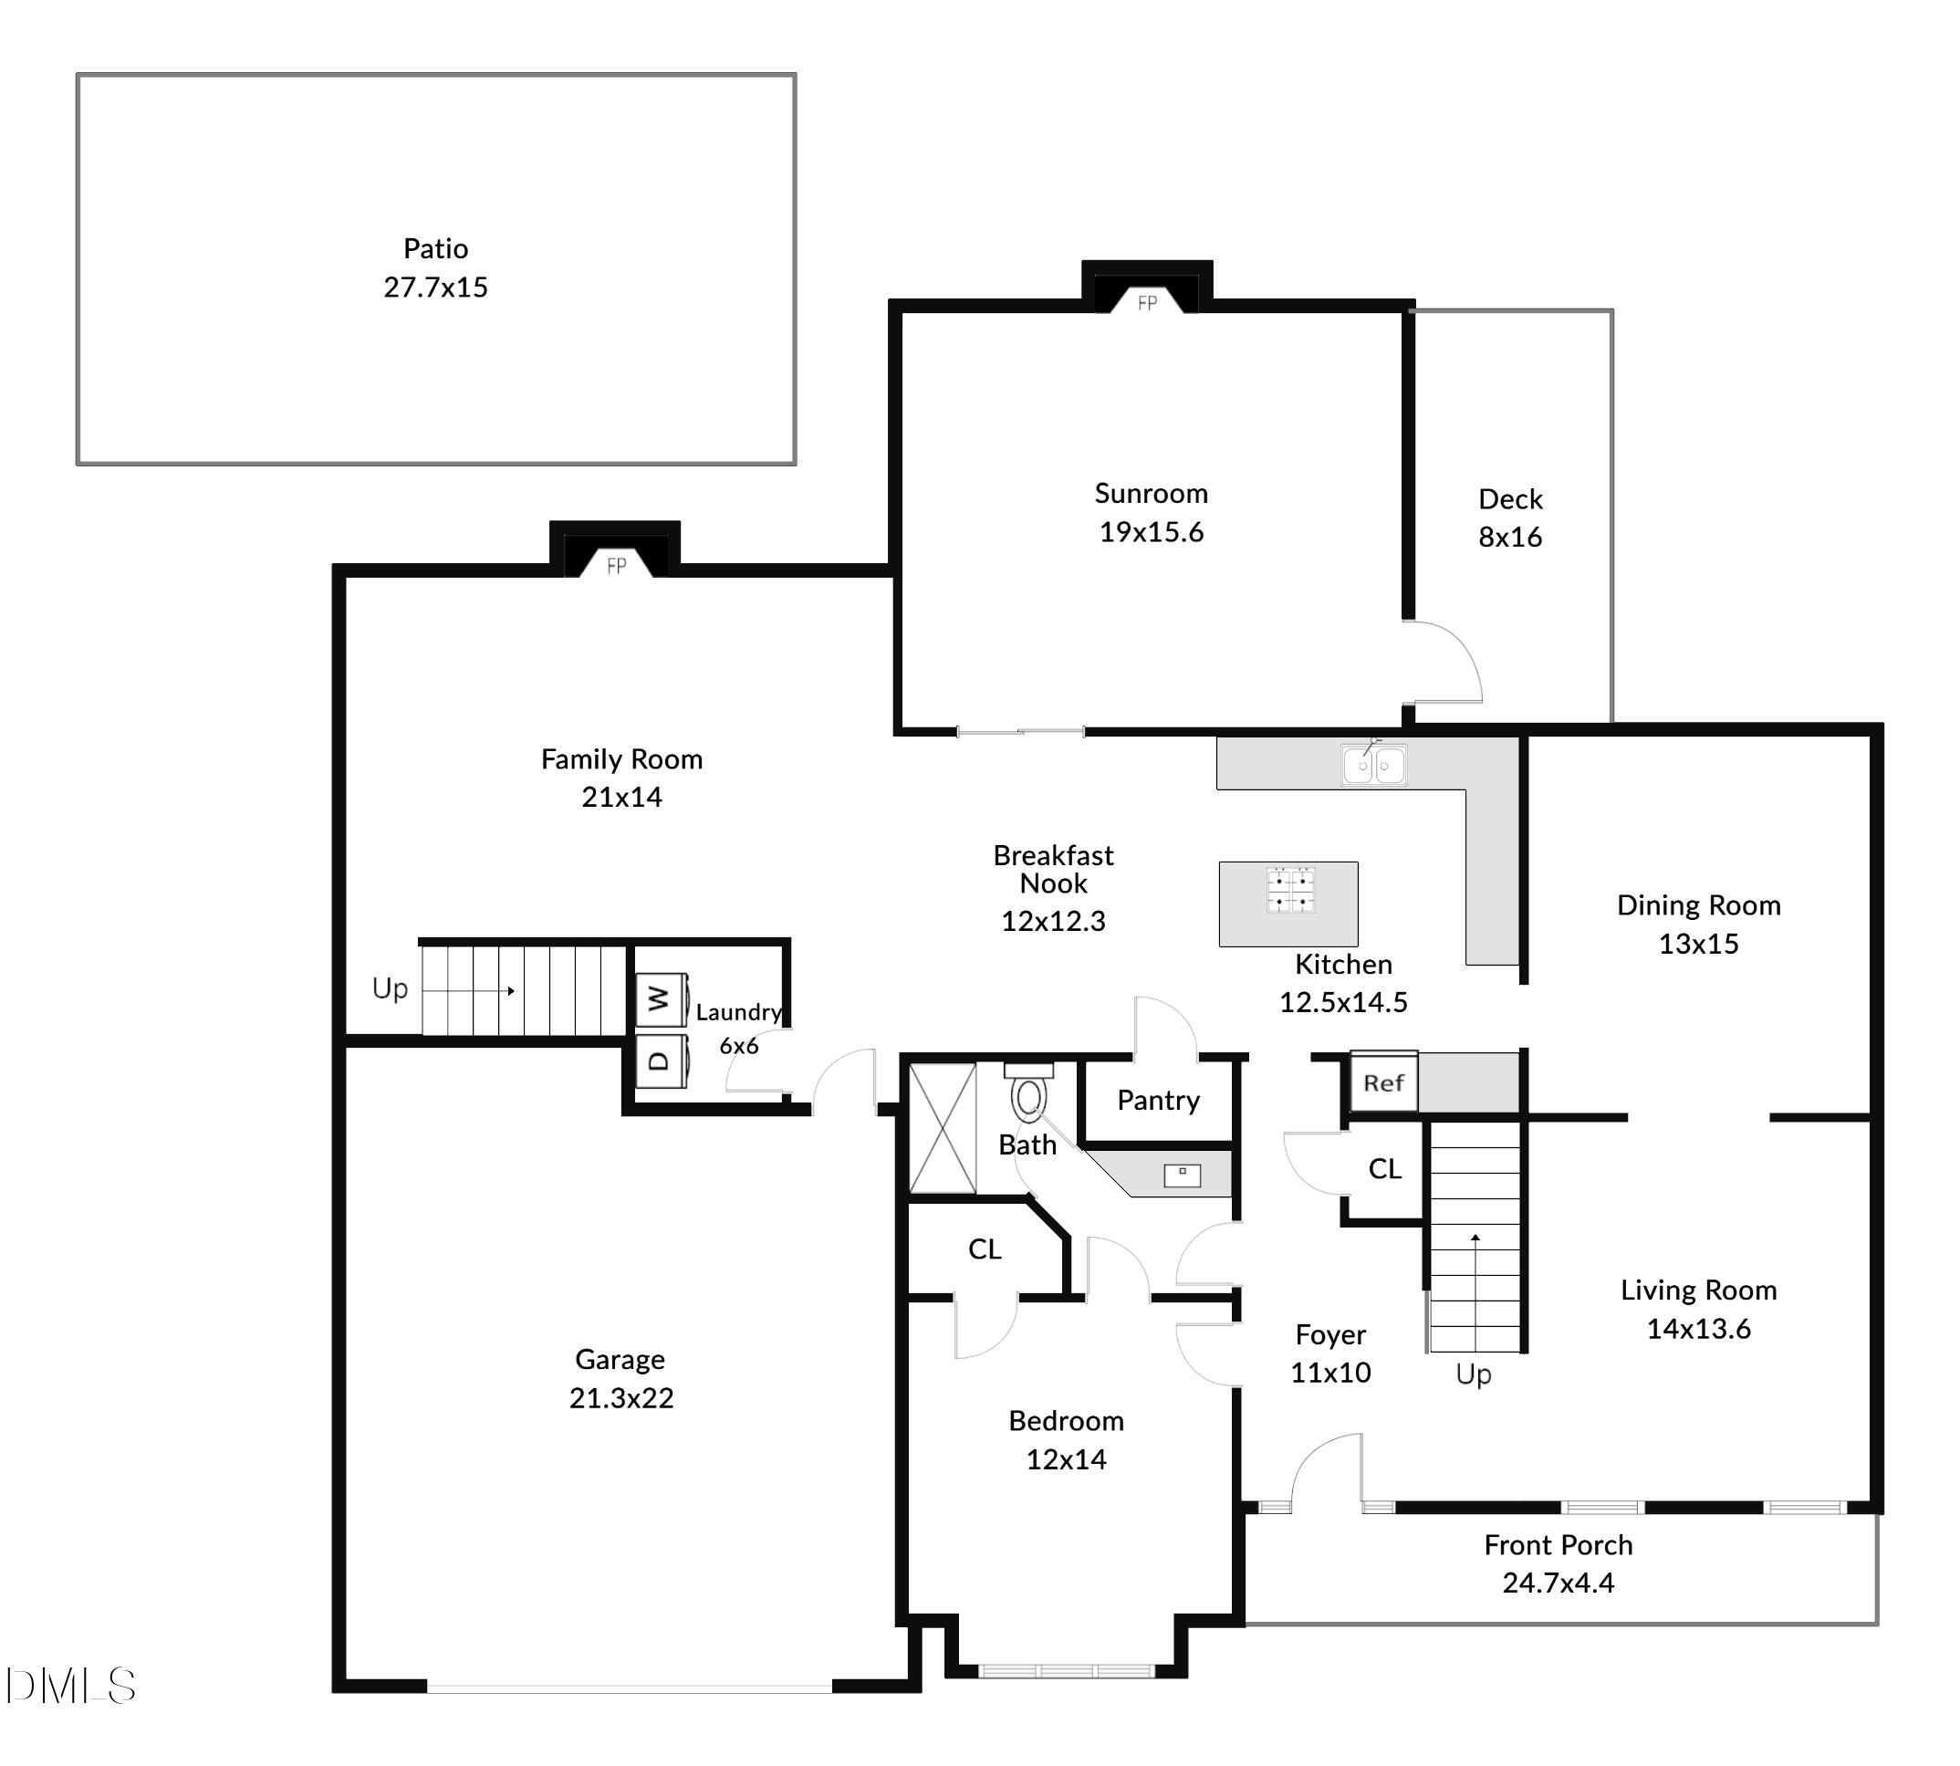
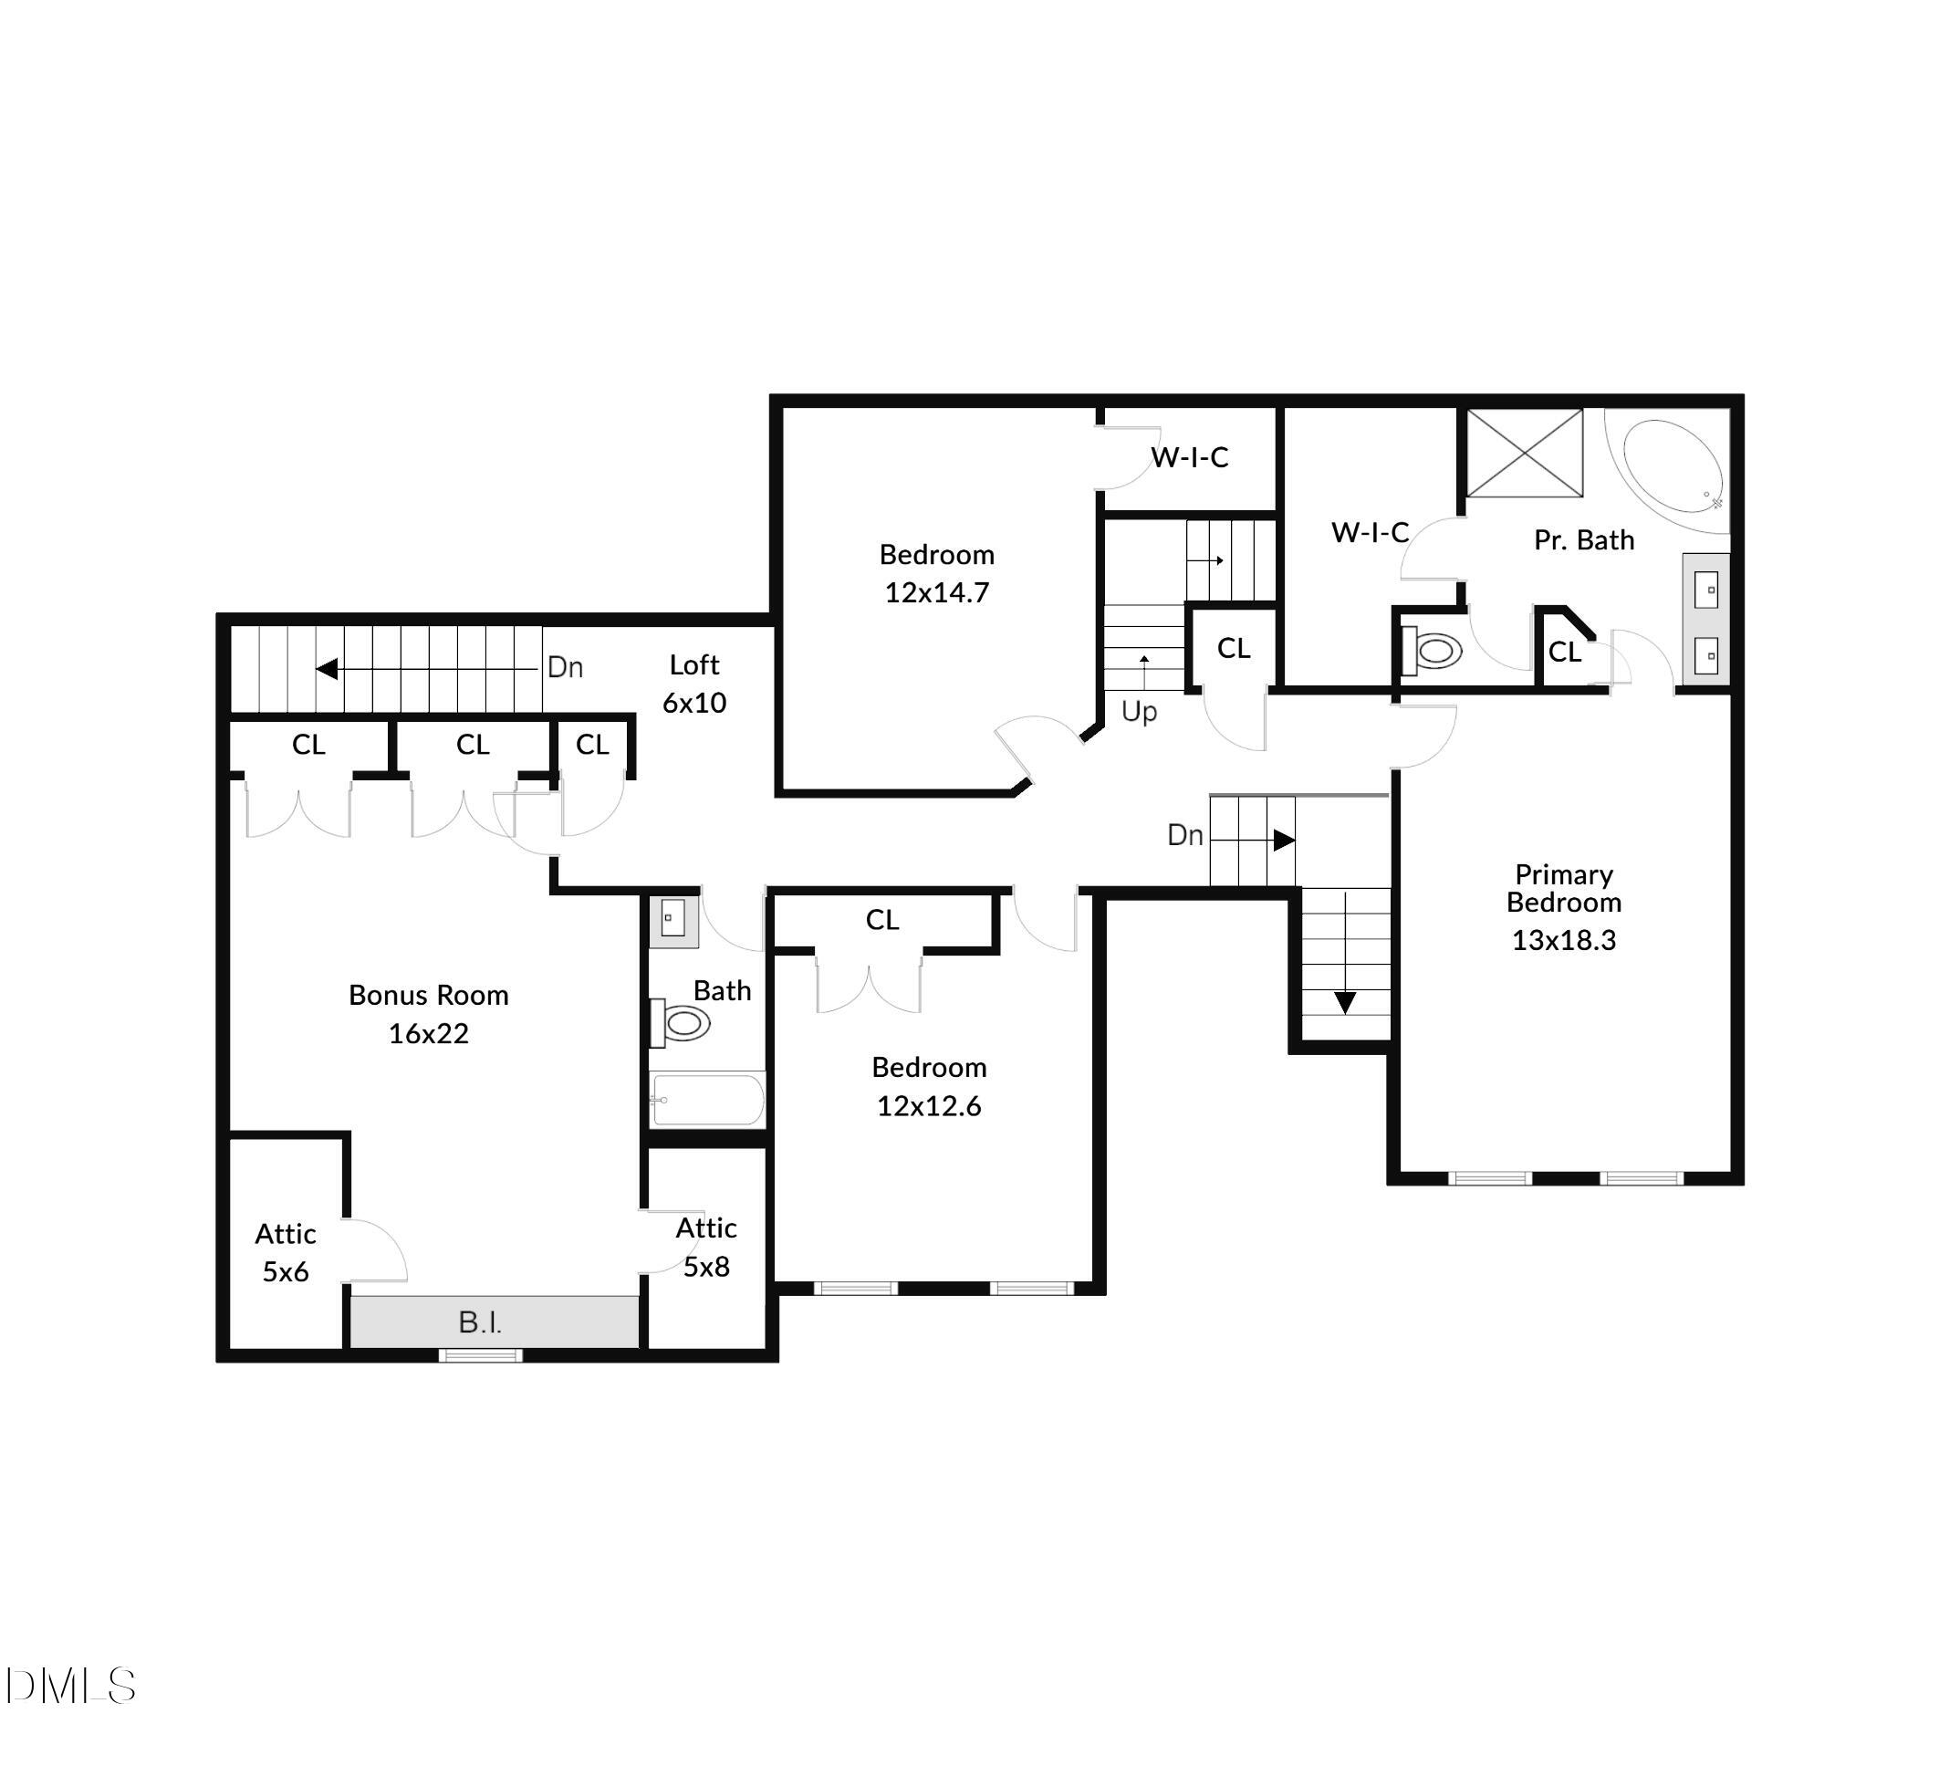
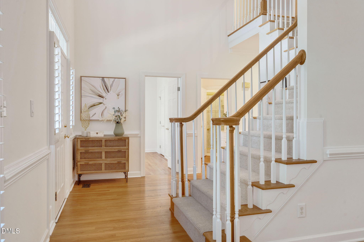
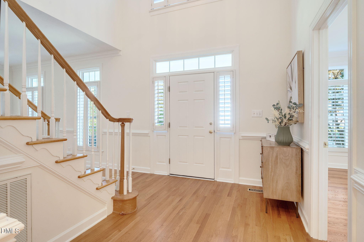
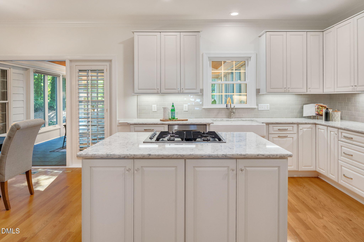
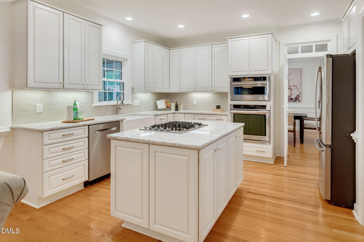
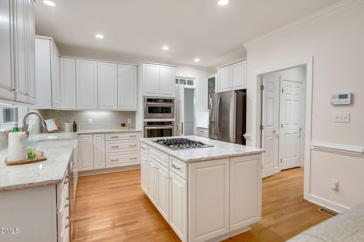
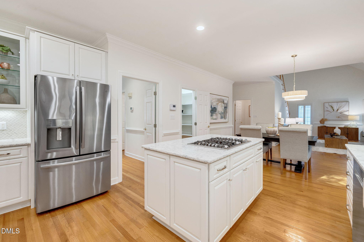
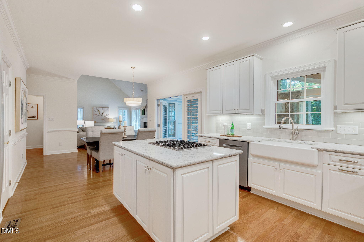
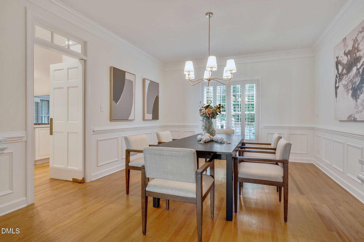
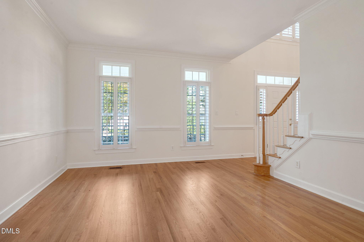
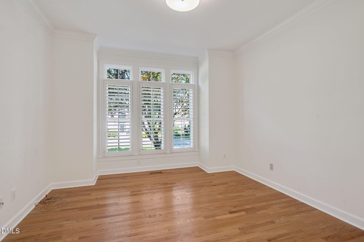
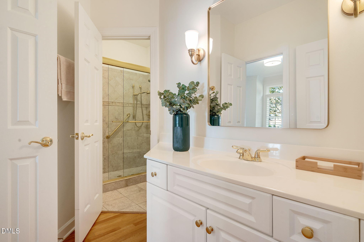
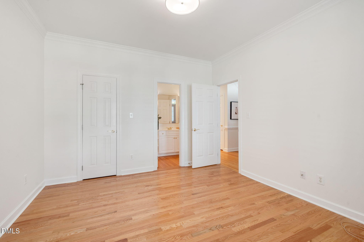
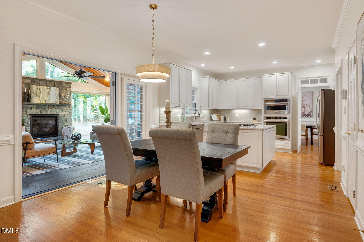
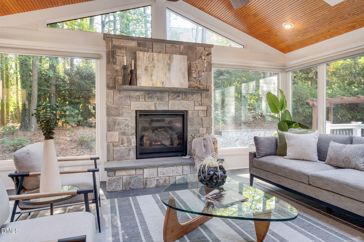
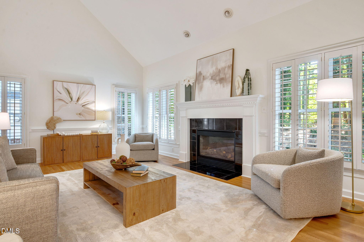
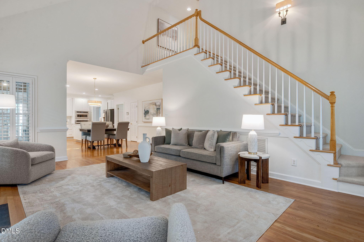
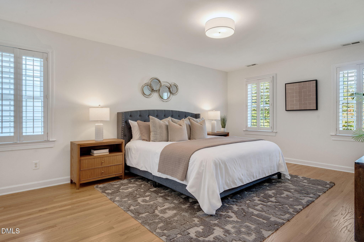
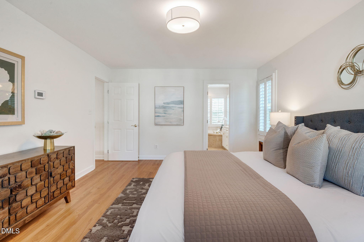
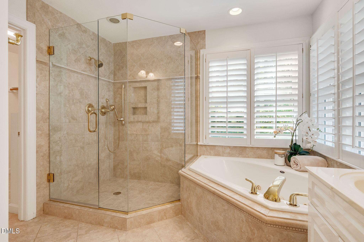
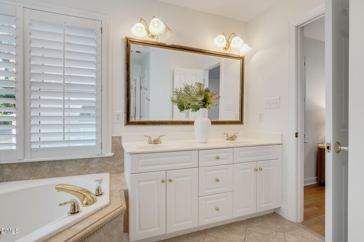
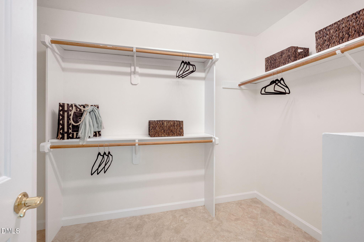
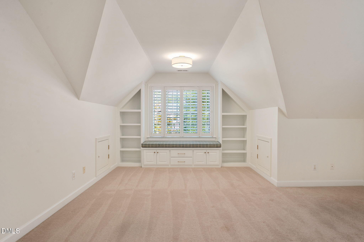
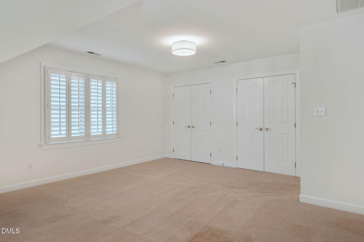
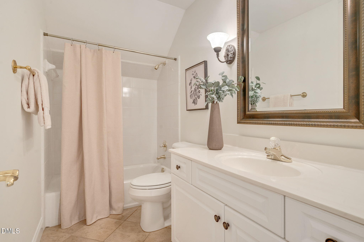
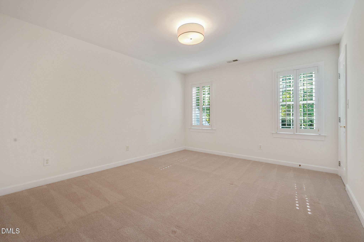
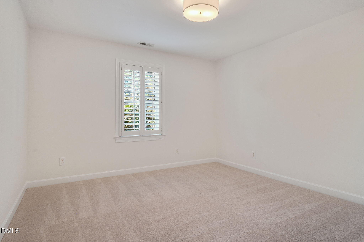
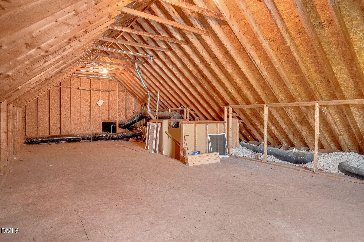
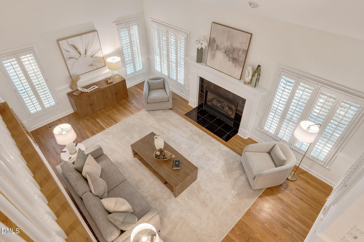
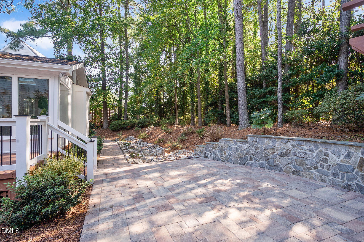
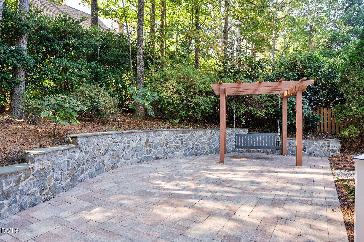
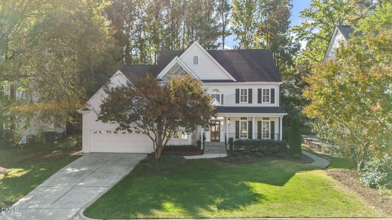
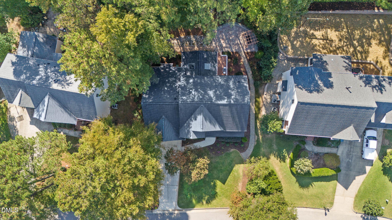
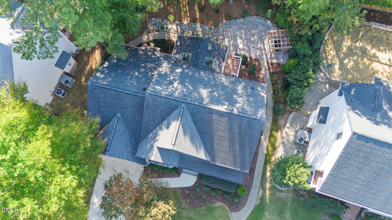
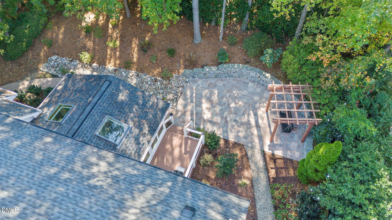
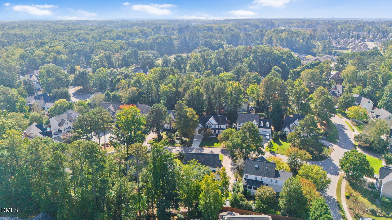
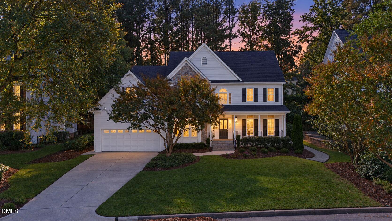
Beautifully updated and thoughtfully maintained, this Wardson Construction, custom-built home in Cary's desirable Tatton Place offers timeless craftsmanship, exceptional living spaces and a fabulous location on a cul-de-sac street! A welcoming covered front porch opens to a dramatic two-story foyer, where site-finished hardwood floors, extensive crown molding, rich millwork and plantation shutters create an inviting first impression. Formal living and dining rooms offer wonderful entertaining spaces, while a main-level guest bedroom with adjacent full bath and walk-in shower provides flexibility for guests or a home office. The beautifully renovated kitchen features tasteful stone countertops, white cabinetry with glass-display accents, stainless steel appliances, gas cooktop, herringbone tile backsplash, center island and generous storage. The breakfast area flows into the vaulted family room with fireplace, while the spectacular sunroom offers another inviting gathering space with its own fireplace, stone surround, skylights, and dedicated heating/cooling system! Step outside to enjoy a grilling deck, spacious patio, pergola and beautifully landscaped backyard. Dual staircases lead upstairs to a spacious primary retreat with hardwood floors, walk-in closet and luxurious bath featuring dual vanity, whirlpool tub and frameless surround walk-in shower. Two additional bedrooms and a generous bonus room complete the second floor. Don't miss the approximate 735 SF of unfinished walk-up attic storage or room for future expansion! Additional highlights include fresh interior paint Oct '26, updated lighting Oct '26, an irrigation system, a tankless water heater, main-floor HVAC '25, 2nd-floor AC Sept '26, and a two-car garage with built-in storage shelving. Convenient to I-540, RDU, Beaver Creek Commons, shopping, restaurants, several parks, as well as Jordan Lake!
Details
| MLS # | 10198916 |
|---|---|
| Listing Type | For Sale |
| Style | House |
| Sub-Type | Resale |
| Status | Active |
| Year | 1998 |
| Days On Site | 8 |
| Listing Provided By | Simmons Realty Group | Betsy Simmons |
Features
| Bed(s) | 4 |
|---|---|
| Bath(s) | 3 Total |
| SQ Feet | 3,581 |
| Garage | 2 |
| Story(s) | 2 |
| Zoning | R8CU |
| Acreage | 0.24 |
| Property View | Trees, Woods |
Interior
| Interior Features | Built-in Features, Cathedral Ceiling(s), Ceiling Fan(s), Chandelier, Crown Molding, Double Vanity, Entrance Foyer, Eat-in Kitchen, High Ceilings, High Speed Internet, Kitchen Island, Open Floorplan, Pantry, Recessed Lighting, See Remarks, Storage, Stone Counters, Vaulted Ceiling(s), Walk-in Closet(s), Separate Shower, Bathtub/Shower Combination, Walk-in Shower, Water Closet, Room Over Garage, Master Downstairs |
|---|---|
| Heating Yes / No | Yes |
| Cooling Yes / No | Yes |
| Cooling | Central Air, Ceiling Fan(s) |
| Fireplace Features | Family Room, Glass Doors, Gas Log, Living Room, Masonry, Raised Hearth, Recreation Room, Stone, See Remarks |
| Fireplaces Total | 2 |
| Fireplace Yes / No | Yes |
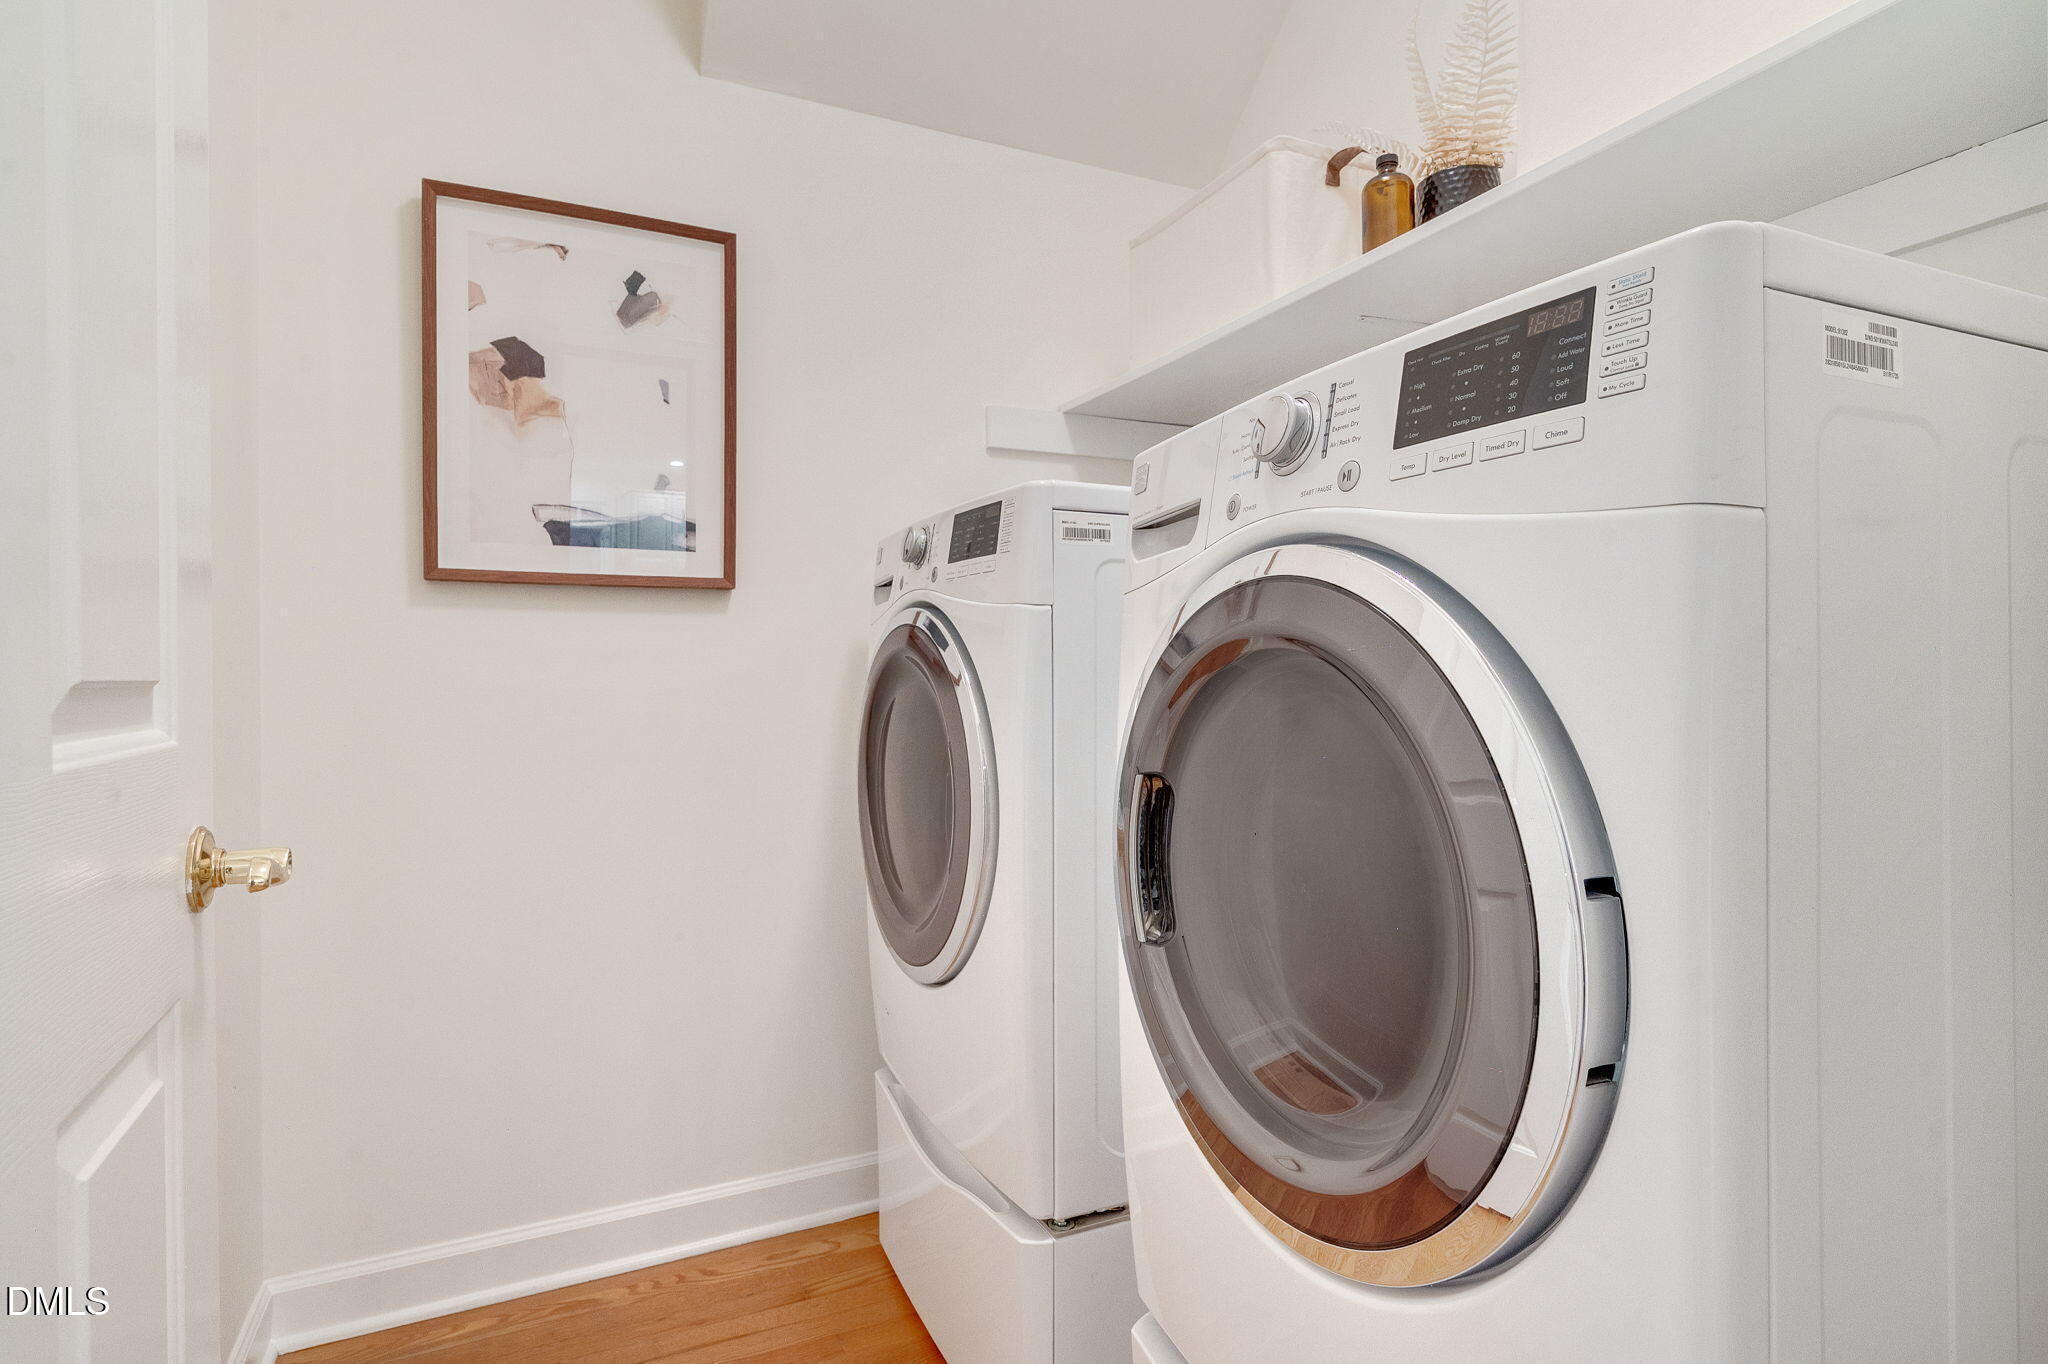
| Laundry Features | Inside, Laundry Room, Main Level |
| Rooms Total | 11 |
Exterior
| Exterior Features | Private Yard, Rain Gutters |
|---|---|
| Roof | Shingle |
| Foundation Details | Crawlspace |
| Lot Features | Back Yard, Cul-De-Sac, Front Yard, Interior Lot, Landscaped, Private, Sprinklers In Front |
| Community Features | None |
| View | Trees/Woods |
| Construction Materials | Fiber Cement, Stone Veneer |
| Window Features | Double Pane Windows, Plantation Shutters, Screens, Skylight(s) |
| Patio And Porch Features | Covered, Deck, Enclosed, Front Porch, Glass Enclosed, Patio, Porch, Rear Porch, See Remarks |
Parking
| Attached Garage Yes / No | Yes |
|---|---|
| Garage Yes / No | Yes |
| Parking Features | Attached, Concrete, Driveway, Garage, Garage Door Opener |
Location
| Association Amenities | None |
|---|---|
| Community Features | None |
Utilities
| Utilities | Electricity Connected, Natural Gas Connected, Sewer Connected, Underground Utilities, Water Connected |
|---|---|
| Sewer | Public Sewer |
Taxes
| Tax Assessed Value | 744814 |
|---|---|
| Tax Legal Description | LO89 TATTON PLACE PH2 SEC2 BM1997-1579 |
| Tax Year | 2026 |
| Tax Map Number | 89 |
Other
| Accessibility Features | No |
|---|
Area Information
| State | NC |
|---|---|
| County | Wake |
| City | Cary |
| Zip Code | 27519 |
| Area | Wake |
| Community Name | Tatton Place |
| School District | Wake - Green Hope High |
| Elementary School | Wake - Salem Elementary |
| High School | Wake - Green Hope High |
| Listing VS Median (in Tatton Place) | |
Price: $950,000 low | high Med: $815,000 sqft: 3,581 low | high Med: 3,757 $ / sqft: $265 low | high Med: $217 On site: 8 low | high Med: 70 | |
Market Activity 27519
Request a showing
Request a showing

Listings marked with a Doorify MLS icon are provided courtesy of the Doorify MLS, of North Carolina, Internet Data Exchange Database. Brokers make an effort to deliver accurate information, but buyers should independently verify any information on which they will rely in a transaction. The listing broker shall not be responsible for any typographical errors, misinformation, or misprints, and they shall be held totally harmless from any damages arising from reliance upon this data. This data is provided exclusively for consumers’ personal, non-commercial use. Copyright 2024 Doorify MLS of North Carolina. All rights reserved.
Contact
Learn More About This Property

| State | NC |
|---|---|
| County | Wake |
| City | Cary |
| Zip Code | 27519 |
| Area | Wake |
| Community Name | Tatton Place |
| School District | Wake - Green Hope High |
| Elementary School | Wake - Salem Elementary |
| High School | Wake - Green Hope High |
| Listing VS Median (in Tatton Place) | |
Price: $950,000 low | high Med: $815,000 sqft: 3,581 low | high Med: 3,757 $ / sqft: $265 low | high Med: $217 On site: 8 low | high Med: 70 | |