1020 Bostonian Drive,Knightdale, NC 27545
Knightdale, NC 27545

Description
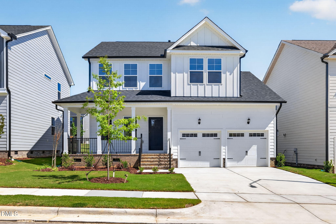
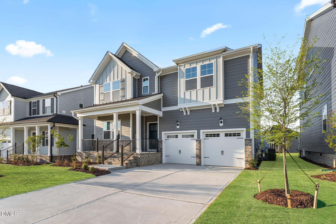
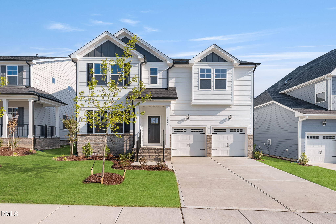
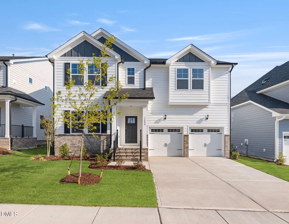
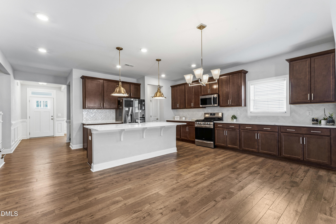
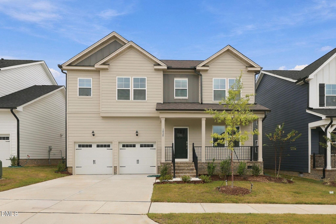
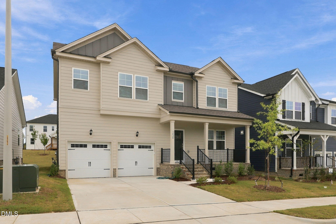
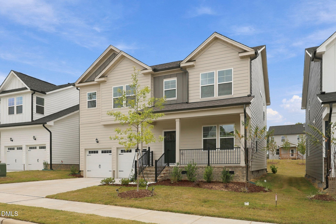
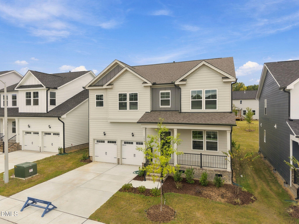
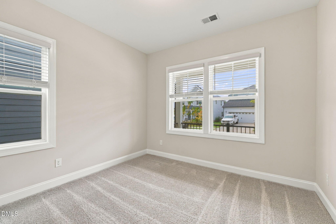
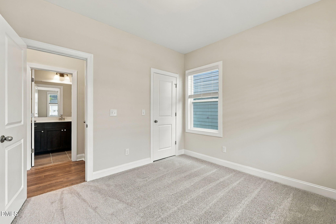
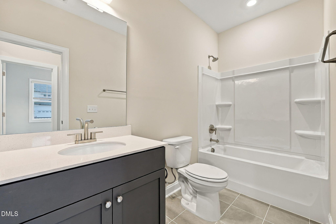
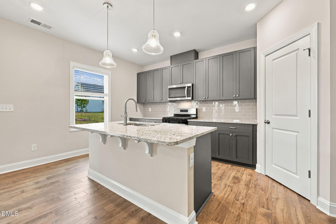
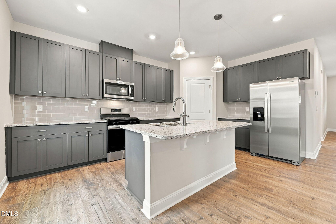
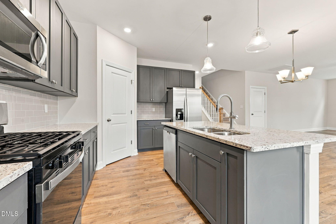
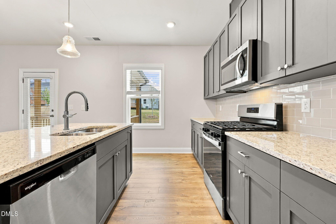
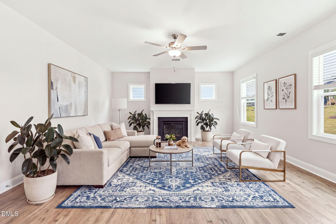
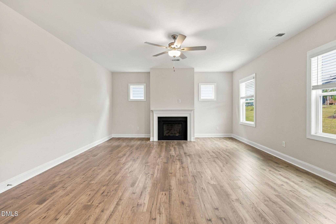
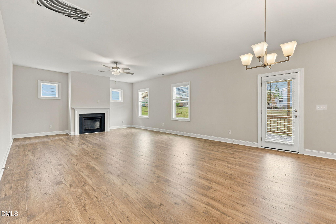
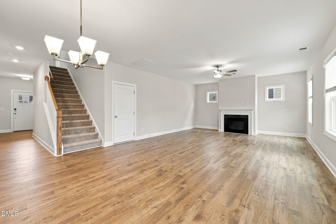
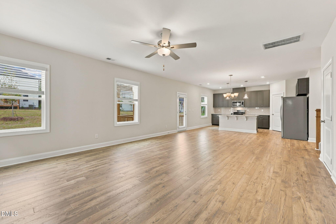
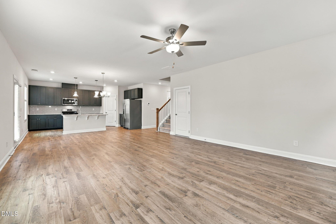
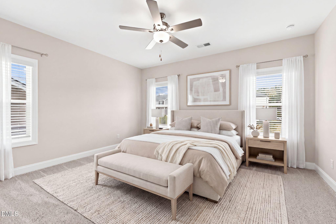
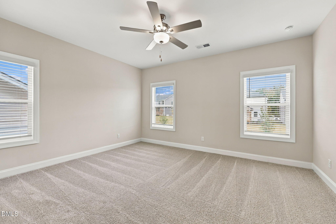
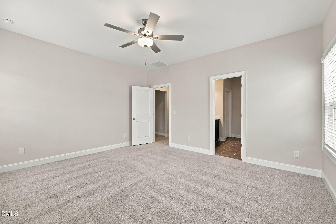
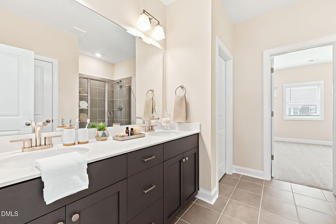
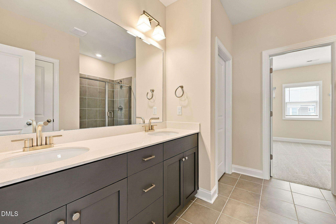
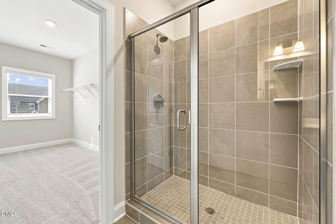
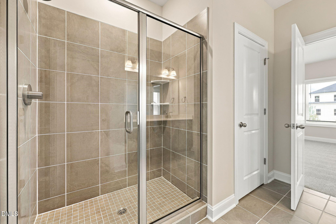
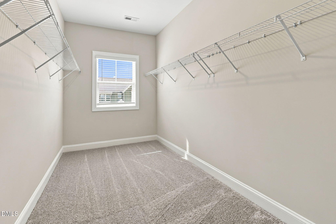
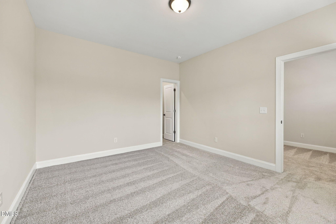
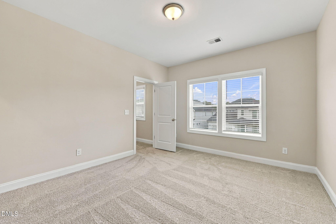
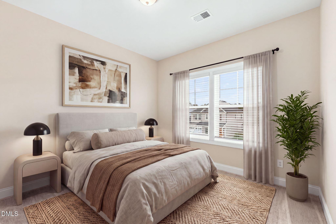
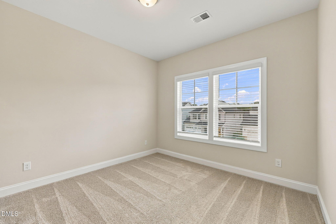
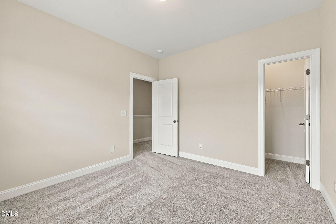
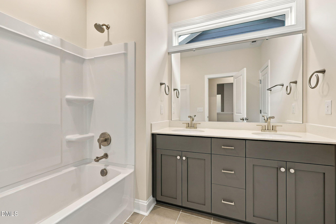
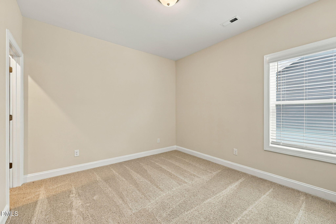
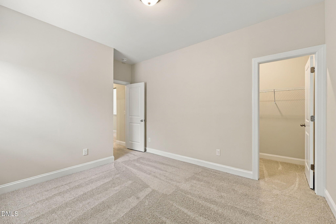
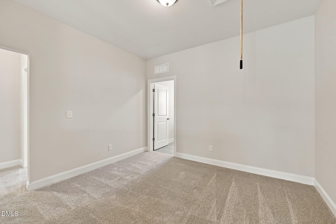
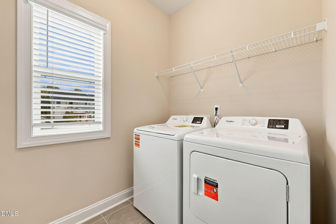
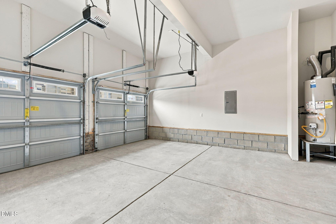
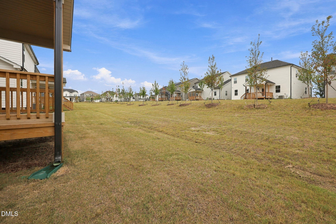
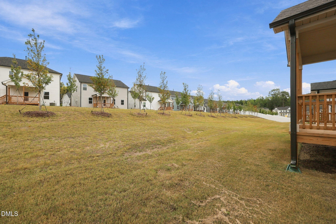
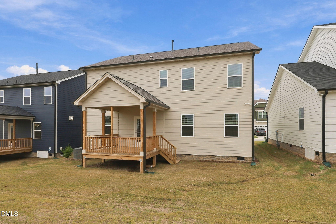
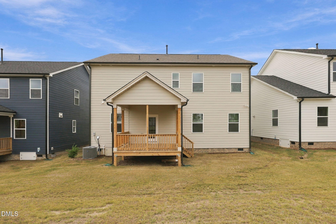
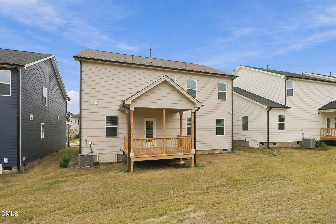
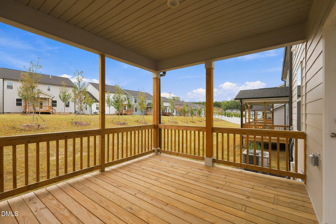
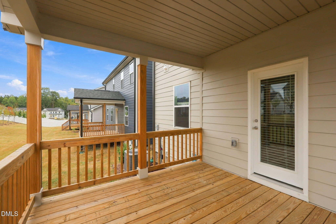
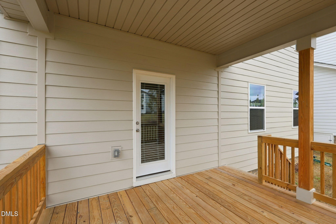
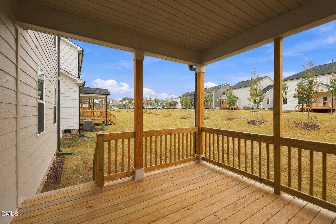
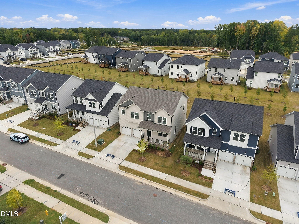
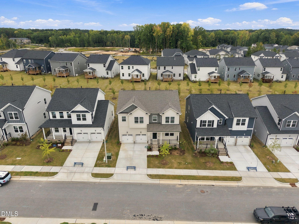
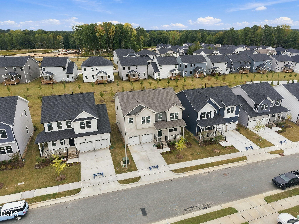
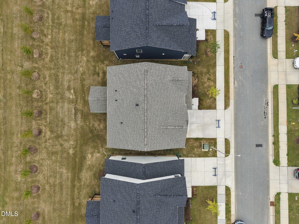
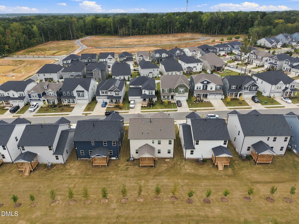
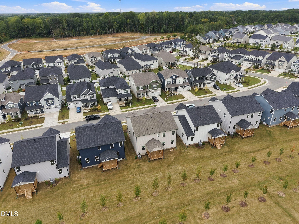
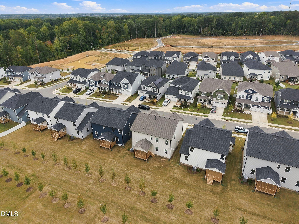
BUILDER INCENTIVES AVAILABLE-CALL FOR DETAILS! Discover exceptional new construction, flexible living, and modern design in the highly sought-after Knightdale Station community! The impressive Barton floor plan by Dream Finders Homes offers 5 bedrooms, 3 full baths, a spacious loft, and a 2-car garage, thoughtfully designed for the way today's buyers live. The bright, open-concept main level makes an immediate impression with a spacious great room featuring a cozy fireplace and seamless flow into the kitchen and dining areas, perfect for entertaining and everyday gatherings. A highly desirable first-floor guest suite with a full bath provides the ideal setup for overnight guests, multigenerational living, or a private home office. Upstairs, unwind in the spacious primary suite accompanied by generously sized secondary bedrooms and an expansive loft ready to become a media room, playroom, fitness space, second living area, or home office. An upstairs laundry room adds everyday convenience. Step outside to the covered rear porch, extending your living space for grilling, entertaining, or relaxing year-round. Enjoy the added convenience of an attached 2-car garage plus an outstanding location near Knightdale Station Park, shopping, dining, I-540, I-87/US-64, and downtown Raleigh. Builder warranties. Don't miss your opportunity to make it yours!
Details
| MLS # | 10197060 |
|---|---|
| Listing Type | For Sale |
| Style | House |
| HOA Dues | $62 |
| Sub-Type | New Construction |
| Status | Active |
| Year | 2025 |
| Days On Site | 16 |
| Listing Provided By | LPT Realty LLC | Angie Cole |
Features
| Bed(s) | 5 |
|---|---|
| Bath(s) | 3 Total |
| SQ Feet | 2,677 |
| Garage | 2 |
| Story(s) | 2 |
| Zoning | GR8 |
| Acreage | 0.15 |
Interior
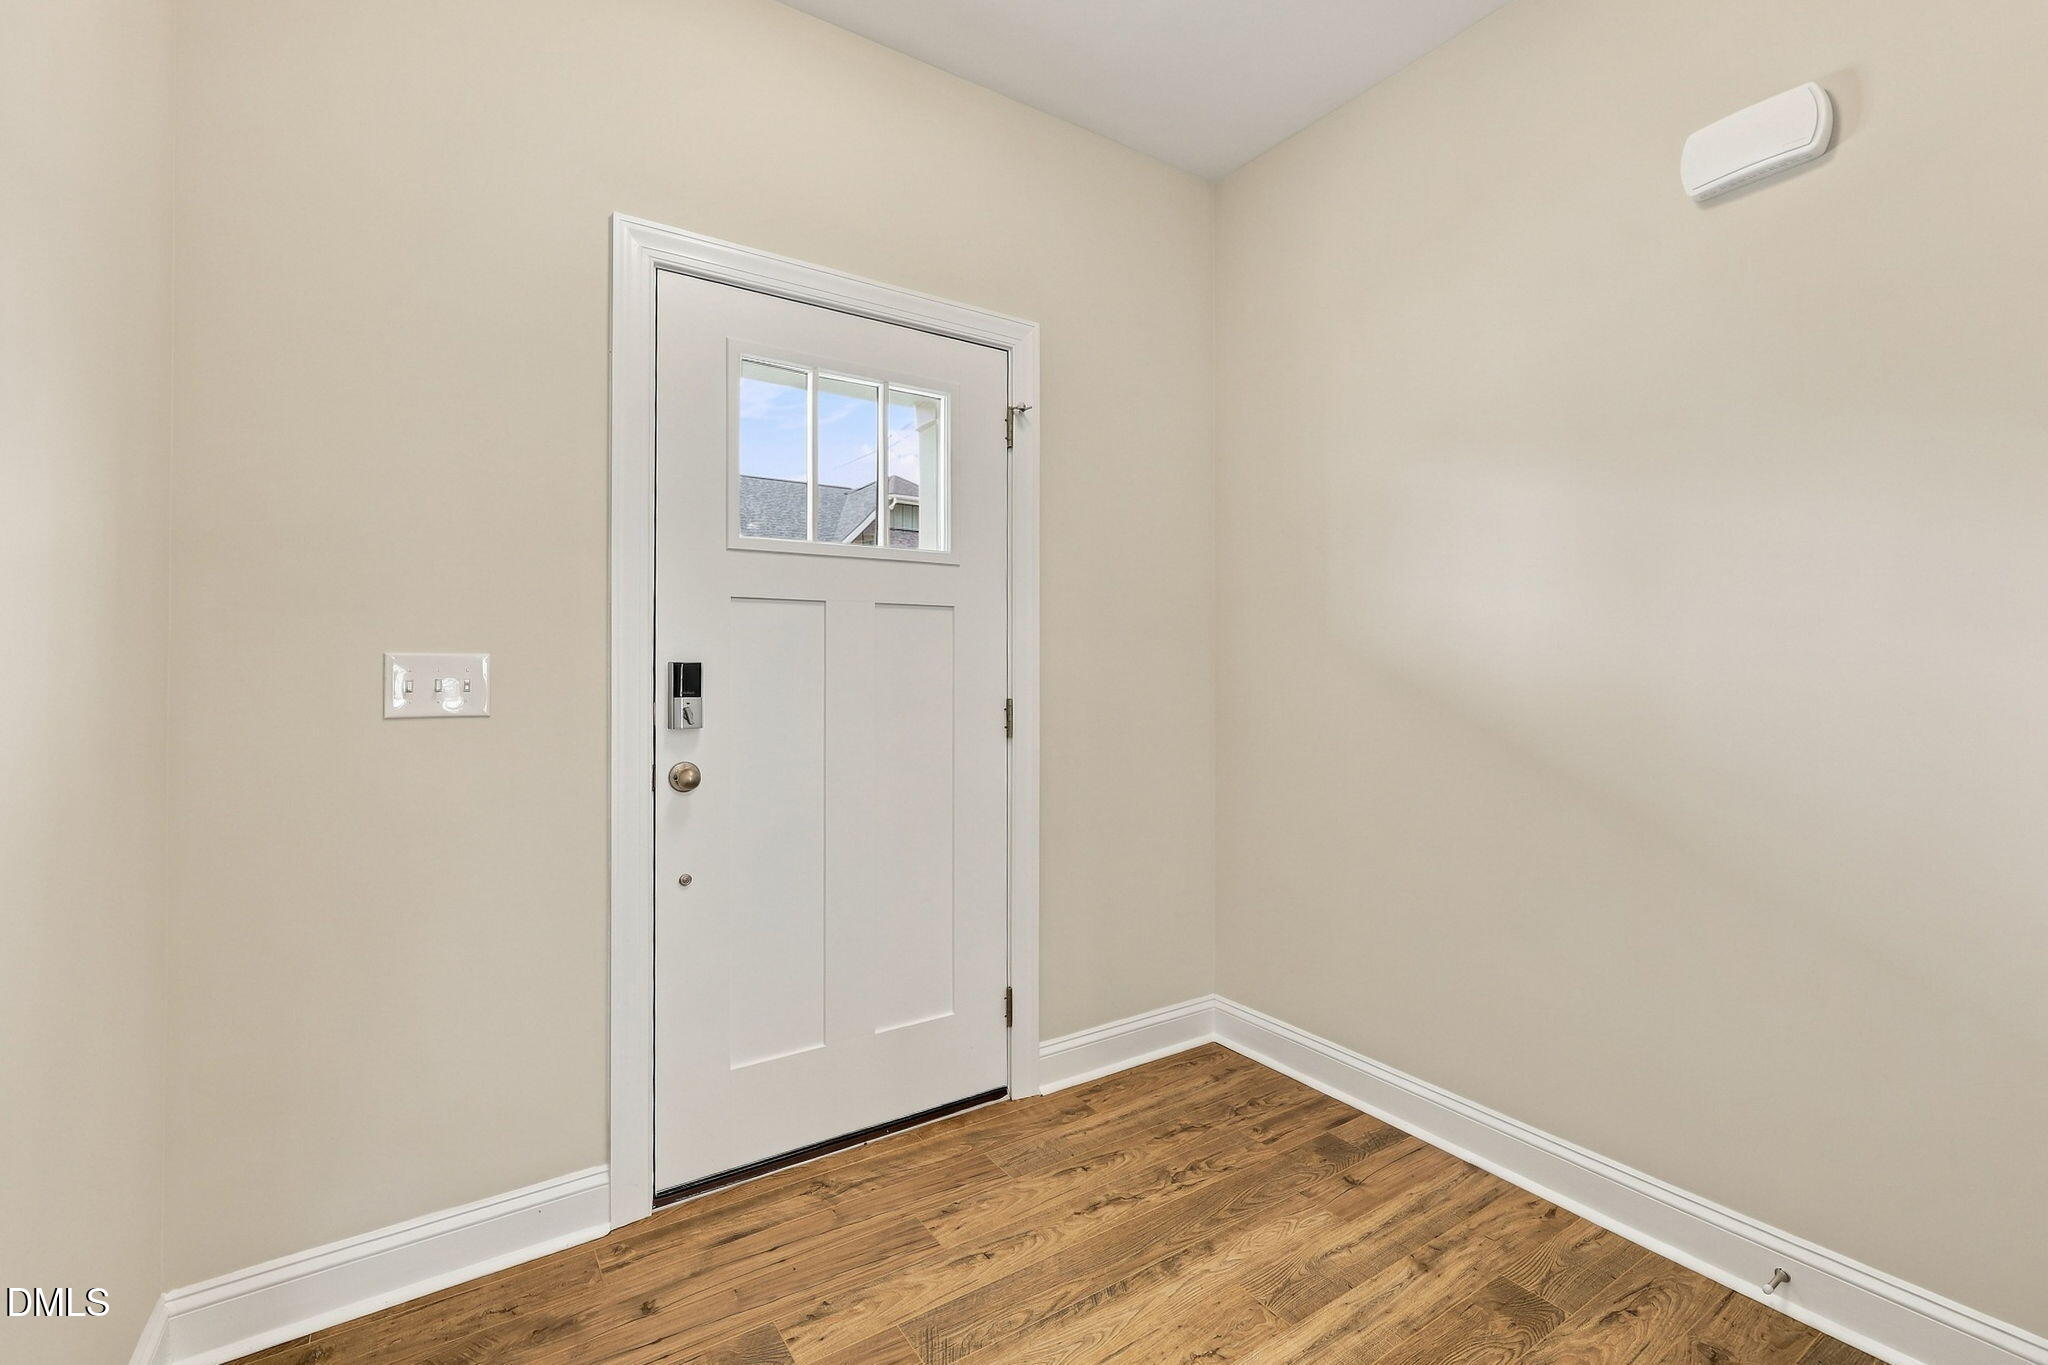
| Interior Features | Bathtub/Shower Combination, Ceiling Fan(s), Double Vanity, Eat-in Kitchen, Entrance Foyer, Granite Counters, Kitchen Island, Open Floorplan, Pantry, Recessed Lighting, Smooth Ceilings, Walk-In Closet(s), Walk-In Shower, Water Closet |
|---|---|
| Heating Yes / No | Yes |
| Cooling Yes / No | Yes |
| Cooling | Central Air, Dual, Electric |
| Fireplace Features | Gas Log, Living Room |
| Fireplace Yes / No | Yes |
| Laundry Features | Laundry Room |
| Rooms Total | 13 |
Exterior
| Exterior Features | Rain Gutters |
|---|---|
| Roof | Shingle |
| Foundation Details | Crawlspace |
| Lot Features | Cleared |
| Community Features | Pool |
| Construction Materials | Board & Batten Siding, Brick, Fiber Cement |
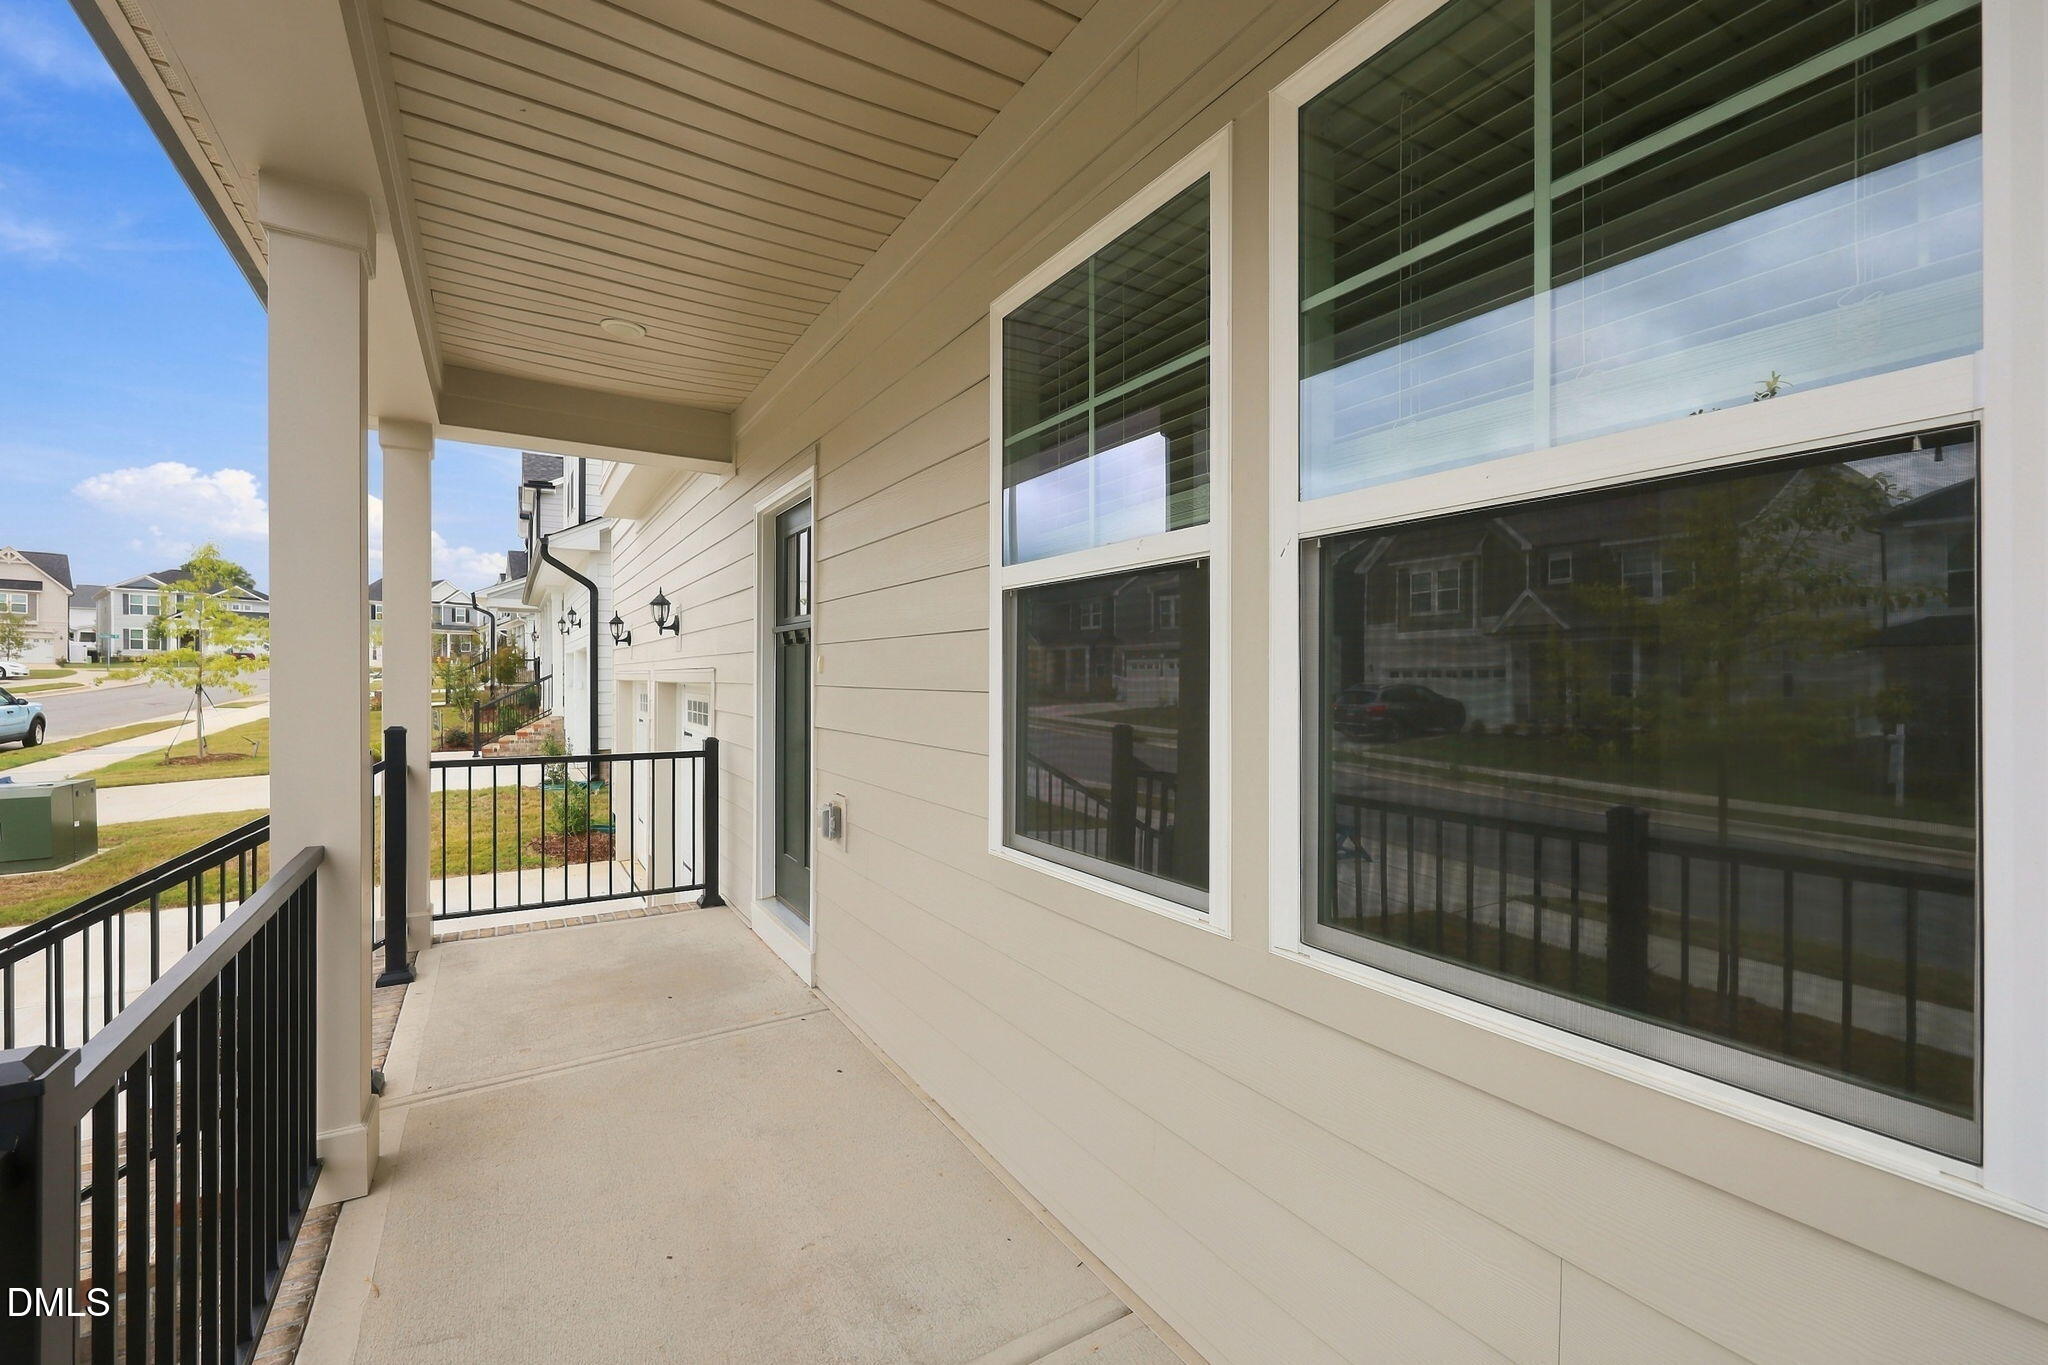
| Patio And Porch Features | Covered, Deck, Front Porch |
Parking
| Attached Garage Yes / No | Yes |
|---|---|
| Garage Yes / No | Yes |
| Parking Features | Attached, Driveway, Garage, Garage Faces Front |
Location
| Association Amenities | Dog Park |
|---|---|
| Community Features | Pool |
Utilities
| Sewer | Public Sewer |
|---|
Taxes
| Tax Assessed Value | 430069 |
|---|---|
| Tax Legal Description | LO306 KNIGHTDALE STATION PHR7 SEB BM2023 |
| Tax Year | 2026 |
| Tax Map Number | 306 |
Area Information
| State | NC |
|---|---|
| County | Wake |
| City | Knightdale |
| Zip Code | 27545 |
| Area | Wake |
| Community Name | Knightdale Station |
| School District | Wake - Knightdale High |
| Elementary School | Wake - Lockhart Elementary |
| High School | Wake - Knightdale High |
| Listing VS Median (in Knightdale Station) | |
Price: $489,900 low | high Med: $482,700 sqft: 2,677 low | high Med: 2,391 $ / sqft: $183 low | high Med: $202 On site: 16 low | high Med: 242.5 | |
Market Activity 27545
Request a showing
Request a showing

Listings marked with a Doorify MLS icon are provided courtesy of the Doorify MLS, of North Carolina, Internet Data Exchange Database. Brokers make an effort to deliver accurate information, but buyers should independently verify any information on which they will rely in a transaction. The listing broker shall not be responsible for any typographical errors, misinformation, or misprints, and they shall be held totally harmless from any damages arising from reliance upon this data. This data is provided exclusively for consumers’ personal, non-commercial use. Copyright 2024 Doorify MLS of North Carolina. All rights reserved.
Contact
Learn More About This Property

| State | NC |
|---|---|
| County | Wake |
| City | Knightdale |
| Zip Code | 27545 |
| Area | Wake |
| Community Name | Knightdale Station |
| School District | Wake - Knightdale High |
| Elementary School | Wake - Lockhart Elementary |
| High School | Wake - Knightdale High |
| Listing VS Median (in Knightdale Station) | |
Price: $489,900 low | high Med: $482,700 sqft: 2,677 low | high Med: 2,391 $ / sqft: $183 low | high Med: $202 On site: 16 low | high Med: 242.5 | |