 New Listing
1018 Dave Ford Trail,Halifax, VA 24558
Halifax, VA 24558

Description
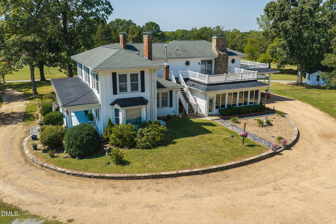
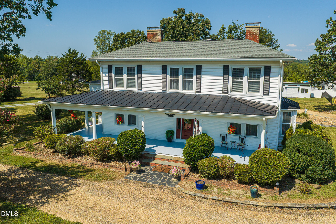
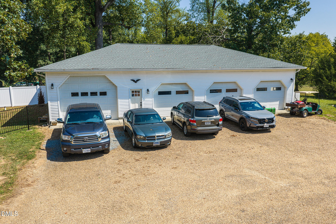
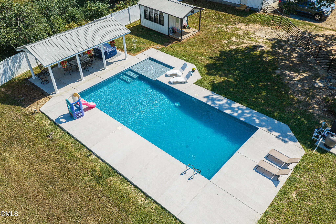
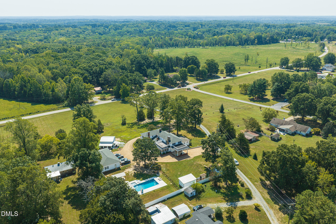
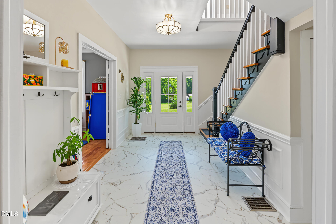
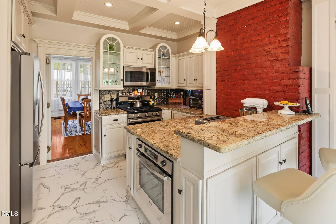
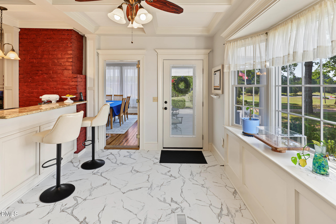
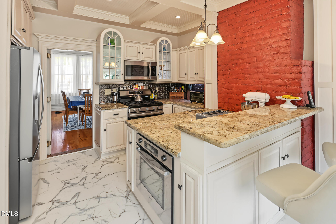
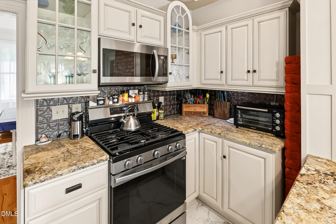
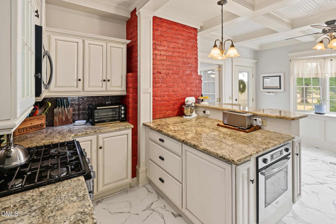
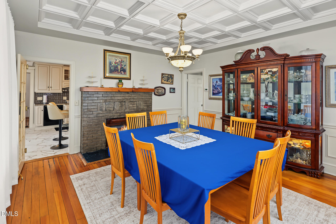
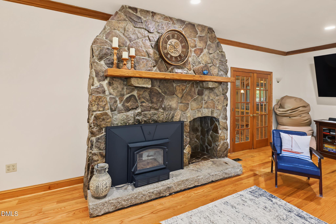
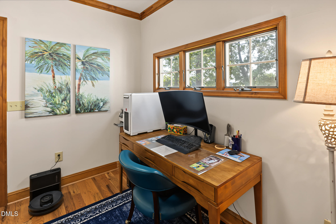
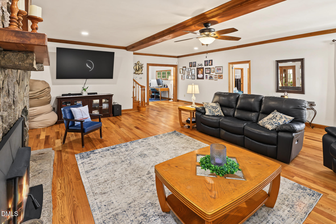
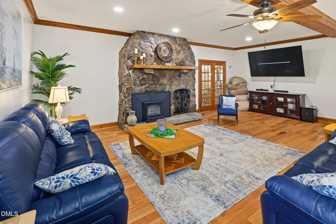
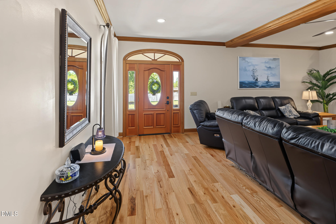
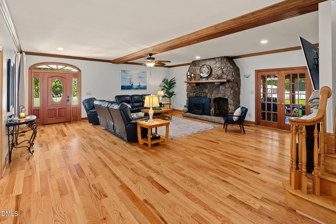
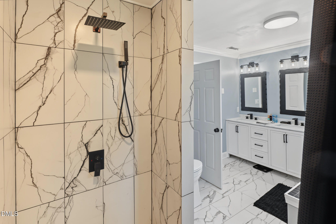
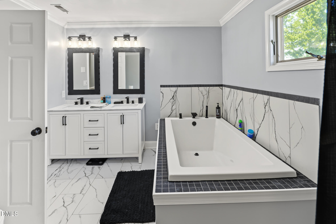
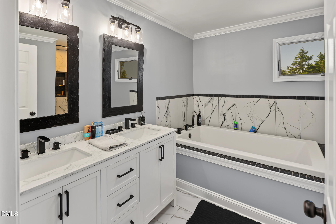
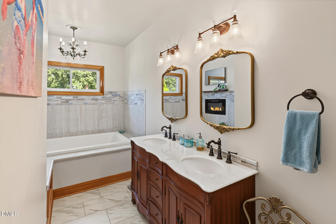
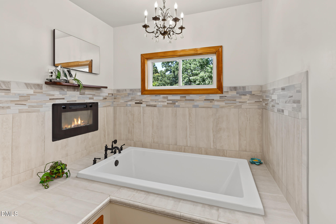
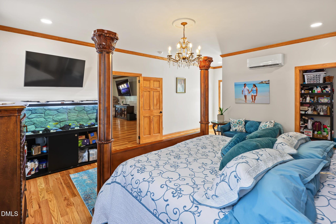
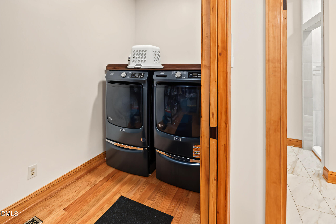
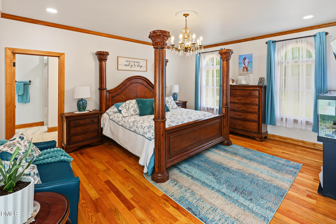
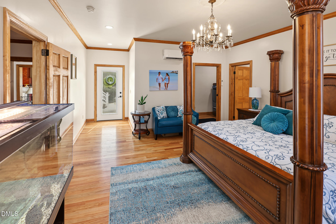
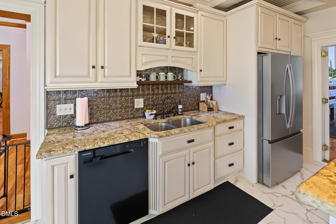
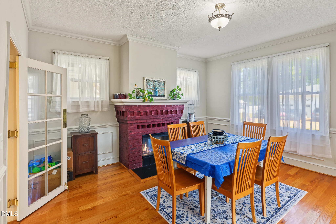
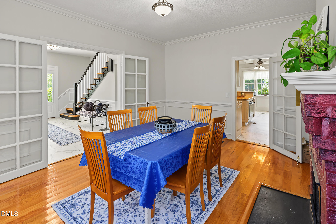
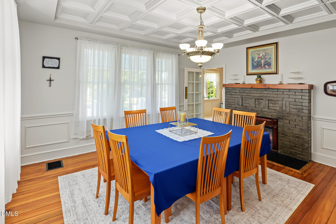
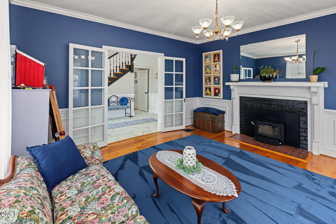
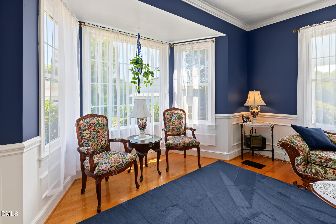
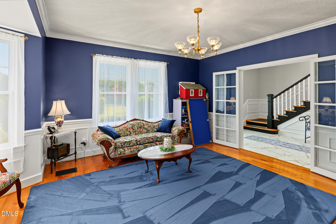
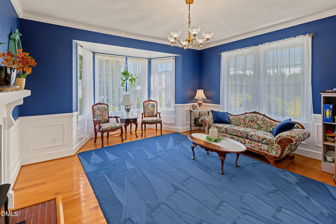
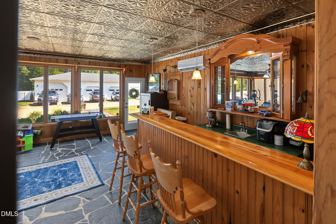
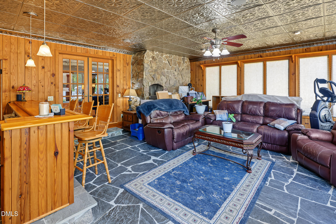
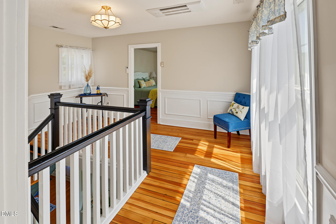
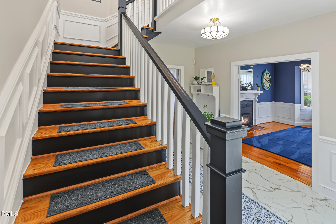
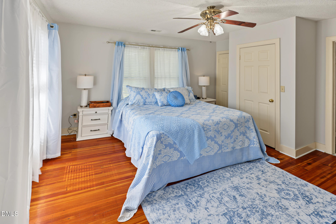
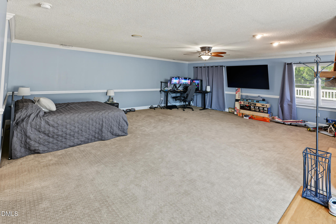
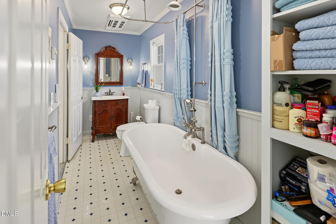
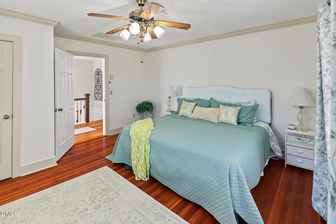
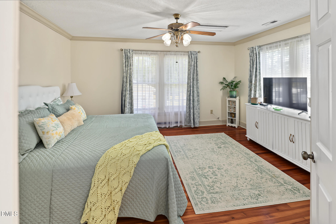
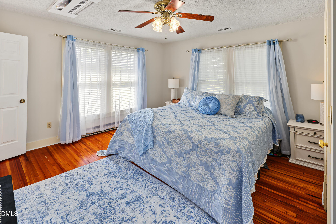
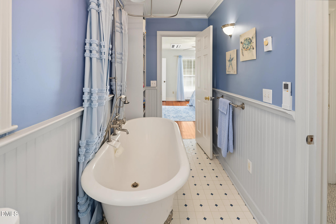
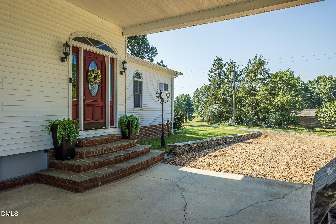
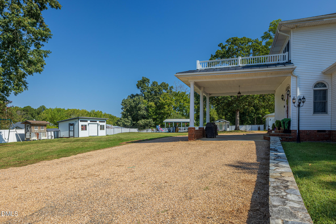
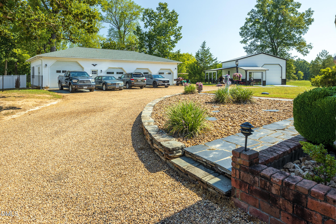
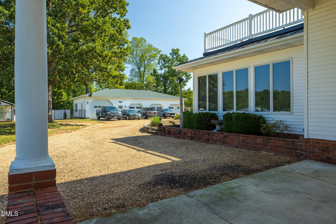
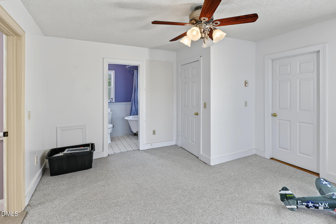
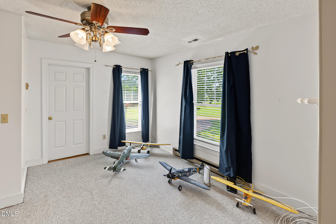
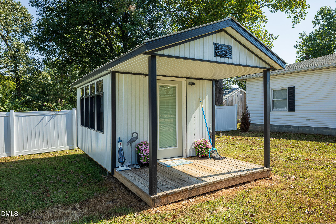
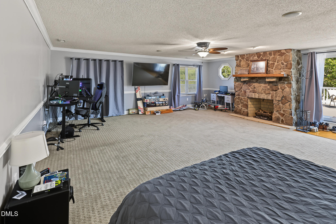
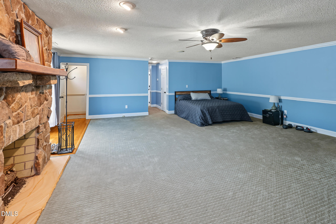
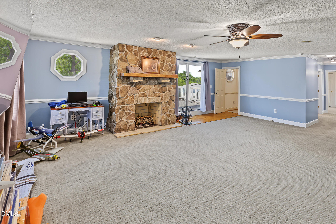
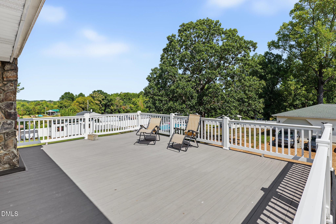
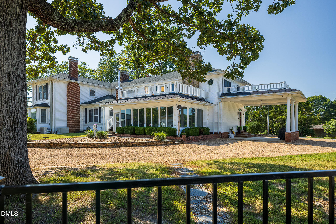
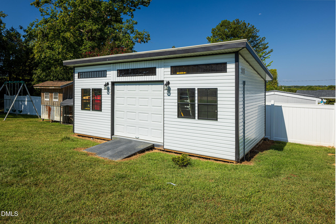
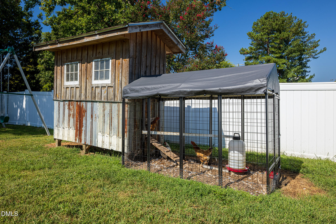
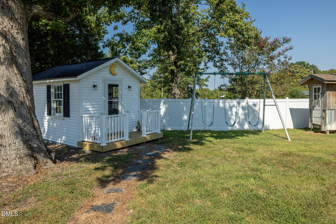
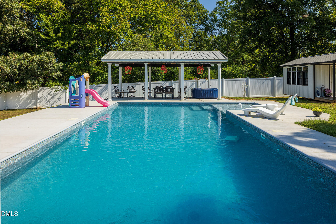
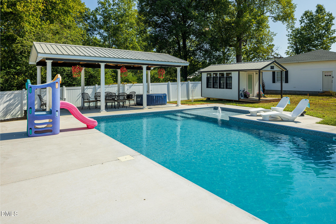
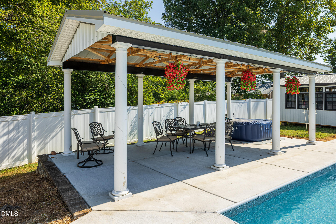
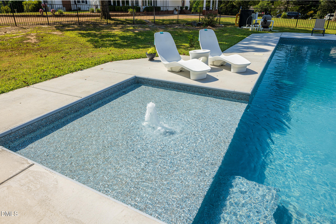
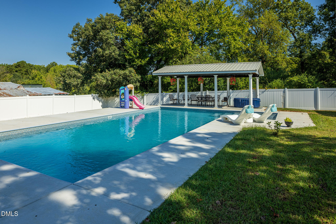
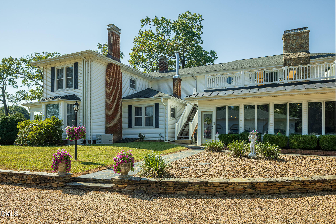
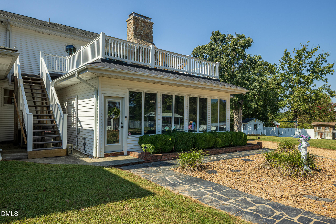
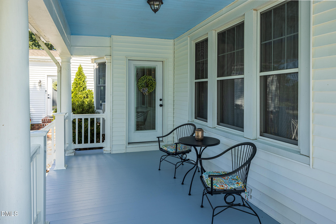
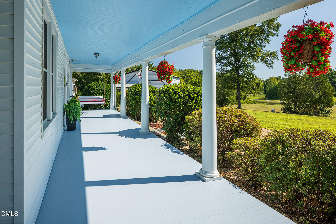
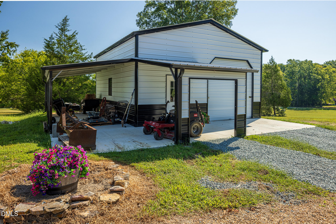
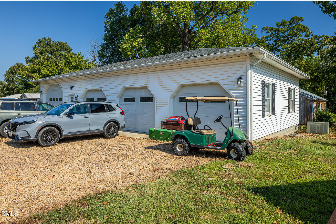
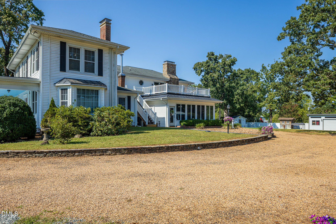
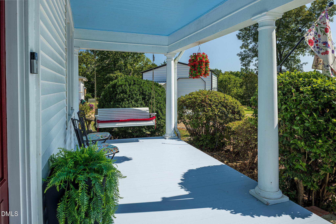
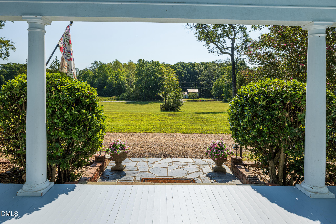
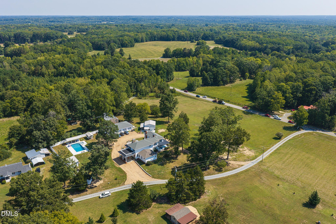
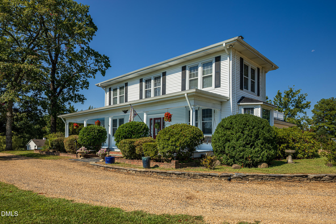
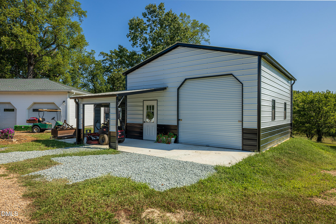
Spacious Country Estate with Exceptional Amenities! Welcome to this beautifully upgraded 4-bedroom, 4.5-bath home offering an impressive blend of comfort, space, and outdoor living. The oversized family room features a stone fireplace and opens seamlessly to a recreation room complete with a wet bar & grill, creating the perfect setting for entertaining family and friends. The home's new primary suite on the main level provides a private retreat with a luxurious tiled walk-in shower, spacious vanity area, walk-in closet, & convenient laundry. The updated kitchen features granite countertops & LVP flooring, while numerous additional improvements throughout the home make this property truly move-in ready. Outdoor living is exceptional, with an 18' x 40' in ground pool, shaded seating area, and pool house all surrounded by new fencing. A playhouse/multipurpose building offers additional space for hobbies, recreation, or storage. The property also features a welcoming wrap-around front porch and a convenient circular driveway. For the car enthusiast, hobbyist, or business owner, the 32' x 60' four-car garage provides an abundance of workspace and storage. Recent Improvements-2024 * New septic system * Two wood inserts 2025 * New work shop * New heating and air conditioning * Whole-house saltwater system * New gas water heater * Remodeled downstairs bathroom * Remodeled upstairs bathroom * New interior doors throughout the main house, except carport door 2026 * Four new garage door openers * New gas stove/range * New refrigerator * New pool fence * New deck and siding on playhouse/shed. With its generous living spaces, extensive recent upgrades & resort style outdoor amenities this property offers a rare combination of functionality & comfortable country living.
Details
| MLS # | 10199011 |
|---|---|
| Listing Type | For Sale |
| Style | House |
| Sub-Type | Resale |
| Status | Active |
| Year | 1918 |
| Days On Site | 4 |
| Listing Provided By | Realty Resource LLC | Sharon Wilborn |
Features
| Bed(s) | 4 |
|---|---|
| Bath(s) | 5 Total |
| SQ Feet | 5,045 |
| Garage | 5 |
| Car Port | Yes |
| Basement | Y |
| Pool | Yes |
| Story(s) | 2 |
| Zoning | R1 |
| Acreage | 3.00 |
| Property View | Panoramic, Rural, Trees, Woods |
Interior
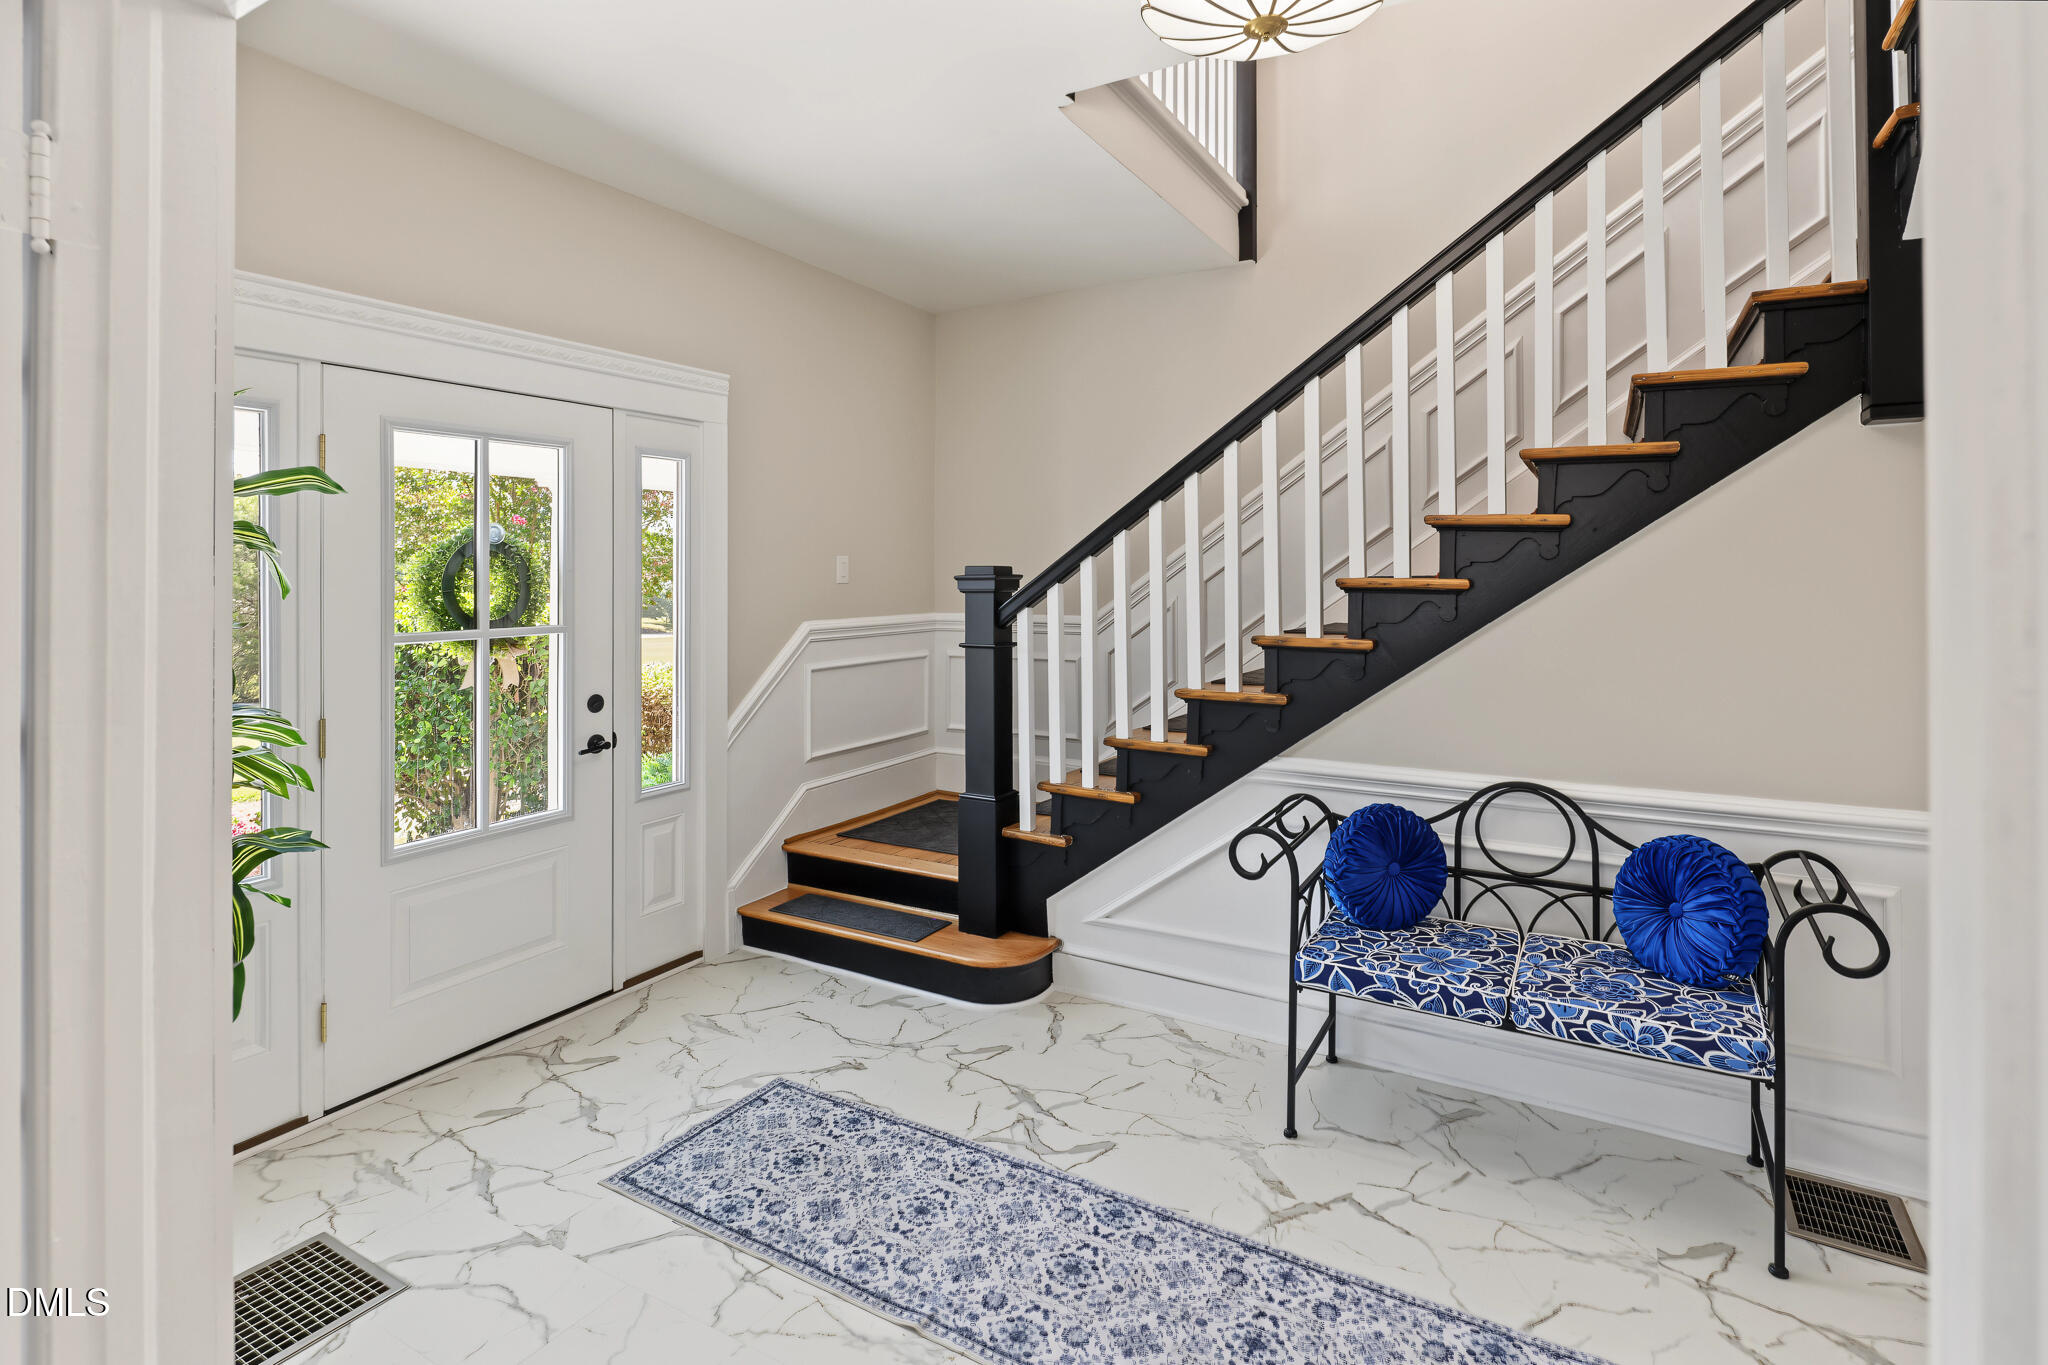
| Interior Features | Bar, Breakfast Bar, Beamed Ceilings, Ceiling Fan(s), Chandelier, Crown Molding, Coffered Ceiling(s), Double Vanity, Entrance Foyer, Granite Counters, High Speed Internet, Recessed Lighting, Soaking Tub, Stone Counters, Wet Bar, Walk-in Closet(s), Second Primary Bedroom, Dining L, Separate Shower, Walk-in Shower, Master Downstairs |
|---|---|
| Heating Yes / No | Yes |
| Cooling Yes / No | Yes |
| Cooling | Central Air, Ceiling Fan(s), Ductless, Electric, Exhaust Fan, Heat Pump |
| Fireplace Features | Dining Room, Family Room, Glass Doors, Gas Log, Living Room, Masonry, Other, Raised Hearth, Stone, Wood Burning Stove, Fireplace Screen |
| Fireplaces Total | 3 |
| Fireplace Yes / No | Yes |
| Laundry Features | Electric Dryer Hookup, Inside, Laundry Room, Main Level, Washer Hookup |
| Rooms Total | 11 |
Exterior
| Exterior Features | Balcony, Barbecue, Kennel, Lighting, Outdoor Grill, Other, Private Entrance, Private Yard, Rain Gutters, Storage |
|---|---|
| Roof | Composition, Metal, Shingle |
| Foundation Details | Block, Combination, Raised, Crawlspace |
| Lot Features | Agricultural, Back Yard, Farm, Few Trees, Front Yard, Garden, Landscaped, Level, Views, Hardwood Trees |
| Community Features | Other, Pool, Street Lights |
| View | Panoramic, Rural, Trees/Woods |
| Construction Materials | Vinyl Siding |
| Security Features | Smoke Detector(s) |
| Horse Amenities | Other |
| Door Features | French Doors, Storm Door(s) |
| Window Features | Blinds, Double Pane Windows |
| Patio And Porch Features | Covered, Deck, Enclosed, Front Porch, Other, Patio, Porch |
| Pool Features | Fenced, Heated, In Ground, Outdoor Pool, Pool Cover, Private |
| Spa Features | Above Ground, Private |
Parking
| Attached Garage Yes / No | No |
|---|---|
| Garage Yes / No | Yes |
| Parking Features | Attached Carport, Additional Parking, Circular Driveway, Covered, Detached, Drive Through, Driveway, Enclosed, Garage, Garage Door Opener, Gravel, Inside Entrance, Lighted, Storage, Workshop in Garage |
| Other Parking | Circle driveway |
Location
| Community Features | Other, Pool, Street Lights |
|---|
Utilities
| Utilities | Electricity Connected, Water Connected, Septic Connected |
|---|---|
| Sewer | Septic Tank |
Taxes
| Tax Assessed Value | 544053 |
|---|---|
| Tax Legal Description | PRN 10756, love Shop, Cowford Road, PB17/204 |
| Tax Year | 2026 |
| Tax Map Number | 10756 |
Other
| Accessibility Features | Accessible Full Bath, Central Living Area, Visitor Bathroom, Level Flooring, No |
|---|
Area Information
| State | VA |
|---|---|
| County | Halifax |
| City | Halifax |
| Zip Code | 24558 |
| Area | Halifax |
| Community Name | To Be Added |
| School District | Halifax County Schools |
| Elementary School | Virginia - South Boston |
| High School | Halifax County Schools |
| Listing VS Median (in To Be Added) | |
Price: $895,000 low | high Med: $335,000 sqft: 5,045 low | high Med: 100 $ / sqft: $177 low | high Med: $3,350 On site: 4 low | high Med: 76 | |
Request a showing
Request a showing

Listings marked with a Doorify MLS icon are provided courtesy of the Doorify MLS, of North Carolina, Internet Data Exchange Database. Brokers make an effort to deliver accurate information, but buyers should independently verify any information on which they will rely in a transaction. The listing broker shall not be responsible for any typographical errors, misinformation, or misprints, and they shall be held totally harmless from any damages arising from reliance upon this data. This data is provided exclusively for consumers’ personal, non-commercial use. Copyright 2024 Doorify MLS of North Carolina. All rights reserved.
Contact
Learn More About This Property

| State | VA |
|---|---|
| County | Halifax |
| City | Halifax |
| Zip Code | 24558 |
| Area | Halifax |
| Community Name | To Be Added |
| School District | Halifax County Schools |
| Elementary School | Virginia - South Boston |
| High School | Halifax County Schools |
| Listing VS Median (in To Be Added) | |
Price: $895,000 low | high Med: $335,000 sqft: 5,045 low | high Med: 100 $ / sqft: $177 low | high Med: $3,350 On site: 4 low | high Med: 76 | |