
Description
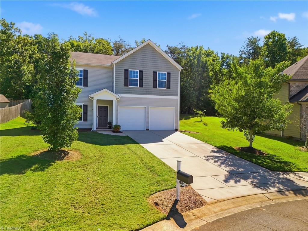
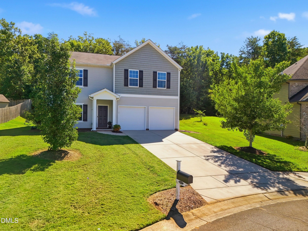
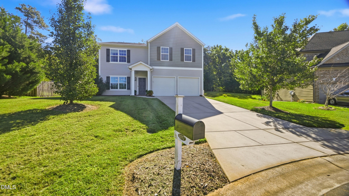
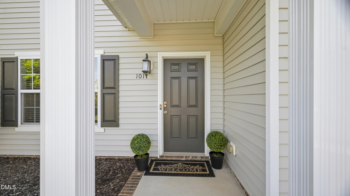
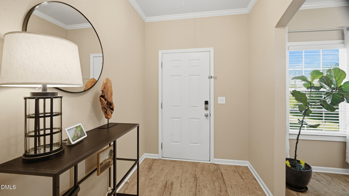
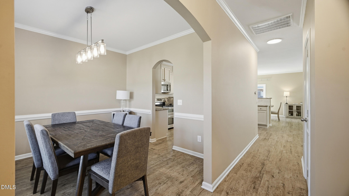
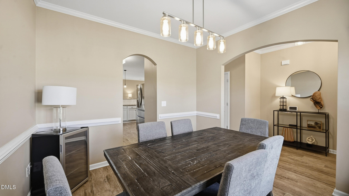
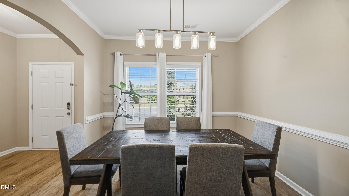
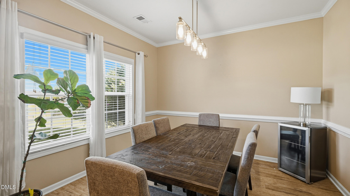
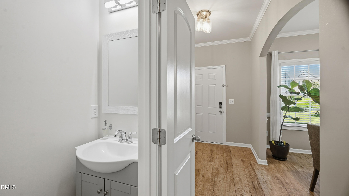
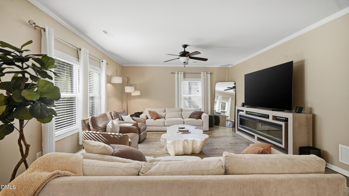
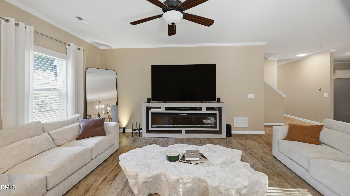
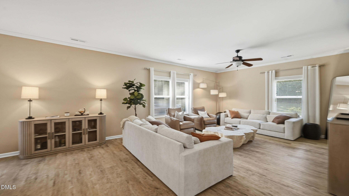
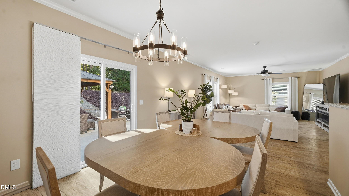
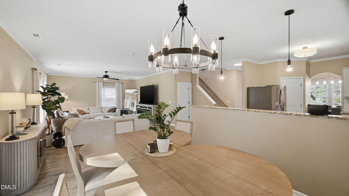
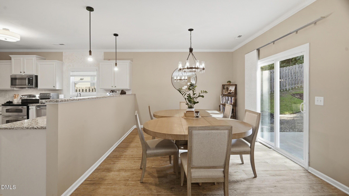
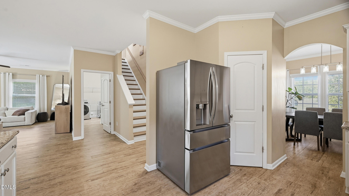
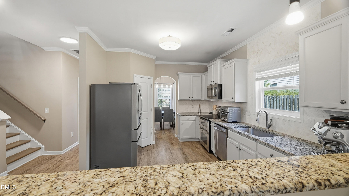
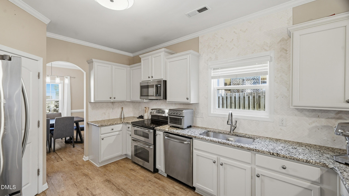
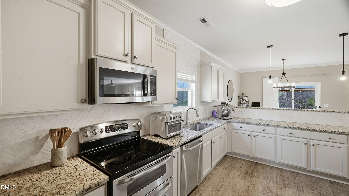
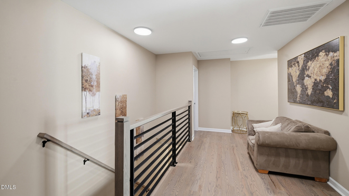
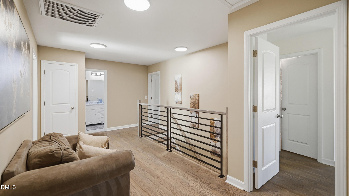
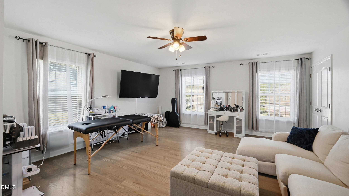
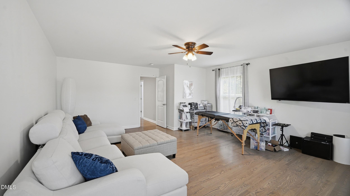
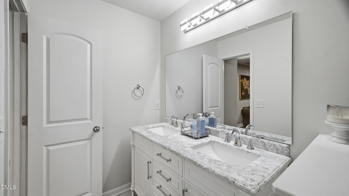
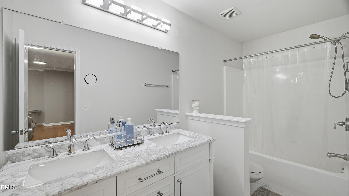
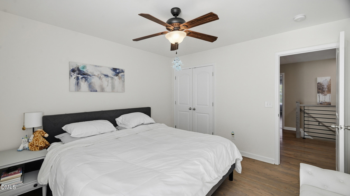
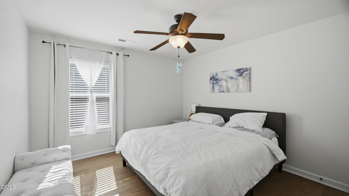
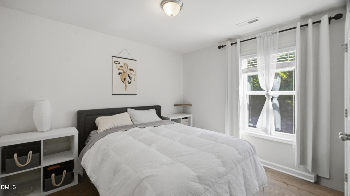
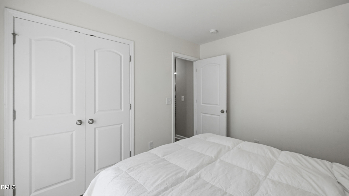
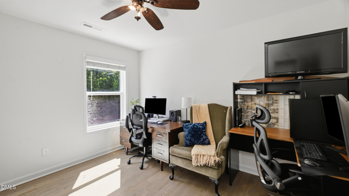
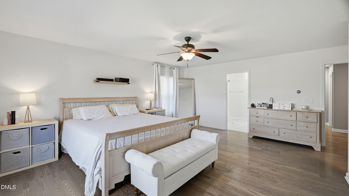
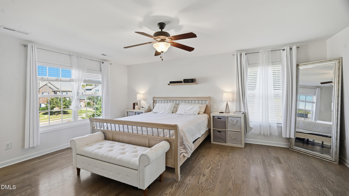
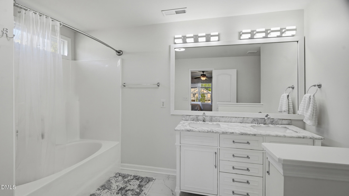
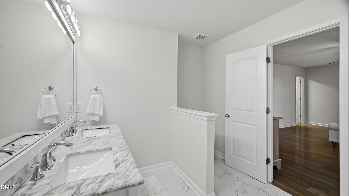
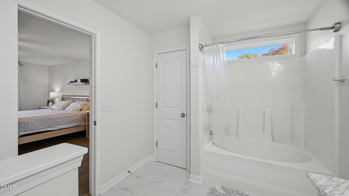
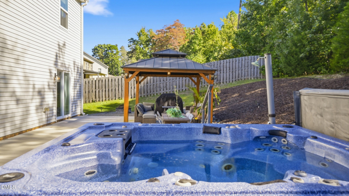
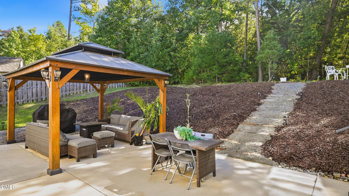
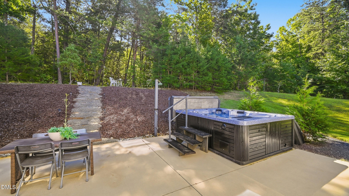
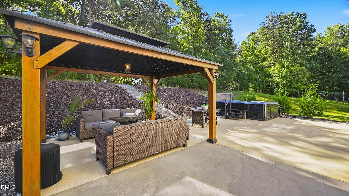
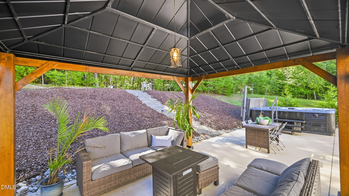
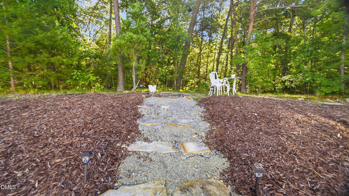
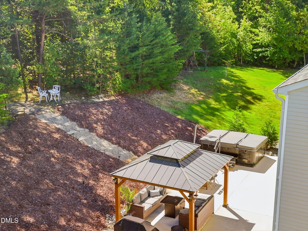
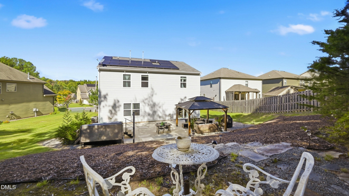
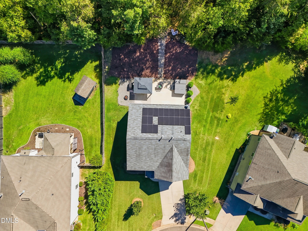
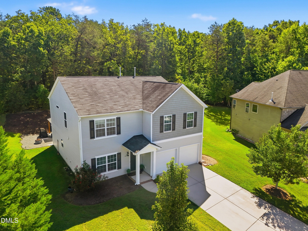
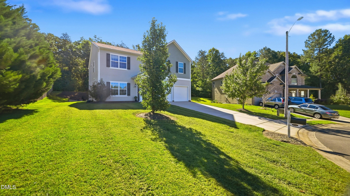
Luxury finishes abound in this spacious 5-bedroom, cul-de-sac home. On the main level you will find an inviting entry way, separate dining room, half bath and open Kitchen/Living area. Featuring a newly updated kitchen and luxury vinyl plank flooring throughout the main level. Moving to the second floor, you are greeted by custom stair railings and stunning hardwood floors. The open loft area leads to four spacious bedrooms and an upgraded hall bath. The expansive primary suite is bright, airy and features two walk-in closets and a newly updated ensuite bath. The backyard boasts a large patio with covered gazebo, a hot tub to unwind in after a long day and plenty of additional space for outdoor living and entertaining. Energy costs for this home are reduced through the use of its solar panels! With its convenient location, tucked away cul-de-sac lot and ample upgrades, this is a home that is easy to fall in love with.
Details
| MLS # | 10195153 |
|---|---|
| Listing Type | For Sale |
| Style | House |
| Sub-Type | Resale |
| Status | Active |
| Year | 2012 |
| Days On Site | 29 |
| Listing Provided By | LPT Realty, LLC | Laci Warren |
Features
| Bed(s) | 5 |
|---|---|
| Bath(s) | 3 Total |
| SQ Feet | 2,840 |
| Garage | 2 |
| Story(s) | 2 |
| Acreage | 0.26 |
| Property View | Neighborhood |
Interior
| Interior Features | Ceiling Fan(s), Granite Counters, High Speed Internet, Walk-in Closet(s), Smooth Ceilings |
|---|---|
| Heating Yes / No | Yes |
| Cooling Yes / No | Yes |
| Cooling | Central Air |
| Fireplace Yes / No | No |
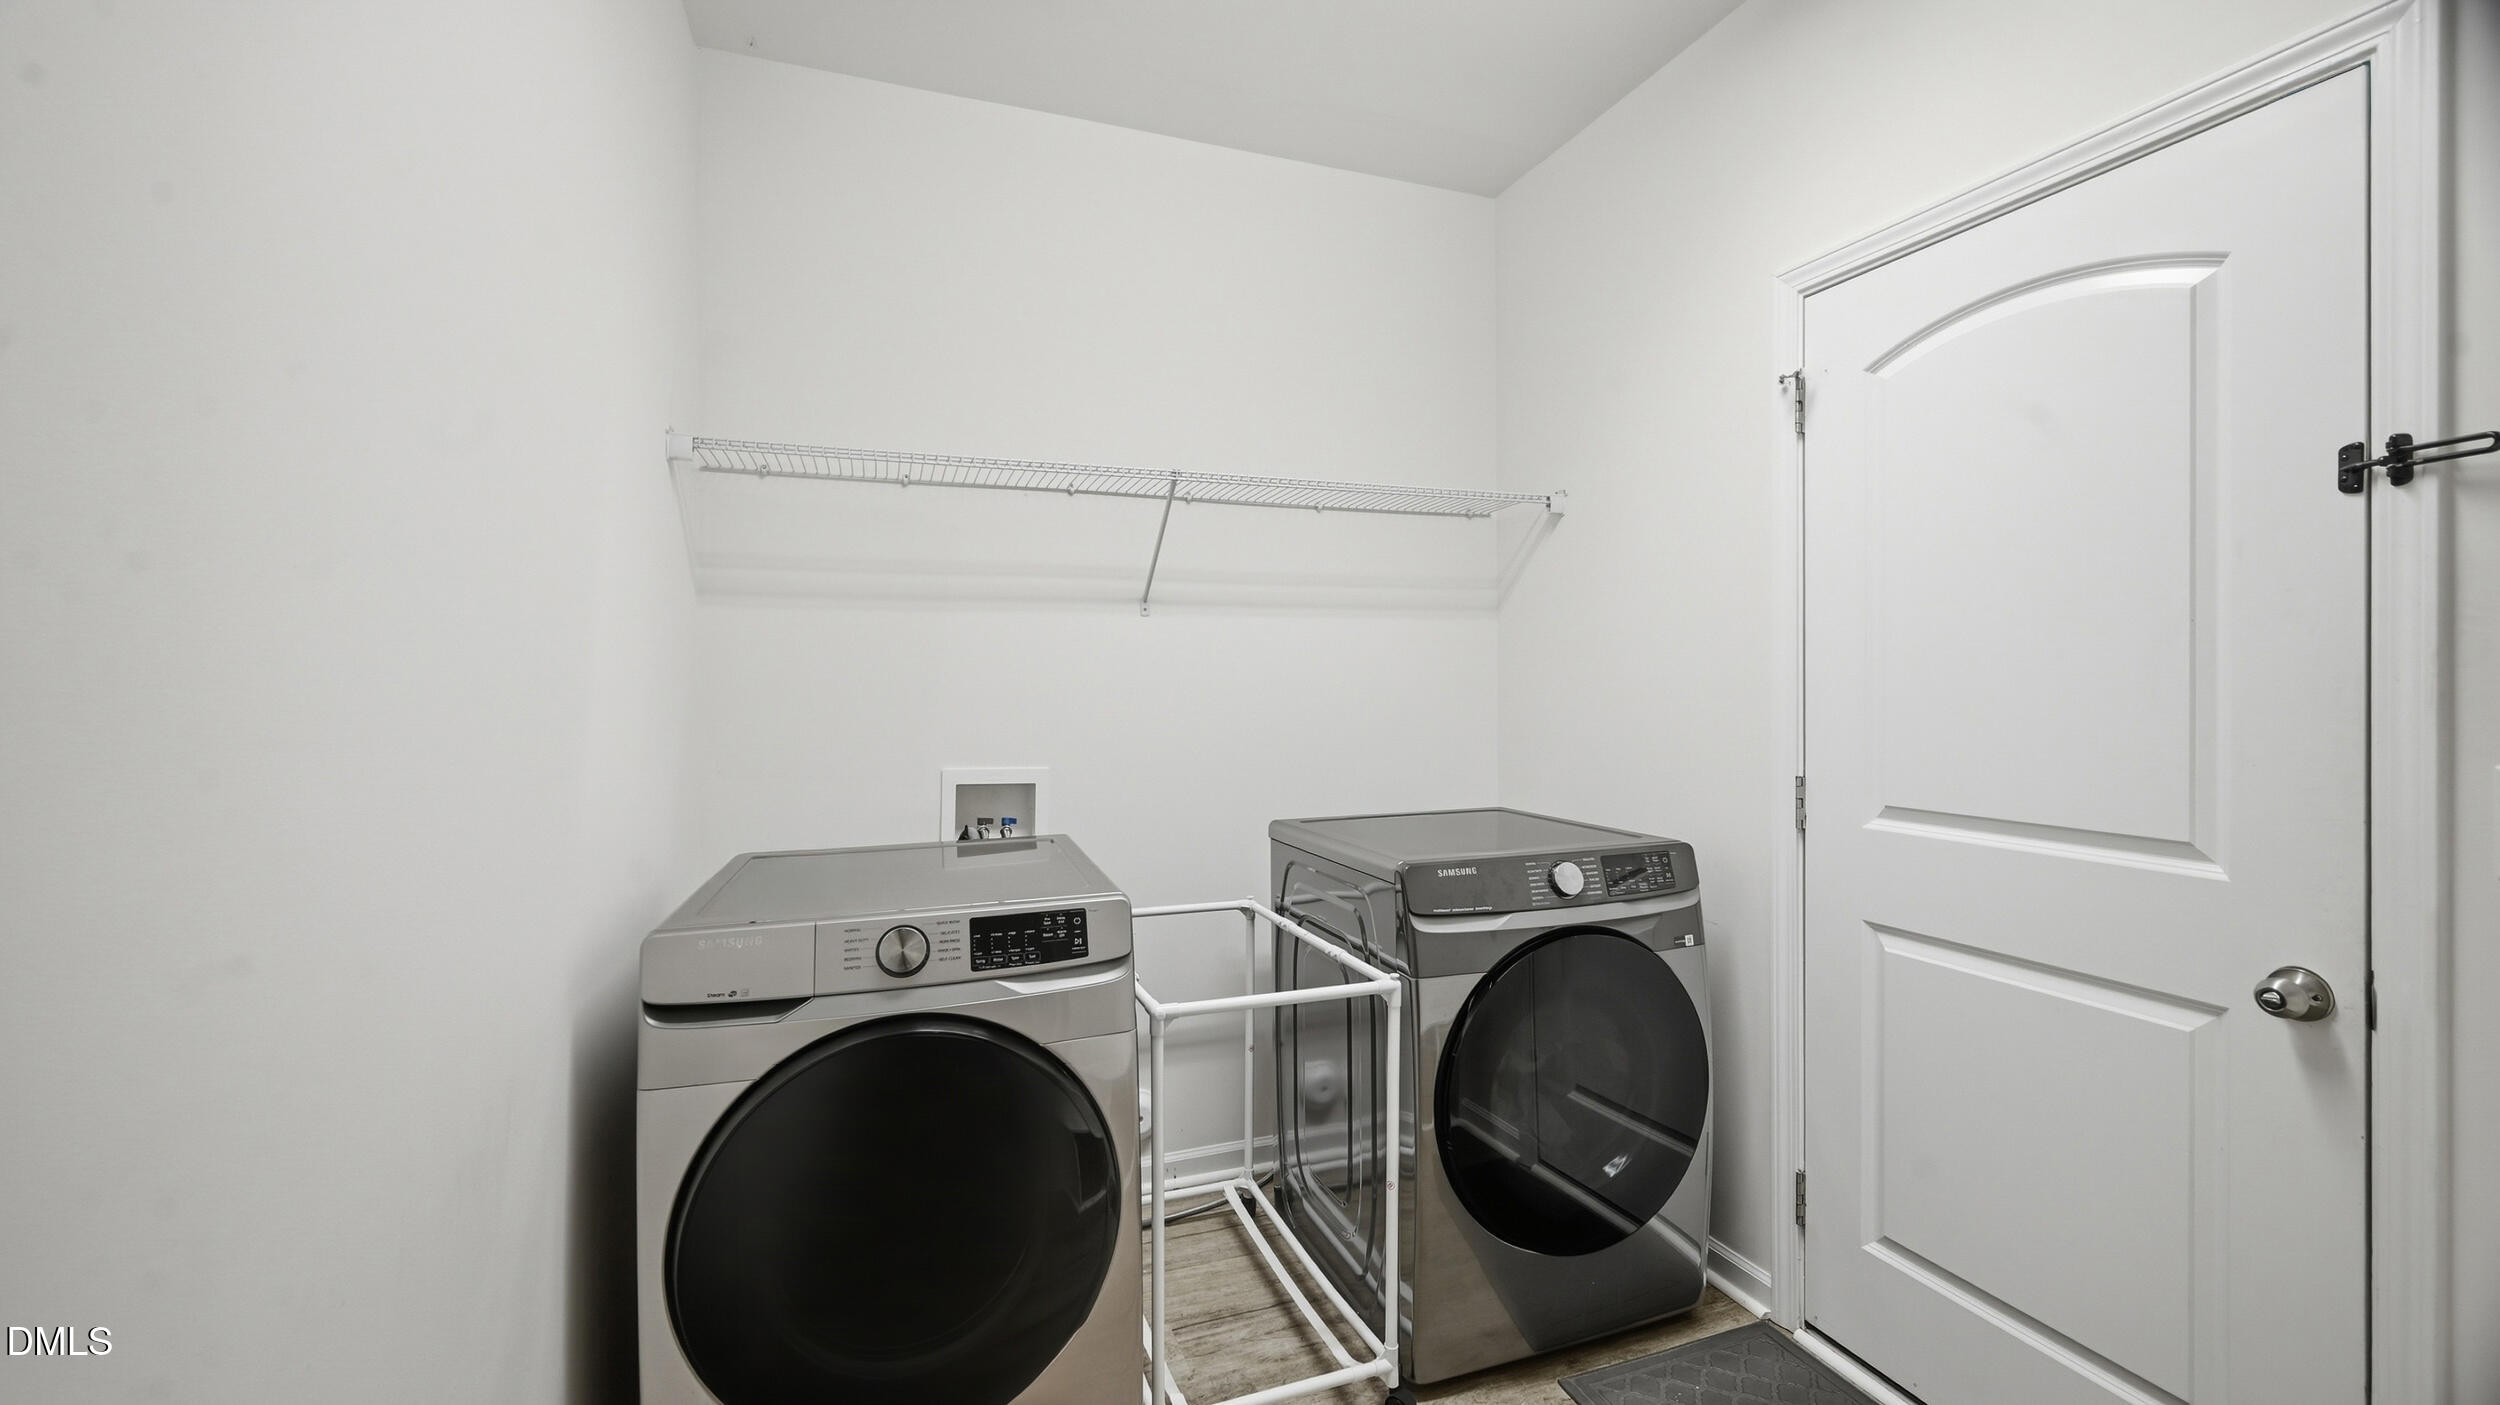
| Laundry Features | Main Level |
| Rooms Total | 8 |
Exterior
| Roof | Shingle |
|---|---|
| Foundation Details | Slab |
| Lot Features | Cul-De-Sac |
| Community Features | Street Lights |
| View | Neighborhood |
| Construction Materials | Vinyl Siding |
| Patio And Porch Features | Front Porch, Patio |
Parking
| Attached Garage Yes / No | Yes |
|---|---|
| Garage Yes / No | Yes |
| Parking Features | Driveway, Garage |
Location
| Association Amenities | Insurance, Management |
|---|---|
| Community Features | Street Lights |
Utilities
| Utilities | Electricity Connected, Natural Gas Connected, Sewer Connected, Water Connected |
|---|---|
| Sewer | Public Sewer |
Taxes
| Tax Assessed Value | 419792 |
|---|---|
| Tax Legal Description | Arbor Creek Ph Ii-A Lot 96 10-17-513 |
| Tax Year | 2026 |
| Tax Map Number | 96 |
Other
| Accessibility Features | No |
|---|
Area Information
| State | NC |
|---|---|
| County | Alamance |
| City | Mebane |
| Zip Code | 27302 |
| Area | Alamance |
| Community Name | Arbor Creek |
| School District | Alamance Burlington - Southeast |
| Elementary School | Alamance Burlington - Audrey W G |
| High School | Alamance Burlington - Southeast |
| Listing VS Median (in Arbor Creek) | |
Price: $479,000 low | high Med: $420,000 sqft: 2,840 low | high Med: 1,826 $ / sqft: $169 low | high Med: $232 On site: 29 low | high Med: 23.5 | |
Market Activity 27302
Request a showing
Request a showing

Listings marked with a Doorify MLS icon are provided courtesy of the Doorify MLS, of North Carolina, Internet Data Exchange Database. Brokers make an effort to deliver accurate information, but buyers should independently verify any information on which they will rely in a transaction. The listing broker shall not be responsible for any typographical errors, misinformation, or misprints, and they shall be held totally harmless from any damages arising from reliance upon this data. This data is provided exclusively for consumers’ personal, non-commercial use. Copyright 2024 Doorify MLS of North Carolina. All rights reserved.
Contact
Learn More About This Property

| State | NC |
|---|---|
| County | Alamance |
| City | Mebane |
| Zip Code | 27302 |
| Area | Alamance |
| Community Name | Arbor Creek |
| School District | Alamance Burlington - Southeast |
| Elementary School | Alamance Burlington - Audrey W G |
| High School | Alamance Burlington - Southeast |
| Listing VS Median (in Arbor Creek) | |
Price: $479,000 low | high Med: $420,000 sqft: 2,840 low | high Med: 1,826 $ / sqft: $169 low | high Med: $232 On site: 29 low | high Med: 23.5 | |